$1,762,440
Schloss Aus Dem 16. Und 19. Jahrhundert Mit 3 Nebengebäuden In Einem 18 Hektar Großen Park.
- Aktualisiert: Juni 18
- 6
Über die Immobilie
Beschreibung wurde automatisch übersetzt.
Die Beschreibung wird in der Originalsprache angezeigt.
The origins of this estate, located in Bourbonnais, date back to the 12th century. In the 14th century, it belonged to Marguerite de Bourbon, great-granddaughter of Saint Louis. Passing through several powerful families, it was purchased in 1877 by Pierre-Hector Aubergier, whose son, assisted by architect Camus, undertook a significant restoration of the château in 1884 and the outbuildings in 193
The origins of this estate, located in Bourbonnais, date back to the 12th century. In the 14th century, it belonged to Marguerite de Bourbon, great-granddaughter of Saint Louis. Passing through several powerful families, it was purchased in 1877 by Pierre-Hector Aubergier, whose son, assisted by architect Camus, undertook a significant restoration of the château in 1884 and the outbuildings in 1932.
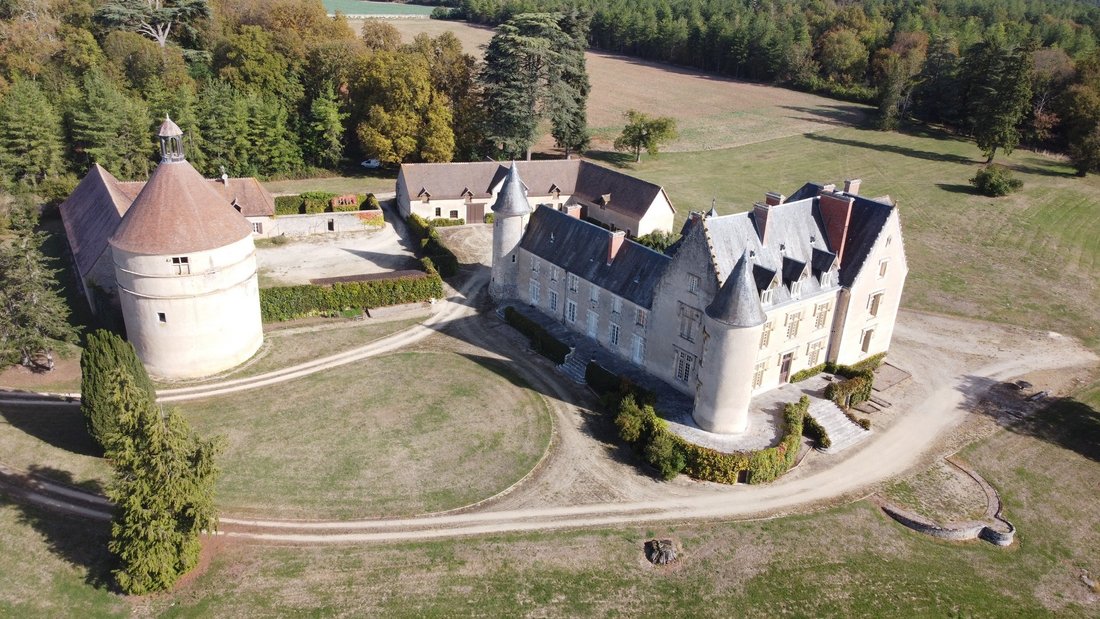
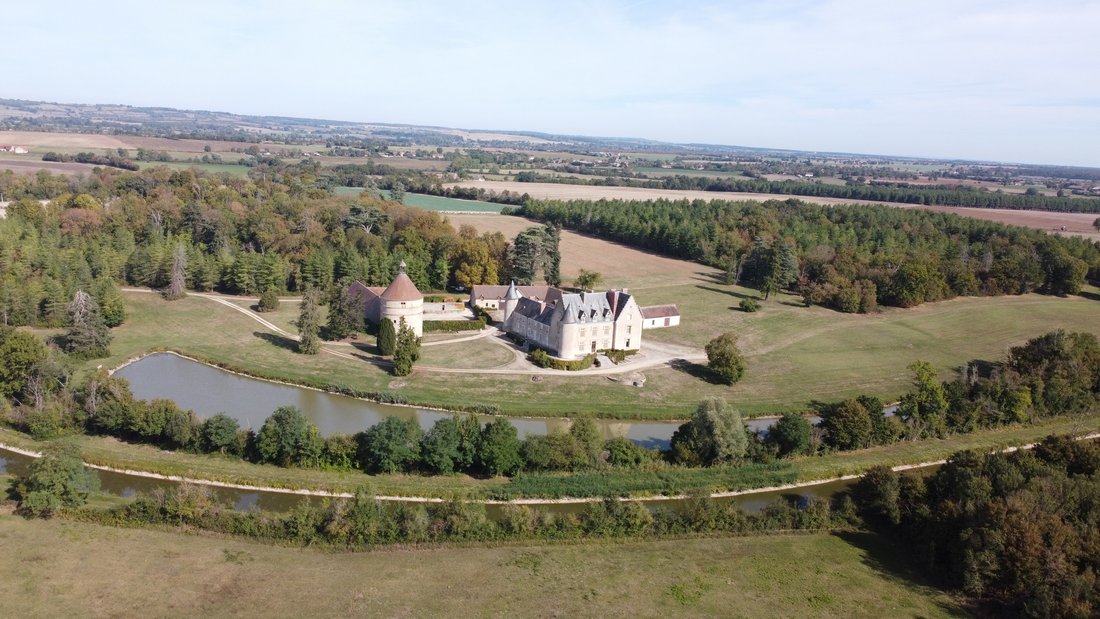
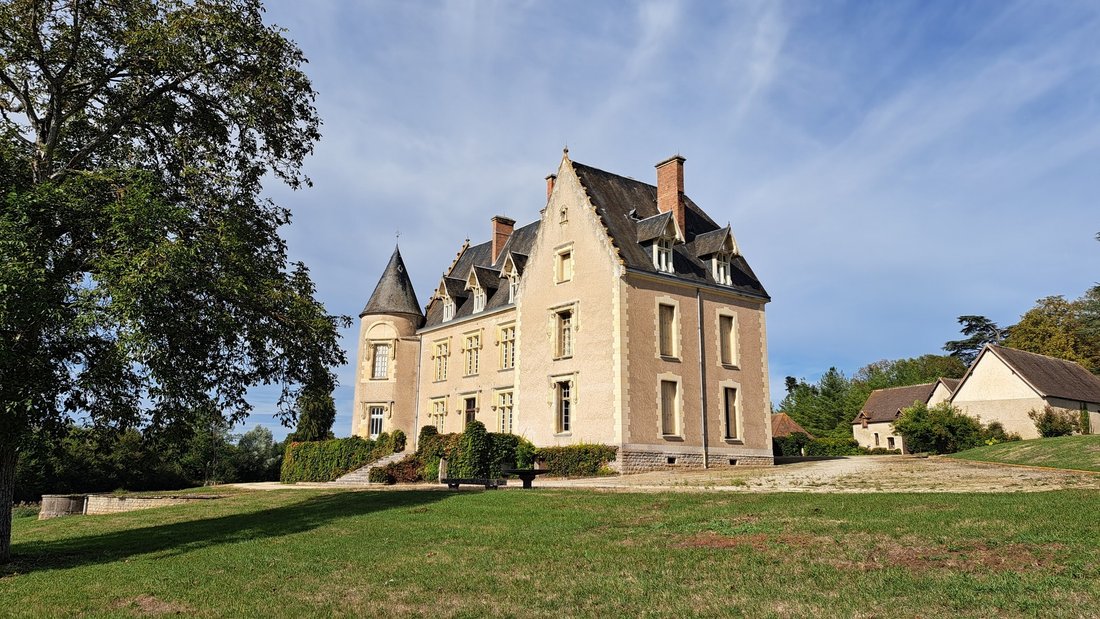
Accessible via a beautiful tree-lined horse path, the estate includes the château situated in a dominant position, outbuildings, two annex houses, a caretaker’s house, an impressive 16th-century pigeon house listed as ISMH, and a landscaped park of 18 hectares featuring a lovely pond of 9,630 m².
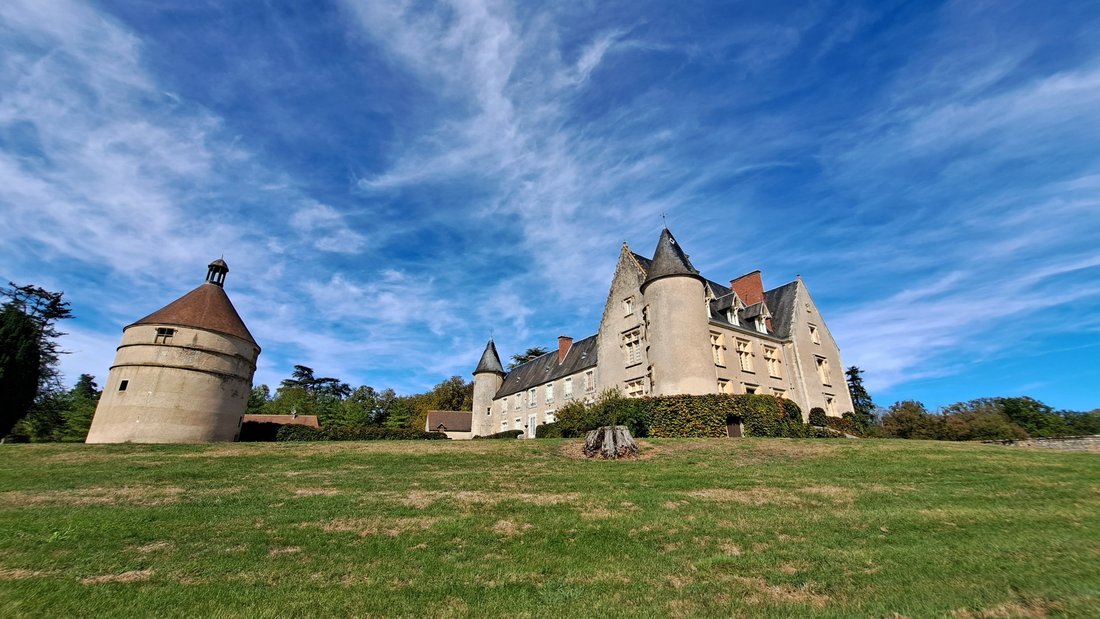
This L-shaped ensemble consists of a west wing dating from the 16th century flanked at each end by turrets and a south wing built in the 19th century with numerous mullioned windows adorned with sculpted decorations. The east façade is elegantly decorated with three rectangular bays limited by four prismatic and twisted columns with square capitals.
Elevated on cellars, the château offers approximately 828 m² of living space.
On the ground floor: an entrance of 44.96 m², two living rooms of 47.40 m² and 44.76 m², a dining room of 31.61 m², a library of 29.36 m², two offices of 17.06 m² and 12.06 m², a bedroom, a kitchen of 24.21 m², a pantry, and a cellar.
On the first floor: nine bedrooms, four bathrooms, a shower room, and a toilet.
On the second floor: six bedrooms and two shower rooms.
The basement offers approximately 191 m² for cellars, fruit storage, and laundry.
The entire interior of the château requires renovation.
The sanitation consists of two septic tanks located to the south and west that will need to be brought up to standard. The slate roof is regularly maintained.
The château benefits from long terraces at the foot of the west and south façades, in a dominant position, offering a wide panorama over the park, pond, Berry canal, and the surrounding countryside.
To the west of the château stands an impressive 16th-century pigeon house fully listed in the Supplementary Inventory of Historical Monuments since 1971.
On the second floor, the 2,560 pigeon holes and the spiral staircase have been preserved intact under an exceptional framework and its recent covering of small tiles.
Facing the château on the north side, the outbuildings in the shape of an “L” include a saddlery, a workshop, a stable, a garage, and a large barn of 228 m².
In front of the pigeon house, there is a renovated house called “maison du parc.” It offers approximately 97 m² of living space.
Located just past the main entrance gate, a caretaker’s house of 49.35 m² is currently rented for a monthly rent of €391.
A third house of 97.75 m² located by the Berry canal, which used to be a lockkeeper’s house.
Facing east-west, a 19th-century chapel of 39 m² borders the honor courtyard.
The park extends, all in one piece, over 18 hectares 12 ares 90 centiares. It includes a landscaped park, vast lawns, a clearing, a vegetable garden, a undergrowth, and meadows.
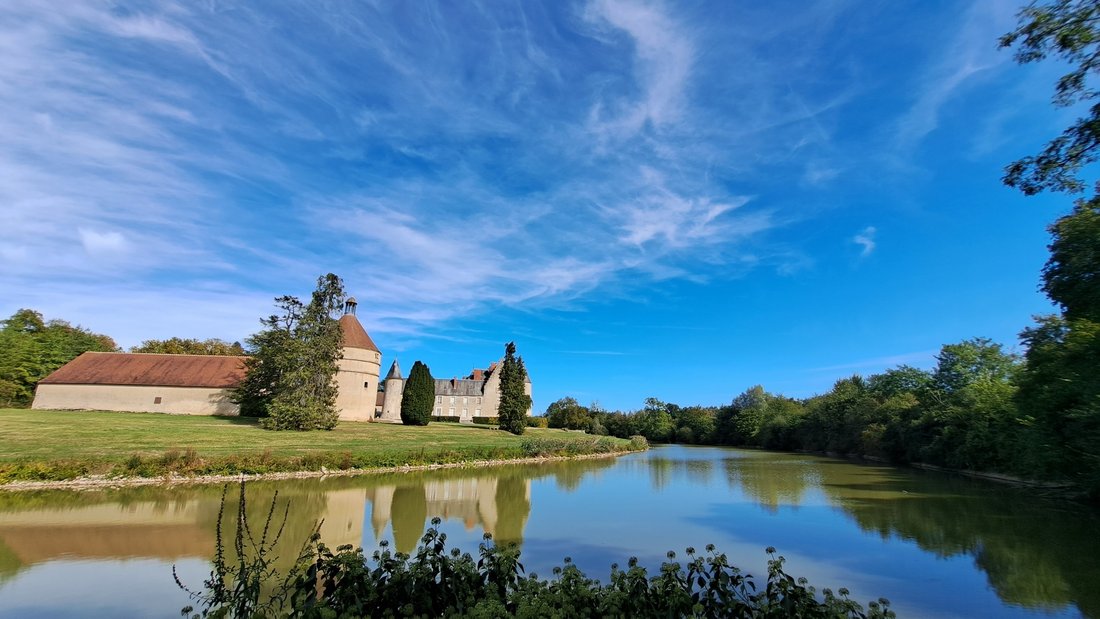
A beautiful pond to the south, visible from the pigeon house and the château, covers 9,630 m², with its monk and fishery. It is fed by a diversion from the canal.
This magnificent property, combining charm and elegance, is located just 10 km from Sancoins, which has essential shops, and 28 km from Saint Amant Montrond and its toll on the A71 motorway. Bourges is 47 km away, and Paris is reachable by car in 3 hours.
Bucolic environment with no nuisances.
The price includes 5% fees payable by the buyer. Price excluding fees: €1,500,000.
A video is available on Instagram: pierrechangarnier.
Information on the risks to which this property is exposed is available on the Géorisques website: [hidden information]
Informationen zu den Risiken, denen diese Immobilie ausgesetzt ist, finden Sie auf der Website von Géorisques: https://www.georisques.gouv.fr/
Accessible via a beautiful tree-lined horse path, the estate includes the château situated in a dominant position, outbuildings, two annex houses, a caretaker’s house, an impressive 16th-century pigeon house listed as ISMH, and a landscaped park of 18 hectares featuring a lovely pond of 9,630 m².
This L-shaped ensemble consists of a west wing dating from the 16th century flanked at each end by turrets and a south wing built in the 19th century with numerous mullioned windows adorned with sculpted decorations. The east façade is elegantly decorated with three rectangular bays limited by four prismatic and twisted columns with square capitals.
Elevated on cellars, the château offers approximately 828 m² of living space.
On the ground floor: an entrance of 44.96 m², two living rooms of 47.40 m² and 44.76 m², a dining room of 31.61 m², a library of 29.36 m², two offices of 17.06 m² and 12.06 m², a bedroom, a kitchen of 24.21 m², a pantry, and a cellar.
On the first floor: nine bedrooms, four bathrooms, a shower room, and a toilet.
On the second floor: six bedrooms and two shower rooms.
The basement offers approximately 191 m² for cellars, fruit storage, and laundry.
The entire interior of the château requires renovation.
The sanitation consists of two septic tanks located to the south and west that will need to be brought up to standard. The slate roof is regularly maintained.
The château benefits from long terraces at the foot of the west and south façades, in a dominant position, offering a wide panorama over the park, pond, Berry canal, and the surrounding countryside.
To the west of the château stands an impressive 16th-century pigeon house fully listed in the Supplementary Inventory of Historical Monuments since 1971.
On the second floor, the 2,560 pigeon holes and the spiral staircase have been preserved intact under an exceptional framework and its recent covering of small tiles.
Facing the château on the north side, the outbuildings in the shape of an “L” include a saddlery, a workshop, a stable, a garage, and a large barn of 228 m².
In front of the pigeon house, there is a renovated house called “maison du parc.” It offers approximately 97 m² of living space.
Located just past the main entrance gate, a caretaker’s house of 49.35 m² is currently rented for a monthly rent of €391.
A third house of 97.75 m² located by the Berry canal, which used to be a lockkeeper’s house.
Facing east-west, a 19th-century chapel of 39 m² borders the honor courtyard.
The park extends, all in one piece, over 18 hectares 12 ares 90 centiares. It includes a landscaped park, vast lawns, a clearing, a vegetable garden, a undergrowth, and meadows.
A beautiful pond to the south, visible from the pigeon house and the château, covers 9,630 m², with its monk and fishery. It is fed by a diversion from the canal.
This magnificent property, combining charm and elegance, is located just 10 km from Sancoins, which has essential shops, and 28 km from Saint Amant Montrond and its toll on the A71 motorway. Bourges is 47 km away, and Paris is reachable by car in 3 hours.
Bucolic environment with no nuisances.
The price includes 5% fees payable by the buyer. Price excluding fees: €1,500,000.
A video is available on Instagram: pierrechangarnier.
Information on the risks to which this property is exposed is available on the Géorisques website: [hidden information]
Informationen zu den Risiken, denen diese Immobilie ausgesetzt ist, finden Sie auf der Website von Géorisques: https://www.georisques.gouv.fr/
-
Art der Immobilie
Haus
Funktionen
Erkunden Sie die Gegend
Centre, Amboise, Frankreich
Auf Google Maps anzeigen
Preis pro sqft
Niedrig
Hoch
Vor 1 Jahr beigetreten
Sie haben sich nach diesem Objekt erkundigt
Der Agent wird sich in Kürze mit Ihnen in Verbindung setzen
Gelistet von
27
Angebote
2025
Beigetreten
Besichtigung mit the agent buchen
Wählen Sie ein Datum und ob Sie eine virtuelle oder persönliche Besichtigung mit dem Makler wünschen.
Bevorzugtes Datum
Art der Tour
Zuletzt aktualisiert
Juni 18
Erstmalig gelistet
September 4, 2025
Angebotsreferenz
-
Alle Immobilieninformationen basieren auf den genauesten Daten, die uns zum Zeitpunkt der Veröffentlichung vorliegen. Einzelheiten darüber, wie wir diese Daten sammeln und überprüfen, finden Sie in Abschnitt 5 unserer Allgemeinen Geschäftsbedingungen.
Ähnliche Immobilien in der Nähe
Neue Angebote in Centre


Entdecken Sie mehr Häuser zum Verkauf
Centre, Amboise, Frankreich Immobilienarten
Centre, Amboise, Frankreich beliebte Suchanfragen
- Panorama Immobilien in Centre, Amboise, Frankreich
- Immobilien mit Terrasse in Centre, Amboise, Frankreich
- Immobilien mit Bar in Centre, Amboise, Frankreich
- Immobilien mit Office in Centre, Amboise, Frankreich
- Immobilien mit Aufzug in Centre, Amboise, Frankreich
- Blick auf die Stadt Immobilien in Centre, Amboise, Frankreich
- Immobilien mit Garten in Centre, Amboise, Frankreich
- Privatsphäre Immobilien in Centre, Amboise, Frankreich
- Immobilien auf Hügeln in Centre, Amboise, Frankreich
- Anlageimmobilie Immobilien in Centre, Amboise, Frankreich
- Moderne Immobilien in Centre, Amboise, Frankreich
- Pferdesport Immobilien in Centre, Amboise, Frankreich
- Neubauten Immobilien in Centre, Amboise, Frankreich
- Immobilien mit Sauna in Centre, Amboise, Frankreich
- Immobilien mit Bibliothek in Centre, Amboise, Frankreich
- Immobilien mit Klimaanlage in Centre, Amboise, Frankreich
- Immobilien mit Weinkeller in Centre, Amboise, Frankreich
- Immobilien mit Whirlpool in Centre, Amboise, Frankreich
- Immobilien mit Kamin in Centre, Amboise, Frankreich
- Immobilien mit Pool in Centre, Amboise, Frankreich
- Immobilien mit Garage in Centre, Amboise, Frankreich
- Immobilien mit Balkon in Centre, Amboise, Frankreich
- Immobilien mit Tennisplatz in Centre, Amboise, Frankreich
- Immobilien mit Hubschrauberlandeplatz in Centre, Amboise, Frankreich
- Luxusvilla Immobilien in Centre, Amboise, Frankreich
- Immobilien mit Offene Küche in Centre, Amboise, Frankreich
- Renoviert Immobilien in Centre, Amboise, Frankreich
- Immobilien mit Hallenbad in Centre, Amboise, Frankreich
- Immobilien mit Wasserblick in Centre, Amboise, Frankreich
Verwandte Leitfäden & Geschichten
Das Vertrauen der führenden Makler der Welt
Die Makler hinter den außergewöhnlichsten Immobilien der Welt inserieren bei JamesEdition.
- Angebote von Sotheby's, Christie's, BARNES und Engel & Völkers
- Jedes Angebot wird vor der Veröffentlichung geprüft
- Verbinden Sie sich direkt mit verifizierten Maklern
Indem Sie fortfahren, akzeptieren Sie unsere Nutzungsbedingungen und Datenschutzrichtlinie.