$1,114,492
Chassiers Übernachtung Mit Frühstück
- 7 Schlafz.
- 3,553 Sqft
- Aktualisiert: September 29
Über die Immobilie
Beschreibung wurde automatisch übersetzt.
Die Beschreibung wird in der Originalsprache angezeigt.
In the heart of the Monts d’Ardèche Regional Natural Park and in close proximity to Aubenas, this historic estate benefits from a preserved landscaped and forested environment of over 5 hectares, dotted with centuries-old trees and supplied by two natural spring sources.
Originally a Cistercian building linked to the Mazan Abbey, later converted into a spinning mill, the real estate compl
Originally a Cistercian building linked to the Mazan Abbey, later converted into a spinning mill, the real estate compl
In the heart of the Monts d’Ardèche Regional Natural Park and in close proximity to Aubenas, this historic estate benefits from a preserved landscaped and forested environment of over 5 hectares, dotted with centuries-old trees and supplied by two natural spring sources.
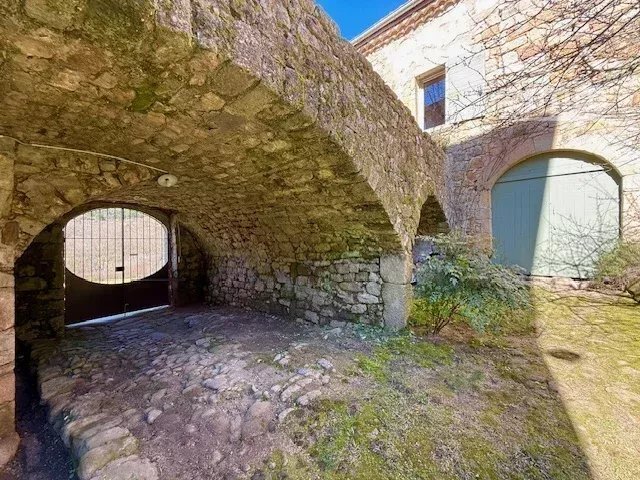
Originally a Cistercian building linked to the Mazan Abbey, later converted into a spinning mill, the real estate complex has endured through the ages while preserving the integrity of its vernacular architecture and original structural elements.
With a total built footprint of approximately 700 m², the property features 330 m² of living space that has undergone an excellent technical renovation. The spatial layout has been strategically redesigned to separate uses across two distinct levels:
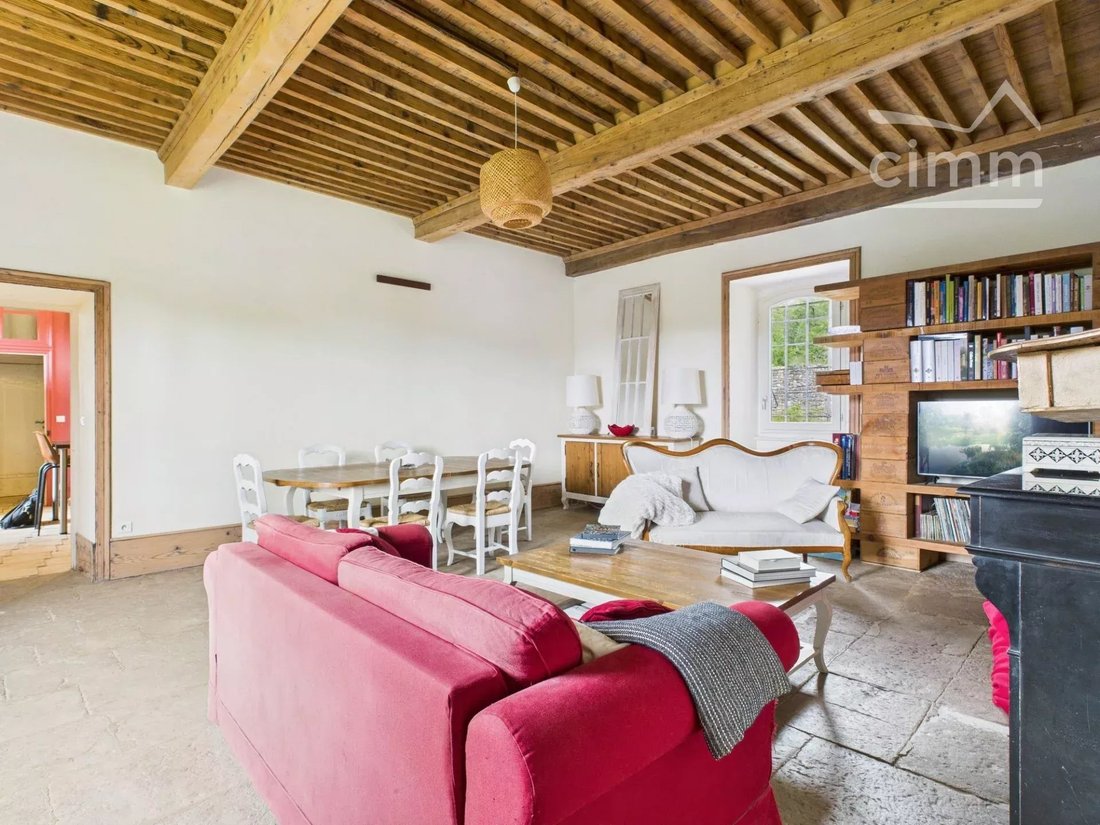
- Main floor (Owner’s apartment / Private area): Dedicated to the owners’ residence, it offers generous living spaces. The reception room, over 70 m² with a 5-meter ceiling height, adjoins a lounge decorated with French-style ceilings and authentic stone flooring. A large eat-in kitchen completes this space with an ergonomic layout designed for functionality.
- Second floor (Accommodation / Para-hotel space): Structurally designed and optimized for hosting, this level includes up to five guest rooms (out of the seven rooms in the renovated section). Each unit has its own private bathroom. This strict configuration allows the operation to maintain a non-professional rental tax status while ensuring complete separation from the owners’ private life.
The renovation project management successfully combined heritage preservation with modern thermal performance: solid wood floors, marble fireplaces, and antique woodwork are paired with high-performance bio-sourced insulation (wood wool and cork) that optimizes the building’s thermal inertia.
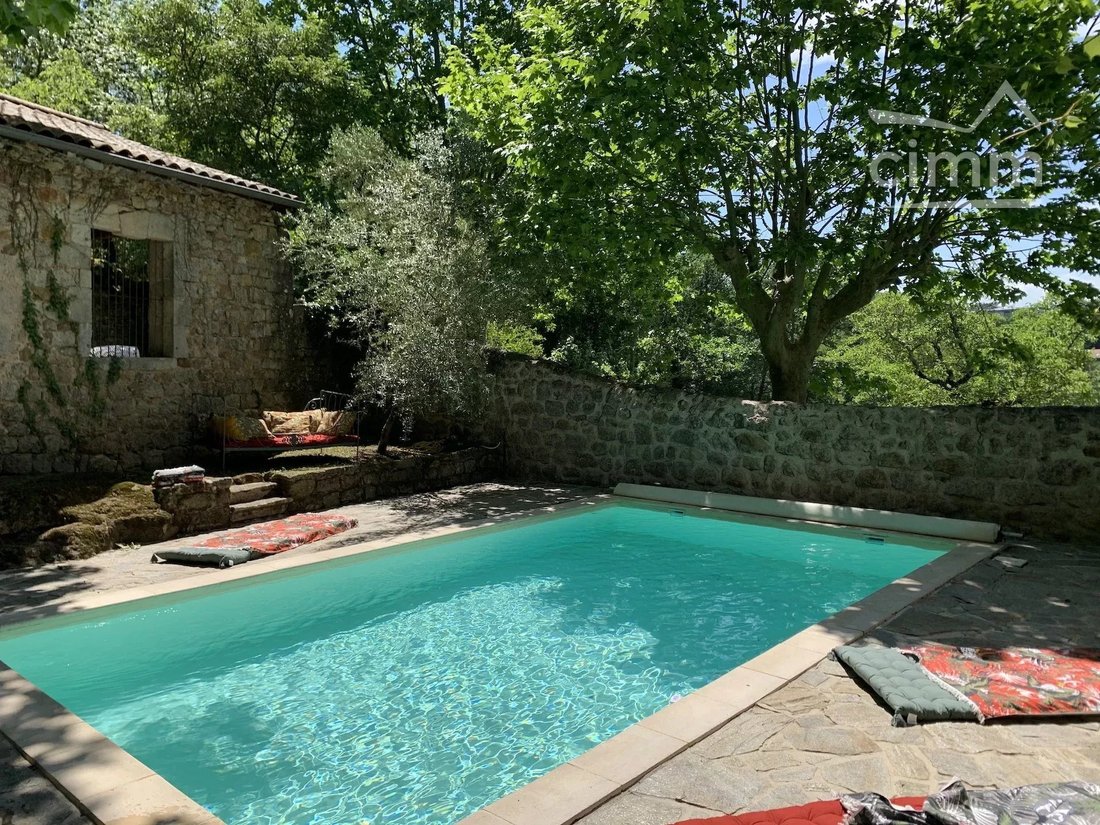
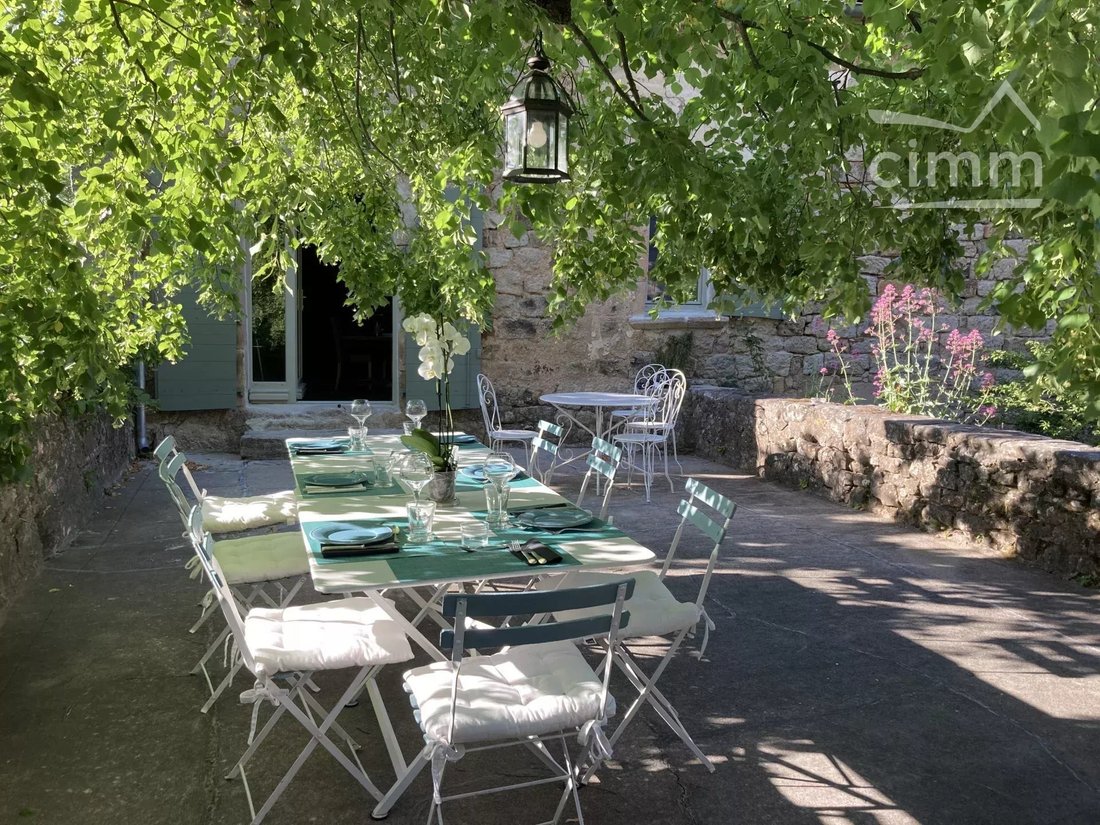
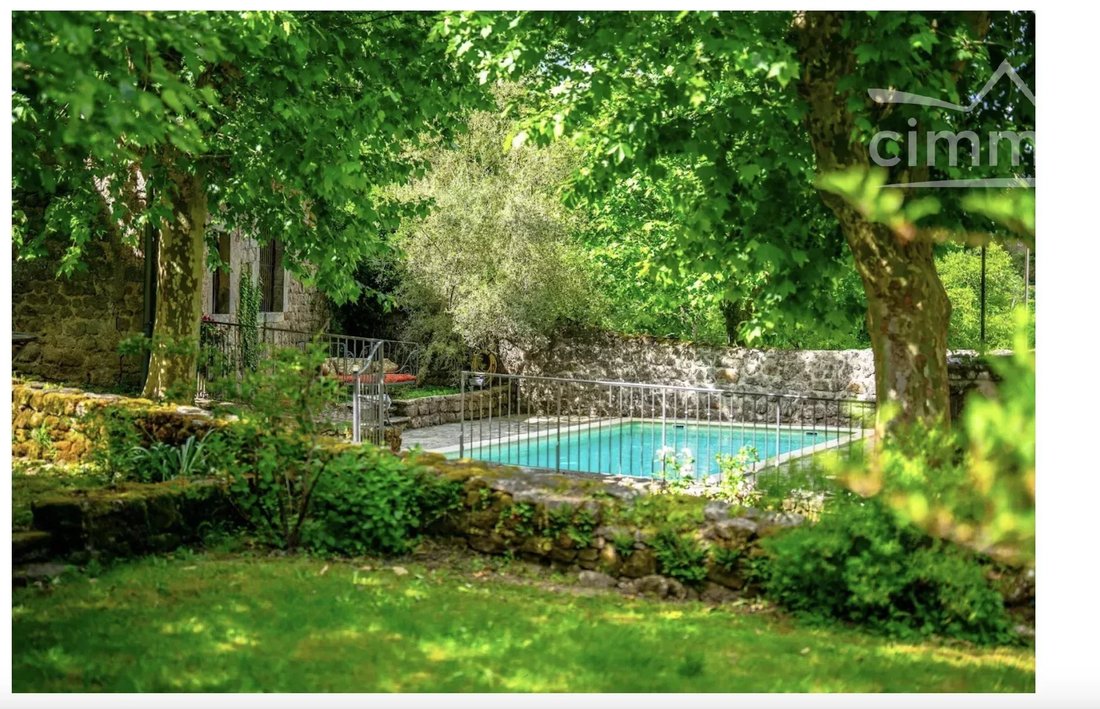
Outside, the site’s topography includes differentiated spaces (clearings, a Zen-inspired garden, vegetable garden, orchard, and chicken coop) connected by a network of pedestrian paths. Amenities include a heated and secured swimming pond, as well as a rainwater retention and reuse system dedicated to irrigating the landscaped areas.
Strong potential for expansion and diversification:
The estate’s built land reserve is a major investment asset. It includes significant outbuildings with high transformation potential, such as an old silkworm farm of about 145 m² and a former stable of about 110 m², which recently underwent structural reinforcement (roof and floor restoration). These raw volumes offer vast development opportunities: creation of independent holiday cottages, event spaces, workshops, or reception rooms, subject to applicable urban planning permissions.
Exceptional for its historical engineering, volume modularity, and quality of its biotope, this estate represents a rare opportunity to combine a family residence with an economic project in the heart of southern Ardèche.
Fees payable by the seller - Estimated annual energy expenses for standard use, based on 2026 energy prices: €4500 ~ €6110 - Vincent SCRIBE - Commercial agent - EI - RSAC AUBENAS [hidden information] - RCS [hidden information] - QBE guarantee fund €200,000
Informationen zu den Risiken, denen diese Immobilie ausgesetzt ist, finden Sie auf der Website von Géorisques: https://www.georisques.gouv.fr/
Originally a Cistercian building linked to the Mazan Abbey, later converted into a spinning mill, the real estate complex has endured through the ages while preserving the integrity of its vernacular architecture and original structural elements.
With a total built footprint of approximately 700 m², the property features 330 m² of living space that has undergone an excellent technical renovation. The spatial layout has been strategically redesigned to separate uses across two distinct levels:
- Main floor (Owner’s apartment / Private area): Dedicated to the owners’ residence, it offers generous living spaces. The reception room, over 70 m² with a 5-meter ceiling height, adjoins a lounge decorated with French-style ceilings and authentic stone flooring. A large eat-in kitchen completes this space with an ergonomic layout designed for functionality.
- Second floor (Accommodation / Para-hotel space): Structurally designed and optimized for hosting, this level includes up to five guest rooms (out of the seven rooms in the renovated section). Each unit has its own private bathroom. This strict configuration allows the operation to maintain a non-professional rental tax status while ensuring complete separation from the owners’ private life.
The renovation project management successfully combined heritage preservation with modern thermal performance: solid wood floors, marble fireplaces, and antique woodwork are paired with high-performance bio-sourced insulation (wood wool and cork) that optimizes the building’s thermal inertia.
Outside, the site’s topography includes differentiated spaces (clearings, a Zen-inspired garden, vegetable garden, orchard, and chicken coop) connected by a network of pedestrian paths. Amenities include a heated and secured swimming pond, as well as a rainwater retention and reuse system dedicated to irrigating the landscaped areas.
Strong potential for expansion and diversification:
The estate’s built land reserve is a major investment asset. It includes significant outbuildings with high transformation potential, such as an old silkworm farm of about 145 m² and a former stable of about 110 m², which recently underwent structural reinforcement (roof and floor restoration). These raw volumes offer vast development opportunities: creation of independent holiday cottages, event spaces, workshops, or reception rooms, subject to applicable urban planning permissions.
Exceptional for its historical engineering, volume modularity, and quality of its biotope, this estate represents a rare opportunity to combine a family residence with an economic project in the heart of southern Ardèche.
Fees payable by the seller - Estimated annual energy expenses for standard use, based on 2026 energy prices: €4500 ~ €6110 - Vincent SCRIBE - Commercial agent - EI - RSAC AUBENAS [hidden information] - RCS [hidden information] - QBE guarantee fund €200,000
Informationen zu den Risiken, denen diese Immobilie ausgesetzt ist, finden Sie auf der Website von Géorisques: https://www.georisques.gouv.fr/
-
Art der Immobilie
Andere
-
Etagen
2
-
Preis/Quadratfuß
$313
Funktionen
- Garten
- Pool
- Kamin
- Renoviert
- Gasherd
- Kücheninsel
- Hohe Decke
- Bar
- Klimaanlage
Erkunden Sie die Gegend
437 Route de Largentiere, Chassiers, Auvergne-Rhone-Alpen, Frankreich
Auf Google Maps anzeigen
Preis pro sqft
Niedrig
Hoch
Vor 4 Jahren beigetreten
Sie haben sich nach diesem Objekt erkundigt
Der Agent wird sich in Kürze mit Ihnen in Verbindung setzen
Gelistet von
108
Angebote
2022
Beigetreten
Besichtigung mit the agent buchen
Wählen Sie ein Datum und ob Sie eine virtuelle oder persönliche Besichtigung mit dem Makler wünschen.
Bevorzugtes Datum
Art der Tour
Zuletzt aktualisiert
September 29
Erstmalig gelistet
September 29
Angebotsreferenz
87429845
Ähnliche Immobilien in der Nähe
Neue Angebote in Chassiers


Entdecken Sie mehr Häuser zum Verkauf
Chassiers, Auvergne-Rhone-Alpen, Frankreich Immobilienarten
Chassiers, Auvergne-Rhone-Alpen, Frankreich beliebte Suchanfragen
Verwandte Leitfäden & Geschichten
Das Vertrauen der führenden Makler der Welt
Die Makler hinter den außergewöhnlichsten Immobilien der Welt inserieren bei JamesEdition.
- Angebote von Sotheby's, Christie's, BARNES und Engel & Völkers
- Jedes Angebot wird vor der Veröffentlichung geprüft
- Verbinden Sie sich direkt mit verifizierten Maklern
Indem Sie fortfahren, akzeptieren Sie unsere Nutzungsbedingungen und Datenschutzrichtlinie.