$1,199,163
Bezauberndes Anwesen In Der Nähe Von Chartres, 80 Km Von Paris Entfernt
- 6 Schlafz.
- 4 Bäder
- 5,189 Sqft
- 6.62 Ac lot
- Aktualisiert: Mai 1
- 7
Über die Immobilie
Beschreibung wurde automatisch übersetzt.
Die Beschreibung wird in der Originalsprache angezeigt.
Ref 4377: Property for sale in the Eure-et-Loir French department.
This handsome building stands in a quiet lovely setting, in a picturesque valley, with a fine view to its lawns and woods. Ideally situated close to the majestic Unesco world heritage Cathedral town of Chartres and its bustling cultural activities, at a stone’s throw form Paris. It was probaby the lasr Mailcoach postal relay be
This handsome building stands in a quiet lovely setting, in a picturesque valley, with a fine view to its lawns and woods. Ideally situated close to the majestic Unesco world heritage Cathedral town of Chartres and its bustling cultural activities, at a stone’s throw form Paris. It was probaby the lasr Mailcoach postal relay be
Ref 4377: Property for sale in the Eure-et-Loir French department.
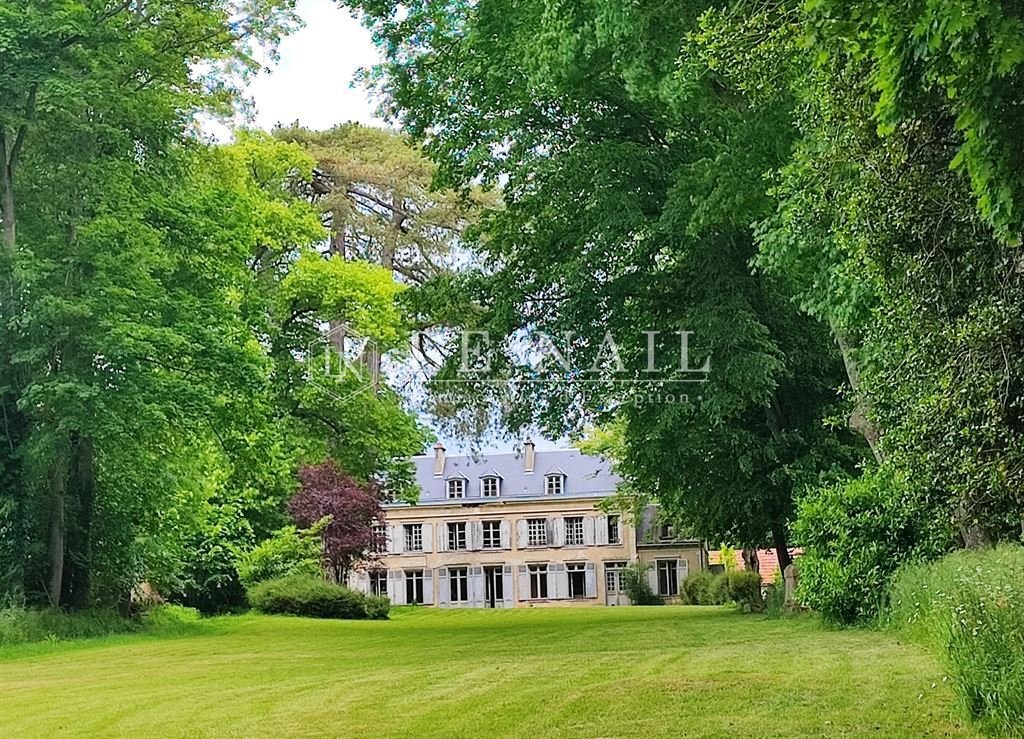
This handsome building stands in a quiet lovely setting, in a picturesque valley, with a fine view to its lawns and woods. Ideally situated close to the majestic Unesco world heritage Cathedral town of Chartres and its bustling cultural activities, at a stone’s throw form Paris. It was probaby the lasr Mailcoach postal relay between Paris and Chartres, linking famous castles such as Versailles, Rambouillet and Maintenon. It is said that a page of honour to Madame Maintenon, last wife of King Louis XIV, the ‘Roi Soleil‘, resided here. Very well located, from here one can acces the Chateaus of the Loire valley, The fabulous forets of Rambouinllet and the magnificent Perche region. Chartres has an aerodrome and has fine road and rail links.
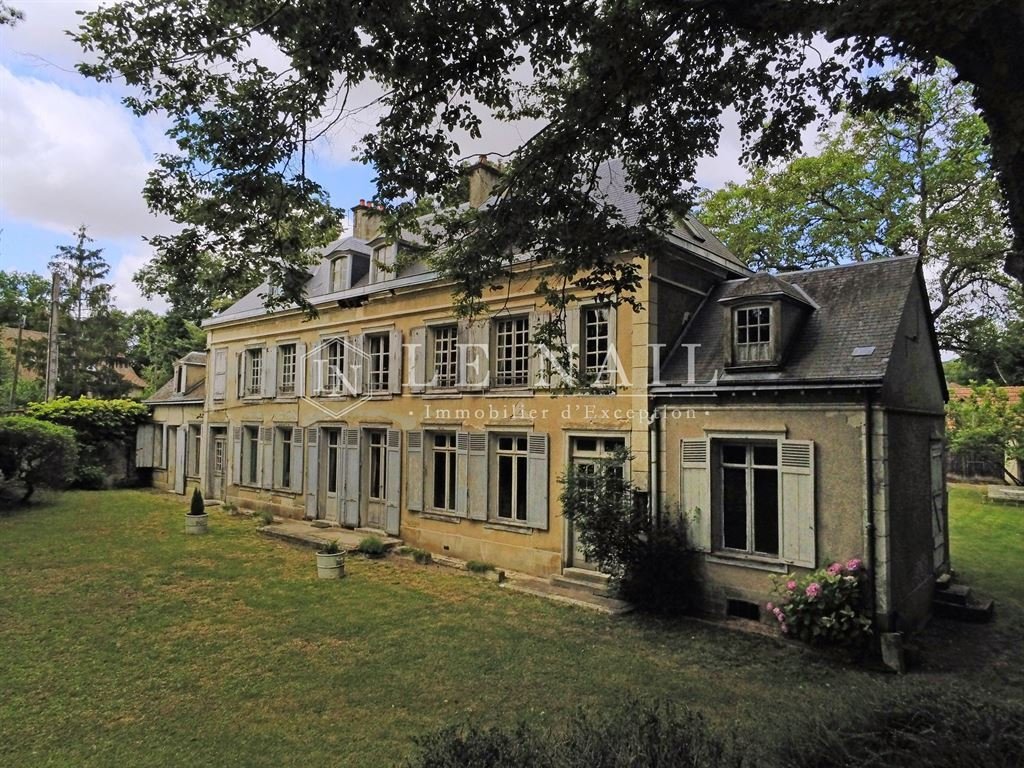
This small château, built in the 19th century on the foundations of an earlier 17th-century building, appears in a notarised document dating back to 1621.
Of classical rectangular shape, oriented north/south with a south facing facade, the property has also its outbuildings and stables, partly renovated in lodgings. The 6.42 acres (2.6 hectares) lawns and woods are enclosed by a traditional stone wall and has pond, next to the site of the original postal relay. It has belonged to the same family for over 100 years.
Ground floor:
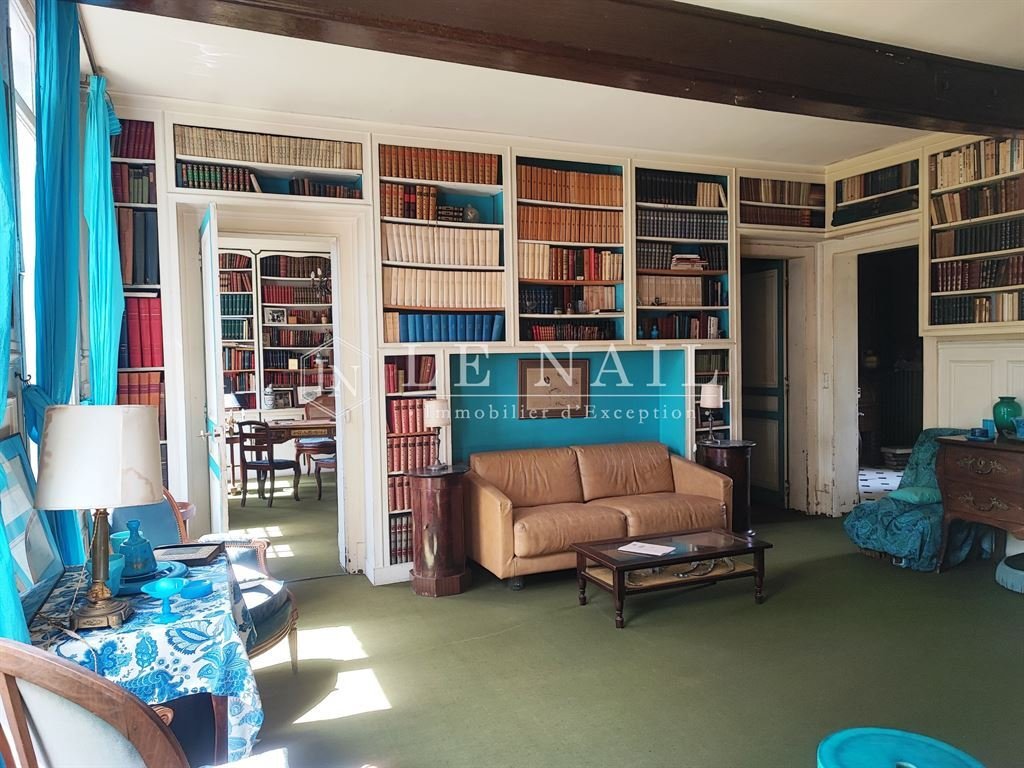
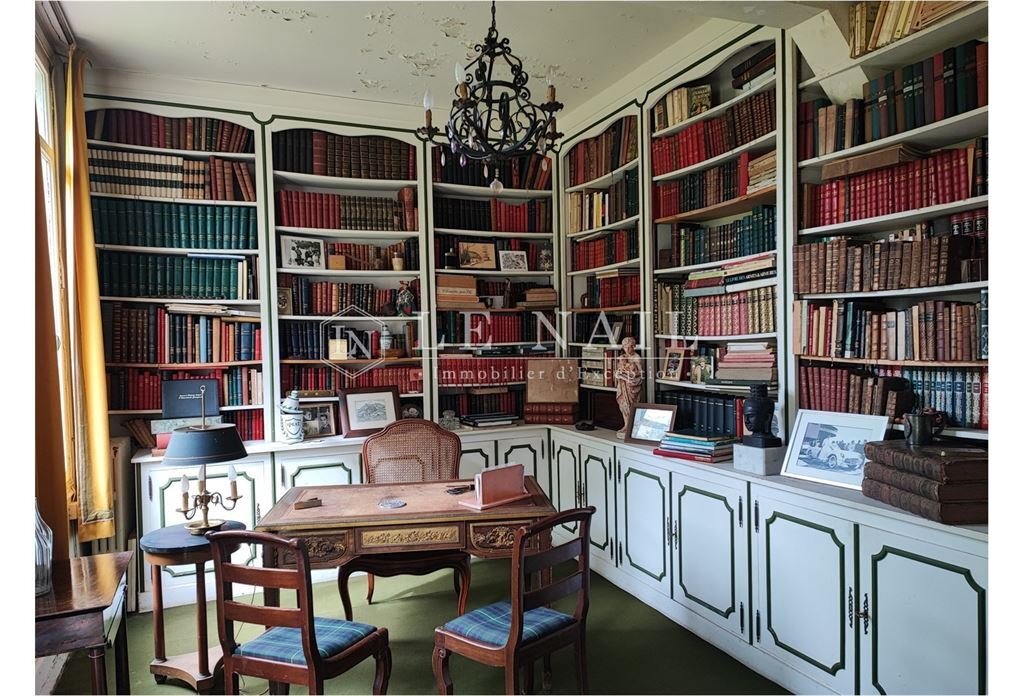
Main entrance on the courtyard side leading to a large dining room, a lounge and a vestibule leading to a cloakroom, a toilet and the kitchen. Old tiled floor, glazed French window and 2 corner cupboards. Small lounge, marble fireplace, 2 windows overlooking parklands, parquet flooring. Large dining room. Study/library, shelving for books and storage in painted wood all around. Large sitting room, marble fireplace, 2 French windows overlooking parkland, parquet flooring. Bedroom, marble fireplace, 2 windows overlooking parkland, spruce parquet flooring. En-suite shower room. Second bedroom, en-suite shower room with 1 window overlooking courtyard/garden. East entrance, leading to and serving the 2 bedrooms and a WC.
To the west, kitchen and old rustic kitchen converted into a dining room. Tiled floor, large stone fireplace, old stone sink and old cast iron wood/coal cooker with 4 ovens and large hob. Cellar / Souillarde, old tiled floor. Small window on courtyard side.
First floor:
Small landing leading to a long corridor leading to three bedrooms, old terracotta floor tiles, 2 windows on the courtyard/garden side. Attic bedroom with old terracotta floor tiles and a dormer window overlooking the park, bathroom and WC.
Bedroom with en suite bathroom and anteroom. 2 windows overlooking parklands, exposed beams, fireplace, carpeted floor over old terracotta tiles. Bedroom with alcove, marble fireplace, 2 windows overlooking parklands with also a carpeted floor over old terracotta tiles, small bathroom and WC.
A small corridor leads to an attic bedroom with bathroom and access to the attic. Old hexagonal terracotta floor tiles. 1 window looking onto the courtyard/garden.
Second floor:
Attic formerly converted into 4 attic bedrooms for household staff with washbasin and heating, served by long corridor. Floor paved with old terracotta tiles. Old oak roof frame.
The outbuildings are :
The Caretaker’s house of 65.8 sqm.
Renovated and modernised, the caretaker’s cottage has a sitting room, large tubed fireplace with wood burner, old hexagonal tiled floor and beamed ceiling. Bedroom with en-suite bathroom, second bedroom accessed from the lounge. Functional modern kitchen and oil-fired central heating.
Cellar for 3500 bottles, two horse boxes, workshop, 3 garages, hayloft, 2 old greenhouses and orangery to renovate, all representing a total surface area of 333.61 sqm.
A ruined thatched cottage (91 sqm constructible).
The former post relay on the road to the Eure valley.
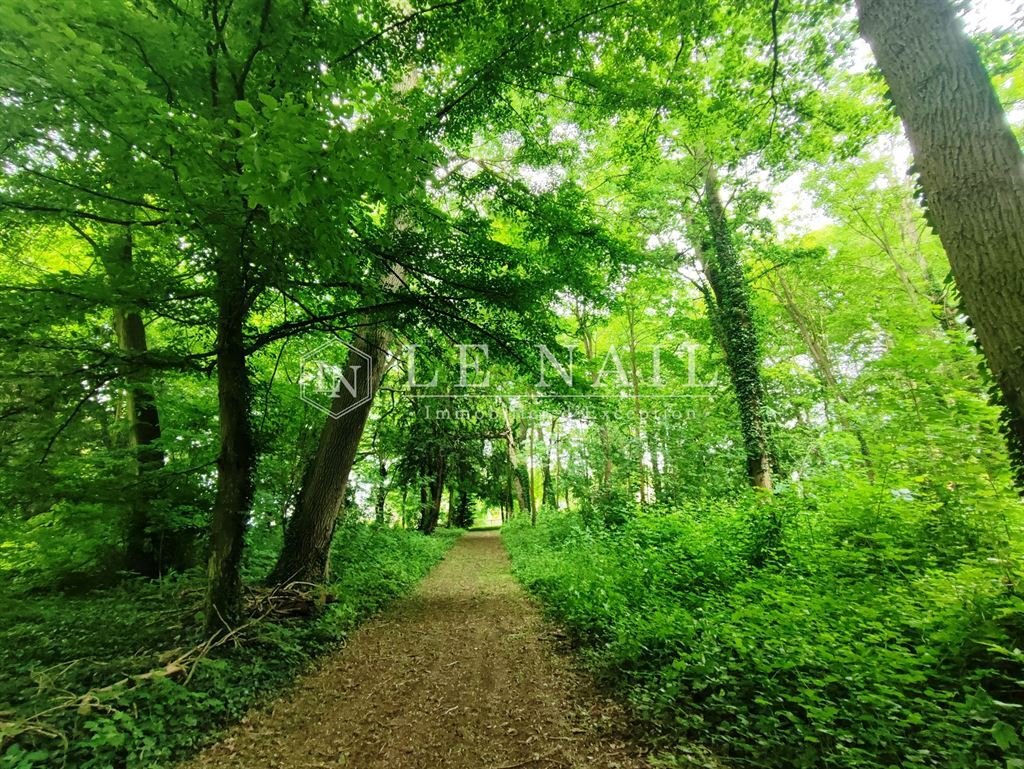
The manor’s beautiful enclosed parklands extend over 6.42 acres (2.6 hectares), planted with more than fifteen species of century-old trees (oak, beech, hornbeam, maple, lime, chestnut, walnut, elm, ash, spruce, pine, cedar and thuja) and includes a small pond and an island.
A beautiful 19th-century aviary and a water well are found in the park.
Cabinet LE NAIL – Centre - Eure et Loir – M. Ernesto SORIA : [hidden information]
We invite you to visit our website Cabinet Le Nail ( [hidden information] ) to browse our latest listings or find out more about this property.
Ref 4377: Propriété à vendre en Eure-et-Loir.
Dans un cadre calme et agréable, cette belle bâtisse se dresse, dans une vallée pittoresque, avec une belle vue sur ses pelouses et ses bois. Idéalement située à proximité de la majestueuse ville cathédrale de Chartres, classée au patrimoine mondial de l’Unesco, et de ses activités culturelles animées, à deux pas de Paris. Il s’agit probablement du dernier relais postal Mailcoach entre Paris et Chartres, reliant des châteaux célèbres tels que Versailles, Rambouillet et Maintenon. On dit qu’un page d’honneur de Madame Maintenon, dernière épouse du roi soleil Louis XIV, y a résidé. Très bien situé, on peut accéder aux châteaux de la vallée de la Loire, aux fabuleuses forêts de Rambouillet et à la magnifique région du Perche. Chartres dispose d’un aérodrome, d’excellentes liaisons ferroviaires et autoroutières.
Ce petit château édifié au XIXe siècle sur les bases d’une ancienne construction du XVIIe, apparaît dans un premier document notarié en 1621.
De forme rectangulaire classique, orientée Nord/Sud avec une façade Sud, la propriété possède également ses dépendances et écuries, en partie rénovées en logements. Les 2,6 hectares de pelouses et de bois sont entourés d’un mur de pierre traditionnel et d’un étang, à côté de l’emplacement de l’ancien relais postal. Le domaine appartient à la même famille depuis plus de 100 ans.
Au rez-de-chaussée :
Entrée principale, côté cour, desservant une grande salle à manger, un salon et un vestibule accédant à un vestiaire, à un cabinet de toilette, et à la cuisine. Sol en vieux carreaux, porte-fenêtre vitrée et 2 placards d’angle. Petit Salon, cheminée en marbre, 2 fenêtres sur parc, sol en parquet. Grande salle à manger. Bureau / Bibliothèque, rayonnage livres et rangement en bois peint sur pourtour. Grand Salon, cheminée en marbre, 2 portes fenêtres sur parc, plancher en parquet. Chambre, cheminée en marbre, 2 fenêtres sur parc, sol en parquet sapin. Salle d’eau attenante. Deuxième chambre, salle d’eau attenant avec 1 fenêtre sur cour/jardin. Entrée Est, donnant accès et desservant les 2 chambres et un WC.
A l’Ouest, cuisine et ancienne cuisine rustique aménagée en salle à manger. Sol carrelé, grande cheminée de pierre, évier ancien en gré et ancienne cuisinière en fonte à bois/charbon à 4 fours et large plaque de cuisson. Cellier / Souillarde, sol en tomettes anciennes. Petite fenêtre sur côté cour.
Au premier étage :
Petit palier desservant un long couloir vers trois chambres, Sol en tomettes anciennes, 2 fenêtres côté cour/jardin. Chambre mansardée carrelée de tomettes anciennes avec une lucarne sur parc, salle de bains et WC.
Chambre à coucher avec salle de bains et antichambre en suite. 2 fenêtres sur parc, poutres apparentes, cheminée, sol en moquette sur vieilles tomettes. Chambre à coucher à alcôve, cheminée de marbre, 2 fenêtres sur parc et sol en moquette sur vieilles tomettes, petite salle de bains et WC.
Un petit couloir vers une chambre mansardée et sa salle de bain et l’accès au grenier. Sol en tomettes hexagonales anciennes. 1 fenêtre côté cour/jardin.
Au deuxième étage :
Grenier anciennement aménagé en 4 chambres à coucher mansardées pour personnel de maison avec lavabo et chauffage, desservies par un long couloir. Sol pavé de tomettes anciennes. Charpente ancienne en chêne.
Les dépendances comprennent :
La maison de gardien de 65,8 m².
Rénovée et modernisée, la maison de gardien dispose d’un salon, d’une grande cheminée tubulaire avec poêle à bois, d’un carrelage hexagonal ancien et d’un plafond avec poutres apparentes. Chambre avec salle de bains attenante, deuxième chambre accessible depuis le salon. Cuisine moderne fonctionnelle et chauffage central au fioul.
Cave pour 3500 bouteilles, deux boxes à chevaux, atelier, 3 garages, grenier à foin, 2 anciennes serres et orangerie à rénover, le tout représentant 333.61 m² de surface.
Une chaumière en ruine (91m² constructible).
L’ancien relais de poste sur la route de la vallée de l’Eure.
Le beau parc clos du manoir s’étend sur 2,6 hectares, planté de plus de quinze espèces d’arbres centenaires (chêne, hêtre, charme, érable, tilleul, châtaignier, noyer, orme, frêne, épicéa, pin, cèdre et thuya) et comprend également un petit étang et une île.
Une belle volière du XIXe siècle et un puits complètent l’ensemble.
Cabinet LE NAIL – Centre - Eure et Loir – M. Ernesto SORIA : [hidden information]
Nous vous invitons à consulter notre site internet Cabinet Le Nail ( [hidden information] ) pour parcourir nos dernières annonces ou en savoir plus sur ce bien.
Informationen zu den Risiken, denen diese Immobilie ausgesetzt ist, finden Sie auf der Website von Géorisques: https://www.georisques.gouv.fr/
This handsome building stands in a quiet lovely setting, in a picturesque valley, with a fine view to its lawns and woods. Ideally situated close to the majestic Unesco world heritage Cathedral town of Chartres and its bustling cultural activities, at a stone’s throw form Paris. It was probaby the lasr Mailcoach postal relay between Paris and Chartres, linking famous castles such as Versailles, Rambouillet and Maintenon. It is said that a page of honour to Madame Maintenon, last wife of King Louis XIV, the ‘Roi Soleil‘, resided here. Very well located, from here one can acces the Chateaus of the Loire valley, The fabulous forets of Rambouinllet and the magnificent Perche region. Chartres has an aerodrome and has fine road and rail links.
This small château, built in the 19th century on the foundations of an earlier 17th-century building, appears in a notarised document dating back to 1621.
Of classical rectangular shape, oriented north/south with a south facing facade, the property has also its outbuildings and stables, partly renovated in lodgings. The 6.42 acres (2.6 hectares) lawns and woods are enclosed by a traditional stone wall and has pond, next to the site of the original postal relay. It has belonged to the same family for over 100 years.
Ground floor:
Main entrance on the courtyard side leading to a large dining room, a lounge and a vestibule leading to a cloakroom, a toilet and the kitchen. Old tiled floor, glazed French window and 2 corner cupboards. Small lounge, marble fireplace, 2 windows overlooking parklands, parquet flooring. Large dining room. Study/library, shelving for books and storage in painted wood all around. Large sitting room, marble fireplace, 2 French windows overlooking parkland, parquet flooring. Bedroom, marble fireplace, 2 windows overlooking parkland, spruce parquet flooring. En-suite shower room. Second bedroom, en-suite shower room with 1 window overlooking courtyard/garden. East entrance, leading to and serving the 2 bedrooms and a WC.
To the west, kitchen and old rustic kitchen converted into a dining room. Tiled floor, large stone fireplace, old stone sink and old cast iron wood/coal cooker with 4 ovens and large hob. Cellar / Souillarde, old tiled floor. Small window on courtyard side.
First floor:
Small landing leading to a long corridor leading to three bedrooms, old terracotta floor tiles, 2 windows on the courtyard/garden side. Attic bedroom with old terracotta floor tiles and a dormer window overlooking the park, bathroom and WC.
Bedroom with en suite bathroom and anteroom. 2 windows overlooking parklands, exposed beams, fireplace, carpeted floor over old terracotta tiles. Bedroom with alcove, marble fireplace, 2 windows overlooking parklands with also a carpeted floor over old terracotta tiles, small bathroom and WC.
A small corridor leads to an attic bedroom with bathroom and access to the attic. Old hexagonal terracotta floor tiles. 1 window looking onto the courtyard/garden.
Second floor:
Attic formerly converted into 4 attic bedrooms for household staff with washbasin and heating, served by long corridor. Floor paved with old terracotta tiles. Old oak roof frame.
The outbuildings are :
The Caretaker’s house of 65.8 sqm.
Renovated and modernised, the caretaker’s cottage has a sitting room, large tubed fireplace with wood burner, old hexagonal tiled floor and beamed ceiling. Bedroom with en-suite bathroom, second bedroom accessed from the lounge. Functional modern kitchen and oil-fired central heating.
Cellar for 3500 bottles, two horse boxes, workshop, 3 garages, hayloft, 2 old greenhouses and orangery to renovate, all representing a total surface area of 333.61 sqm.
A ruined thatched cottage (91 sqm constructible).
The former post relay on the road to the Eure valley.
The manor’s beautiful enclosed parklands extend over 6.42 acres (2.6 hectares), planted with more than fifteen species of century-old trees (oak, beech, hornbeam, maple, lime, chestnut, walnut, elm, ash, spruce, pine, cedar and thuja) and includes a small pond and an island.
A beautiful 19th-century aviary and a water well are found in the park.
Cabinet LE NAIL – Centre - Eure et Loir – M. Ernesto SORIA : [hidden information]
We invite you to visit our website Cabinet Le Nail ( [hidden information] ) to browse our latest listings or find out more about this property.
Ref 4377: Propriété à vendre en Eure-et-Loir.
Dans un cadre calme et agréable, cette belle bâtisse se dresse, dans une vallée pittoresque, avec une belle vue sur ses pelouses et ses bois. Idéalement située à proximité de la majestueuse ville cathédrale de Chartres, classée au patrimoine mondial de l’Unesco, et de ses activités culturelles animées, à deux pas de Paris. Il s’agit probablement du dernier relais postal Mailcoach entre Paris et Chartres, reliant des châteaux célèbres tels que Versailles, Rambouillet et Maintenon. On dit qu’un page d’honneur de Madame Maintenon, dernière épouse du roi soleil Louis XIV, y a résidé. Très bien situé, on peut accéder aux châteaux de la vallée de la Loire, aux fabuleuses forêts de Rambouillet et à la magnifique région du Perche. Chartres dispose d’un aérodrome, d’excellentes liaisons ferroviaires et autoroutières.
Ce petit château édifié au XIXe siècle sur les bases d’une ancienne construction du XVIIe, apparaît dans un premier document notarié en 1621.
De forme rectangulaire classique, orientée Nord/Sud avec une façade Sud, la propriété possède également ses dépendances et écuries, en partie rénovées en logements. Les 2,6 hectares de pelouses et de bois sont entourés d’un mur de pierre traditionnel et d’un étang, à côté de l’emplacement de l’ancien relais postal. Le domaine appartient à la même famille depuis plus de 100 ans.
Au rez-de-chaussée :
Entrée principale, côté cour, desservant une grande salle à manger, un salon et un vestibule accédant à un vestiaire, à un cabinet de toilette, et à la cuisine. Sol en vieux carreaux, porte-fenêtre vitrée et 2 placards d’angle. Petit Salon, cheminée en marbre, 2 fenêtres sur parc, sol en parquet. Grande salle à manger. Bureau / Bibliothèque, rayonnage livres et rangement en bois peint sur pourtour. Grand Salon, cheminée en marbre, 2 portes fenêtres sur parc, plancher en parquet. Chambre, cheminée en marbre, 2 fenêtres sur parc, sol en parquet sapin. Salle d’eau attenante. Deuxième chambre, salle d’eau attenant avec 1 fenêtre sur cour/jardin. Entrée Est, donnant accès et desservant les 2 chambres et un WC.
A l’Ouest, cuisine et ancienne cuisine rustique aménagée en salle à manger. Sol carrelé, grande cheminée de pierre, évier ancien en gré et ancienne cuisinière en fonte à bois/charbon à 4 fours et large plaque de cuisson. Cellier / Souillarde, sol en tomettes anciennes. Petite fenêtre sur côté cour.
Au premier étage :
Petit palier desservant un long couloir vers trois chambres, Sol en tomettes anciennes, 2 fenêtres côté cour/jardin. Chambre mansardée carrelée de tomettes anciennes avec une lucarne sur parc, salle de bains et WC.
Chambre à coucher avec salle de bains et antichambre en suite. 2 fenêtres sur parc, poutres apparentes, cheminée, sol en moquette sur vieilles tomettes. Chambre à coucher à alcôve, cheminée de marbre, 2 fenêtres sur parc et sol en moquette sur vieilles tomettes, petite salle de bains et WC.
Un petit couloir vers une chambre mansardée et sa salle de bain et l’accès au grenier. Sol en tomettes hexagonales anciennes. 1 fenêtre côté cour/jardin.
Au deuxième étage :
Grenier anciennement aménagé en 4 chambres à coucher mansardées pour personnel de maison avec lavabo et chauffage, desservies par un long couloir. Sol pavé de tomettes anciennes. Charpente ancienne en chêne.
Les dépendances comprennent :
La maison de gardien de 65,8 m².
Rénovée et modernisée, la maison de gardien dispose d’un salon, d’une grande cheminée tubulaire avec poêle à bois, d’un carrelage hexagonal ancien et d’un plafond avec poutres apparentes. Chambre avec salle de bains attenante, deuxième chambre accessible depuis le salon. Cuisine moderne fonctionnelle et chauffage central au fioul.
Cave pour 3500 bouteilles, deux boxes à chevaux, atelier, 3 garages, grenier à foin, 2 anciennes serres et orangerie à rénover, le tout représentant 333.61 m² de surface.
Une chaumière en ruine (91m² constructible).
L’ancien relais de poste sur la route de la vallée de l’Eure.
Le beau parc clos du manoir s’étend sur 2,6 hectares, planté de plus de quinze espèces d’arbres centenaires (chêne, hêtre, charme, érable, tilleul, châtaignier, noyer, orme, frêne, épicéa, pin, cèdre et thuya) et comprend également un petit étang et une île.
Une belle volière du XIXe siècle et un puits complètent l’ensemble.
Cabinet LE NAIL – Centre - Eure et Loir – M. Ernesto SORIA : [hidden information]
Nous vous invitons à consulter notre site internet Cabinet Le Nail ( [hidden information] ) pour parcourir nos dernières annonces ou en savoir plus sur ce bien.
Informationen zu den Risiken, denen diese Immobilie ausgesetzt ist, finden Sie auf der Website von Géorisques: https://www.georisques.gouv.fr/
-
Art der Immobilie
Anwesen
-
Preis/Quadratfuß
$231
Funktionen
Erkunden Sie die Gegend
CHARTRES, Haute Ville-Basse Ville, Frankreich
Auf Google Maps anzeigen
Preis pro sqft
Niedrig
Hoch
Vor 7 Jahren beigetreten
Sie haben sich nach diesem Objekt erkundigt
Der Agent wird sich in Kürze mit Ihnen in Verbindung setzen
Gelistet von
Cabinet Le Nail
Agenturprofil anzeigen
180
Angebote
2019
Beigetreten
Besichtigung mit the agent buchen
Wählen Sie ein Datum und ob Sie eine virtuelle oder persönliche Besichtigung mit dem Makler wünschen.
Bevorzugtes Datum
Art der Tour
Zuletzt aktualisiert
Mai 1
Erstmalig gelistet
August 7, 2024
Angebotsreferenz
NA4-1789
Ähnliche Immobilien in der Nähe
Neue Angebote in Haute Ville-Basse Ville


Entdecken Sie mehr Häuser zum Verkauf
Haute Ville-Basse Ville, Chartres, Frankreich Immobilienarten
- Wohnungen zum Verkauf in Haute Ville-Basse Ville, Chartres, Frankreich
- Häuser zum Verkauf in Haute Ville-Basse Ville, Chartres, Frankreich
- Schlösser zum Verkauf in Haute Ville-Basse Ville, Chartres, Frankreich
- Anwesen zum Verkauf in Haute Ville-Basse Ville, Chartres, Frankreich
- Villen zum Verkauf in Haute Ville-Basse Ville, Chartres, Frankreich
Haute Ville-Basse Ville, Chartres, Frankreich beliebte Suchanfragen
- Panorama Immobilien in Haute Ville-Basse Ville, Chartres, Frankreich
- Immobilien mit Terrasse in Haute Ville-Basse Ville, Chartres, Frankreich
- Immobilien mit Bar in Haute Ville-Basse Ville, Chartres, Frankreich
- Immobilien mit Office in Haute Ville-Basse Ville, Chartres, Frankreich
- Immobilien mit Flussblick in Haute Ville-Basse Ville, Chartres, Frankreich
- Immobilien mit Garten in Haute Ville-Basse Ville, Chartres, Frankreich
- Privatsphäre Immobilien in Haute Ville-Basse Ville, Chartres, Frankreich
- Pferdesport Immobilien in Haute Ville-Basse Ville, Chartres, Frankreich
- Immobilien mit Fitnessstudio in Haute Ville-Basse Ville, Chartres, Frankreich
- Immobilien mit Bibliothek in Haute Ville-Basse Ville, Chartres, Frankreich
- Immobilien mit Kamin in Haute Ville-Basse Ville, Chartres, Frankreich
- Immobilien mit Garage in Haute Ville-Basse Ville, Chartres, Frankreich
- Immobilien mit Balkon in Haute Ville-Basse Ville, Chartres, Frankreich
- Luxusvilla Immobilien in Haute Ville-Basse Ville, Chartres, Frankreich
- Immobilien mit Offene Küche in Haute Ville-Basse Ville, Chartres, Frankreich
- Renoviert Immobilien in Haute Ville-Basse Ville, Chartres, Frankreich
- Immobilien mit Wasserblick in Haute Ville-Basse Ville, Chartres, Frankreich
Verwandte Leitfäden & Geschichten
Das Vertrauen der führenden Makler der Welt
Die Makler hinter den außergewöhnlichsten Immobilien der Welt inserieren bei JamesEdition.
- Angebote von Sotheby's, Christie's, BARNES und Engel & Völkers
- Jedes Angebot wird vor der Veröffentlichung geprüft
- Verbinden Sie sich direkt mit verifizierten Maklern
Indem Sie fortfahren, akzeptieren Sie unsere Nutzungsbedingungen und Datenschutzrichtlinie.