$2,175,000
Gönnen Sie sich Luxus mit Panoramablick und Eleganz
- 5 Schlafz.
- 6 Bäder
- Aktualisiert: Heute
- MLS#683924
Über die Immobilie
Beschreibung wurde automatisch übersetzt.
Die Beschreibung wird in der Originalsprache angezeigt.
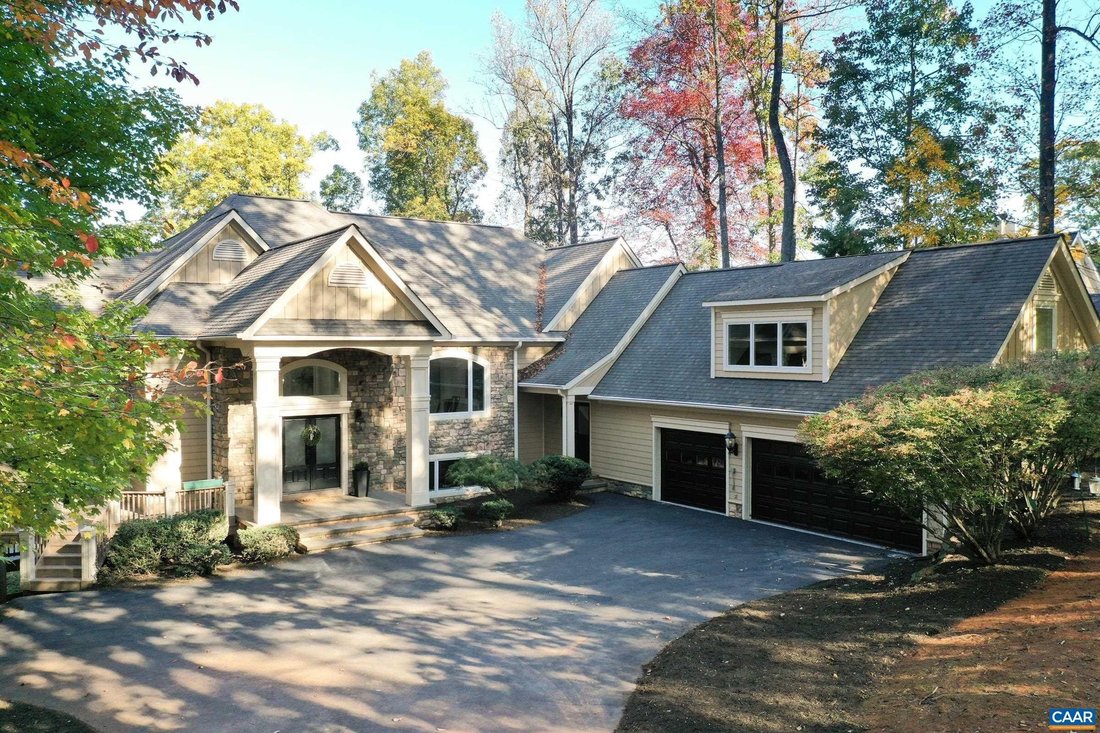
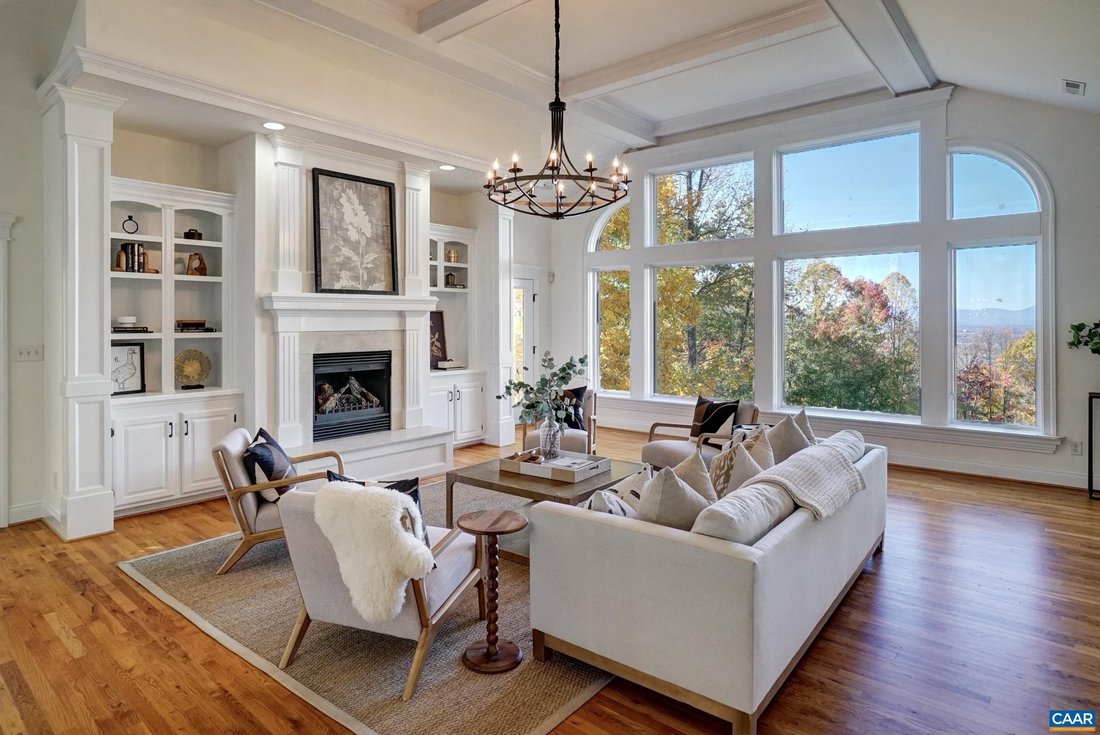
Experience unparalleled luxury & sweeping panoramic views from this exquisite custom-built residence in the prestigious community of Ashcroft. Freshly painted & meticulously maintained, this home is move-in ready & designed for both elegance & comfort. A dramatic open floor plan showcases hand-laid hardwood floors, refined built-in cabinetry & walls of windows that flood the in
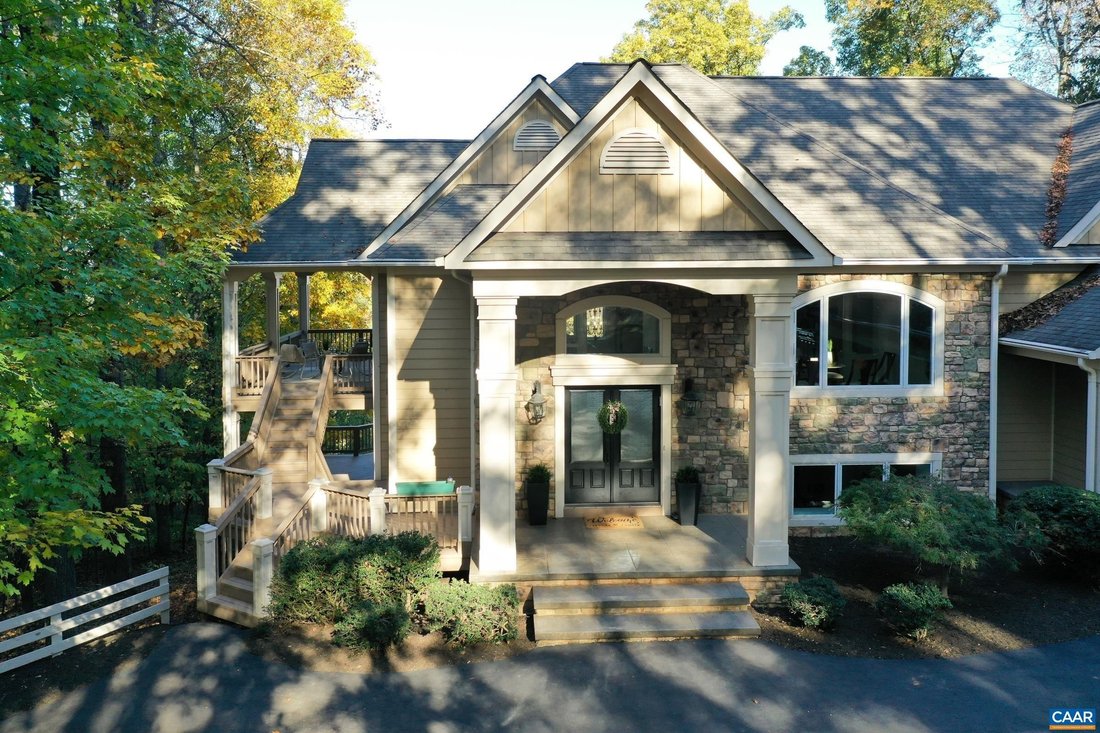
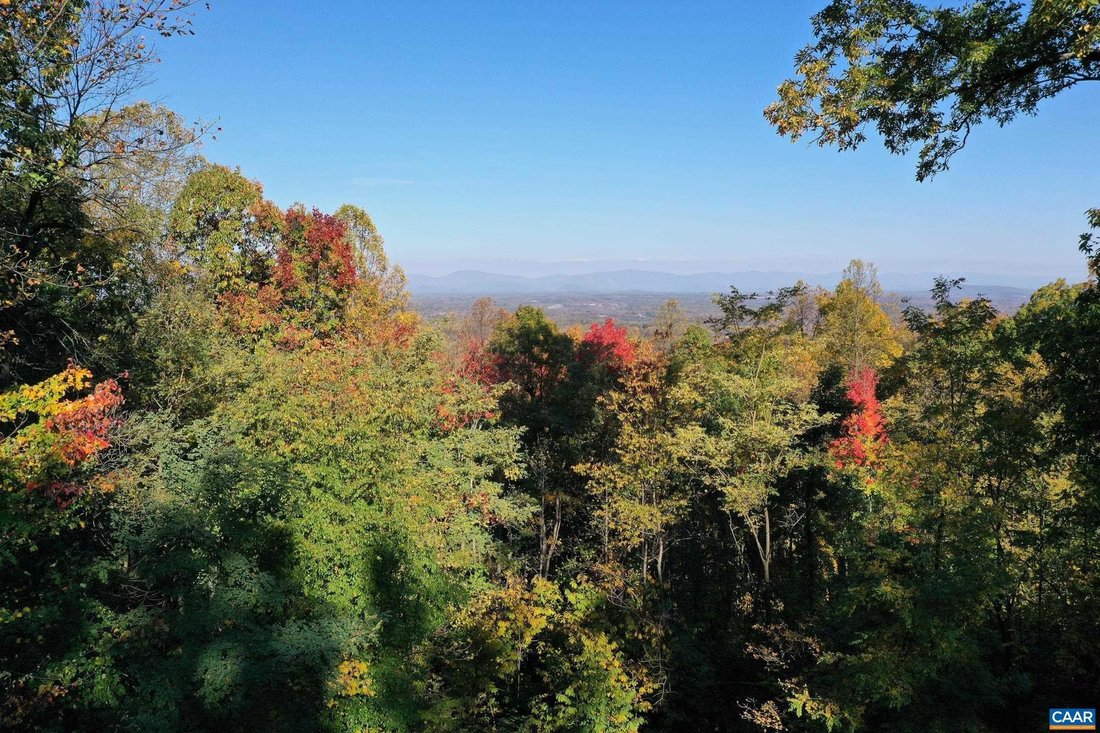
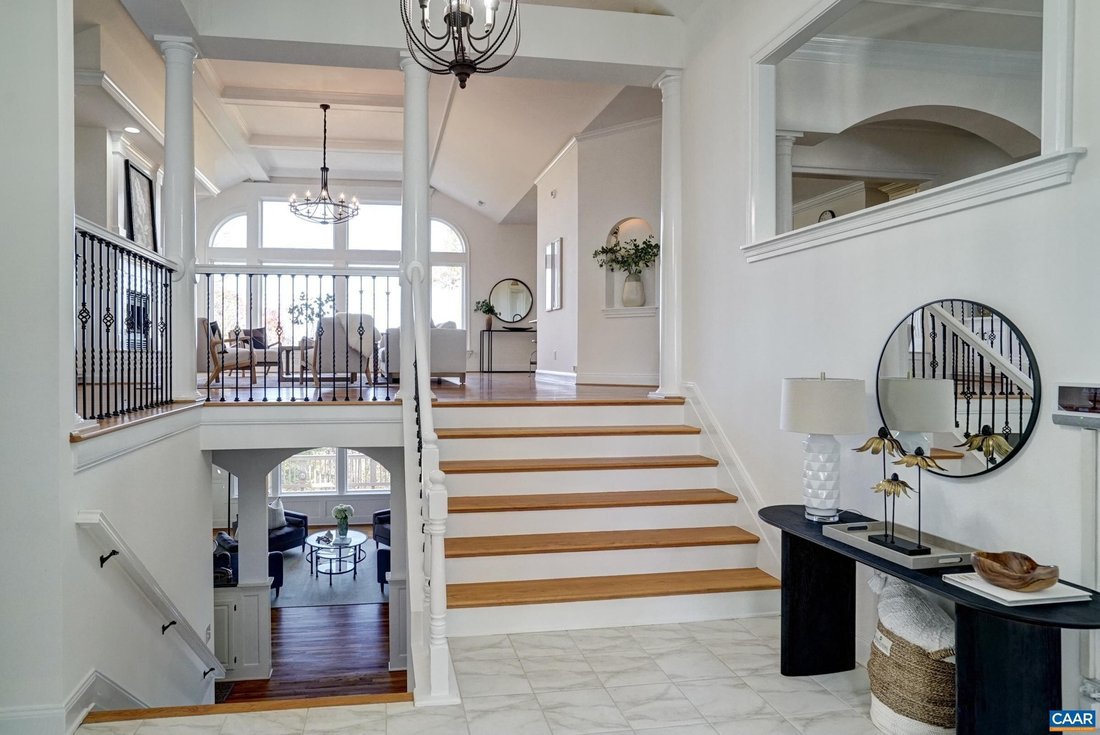
Experience unparalleled luxury & sweeping panoramic views from this exquisite custom-built residence in the prestigious community of Ashcroft. Freshly painted & meticulously maintained, this home is move-in ready & designed for both elegance & comfort. A dramatic open floor plan showcases hand-laid hardwood floors, refined built-in cabinetry & walls of windows that flood the interior with natural light. the gourmet kitchen is a chef’s dream-spacious, sophisticated, & ideal for both intimate gatherings & grand entertaining. The main-level primary suite offers a private retreat complete with a sitting area, gas fireplace, spa-inspired bath, & direct access to a secluded deck with breathtaking vistas. An elevator effortlessly connects all levels of the home. Entertainment abounds with a state of the art theater room & a terrace-level family room with a stylish mini kitchen. A separate executive office, privately positioned above the garage, provides an inspiring space for working from home. The oversized 3 car garage, multiple covered porches & expansive decks invite seamless indoor-outdoor living while capturing the natural beauty that surrounds. The septic permit was issued for 4 bedrooms.
-
Art der Immobilie
Haus
-
Baujahr
2007
Funktionen
Erkunden Sie die Gegend
2515 Summit Ridge Trail, Charlottesville, Virginia, 22911, USA, Vereinigte Staaten
Auf Google Maps anzeigen
Preis pro sqft
Niedrig
Hoch
Vor 6 Jahren beigetreten
Sie haben sich nach diesem Objekt erkundigt
Der Agent wird sich in Kürze mit Ihnen in Verbindung setzen
Gelistet von
544
Angebote
2021
Beigetreten
Besichtigung mit the agent buchen
Wählen Sie ein Datum und ob Sie eine virtuelle oder persönliche Besichtigung mit dem Makler wünschen.
Bevorzugtes Datum
Art der Tour

Long & Foster Real Estate Inc.
3975 Fair Ridge Drive, 22033, Fairfax, Virginia, United States
Agenturprofil anzeigen
Long & Foster Real Estate is part of The Long & Foster Companies, a subsidiary of HomeServices of America a
Long & Foster Real Estate is part of The Long & Foster Companies, a subsidiary of HomeServices of America and the industry pioneer of the all-inclusive approach to real estate. With Long & Foster, you have access to everything and everyone you need to buy, sell, rent, invest in and own a home. Real estate. Inspection. Mortgage. Insurance. Settlement. Moving. Property Management. It’s one company and one team with one goal - your real estate success.
Zuletzt aktualisiert
Heute
Erstmalig gelistet
November 13
Angebotsreferenz
64d737dc-de97-11f1-820d-6045bdd61ac4
Das Vertrauen der führenden Makler der Welt
Die Makler hinter den außergewöhnlichsten Immobilien der Welt inserieren bei JamesEdition.
- Angebote von Sotheby's, Christie's, BARNES und Engel & Völkers
- Jedes Angebot wird vor der Veröffentlichung geprüft
- Verbinden Sie sich direkt mit verifizierten Maklern
Indem Sie fortfahren, akzeptieren Sie unsere Nutzungsbedingungen und Datenschutzrichtlinie.
Brokerages we
partnered with
partnered with