$1,550,000
Alleinstehendes Einfamilienhaus Charlotte
- 4 Schlafz.
- 5 Bäder
- 4,846 Sqft
- 18,731 Sqft lot
- Aktualisiert: Oktober 26
- MLS#4435409
Über die Immobilie
Beschreibung wurde automatisch übersetzt.
Die Beschreibung wird in der Originalsprache angezeigt.
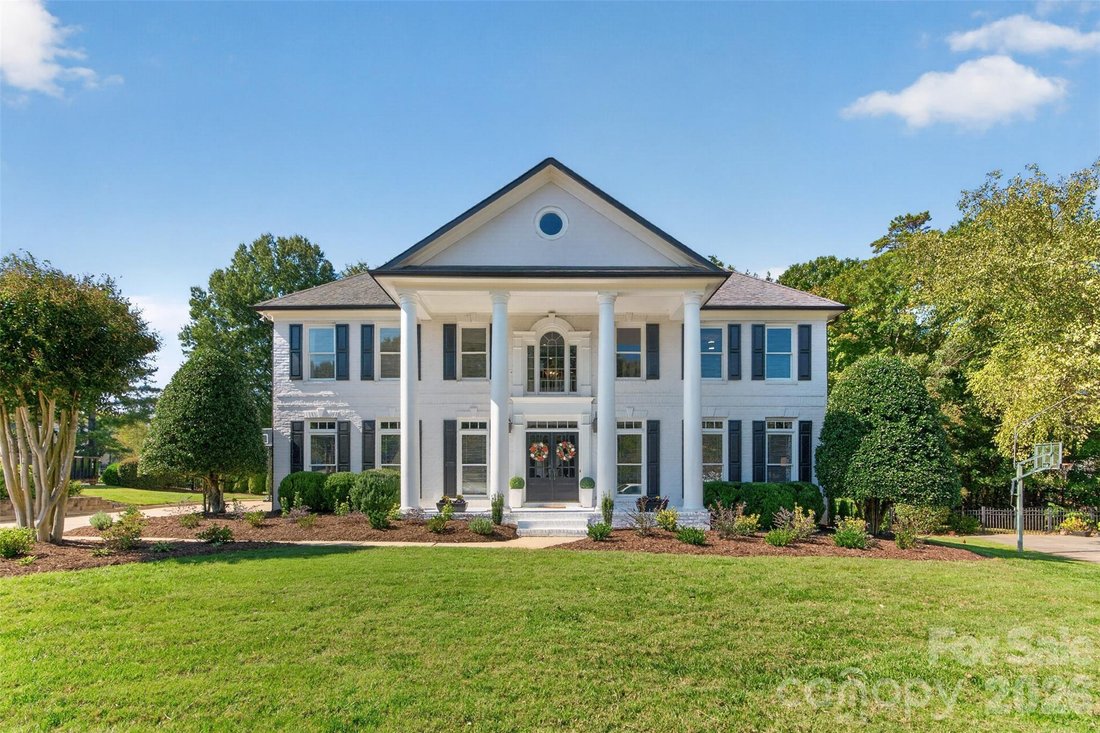
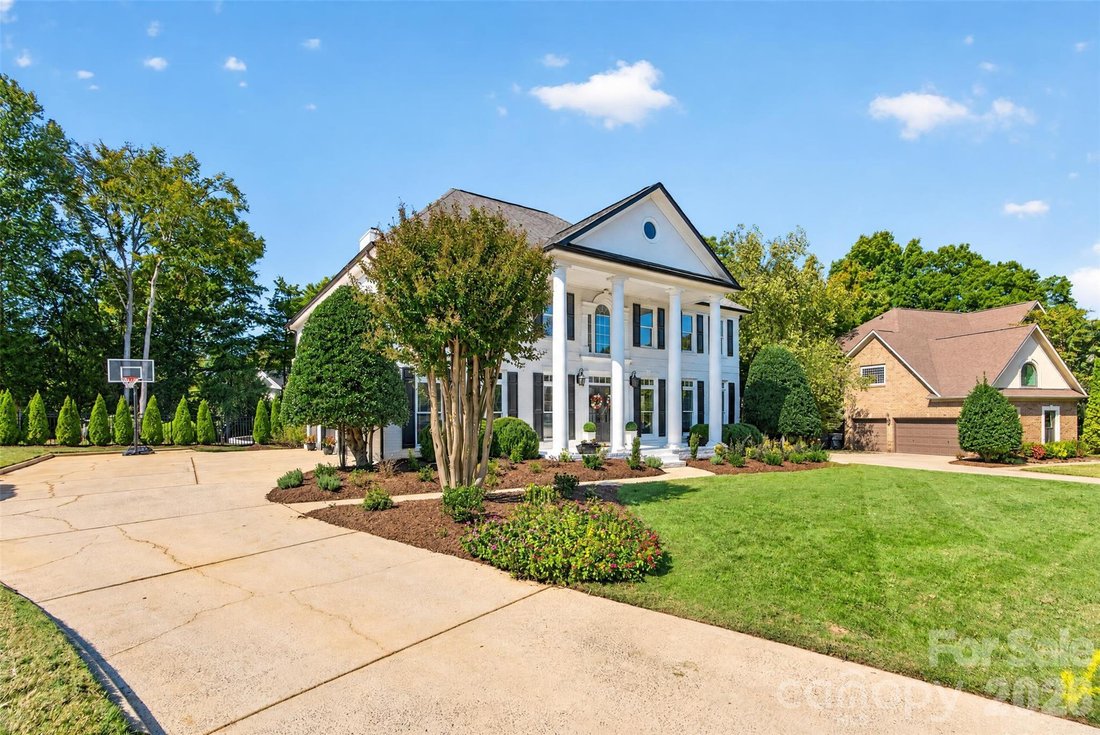
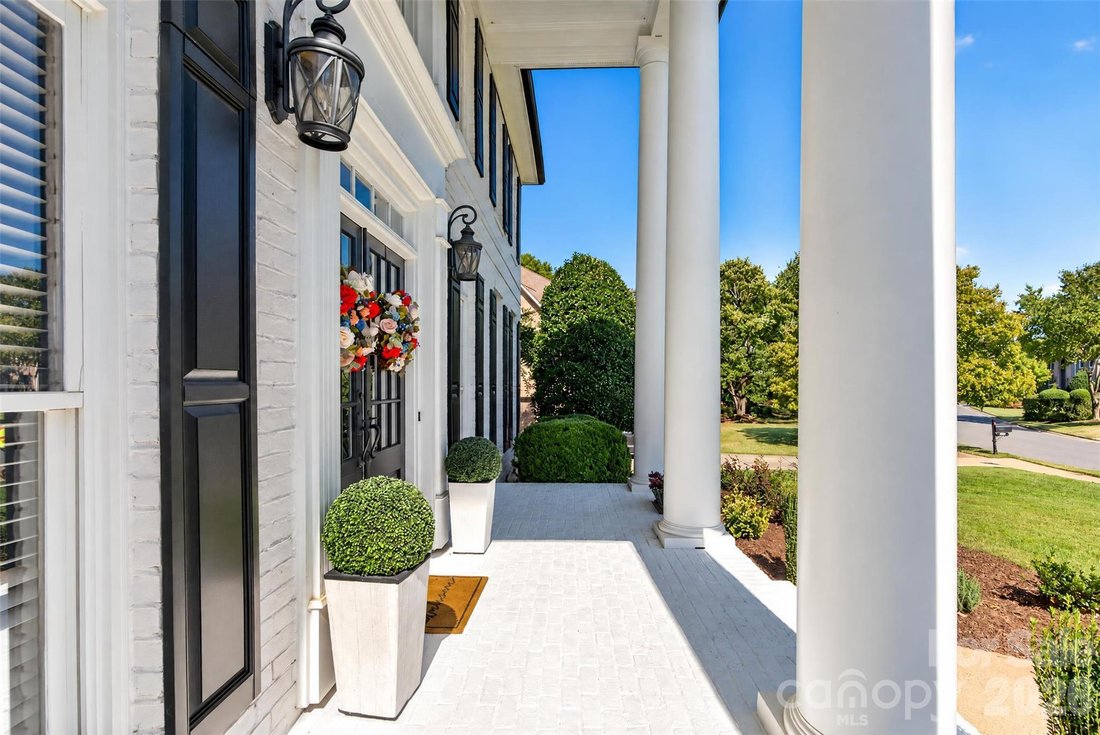
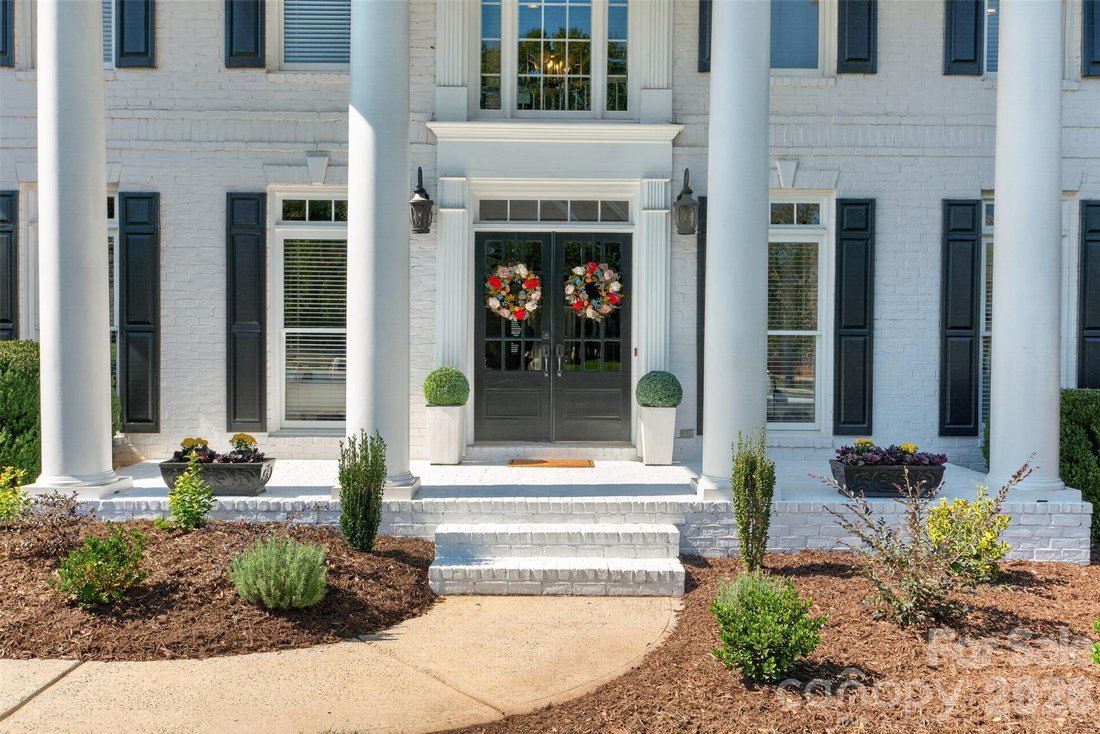
Classic architecture meets exceptional outdoor living in this full-brick Rea Woods home with 4 BRs, 4.5 BAs & approx 4,846 sqft. A columned entry welcomes you into a beautiful open foyer. Hardwoods and detailed millwork continue through the formal living room and elegant dining room, where a decorative tray ceiling adds architectural interest. The bright kitchen features white cabinetry, a con
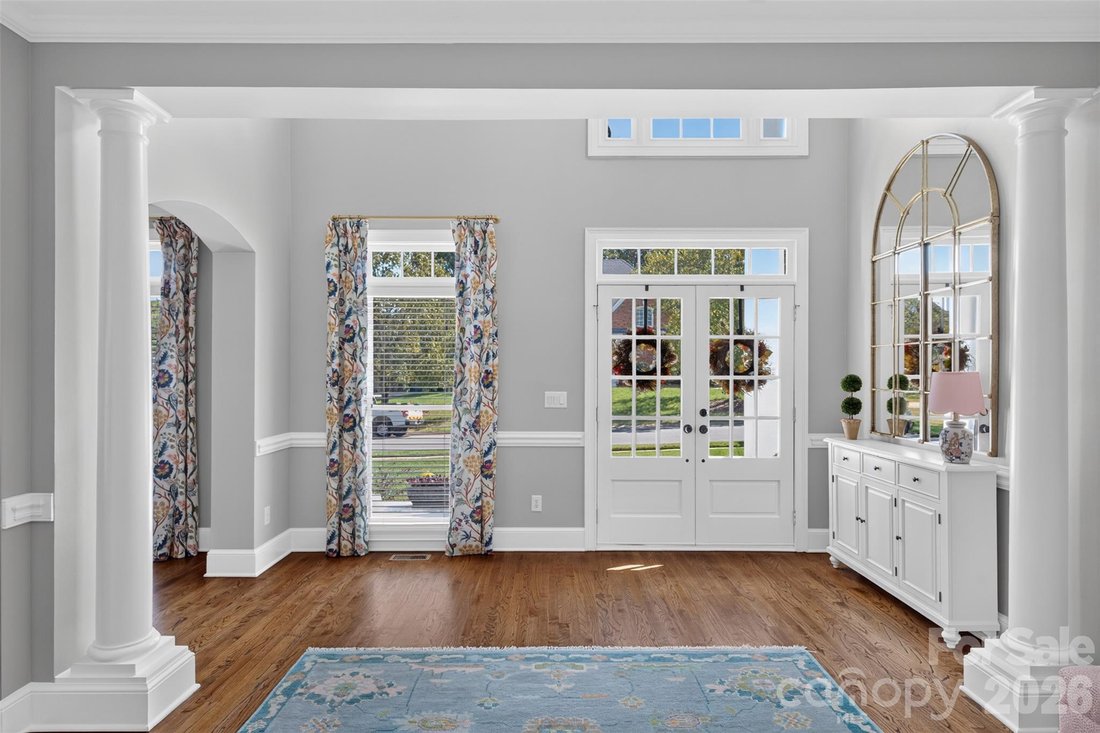
Classic architecture meets exceptional outdoor living in this full-brick Rea Woods home with 4 BRs, 4.5 BAs & approx 4,846 sqft. A columned entry welcomes you into a beautiful open foyer. Hardwoods and detailed millwork continue through the formal living room and elegant dining room, where a decorative tray ceiling adds architectural interest. The bright kitchen features white cabinetry, a contrasting island with seating, gas cooktop, double wall oven & walk-in pantry. A sunny breakfast area connects to the two-story great room, anchored by a gas fireplace, custom built-ins & beverage station with wine refrigeration. Upstairs, the spacious primary suite offers dual vanities, a soaking tub & separate shower. Two walk-in closets and an additional dressing room, all with custom built-in shelving, provide exceptional wardrobe storage. Three additional BRs, a loft with built-in bookshelves & laundry complete the second floor. The third floor adds generous bonus and rec rooms with a full bath, offering flexibility for recreation, fitness or media space. A side-entry 3-car garage completes the home. Step onto the screened porch and out to a backyard retreat designed for entertaining. A heated saltwater pool with a raised spillover spa takes center stage, surrounded by an expansive stone patio with room for dining and lounging. A swim-up bar features built-in submerged seating and an extended countertop with room for poolside barstools, bringing in-water and poolside entertaining together. Mature trees, landscaped borders & a fenced lawn create a lush backdrop. Thoughtfully connected gathering spaces and a resort-style backyard make this home as inviting for everyday living as it is for entertaining.
-
Art der Immobilie
Haus
-
Baujahr
1999
-
Preis/Quadratfuß
$319
Funktionen
Erkunden Sie die Gegend
8634 Woodmere Crossing Lane, Charlotte, NC 28226, North Carolina, Vereinigte Staaten
Auf Google Maps anzeigen
Preis pro sqft
Niedrig
Hoch
Vor 5 Jahren beigetreten
Sie haben sich nach diesem Objekt erkundigt
Der Agent wird sich in Kürze mit Ihnen in Verbindung setzen
Gelistet von
1
Angebote
2022
Beigetreten
Besichtigung mit David Scibor buchen
Wählen Sie ein Datum und ob Sie eine virtuelle oder persönliche Besichtigung mit dem Makler wünschen.
Bevorzugtes Datum
Art der Tour

Ballantyne Area
14045 Ballantyne Corporate Place, Suite 500, 28277, Charlotte, United States
Agenturprofil anzeigen
Zuletzt aktualisiert
Oktober 26
Erstmalig gelistet
Oktober 21
Angebotsreferenz
2171376856587246
Angebotsstatus
Ähnliche Immobilien in der Nähe
Neue Angebote in Charlotte

Entdecken Sie mehr Häuser zum Verkauf
Charlotte, NC, Vereinigte Staaten Immobilienarten
Charlotte, NC, Vereinigte Staaten beliebte Suchanfragen
- Immobilien mit Garage in Charlotte, NC, Vereinigte Staaten
- Immobilien mit Garten in Charlotte, NC, Vereinigte Staaten
- Immobilien mit Terrasse in Charlotte, NC, Vereinigte Staaten
- Immobilien mit Pool in Charlotte, NC, Vereinigte Staaten
- Immobilien mit Balkon in Charlotte, NC, Vereinigte Staaten
- Immobilien mit Fitnessstudio in Charlotte, NC, Vereinigte Staaten
- Neubauten Immobilien in Charlotte, NC, Vereinigte Staaten
- Renoviert Immobilien in Charlotte, NC, Vereinigte Staaten
- Immobilien mit Aufzug in Charlotte, NC, Vereinigte Staaten
- Blick auf die Stadt Immobilien in Charlotte, NC, Vereinigte Staaten
- Moderne Immobilien in Charlotte, NC, Vereinigte Staaten
- Gesicherte Wohnanlage Immobilien in Charlotte, NC, Vereinigte Staaten
- Immobilien mit Tennisplatz in Charlotte, NC, Vereinigte Staaten
- am Wasser Immobilien in Charlotte, NC, Vereinigte Staaten
- Panorama Immobilien in Charlotte, NC, Vereinigte Staaten
- Immobilien mit Sauna in Charlotte, NC, Vereinigte Staaten
- Immobilien mit Seeblick in Charlotte, NC, Vereinigte Staaten
- Immobilien mit Weinkeller in Charlotte, NC, Vereinigte Staaten
- Immobilien mit Kino in Charlotte, NC, Vereinigte Staaten
- am See Immobilien in Charlotte, NC, Vereinigte Staaten
- Pferdesport Immobilien in Charlotte, NC, Vereinigte Staaten
- Immobilien mit Weinberg in Charlotte, NC, Vereinigte Staaten
- Immobilien mit Privatstrand in Charlotte, NC, Vereinigte Staaten
- am Fluss Immobilien in Charlotte, NC, Vereinigte Staaten
- Immobilien mit Hubschrauberlandeplatz in Charlotte, NC, Vereinigte Staaten
- Duplex Immobilien in Charlotte, NC, Vereinigte Staaten
- Immobilien mit Bergblick in Charlotte, NC, Vereinigte Staaten
- Luxusvilla Immobilien in Charlotte, NC, Vereinigte Staaten
- Immobilien mit Hallenbad in Charlotte, NC, Vereinigte Staaten
Verwandte Leitfäden & Geschichten
Das Vertrauen der führenden Makler der Welt
Die Makler hinter den außergewöhnlichsten Immobilien der Welt inserieren bei JamesEdition.
- Angebote von Sotheby's, Christie's, BARNES und Engel & Völkers
- Jedes Angebot wird vor der Veröffentlichung geprüft
- Verbinden Sie sich direkt mit verifizierten Maklern
Indem Sie fortfahren, akzeptieren Sie unsere Nutzungsbedingungen und Datenschutzrichtlinie.
brokerages we
partnered with
partnered with