
$2,595,000
Preis gesenkt um $200,000 am Sep 18, 2026
Alleinstehendes Einfamilienhaus Charlotte
- 5 Schlafz.
- 4 Bäder
- 4,471 Sqft
- 10,455 Sqft lot
- Aktualisiert: Oktober 4
- 1
- MLS#4414269
Über die Immobilie
Beschreibung wurde automatisch übersetzt.
Die Beschreibung wird in der Originalsprache angezeigt.
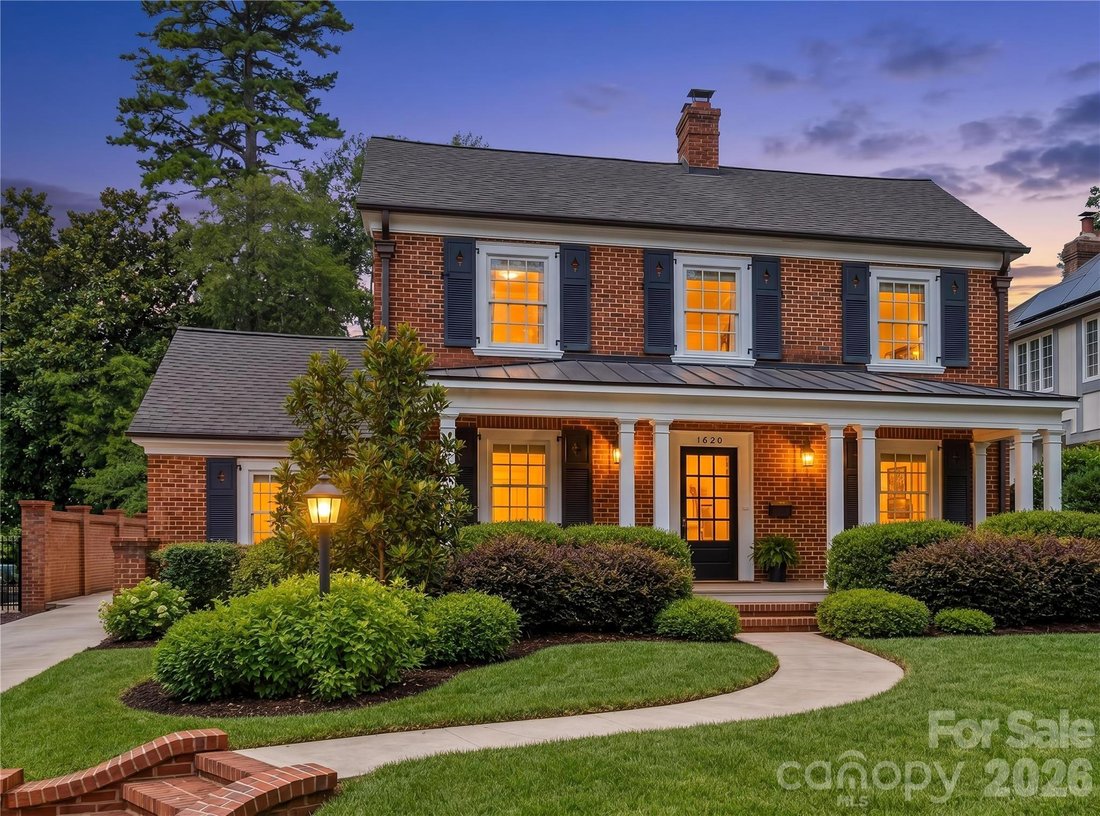
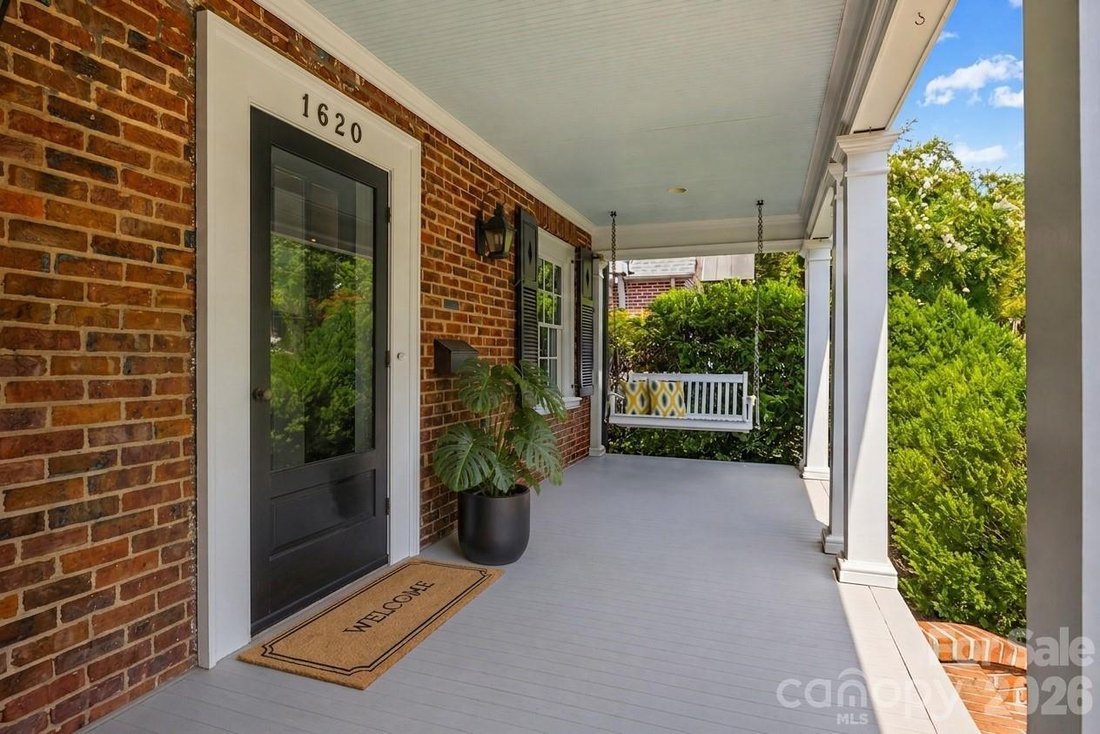
Positioned on a premier quarter-acre lot in historic Eastover, considered one of Charlotte’s most sought-after enclaves, 1620 Biltmore Drive presents nearly 4500 square feet of refined architecture and exceptional craftsmanship. This 5-bedroom, 3.5-bath residence strikes a perfect balance between stately traditional design and an effortless, flowing floor plan tailored for todays luxury living.
Positioned on a premier quarter-acre lot in historic Eastover, considered one of Charlotte’s most sought-after enclaves, 1620 Biltmore Drive presents nearly 4500 square feet of refined architecture and exceptional craftsmanship. This 5-bedroom, 3.5-bath residence strikes a perfect balance between stately traditional design and an effortless, flowing floor plan tailored for todays luxury living.
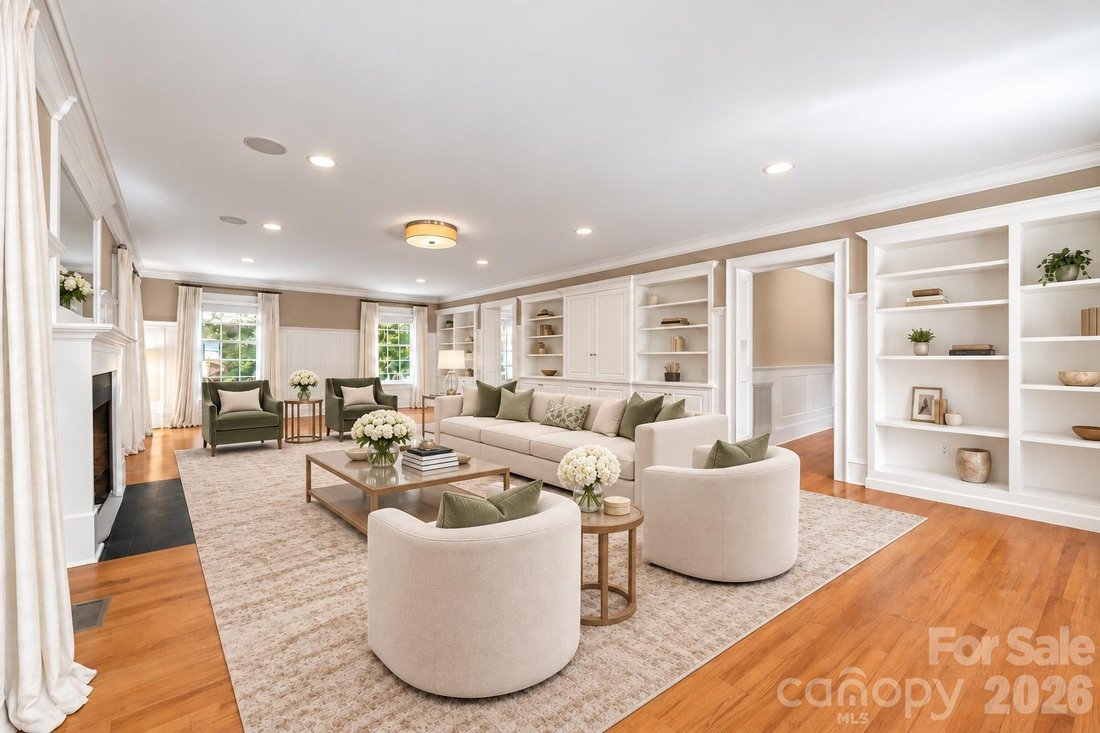
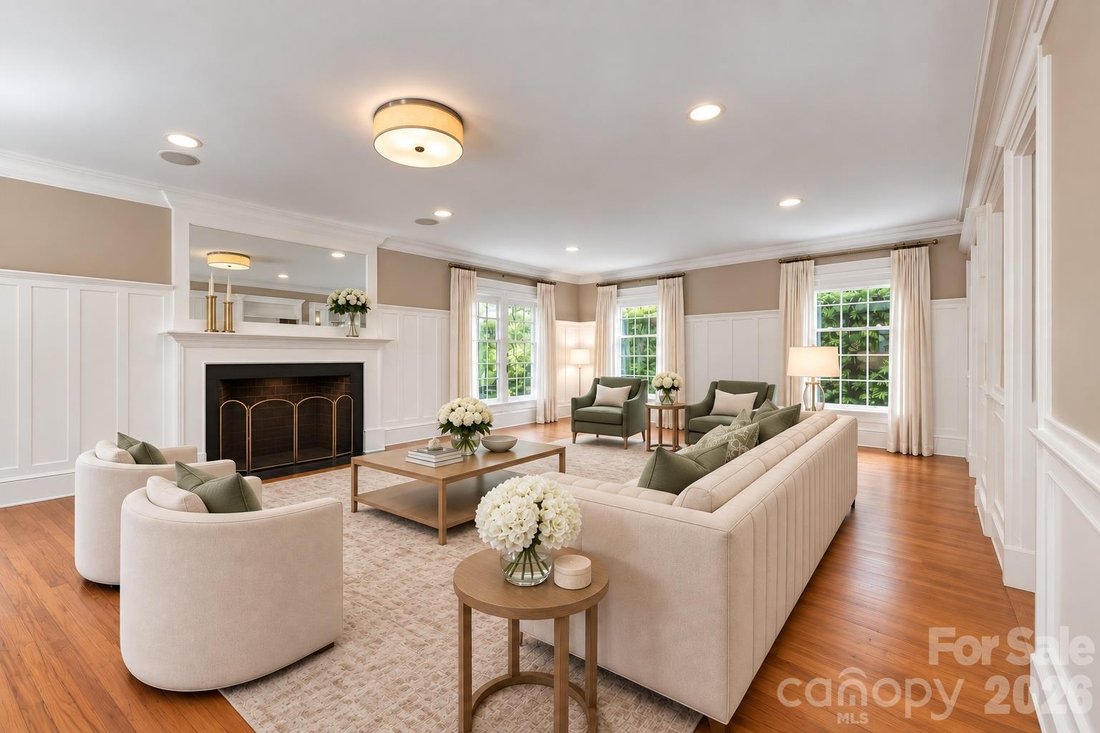
The main level is defined by high-end custom millwork, exquisite hardwood flooring and generous rooms filled with natural light. Everyday living centers around a sun-drenched family room, generously proportioned to accommodate substantial furnishings and a grand piano. Designed for seamless entertaining, the formal dining room transitions effortlessly from the kitchen through a custom butler’s pantry, featuring double doors that open outward for fresh-air gatherings. The light-filled chef’s kitchen serves as a true culinary center, anchored by a rich mahogany wood block island and outfitted with high-end appliances: a Sub-Zero dual refrigerator-freezer, a Viking Professional electric double oven, a Viking Professional 6-burner gas range with a gas-fired griddle and dual Bosch dishwashers. Off the kitchen, step directly out to a side stone patio which serves as a secluded, brick-walled nook ideal for morning coffee. Main-floor versatility is further enhanced by a dedicated sitting room or library, while sliding door partitions offer the flexibility to enjoy an open-concept feel or close off spaces for added intimacy.
Upstairs, five generous bedrooms offer exceptional versatility, including one room with custom built-in cabinetry that could effortlessly function as an executive home office. The crown jewel of the upper level is the secluded primary wing, completely closed off by sliding doors to create an ultra-private sanctuary. This expansive suite encompasses its own private hallway, an oversized bedroom, a dedicated sitting and reading lounge, dual walk-in closets, and a spa-inspired bath complete with vaulted ceilings, a jet tub and a massive double shower.
Outdoor living is equally refined, featuring a covered rear porch that overlooks a manageable, tree-lined yard enclosed by a timeless decorative brick wall for maximum privacy and security. Modern updates offer true peace of mind, including a recently replaced HVAC system. A tandem two-car garage equipped with ample loft space provides extra storage.
Located within minutes of Charlotte’s premier hospital campuses, the original Mint Museum, Little Sugar Creek Greenway, Eastover Park and Uptown Charlotte, this property proves that timeless luxury and location go hand-in-hand.
The main level is defined by high-end custom millwork, exquisite hardwood flooring and generous rooms filled with natural light. Everyday living centers around a sun-drenched family room, generously proportioned to accommodate substantial furnishings and a grand piano. Designed for seamless entertaining, the formal dining room transitions effortlessly from the kitchen through a custom butler’s pantry, featuring double doors that open outward for fresh-air gatherings. The light-filled chef’s kitchen serves as a true culinary center, anchored by a rich mahogany wood block island and outfitted with high-end appliances: a Sub-Zero dual refrigerator-freezer, a Viking Professional electric double oven, a Viking Professional 6-burner gas range with a gas-fired griddle and dual Bosch dishwashers. Off the kitchen, step directly out to a side stone patio which serves as a secluded, brick-walled nook ideal for morning coffee. Main-floor versatility is further enhanced by a dedicated sitting room or library, while sliding door partitions offer the flexibility to enjoy an open-concept feel or close off spaces for added intimacy.
Upstairs, five generous bedrooms offer exceptional versatility, including one room with custom built-in cabinetry that could effortlessly function as an executive home office. The crown jewel of the upper level is the secluded primary wing, completely closed off by sliding doors to create an ultra-private sanctuary. This expansive suite encompasses its own private hallway, an oversized bedroom, a dedicated sitting and reading lounge, dual walk-in closets, and a spa-inspired bath complete with vaulted ceilings, a jet tub and a massive double shower.
Outdoor living is equally refined, featuring a covered rear porch that overlooks a manageable, tree-lined yard enclosed by a timeless decorative brick wall for maximum privacy and security. Modern updates offer true peace of mind, including a recently replaced HVAC system. A tandem two-car garage equipped with ample loft space provides extra storage.
Located within minutes of Charlotte’s premier hospital campuses, the original Mint Museum, Little Sugar Creek Greenway, Eastover Park and Uptown Charlotte, this property proves that timeless luxury and location go hand-in-hand.
-
Art der Immobilie
Haus
-
Baujahr
1947
-
Preis/Quadratfuß
$580
Funktionen
- Kamin
- Garage
- Garten
- Begehbarer Kleiderschrank
- Bibliothek
- Blick auf die Stadt
- Gasherd
- Hohe Decke
- Stein Arbeitsplatten
Erkunden Sie die Gegend
1620 Biltmore Drive, Charlotte, NC 28207, North Carolina, Vereinigte Staaten
Auf Google Maps anzeigen
Preis pro sqft
Niedrig
Hoch

Vor 2 Jahren beigetreten
Sie haben sich nach diesem Objekt erkundigt
Der Agent wird sich in Kürze mit Ihnen in Verbindung setzen
Gelistet von
2
Angebote
2024
Beigetreten
Besichtigung mit Jonathan Winn buchen
Wählen Sie ein Datum und ob Sie eine virtuelle oder persönliche Besichtigung mit dem Makler wünschen.
Bevorzugtes Datum
Art der Tour

Zuletzt aktualisiert
Oktober 4
Erstmalig gelistet
August 21
Angebotsreferenz
2148830846102978
Angebotsstatus
Ähnliche Immobilien in der Nähe
Neue Angebote in Charlotte












Entdecken Sie mehr Häuser zum Verkauf
Charlotte, NC, Vereinigte Staaten Immobilienarten
Charlotte, NC, Vereinigte Staaten beliebte Suchanfragen
- Immobilien mit Garage in Charlotte, NC, Vereinigte Staaten
- Immobilien mit Garten in Charlotte, NC, Vereinigte Staaten
- Immobilien mit Terrasse in Charlotte, NC, Vereinigte Staaten
- Immobilien mit Pool in Charlotte, NC, Vereinigte Staaten
- Immobilien mit Fitnessstudio in Charlotte, NC, Vereinigte Staaten
- Immobilien mit Balkon in Charlotte, NC, Vereinigte Staaten
- Neubauten Immobilien in Charlotte, NC, Vereinigte Staaten
- Renoviert Immobilien in Charlotte, NC, Vereinigte Staaten
- Immobilien mit Aufzug in Charlotte, NC, Vereinigte Staaten
- Blick auf die Stadt Immobilien in Charlotte, NC, Vereinigte Staaten
- Gesicherte Wohnanlage Immobilien in Charlotte, NC, Vereinigte Staaten
- Moderne Immobilien in Charlotte, NC, Vereinigte Staaten
- Immobilien mit Tennisplatz in Charlotte, NC, Vereinigte Staaten
- am Wasser Immobilien in Charlotte, NC, Vereinigte Staaten
- Immobilien mit Sauna in Charlotte, NC, Vereinigte Staaten
- Panorama Immobilien in Charlotte, NC, Vereinigte Staaten
- Immobilien mit Weinkeller in Charlotte, NC, Vereinigte Staaten
- Immobilien mit Seeblick in Charlotte, NC, Vereinigte Staaten
- Immobilien mit Kino in Charlotte, NC, Vereinigte Staaten
- am See Immobilien in Charlotte, NC, Vereinigte Staaten
- Pferdesport Immobilien in Charlotte, NC, Vereinigte Staaten
- Duplex Immobilien in Charlotte, NC, Vereinigte Staaten
- Immobilien mit Weinberg in Charlotte, NC, Vereinigte Staaten
- Immobilien mit Hubschrauberlandeplatz in Charlotte, NC, Vereinigte Staaten
- Immobilien mit Privatstrand in Charlotte, NC, Vereinigte Staaten
- Immobilien mit Hallenbad in Charlotte, NC, Vereinigte Staaten
- Immobilien mit Bergblick in Charlotte, NC, Vereinigte Staaten
- am Fluss Immobilien in Charlotte, NC, Vereinigte Staaten
- Luxusvilla Immobilien in Charlotte, NC, Vereinigte Staaten
Verwandte Leitfäden & Geschichten
Das Vertrauen der führenden Makler der Welt
Die Makler hinter den außergewöhnlichsten Immobilien der Welt inserieren bei JamesEdition.
- Angebote von Sotheby's, Christie's, BARNES und Engel & Völkers
- Jedes Angebot wird vor der Veröffentlichung geprüft
- Verbinden Sie sich direkt mit verifizierten Maklern
Indem Sie fortfahren, akzeptieren Sie unsere Nutzungsbedingungen und Datenschutzrichtlinie.
brokerages we
partnered with
partnered with