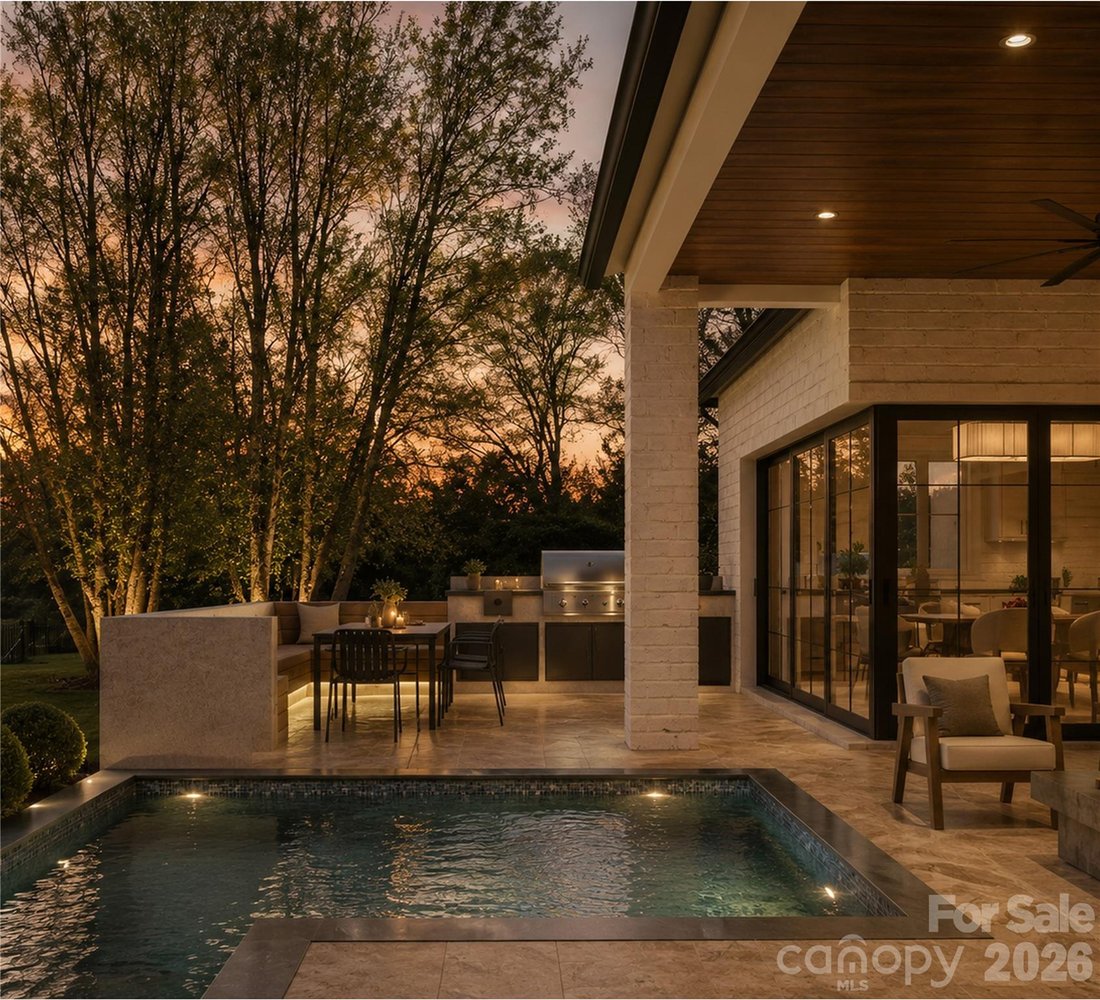
$1,914,990
1822 Namaste Drive, Charlotte, North Carolina, 28277
- 5 Schlafz.
- 6 Bäder
- 5,019 Sqft
- 18,731 Sqft lot
- Aktualisiert: September 4
- MLS#4371620
Über die Immobilie
Beschreibung wurde automatisch übersetzt.
Die Beschreibung wird in der Originalsprache angezeigt.
EXCLUSIVE GRAND OPENING EVENT • JULY 18 • RECEIVE UP TO AN ADDITIONAL $130,000 IN EXCLUSIVE GRAND OPENING SAVINGS OFF ORIGINAL LIST PRICING DURING OUR ONE-DAY GRAND OPENING EVENT!
Introducing The Estates at Rea Farms—an exclusive GATED enclave of only seven custom luxury residences by Grand Living Homes, where timeless architecture, exceptional craftsmanship, and unparalleled walkability
Introducing The Estates at Rea Farms—an exclusive GATED enclave of only seven custom luxury residences by Grand Living Homes, where timeless architecture, exceptional craftsmanship, and unparalleled walkability
EXCLUSIVE GRAND OPENING EVENT • JULY 18 • RECEIVE UP TO AN ADDITIONAL $130,000 IN EXCLUSIVE GRAND OPENING SAVINGS OFF ORIGINAL LIST PRICING DURING OUR ONE-DAY GRAND OPENING EVENT!
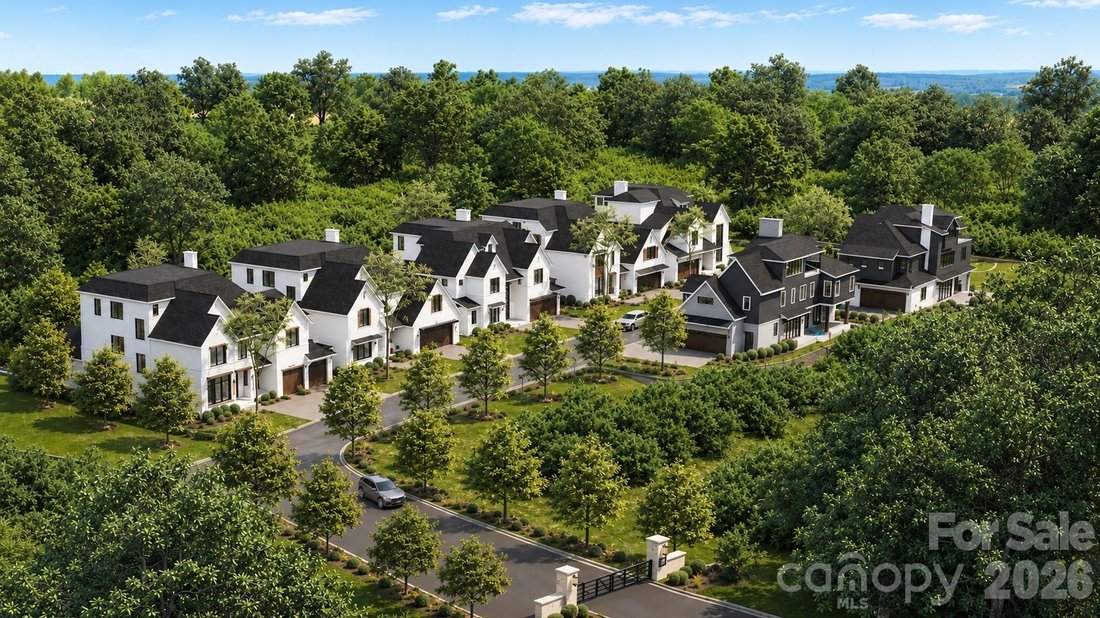
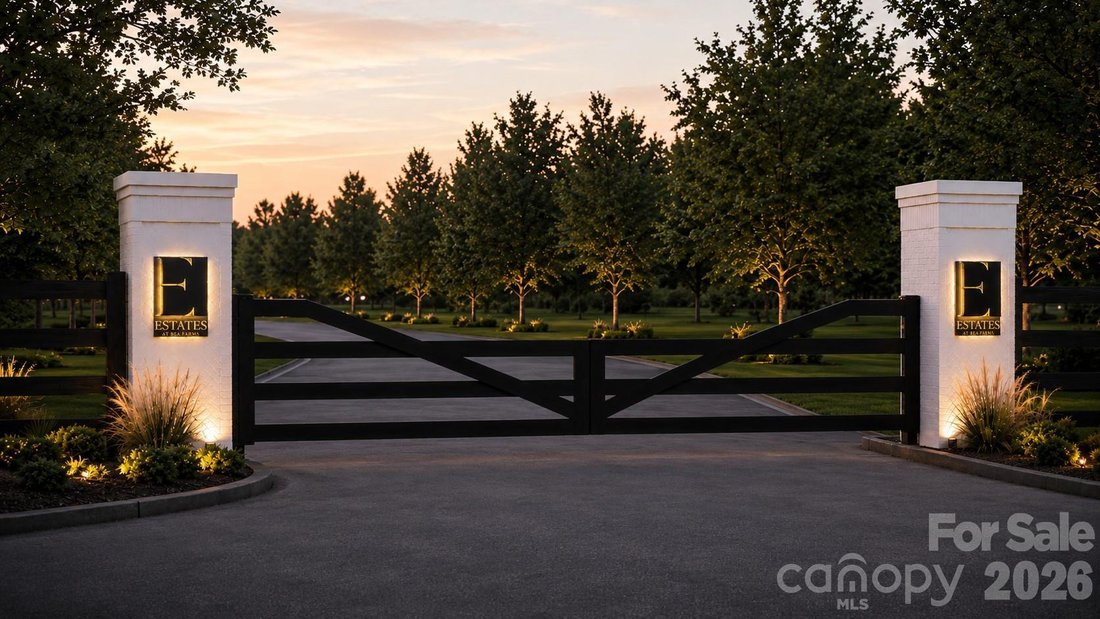
Introducing The Estates at Rea Farms—an exclusive GATED enclave of only seven custom luxury residences by Grand Living Homes, where timeless architecture, exceptional craftsmanship, and unparalleled walkability converge in one of South Charlotte’s most coveted addresses. This is an exceptionally rare opportunity to own a fully customizable new construction home in one of the area’s most prestigious lifestyle destinations.
Perfectly positioned between Rea Farms and Waverly, this premier location offers an unmatched lifestyle just steps from Life Time Fitness, Whole Foods Market, The Porter’s House, Little Mama’s, YAMA Sushi, boutique shopping, and more than 35 restaurants, cafés, and entertainment destinations—all just beyond your private gates.
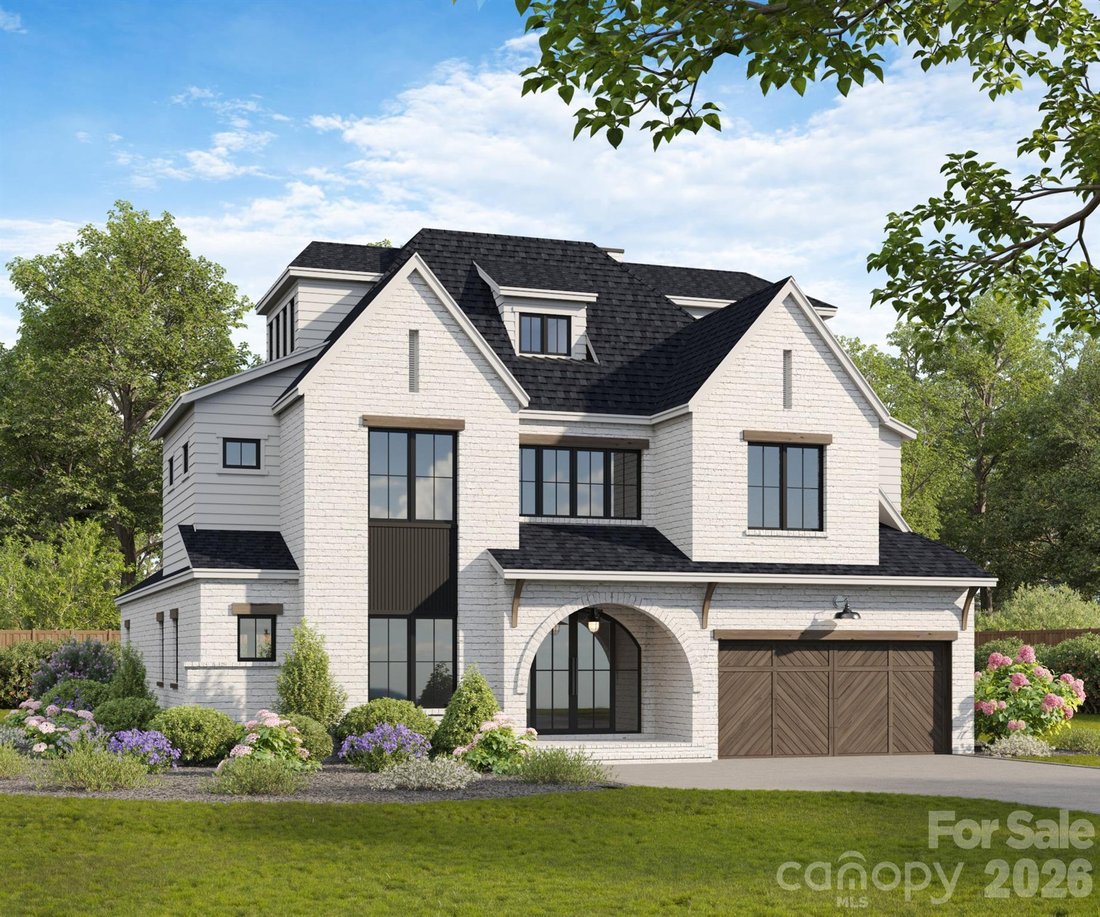
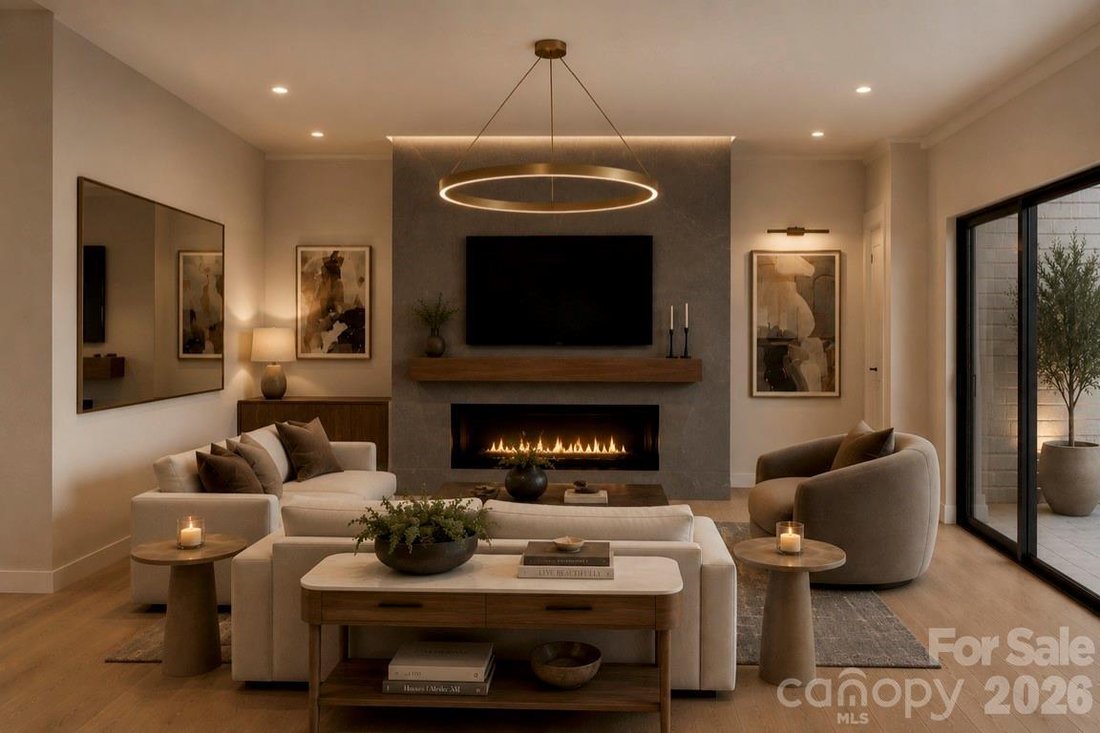
The Verona A blends timeless architecture with exceptional craftsmanship, sophisticated modern design, and the convenience of a private elevator. The expansive open-concept floor plan showcases soaring ceilings, dramatic walls of glass, and abundant natural light, creating seamless transitions between the great room, dining area, chef’s kitchen, and expansive outdoor living spaces.
Designed to impress, the gourmet chef’s kitchen serves as the heart of the home, featuring an oversized center island, premium appliance layout, designer finishes, and the option to add a private scullery for enhanced preparation, storage, and entertaining. Expansive sliding glass doors open to a spacious covered terrace, creating effortless indoor-outdoor living and the perfect setting for entertaining family and friends throughout the year.
The luxurious primary suite is a true private retreat, offering a spa-inspired bath with a freestanding soaking tub, oversized walk-in shower, dual vanities, generous custom closet space, and thoughtfully curated designer finishes throughout.
One of The Verona A’s signature features is the spectacular third level, highlighted by a private sky deck and an expansive bonus room designed around your lifestyle. Whether you envision a golf simulator, media room, fitness studio, executive office, guest retreat, or an incredible entertaining space, this level offers endless possibilities—all easily accessible by the home’s private elevator.
One of the greatest advantages of purchasing during the pre-construction phase is the opportunity to personalize nearly every aspect of your home. Customize the floor plan, architectural details, cabinetry, designer finishes, lighting, flooring, outdoor living spaces, and more to create a residence that is uniquely yours.
Visit our exclusive Grand Opening Event on July 18 to tour the community, meet the builder, explore available homesites, and SAVE $130,000 during this exclusive one-day event. Private appointments are also available throughout the day.
With only seven opportunities available and $130,000 in exclusive Grand Opening savings offered for one day only, this is your opportunity to secure one of South Charlotte’s most exclusive luxury residences before this extraordinary offering is gone.
Introducing The Estates at Rea Farms—an exclusive GATED enclave of only seven custom luxury residences by Grand Living Homes, where timeless architecture, exceptional craftsmanship, and unparalleled walkability converge in one of South Charlotte’s most coveted addresses. This is an exceptionally rare opportunity to own a fully customizable new construction home in one of the area’s most prestigious lifestyle destinations.
Perfectly positioned between Rea Farms and Waverly, this premier location offers an unmatched lifestyle just steps from Life Time Fitness, Whole Foods Market, The Porter’s House, Little Mama’s, YAMA Sushi, boutique shopping, and more than 35 restaurants, cafés, and entertainment destinations—all just beyond your private gates.
The Verona A blends timeless architecture with exceptional craftsmanship, sophisticated modern design, and the convenience of a private elevator. The expansive open-concept floor plan showcases soaring ceilings, dramatic walls of glass, and abundant natural light, creating seamless transitions between the great room, dining area, chef’s kitchen, and expansive outdoor living spaces.
Designed to impress, the gourmet chef’s kitchen serves as the heart of the home, featuring an oversized center island, premium appliance layout, designer finishes, and the option to add a private scullery for enhanced preparation, storage, and entertaining. Expansive sliding glass doors open to a spacious covered terrace, creating effortless indoor-outdoor living and the perfect setting for entertaining family and friends throughout the year.
The luxurious primary suite is a true private retreat, offering a spa-inspired bath with a freestanding soaking tub, oversized walk-in shower, dual vanities, generous custom closet space, and thoughtfully curated designer finishes throughout.
One of The Verona A’s signature features is the spectacular third level, highlighted by a private sky deck and an expansive bonus room designed around your lifestyle. Whether you envision a golf simulator, media room, fitness studio, executive office, guest retreat, or an incredible entertaining space, this level offers endless possibilities—all easily accessible by the home’s private elevator.
One of the greatest advantages of purchasing during the pre-construction phase is the opportunity to personalize nearly every aspect of your home. Customize the floor plan, architectural details, cabinetry, designer finishes, lighting, flooring, outdoor living spaces, and more to create a residence that is uniquely yours.
Visit our exclusive Grand Opening Event on July 18 to tour the community, meet the builder, explore available homesites, and SAVE $130,000 during this exclusive one-day event. Private appointments are also available throughout the day.
With only seven opportunities available and $130,000 in exclusive Grand Opening savings offered for one day only, this is your opportunity to secure one of South Charlotte’s most exclusive luxury residences before this extraordinary offering is gone.
-
Art der Immobilie
Haus
-
Baujahr
2026
-
Preis/Quadratfuß
$381
Funktionen
Erkunden Sie die Gegend
1822 Namaste Drive, Charlotte, NC 28277, North Carolina, Vereinigte Staaten
Auf Google Maps anzeigen
Preis pro sqft
Niedrig
Hoch
Vor 6 Jahren beigetreten
Sie haben sich nach diesem Objekt erkundigt
Der Agent wird sich in Kürze mit Ihnen in Verbindung setzen
Gelistet von
35
Angebote
2020
Beigetreten
Besichtigung mit the agent buchen
Wählen Sie ein Datum und ob Sie eine virtuelle oder persönliche Besichtigung mit dem Makler wünschen.
Bevorzugtes Datum
Art der Tour
Better Homes and Gardens Real Estate Paracle
Charlotte, North Carolina, United States
Agenturprofil anzeigen
Zuletzt aktualisiert
September 4
Erstmalig gelistet
Juli 16
Angebotsreferenz
9m9rqg
Ähnliche Immobilien in der Nähe
Neue Angebote in Charlotte











Entdecken Sie mehr Häuser zum Verkauf
Charlotte, NC, Vereinigte Staaten Immobilienarten
Charlotte, NC, Vereinigte Staaten beliebte Suchanfragen
- Immobilien mit Garage in Charlotte, NC, Vereinigte Staaten
- Immobilien mit Garten in Charlotte, NC, Vereinigte Staaten
- Immobilien mit Terrasse in Charlotte, NC, Vereinigte Staaten
- Immobilien mit Pool in Charlotte, NC, Vereinigte Staaten
- Immobilien mit Fitnessstudio in Charlotte, NC, Vereinigte Staaten
- Immobilien mit Balkon in Charlotte, NC, Vereinigte Staaten
- Neubauten Immobilien in Charlotte, NC, Vereinigte Staaten
- Renoviert Immobilien in Charlotte, NC, Vereinigte Staaten
- Blick auf die Stadt Immobilien in Charlotte, NC, Vereinigte Staaten
- Immobilien mit Aufzug in Charlotte, NC, Vereinigte Staaten
- Moderne Immobilien in Charlotte, NC, Vereinigte Staaten
- Gesicherte Wohnanlage Immobilien in Charlotte, NC, Vereinigte Staaten
- am Wasser Immobilien in Charlotte, NC, Vereinigte Staaten
- Immobilien mit Tennisplatz in Charlotte, NC, Vereinigte Staaten
- Immobilien mit Sauna in Charlotte, NC, Vereinigte Staaten
- Panorama Immobilien in Charlotte, NC, Vereinigte Staaten
- Immobilien mit Seeblick in Charlotte, NC, Vereinigte Staaten
- Immobilien mit Weinkeller in Charlotte, NC, Vereinigte Staaten
- Immobilien mit Kino in Charlotte, NC, Vereinigte Staaten
- Pferdesport Immobilien in Charlotte, NC, Vereinigte Staaten
- am See Immobilien in Charlotte, NC, Vereinigte Staaten
- Luxusvilla Immobilien in Charlotte, NC, Vereinigte Staaten
- Duplex Immobilien in Charlotte, NC, Vereinigte Staaten
- Immobilien mit Privatstrand in Charlotte, NC, Vereinigte Staaten
- am Fluss Immobilien in Charlotte, NC, Vereinigte Staaten
- Immobilien mit Hubschrauberlandeplatz in Charlotte, NC, Vereinigte Staaten
- Immobilien mit Hallenbad in Charlotte, NC, Vereinigte Staaten
- Immobilien mit Bergblick in Charlotte, NC, Vereinigte Staaten
- Immobilien mit Weinberg in Charlotte, NC, Vereinigte Staaten
Verwandte Leitfäden & Geschichten
Das Vertrauen der führenden Makler der Welt
Die Makler hinter den außergewöhnlichsten Immobilien der Welt inserieren bei JamesEdition.
- Angebote von Sotheby's, Christie's, BARNES und Engel & Völkers
- Jedes Angebot wird vor der Veröffentlichung geprüft
- Verbinden Sie sich direkt mit verifizierten Maklern
Indem Sie fortfahren, akzeptieren Sie unsere Nutzungsbedingungen und Datenschutzrichtlinie.
brokerages we
partnered with
partnered with