$1,075,000
1015 Distelgericht
- 4 Schlafz.
- 2 Bäder
- 3,203 Sqft
- Aktualisiert: Juni 18
Über die Immobilie
Beschreibung wurde automatisch übersetzt.
Die Beschreibung wird in der Originalsprache angezeigt.
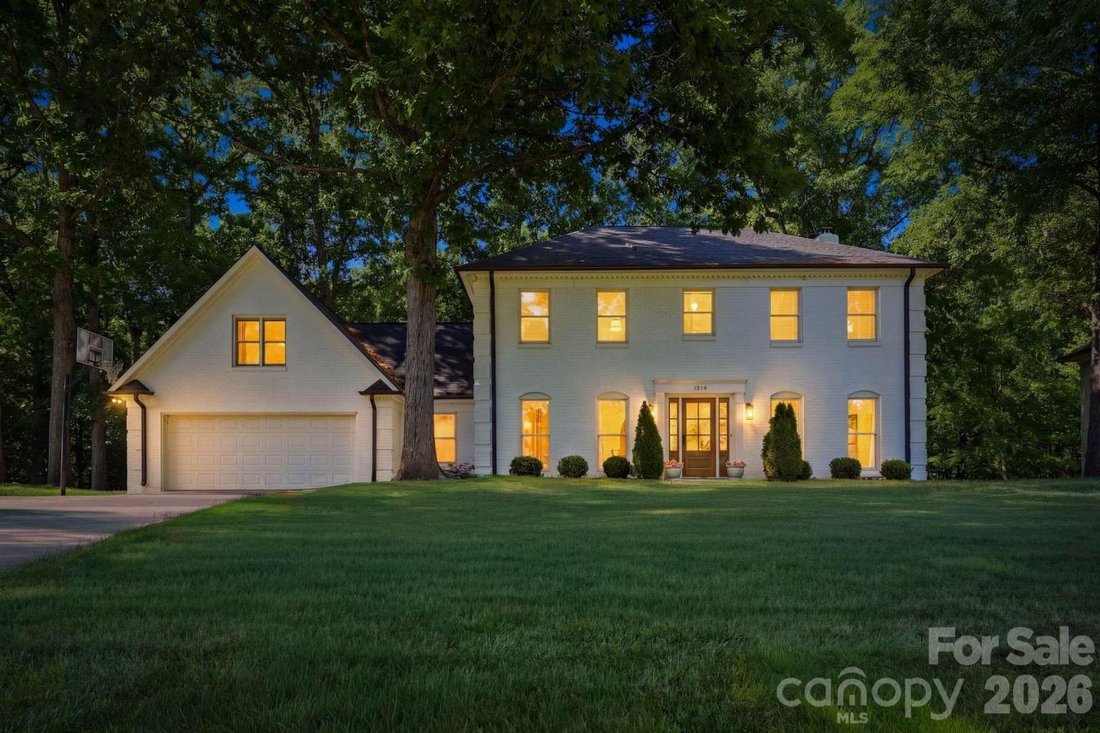
Nestled on a private half-acre homesite in the highly coveted Stonehaven community, this exceptional full-brick estate seamlessly blends timeless architecture with sophisticated designer finishes and an extraordinary indoor-outdoor lifestyle. Meticulously reimagined with impeccable attention to detail, every space has been curated to deliver both refined elegance and effortless everyday living. A
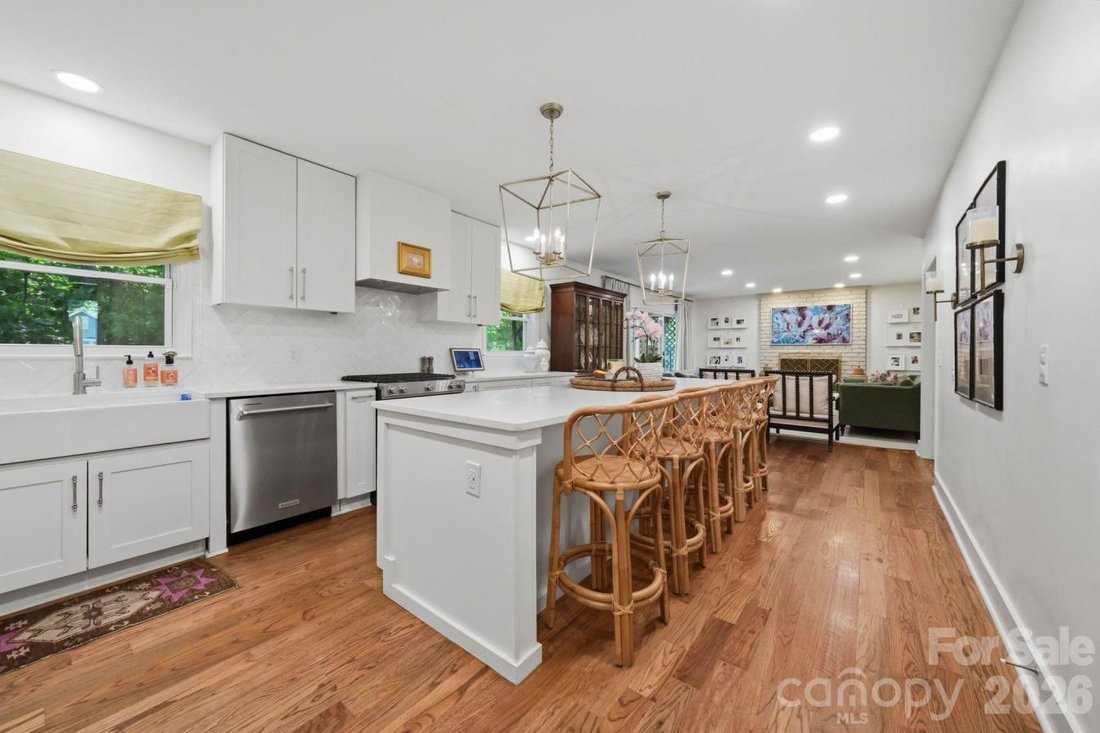
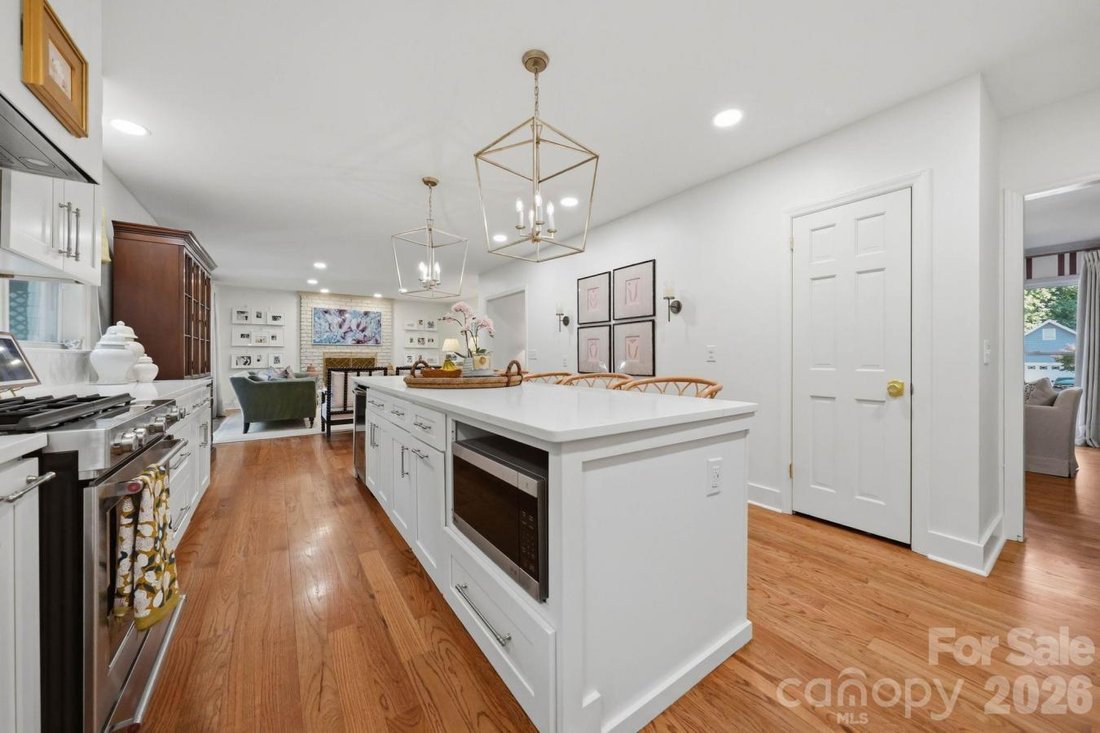
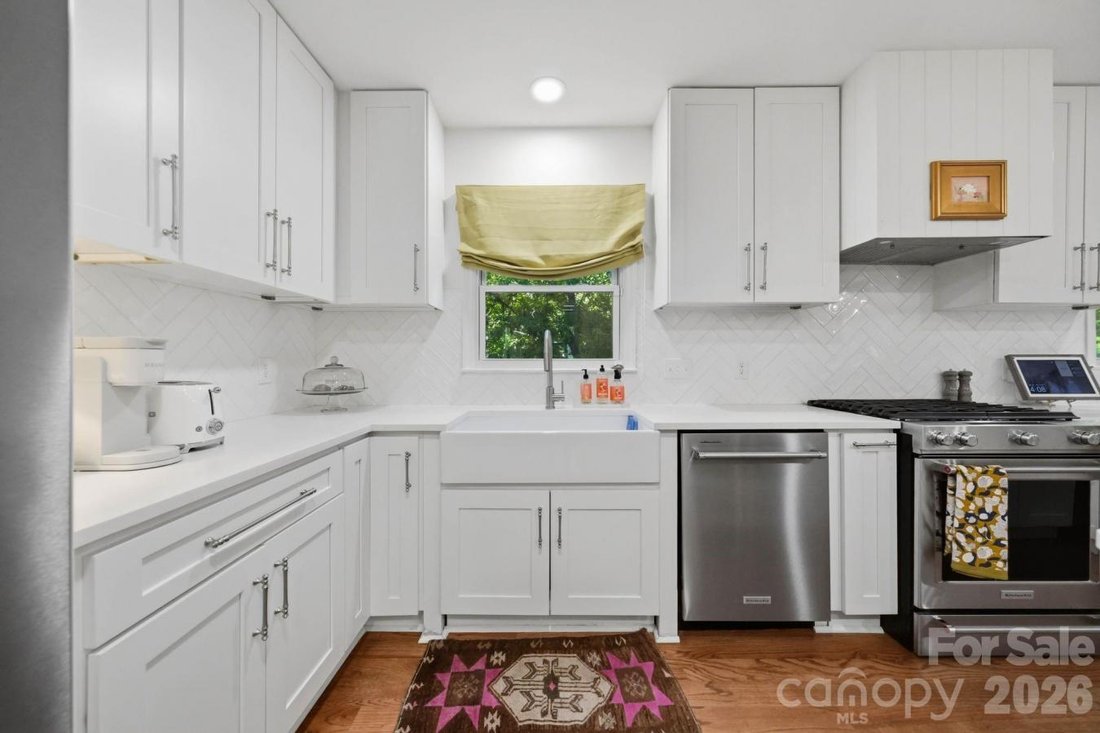
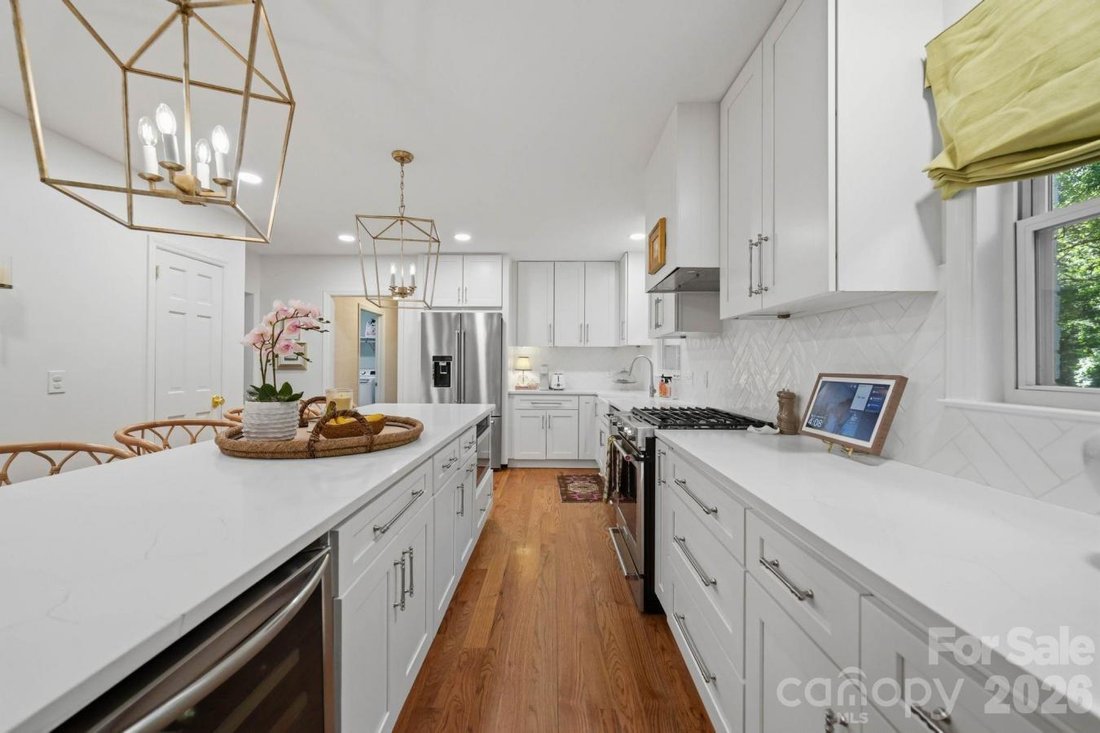
Nestled on a private half-acre homesite in the highly coveted Stonehaven community, this exceptional full-brick estate seamlessly blends timeless architecture with sophisticated designer finishes and an extraordinary indoor-outdoor lifestyle. Meticulously reimagined with impeccable attention to detail, every space has been curated to deliver both refined elegance and effortless everyday living. A grand entry welcomes guests into an impressive foyer adorned with gleaming hardwood flooring. A formal dining room provides an elegant setting for entertaining, while a versatile flex room offers the perfect environment for a private office, library, or sitting room. At the heart of the home, the chef-inspired kitchen is a true showpiece, featuring a stunning oversized quartz island, artisan herringbone tile backsplash, premium KitchenAid stainless steel appliances with gas range, farmhouse sink, beverage cooler, abundant shaker cabinetry, designer hardware, and warm gold lighting. The kitchen flows seamlessly into the inviting family room, where a brick fireplace creates a warm focal point and expansive sliding glass doors frame picturesque views of the outdoor living spaces beyond. A spacious laundry room with a stainless steel utility sink and a beautifully appointed powder room complete the main level. Designed for exceptional entertaining, the outdoor living experience is equally impressive. An expansive elevated deck off the living room offers multiple areas for dining, gathering, and relaxation, while a lower-level pergola-covered landing creates an intimate setting overlooking the beautifully fenced backyard. Mature trees provide privacy and a tranquil backdrop rarely found in such a desirable neighborhood setting. The upper level is highlighted by a luxurious primary retreat designed to rival a boutique resort. The spa-inspired bathroom features an expansive marble tile glass shower with dual shower fixtures, a freestanding soaking tub, dual vanities, and designer lighting. A custom wardrobe room with built-in organization and a dedicated laundry station delivers exceptional convenience and sophistication. Additional accommodations include two generously sized secondary bedrooms served by a beautifully renovated bathroom with dual vanities. A spacious bonus suite with dramatic ceilings and recessed lighting, its own powder room, and a private staircase offers remarkable flexibility as an additional guest retreat, media room, executive office, fitness studio, or recreation space. The oversized two-car garage has been thoughtfully transformed into a premium fitness retreat while maintaining abundant storage capacity. Rarely does a home offer this level of craftsmanship, functionality, and style in one of Charlotte’s most established and sought-after neighborhoods. A truly exceptional opportunity to own a move-in-ready Stonehaven residence where luxury, comfort, and timeless design converge.
-
Art der Immobilie
Haus
-
Preis/Quadratfuß
$335
Funktionen
Erkunden Sie die Gegend
1015 Thistle Court, Charlotte, North Carolina, Vereinigte Staaten
Auf Google Maps anzeigen
Preis pro sqft
Niedrig
Hoch
Vor 2 Jahren beigetreten
Sie haben sich nach diesem Objekt erkundigt
Der Agent wird sich in Kürze mit Ihnen in Verbindung setzen
Gelistet von
5
Angebote
2024
Beigetreten
Besichtigung mit Andy Griesinger - buchen
Wählen Sie ein Datum und ob Sie eine virtuelle oder persönliche Besichtigung mit dem Makler wünschen.
Bevorzugtes Datum
Art der Tour

Andy Griesinger - EXP Realty LLC Ballantyne
28204, Charlotte, North Carolina, United States
Agenturprofil anzeigen
Zuletzt aktualisiert
Juni 18
Erstmalig gelistet
Juni 16
Angebotsreferenz
228047
Ähnliche Immobilien in der Nähe
Neue Angebote in Charlotte












Entdecken Sie mehr Häuser zum Verkauf
Charlotte, NC, Vereinigte Staaten Immobilienarten
Charlotte, NC, Vereinigte Staaten beliebte Suchanfragen
- Immobilien mit Garage in Charlotte, NC, Vereinigte Staaten
- Immobilien mit Garten in Charlotte, NC, Vereinigte Staaten
- Immobilien mit Terrasse in Charlotte, NC, Vereinigte Staaten
- Immobilien mit Pool in Charlotte, NC, Vereinigte Staaten
- Immobilien mit Fitnessstudio in Charlotte, NC, Vereinigte Staaten
- Immobilien mit Balkon in Charlotte, NC, Vereinigte Staaten
- Neubauten Immobilien in Charlotte, NC, Vereinigte Staaten
- Renoviert Immobilien in Charlotte, NC, Vereinigte Staaten
- Immobilien mit Aufzug in Charlotte, NC, Vereinigte Staaten
- Blick auf die Stadt Immobilien in Charlotte, NC, Vereinigte Staaten
- Gesicherte Wohnanlage Immobilien in Charlotte, NC, Vereinigte Staaten
- Moderne Immobilien in Charlotte, NC, Vereinigte Staaten
- Immobilien mit Tennisplatz in Charlotte, NC, Vereinigte Staaten
- am Wasser Immobilien in Charlotte, NC, Vereinigte Staaten
- Immobilien mit Sauna in Charlotte, NC, Vereinigte Staaten
- Panorama Immobilien in Charlotte, NC, Vereinigte Staaten
- Immobilien mit Weinkeller in Charlotte, NC, Vereinigte Staaten
- Immobilien mit Seeblick in Charlotte, NC, Vereinigte Staaten
- Immobilien mit Kino in Charlotte, NC, Vereinigte Staaten
- am See Immobilien in Charlotte, NC, Vereinigte Staaten
- Pferdesport Immobilien in Charlotte, NC, Vereinigte Staaten
- Duplex Immobilien in Charlotte, NC, Vereinigte Staaten
- Immobilien mit Weinberg in Charlotte, NC, Vereinigte Staaten
- Immobilien mit Hubschrauberlandeplatz in Charlotte, NC, Vereinigte Staaten
- Immobilien mit Privatstrand in Charlotte, NC, Vereinigte Staaten
- Immobilien mit Hallenbad in Charlotte, NC, Vereinigte Staaten
- Immobilien mit Bergblick in Charlotte, NC, Vereinigte Staaten
- am Fluss Immobilien in Charlotte, NC, Vereinigte Staaten
- Luxusvilla Immobilien in Charlotte, NC, Vereinigte Staaten
Verwandte Leitfäden & Geschichten
Das Vertrauen der führenden Makler der Welt
Die Makler hinter den außergewöhnlichsten Immobilien der Welt inserieren bei JamesEdition.
- Angebote von Sotheby's, Christie's, BARNES und Engel & Völkers
- Jedes Angebot wird vor der Veröffentlichung geprüft
- Verbinden Sie sich direkt mit verifizierten Maklern
Indem Sie fortfahren, akzeptieren Sie unsere Nutzungsbedingungen und Datenschutzrichtlinie.
brokerages we
partnered with
partnered with