$1,199,000
Freistehendes Einfamilienhaus Charleston
- 4 Schlafz.
- 5 Bäder
- 3,817 Sqft
- 12,633 Sqft lot
- Aktualisiert: August 5
-
33
Ansichten der letzten 30 Tage
- 6
- MLS#26015583
Über die Immobilie
Beschreibung wurde automatisch übersetzt.
Die Beschreibung wird in der Originalsprache angezeigt.
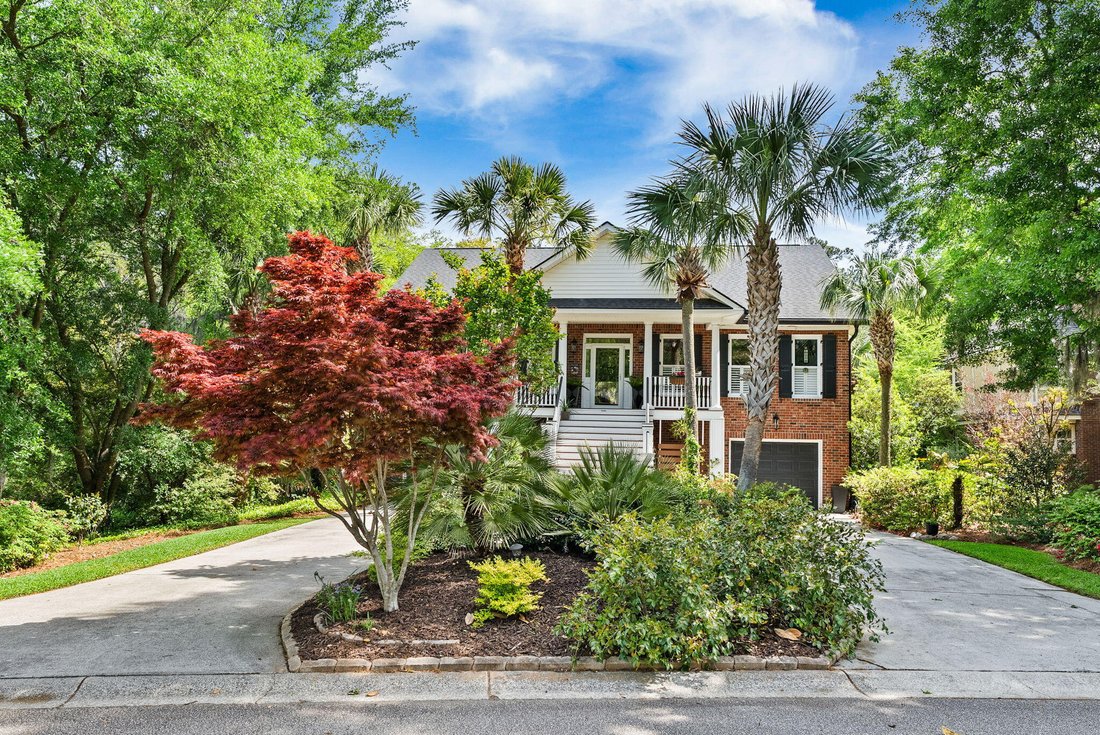
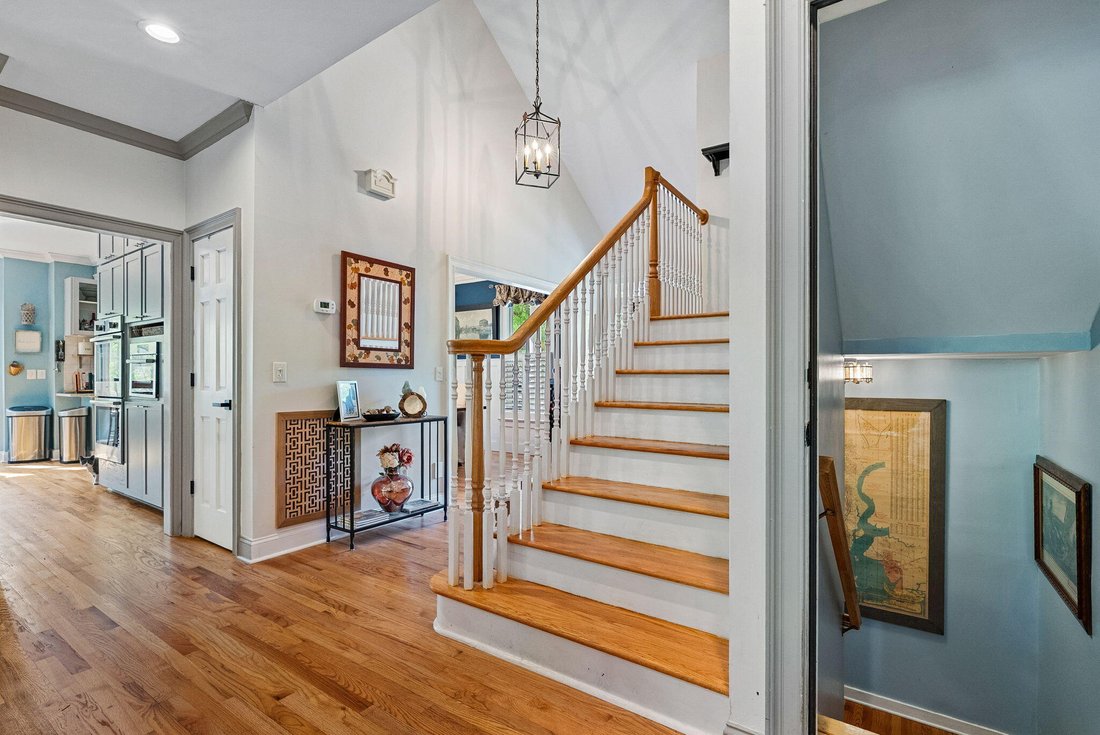
Curated gardens welcome you at the drive -- something always in bloom, the landscaping effortlessly lush and alive. Then the house itself commands your attention: a true Charleston classic with a grand front porch, authentic storm shutters, stately palms, and a brick facade that is at once timeless and inviting. Inside, the foyer opens to a formal living room finished with hardwood floors, custom
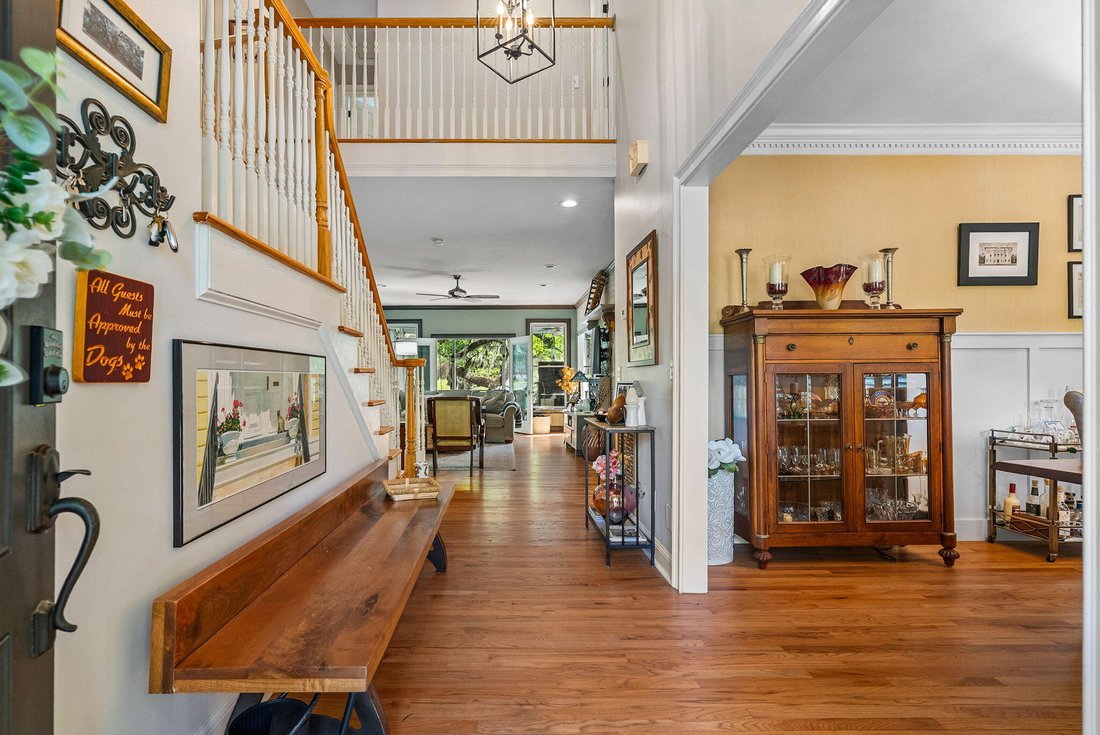
Curated gardens welcome you at the drive -- something always in bloom, the landscaping effortlessly lush and alive. Then the house itself commands your attention: a true Charleston classic with a grand front porch, authentic storm shutters, stately palms, and a brick facade that is at once timeless and inviting. Inside, the foyer opens to a formal living room finished with hardwood floors, custom built-ins, crown molding, and refined trim. A French door leads to a screened porch that extends living seamlessly outdoors, while the formal dining room -- appointed with bespoke wainscoting, exquisite ceiling moldings, and an elegant chandelier -- sets the stage for memorable gatherings. A charming powder room with a custom live-edge vanity and rich millwork completes the first impression. The chef’s kitchen is the heart of the home: custom cabinetry, quartz countertops, undercabinet lighting, and a vast center island anchor the space, with a full stainless appliance package including a gas cooktop, double oven, and built-in microwave. A casual dining nook, coffee bar with beverage cooler, and a tucked-away laundry room with utility sink and folding counter round out the thoughtful layout.
The sunroom is pure sanctuary -- marsh-facing windows on every side, serene in every season. The main-level primary suite continues that sense of quiet luxury: oversized marsh views, low-voltage outdoor lighting that softly illuminates the landscape at night, dual vanities, a freestanding soaking tub, a multi-head tiled shower, and a generous custom closet.
Upstairs, three spacious bedrooms include a second primary suite with private bath, while the remaining two share a Jack-and-Jill. Every room offers large closets, ceiling fans, and abundant natural light.
The home holds one more surprise: approximately 1,000 heated and cooled square feet tucked between the two garages -- a fully outfitted guest suite with bedroom, half bath, wet bar, and an open lounge ideal for a TV room, gym, or in-law retreat.
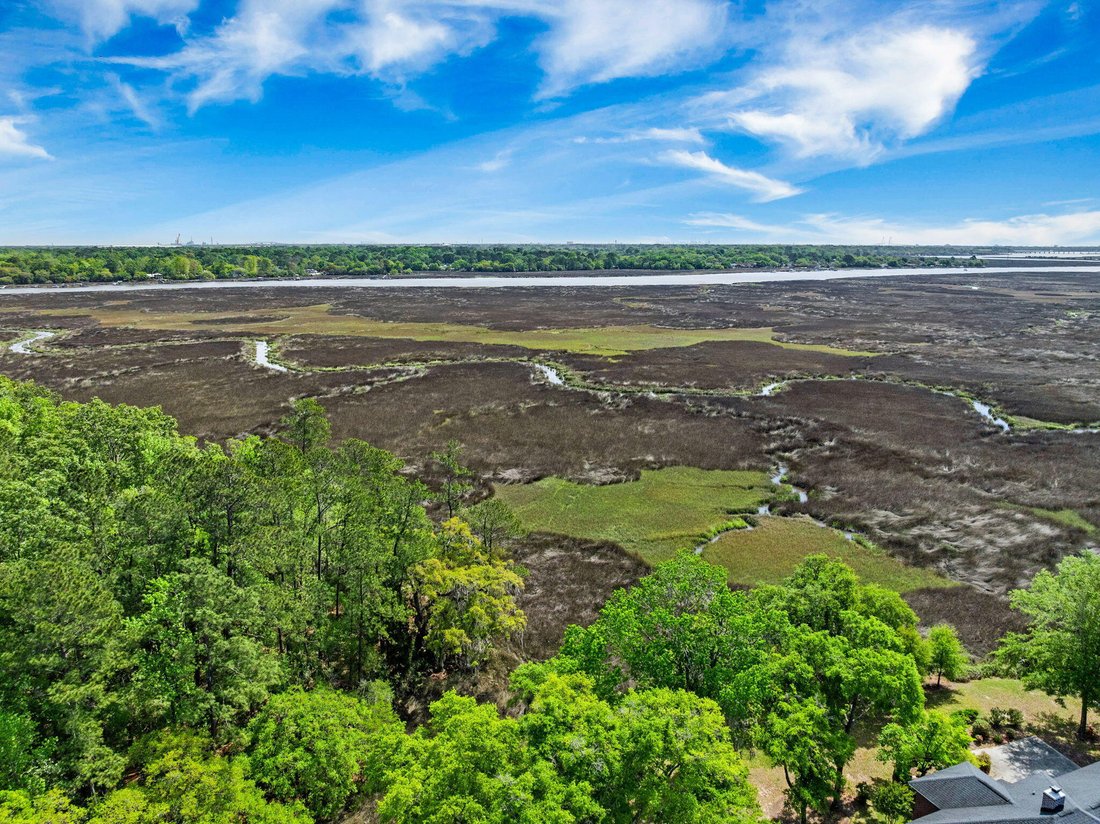
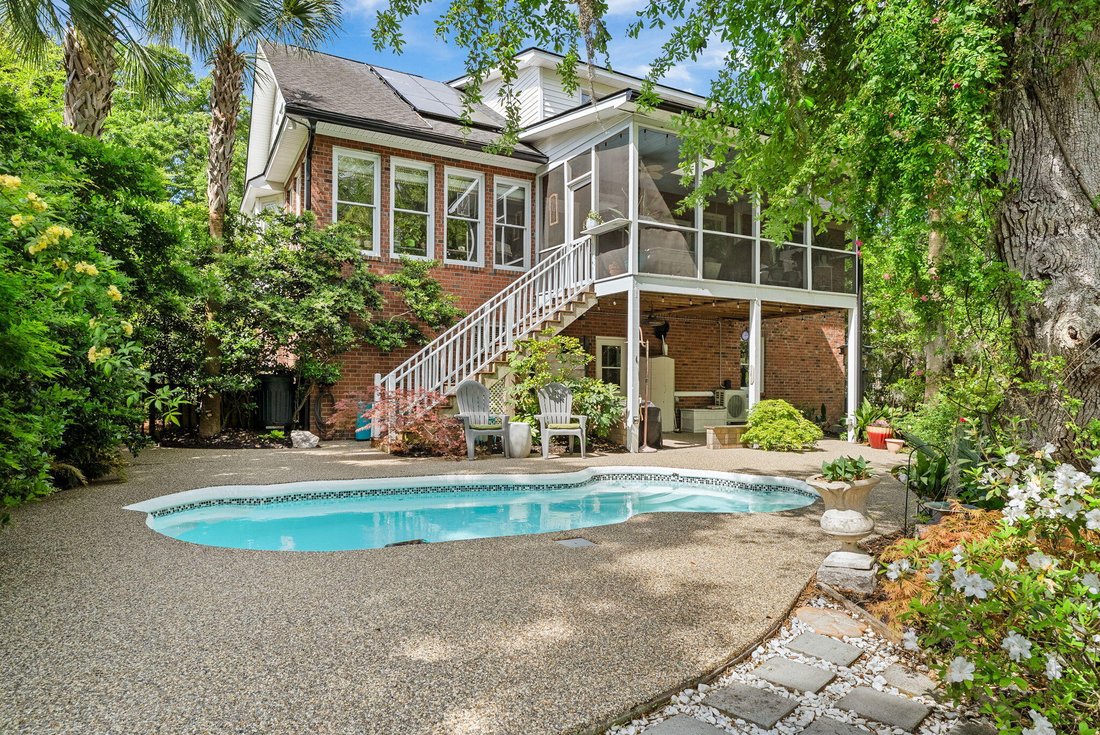
Outside, the covered outdoor kitchen with built-in grill and refrigerator is made for al-fresco evenings. A pool, layered gardens, and an outdoor shower create a private backyard oasis, while the pier opens to sweeping marsh views stretching toward the Ashley River. A gated nature path, abundant wildlife, and ever-changing light make every day here feel like something you earned
The sunroom is pure sanctuary -- marsh-facing windows on every side, serene in every season. The main-level primary suite continues that sense of quiet luxury: oversized marsh views, low-voltage outdoor lighting that softly illuminates the landscape at night, dual vanities, a freestanding soaking tub, a multi-head tiled shower, and a generous custom closet.
Upstairs, three spacious bedrooms include a second primary suite with private bath, while the remaining two share a Jack-and-Jill. Every room offers large closets, ceiling fans, and abundant natural light.
The home holds one more surprise: approximately 1,000 heated and cooled square feet tucked between the two garages -- a fully outfitted guest suite with bedroom, half bath, wet bar, and an open lounge ideal for a TV room, gym, or in-law retreat.
Outside, the covered outdoor kitchen with built-in grill and refrigerator is made for al-fresco evenings. A pool, layered gardens, and an outdoor shower create a private backyard oasis, while the pier opens to sweeping marsh views stretching toward the Ashley River. A gated nature path, abundant wildlife, and ever-changing light make every day here feel like something you earned
-
Art der Immobilie
Haus
-
Baujahr
2000
-
Preis/Quadratfuß
$314
Funktionen
- Garage
- Pool
- am Wasser
- Fitnessstudio
- Outdoor-Küche
- Bar
- Waschküche
Erkunden Sie die Gegend
2453 Vaucluse Road, Charleston, SC 29414, South Carolina, Vereinigte Staaten
Auf Google Maps anzeigen
Preis pro sqft
Niedrig
Hoch

Vor 4 Jahren beigetreten
Sie haben sich nach diesem Objekt erkundigt
Der Agent wird sich in Kürze mit Ihnen in Verbindung setzen
Gelistet von
1
Angebote
2022
Beigetreten
Besichtigung mit Maggie Crosby - LeBlanc buchen
Wählen Sie ein Datum und ob Sie eine virtuelle oder persönliche Besichtigung mit dem Makler wünschen.
Bevorzugtes Datum
Art der Tour

Charleston-West Ashley
1180 Sam Rittenberg Blvd, Ste. 300, 29407, Charleston, United States
Agenturprofil anzeigen
Zuletzt aktualisiert
August 5
Erstmalig gelistet
May 30
Angebotsreferenz
2120784479145166
Angebotsstatus
Ähnliche Immobilien in der Nähe
Neue Angebote in Charleston





Entdecken Sie mehr Häuser zum Verkauf
Charleston, SC, Vereinigte Staaten Immobilienarten
Charleston, SC, Vereinigte Staaten beliebte Suchanfragen
- Immobilien mit Garage in Charleston, SC, Vereinigte Staaten
- Immobilien mit Pool in Charleston, SC, Vereinigte Staaten
- am Wasser Immobilien in Charleston, SC, Vereinigte Staaten
- Immobilien mit Wasserblick in Charleston, SC, Vereinigte Staaten
- Immobilien mit Balkon in Charleston, SC, Vereinigte Staaten
- Immobilien mit Aufzug in Charleston, SC, Vereinigte Staaten
- Küste Immobilien in Charleston, SC, Vereinigte Staaten
- Immobilien mit Fitnessstudio in Charleston, SC, Vereinigte Staaten
- Moderne Immobilien in Charleston, SC, Vereinigte Staaten
- Immobilien mit Tennisplatz in Charleston, SC, Vereinigte Staaten
- Anlageimmobilie Immobilien in Charleston, SC, Vereinigte Staaten
- Panorama Immobilien in Charleston, SC, Vereinigte Staaten
- Duplex Immobilien in Charleston, SC, Vereinigte Staaten
- Gesicherte Wohnanlage Immobilien in Charleston, SC, Vereinigte Staaten
- Immobilien mit Seeblick in Charleston, SC, Vereinigte Staaten
- Immobilien mit Golfblick in Charleston, SC, Vereinigte Staaten
- Immobilien mit Kino in Charleston, SC, Vereinigte Staaten
- Immobilien mit Sauna in Charleston, SC, Vereinigte Staaten
- am Fluss Immobilien in Charleston, SC, Vereinigte Staaten
Verwandte Leitfäden & Geschichten
Das Vertrauen der führenden Makler der Welt
Die Makler hinter den außergewöhnlichsten Immobilien der Welt inserieren bei JamesEdition.
- Angebote von Sotheby's, Christie's, BARNES und Engel & Völkers
- Jedes Angebot wird vor der Veröffentlichung geprüft
- Verbinden Sie sich direkt mit verifizierten Maklern
Indem Sie fortfahren, akzeptieren Sie unsere Nutzungsbedingungen und Datenschutzrichtlinie.
brokerages we
partnered with
partnered with