



$1,100,000
Renoviertes Luxushaus Mit Flexiblem Wohnraum
- 3 Schlafz.
- 2 Bäder
- 2,106 Sqft
- Aktualisiert: Gestern
- MLS#26024483
Über die Immobilie
Beschreibung wurde automatisch übersetzt.
Die Beschreibung wird in der Originalsprache angezeigt.
Welcome to this exceptional luxury James Island home, where thoughtful custom design and modern functionality offer the feel of a brand-new custom home while retaining its character and charm. Completely renovated from top to bottom, this home is effortlessly turned key and ready for its next owner. No detail was spared in the showstopping designer chef’s kitchen, adorned with striking blue quartz
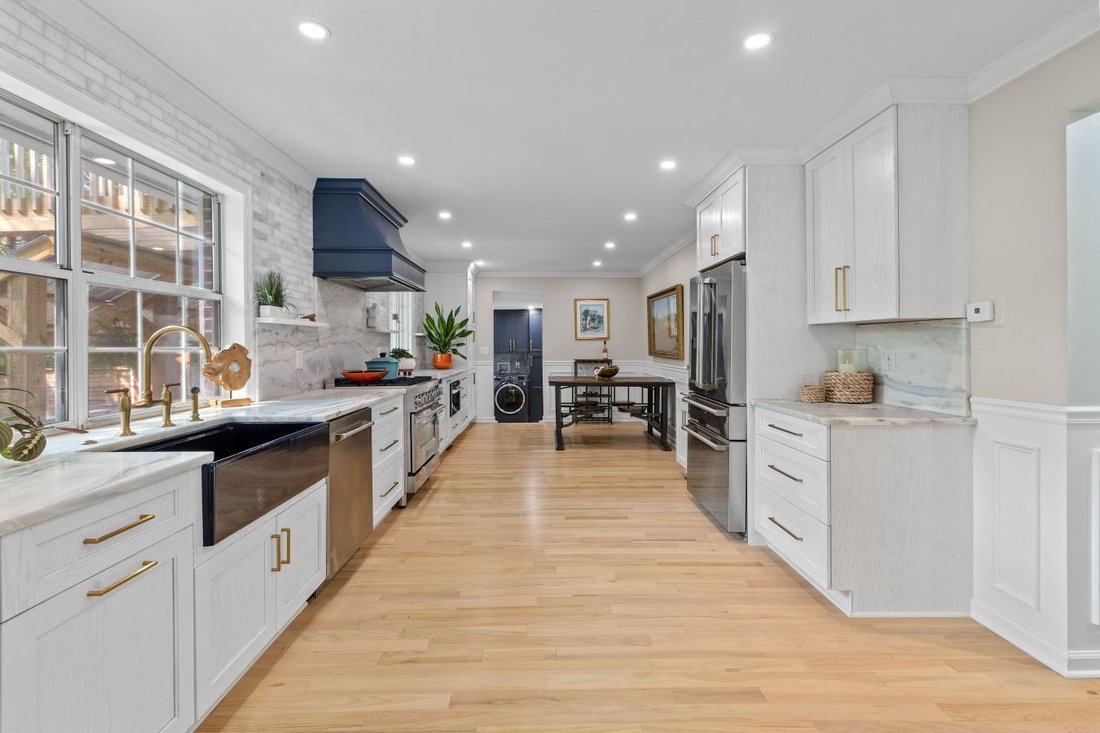
Welcome to this exceptional luxury James Island home, where thoughtful custom design and modern functionality offer the feel of a brand-new custom home while retaining its character and charm. Completely renovated from top to bottom, this home is effortlessly turned key and ready for its next owner. No detail was spared in the showstopping designer chef’s kitchen, adorned with striking blue quartzite countertops evoking images of sea and sky, a matching quartzite-and-marble backsplash, a statement range hood, matching stainless Z-Line appliances including a 6-burner gas stove, and tailored drawer organization. The kitchen flows seamlessly into the living, dining, and outdoor spaces, creating the ideal setting for entertaining and everyday living. New hardwood floors flow throughout the entire home, complemented by fresh Sherwin-Williams Sea Salt paint and an abundance of natural light. The first-floor primary suite is a true retreat featuring a generously sized bedroom outfitted with dual custom closets and a spa-inspired bath featuring a stunning skylit, dual-fixture shower, floating vanity, and custom-built cupboards. An entertainer’s dream, this home beautifully blends indoor and outdoor living. The spacious living room features a gas fireplace, while the sunroom provides the perfect space for a dedicated home office, reading room, or additional living area. A newly designed laundry room and convenient half bath tucked beneath the stairs add both style and functionality. Step from the open kitchen and living spaces onto the newly constructed, expansive deck, designed for gathering, dining, and enjoying the outdoors. A custom quartz countertop equipped for your backyard oyster roasts and built-in sink make outdoor entertaining easy. A private outdoor shower and new six-foot privacy fence complete the backyard retreat. Upstairs, the home offers a remarkable mother-in-law suite with a private side entrance and newly constructed private deck. The suite includes its own custom-designed kitchen with a built-in pantry and its own laundry, offering exceptional flexibility for extended family, guests, private living quarters, or potential rental income. The updated bathroom showcases floor-to-ceiling tile, a glass shower enclosure, and a quartz-topped vanity. Two dormered bedrooms bring in natural light and architectural interest. Walk-in attic storage adds to the home’s overall generous closet space. Every major system has been thoughtfully updated, including the electrical system, including a new water heater, plumbing, HVAC, and roof. The crawlspace has also been encapsulated, with a dehumidifier providing an additional level of protection and peace of mind. An attached garage provides convenient parking and additional storage. This unbeatable location, situated on James Island, is just 4 miles from Downtown Charleston and 8 miles from Folly Beach. The Maybank Tennis Center is within walking distance, offering easy access to tennis and recreation while keeping you close to everything Charleston coastal living has to offer. If you’re looking for exceptional quality and outstanding proximity to the Charleston peninsula and Folly Beach, this is the home for you!
-
Art der Immobilie
Haus
-
Preis/Quadratfuß
$522
Funktionen
- Kamin
- Garage
- Garten
- Begehbarer Kleiderschrank
- Offene Küche
- Terrasse
- Küste
- Renoviert
- Gasherd
Funktionen
Lot
- Küste
- Renoviert
Innenbereich
- Office
- Kamin
- Klimaanlage
- Gasherd
- Waschküche
- Offene Küche
- Stein Arbeitsplatten
- Begehbarer Kleiderschrank
Outdoor
- Terrasse
- Balkon
- Parkplatz
- Garage
- Garten
Erkunden Sie die Gegend
1831 Houghton Drive, Charleston, South Carolina, Vereinigte Staaten
Auf Google Maps anzeigen
Preis pro sqft
Niedrig
Hoch
Vor 1 Jahr beigetreten
Sie haben sich nach diesem Objekt erkundigt
Der Agent wird sich in Kürze mit Ihnen in Verbindung setzen
Gelistet von
3
Angebote
2025
Beigetreten
Besichtigung mit Beth Elmaleh Stapleton - buchen
Wählen Sie ein Datum und ob Sie eine virtuelle oder persönliche Besichtigung mit dem Makler wünschen.
Bevorzugtes Datum
Art der Tour

Beth Elmaleh Stapleton - eXp Realty LLC
29401, Charleston, South Carolina, United States
Agenturprofil anzeigen
Zuletzt aktualisiert
Gestern
Erstmalig gelistet
Sep 9
Angebotsreferenz
230594
Ähnliche Immobilien in der Nähe
Neue Angebote in Charleston



Entdecken Sie mehr Häuser zum Verkauf
Charleston, SC, Vereinigte Staaten Immobilienarten
Charleston, SC, Vereinigte Staaten beliebte Suchanfragen
- Immobilien mit Garage in Charleston, SC, Vereinigte Staaten
- Immobilien mit Wasserblick in Charleston, SC, Vereinigte Staaten
- Immobilien mit Pool in Charleston, SC, Vereinigte Staaten
- am Wasser Immobilien in Charleston, SC, Vereinigte Staaten
- Immobilien mit Balkon in Charleston, SC, Vereinigte Staaten
- Immobilien mit Aufzug in Charleston, SC, Vereinigte Staaten
- Küste Immobilien in Charleston, SC, Vereinigte Staaten
- Immobilien mit Fitnessstudio in Charleston, SC, Vereinigte Staaten
- Moderne Immobilien in Charleston, SC, Vereinigte Staaten
- Anlageimmobilie Immobilien in Charleston, SC, Vereinigte Staaten
- Immobilien mit Tennisplatz in Charleston, SC, Vereinigte Staaten
- Panorama Immobilien in Charleston, SC, Vereinigte Staaten
- Duplex Immobilien in Charleston, SC, Vereinigte Staaten
- Immobilien mit Sauna in Charleston, SC, Vereinigte Staaten
- Immobilien mit Seeblick in Charleston, SC, Vereinigte Staaten
- Gesicherte Wohnanlage Immobilien in Charleston, SC, Vereinigte Staaten
- am Fluss Immobilien in Charleston, SC, Vereinigte Staaten
- Immobilien mit Golfblick in Charleston, SC, Vereinigte Staaten
- Immobilien mit Dampfsauna in Charleston, SC, Vereinigte Staaten
- Immobilien mit Kino in Charleston, SC, Vereinigte Staaten
Verwandte Leitfäden & Geschichten
Das Vertrauen der führenden Makler der Welt
Die Makler hinter den außergewöhnlichsten Immobilien der Welt inserieren bei JamesEdition.
- Angebote von Sotheby's, Christie's, BARNES und Engel & Völkers
- Jedes Angebot wird vor der Veröffentlichung geprüft
- Verbinden Sie sich direkt mit verifizierten Maklern
Indem Sie fortfahren, akzeptieren Sie unsere Nutzungsbedingungen und Datenschutzrichtlinie.
brokerages we
partnered with
partnered with