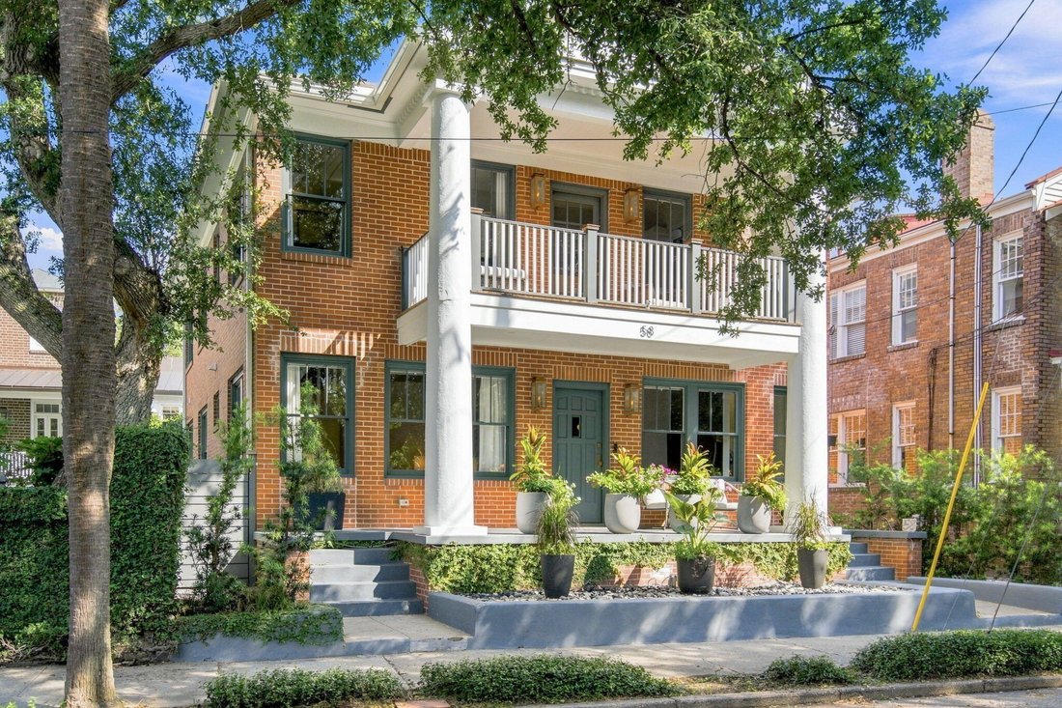
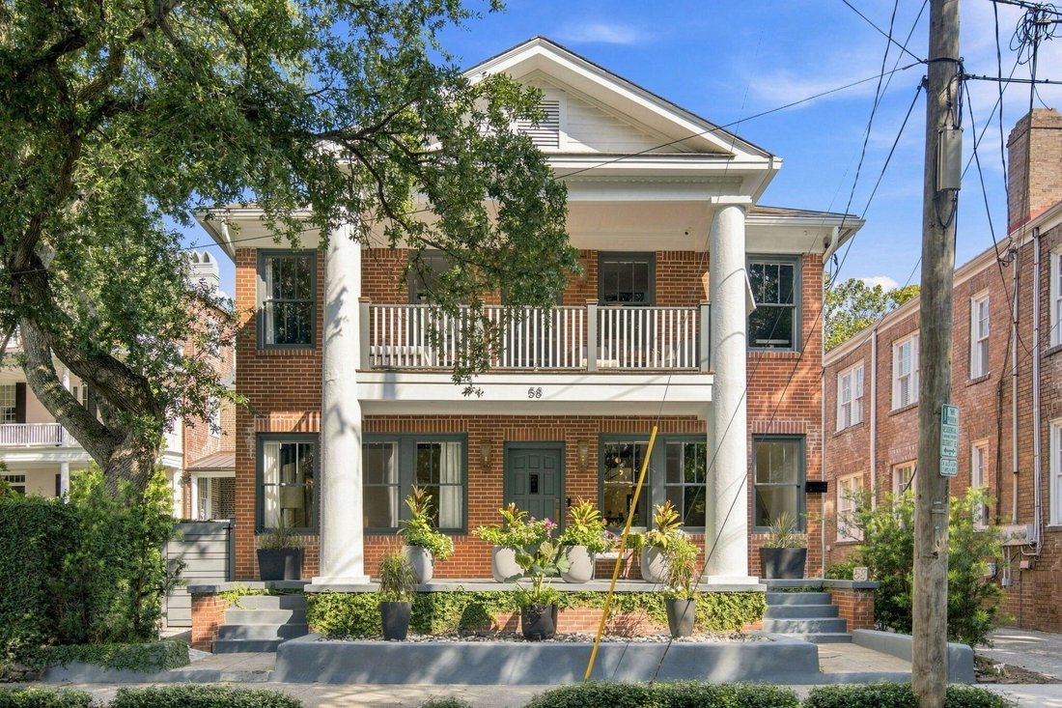
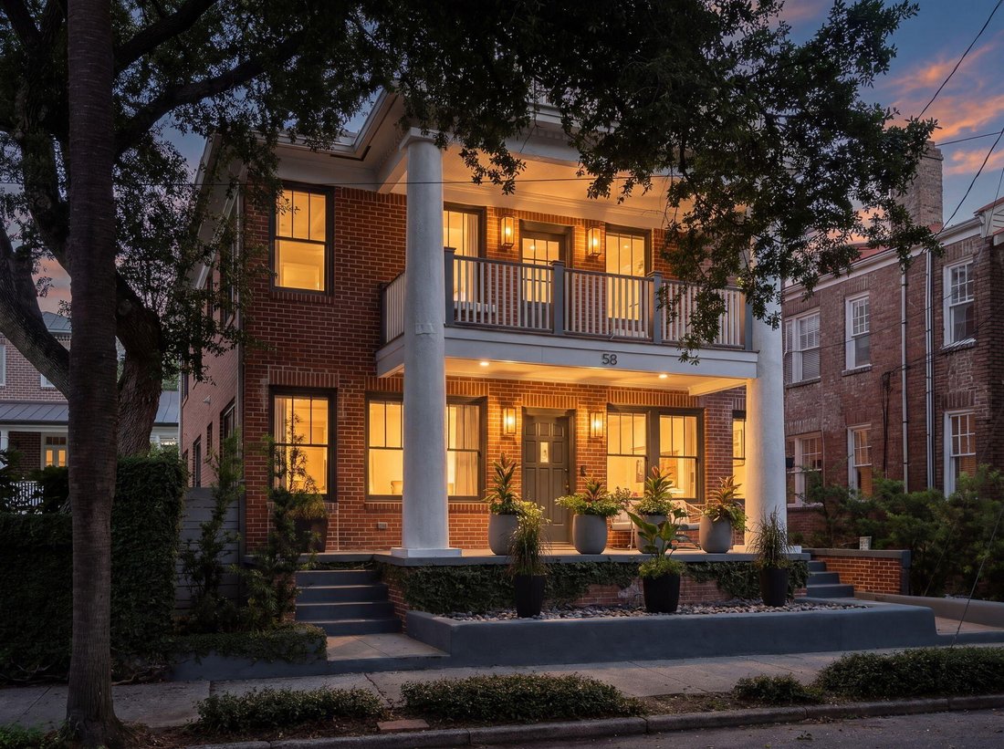
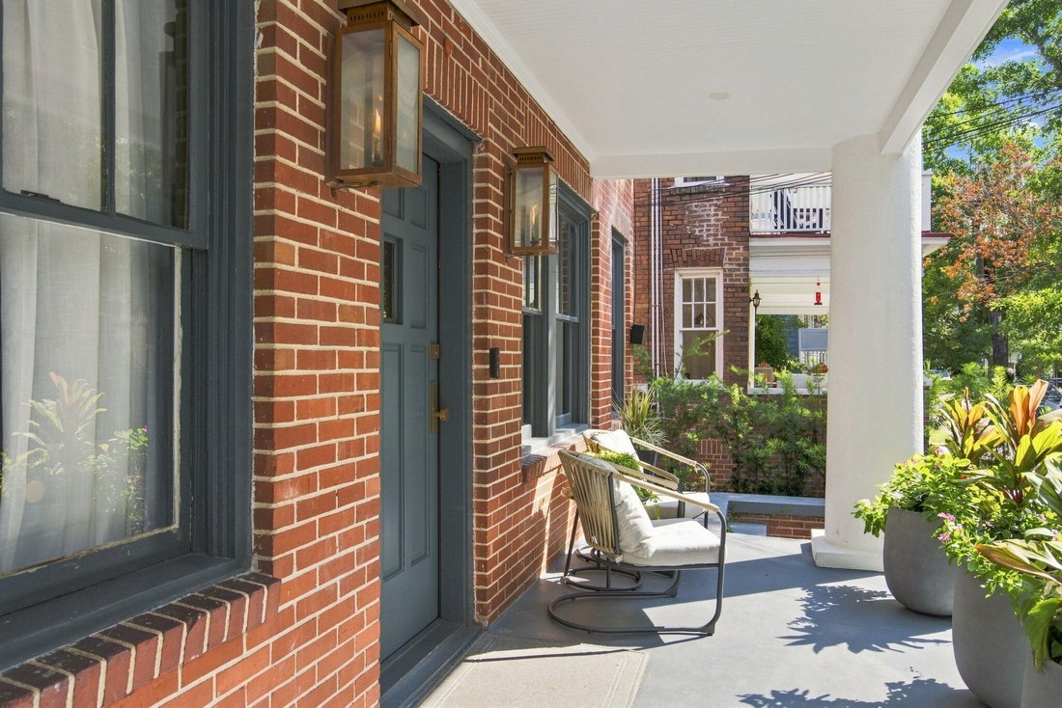
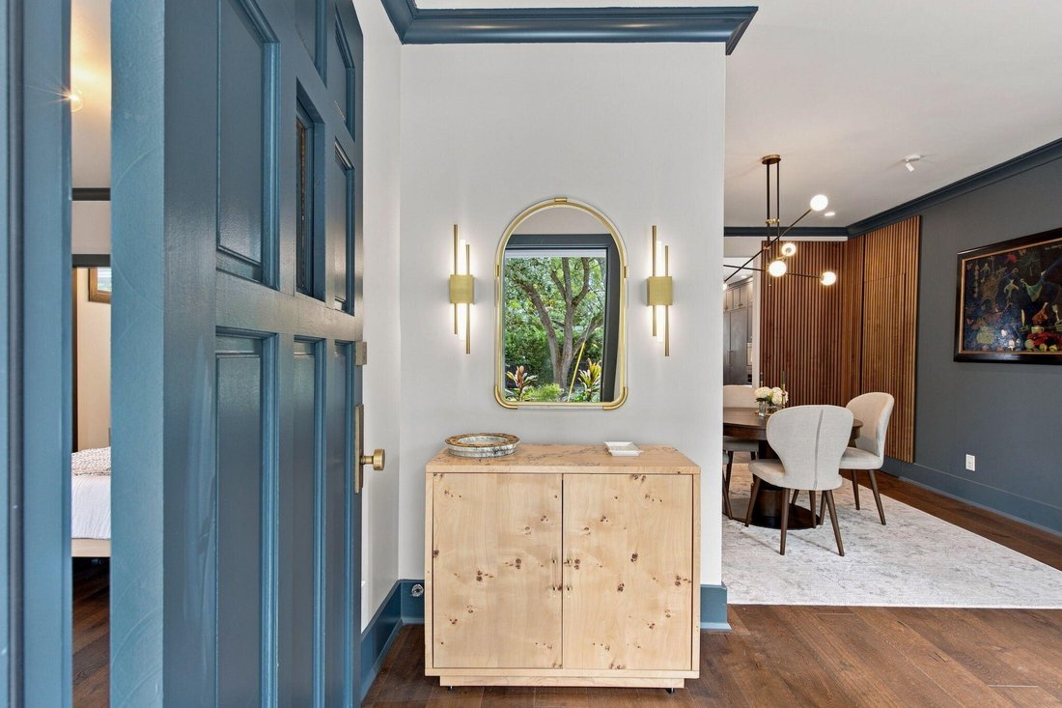
Eleganter Rückzugsort Aus Der Mitte Des Jahrhunderts Mit Maßgeschneiderten Oberflächen Und Funktionen
- 4 Schlafz.
- 5 Bäder
- 2,726 Sqft
- Aktualisiert: Oktober 10
- 4
- MLS#26024387
Über die Immobilie
-
Art der Immobilie
Haus
-
Baujahr
1940
-
Preis/Quadratfuß
$1,201
Funktionen
- Kamin
- Begehbarer Kleiderschrank
- Terrasse
- Dampfsauna
- Renoviert
- Wohnraum im Freien
- Klimaanlage
- Parkplatz
- Balkon
Lot
- Renoviert
Innenbereich
- Kamin
- Klimaanlage
- Bar
- Stein Arbeitsplatten
- Dampfsauna
- Begehbarer Kleiderschrank
Outdoor
- Terrasse
- Balkon
- Parkplatz
- Wohnraum im Freien
Erkunden Sie die Gegend
Der Agent wird sich in Kürze mit Ihnen in Verbindung setzen
Gelistet von
Besichtigung mit Elizabeth Sage buchen
Wählen Sie ein Datum und ob Sie eine virtuelle oder persönliche Besichtigung mit dem Makler wünschen.

Carolina One Real Estate, with a commanding market share lead in Charleston and surrounding markets is committed
Carolina One Real Estate, with a commanding market share lead in Charleston and surrounding markets is committed to four core values: Truth, Excellence, Relationships and Financial Success. We communicate honestly with everyone, create and promote an image and environment of success, treat everyone with respect and help our clients make well-informed purchasing and selling decisions. We invest to remain the best.
Ähnliche Immobilien in der Nähe
Neue Angebote in Charleston






Entdecken Sie mehr Häuser zum Verkauf
Charleston, SC, Vereinigte Staaten Immobilienarten
Charleston, SC, Vereinigte Staaten beliebte Suchanfragen
- Immobilien mit Garage in Charleston, SC, Vereinigte Staaten
- Immobilien mit Wasserblick in Charleston, SC, Vereinigte Staaten
- Immobilien mit Balkon in Charleston, SC, Vereinigte Staaten
- Immobilien mit Pool in Charleston, SC, Vereinigte Staaten
- am Wasser Immobilien in Charleston, SC, Vereinigte Staaten
- Immobilien mit Aufzug in Charleston, SC, Vereinigte Staaten
- Immobilien mit Fitnessstudio in Charleston, SC, Vereinigte Staaten
- Küste Immobilien in Charleston, SC, Vereinigte Staaten
- Moderne Immobilien in Charleston, SC, Vereinigte Staaten
- Anlageimmobilie Immobilien in Charleston, SC, Vereinigte Staaten
- Panorama Immobilien in Charleston, SC, Vereinigte Staaten
- Immobilien mit Sauna in Charleston, SC, Vereinigte Staaten
- Duplex Immobilien in Charleston, SC, Vereinigte Staaten
- Immobilien mit Tennisplatz in Charleston, SC, Vereinigte Staaten
- Immobilien mit Seeblick in Charleston, SC, Vereinigte Staaten
- Immobilien mit Kino in Charleston, SC, Vereinigte Staaten
- Immobilien mit Golfblick in Charleston, SC, Vereinigte Staaten
- am Fluss Immobilien in Charleston, SC, Vereinigte Staaten
- Gesicherte Wohnanlage Immobilien in Charleston, SC, Vereinigte Staaten
- Immobilien mit Dampfsauna in Charleston, SC, Vereinigte Staaten
Verwandte Leitfäden & Geschichten
Das Vertrauen der führenden Makler der Welt
Die Makler hinter den außergewöhnlichsten Immobilien der Welt inserieren bei JamesEdition.
- Angebote von Sotheby's, Christie's, BARNES und Engel & Völkers
- Jedes Angebot wird vor der Veröffentlichung geprüft
- Verbinden Sie sich direkt mit verifizierten Maklern
Indem Sie fortfahren, akzeptieren Sie unsere Nutzungsbedingungen und Datenschutzrichtlinie.
partnered with