$2,674,434
Außergewöhnliche Moderne Villa
- 5 Schlafz.
- 5 Bäder
- 3,660 Sqft
- 18,191 Sqft lot
- Aktualisiert: Mai 7
- 2
Über die Immobilie
Beschreibung wurde automatisch übersetzt.
Die Beschreibung wird in der Originalsprache angezeigt.
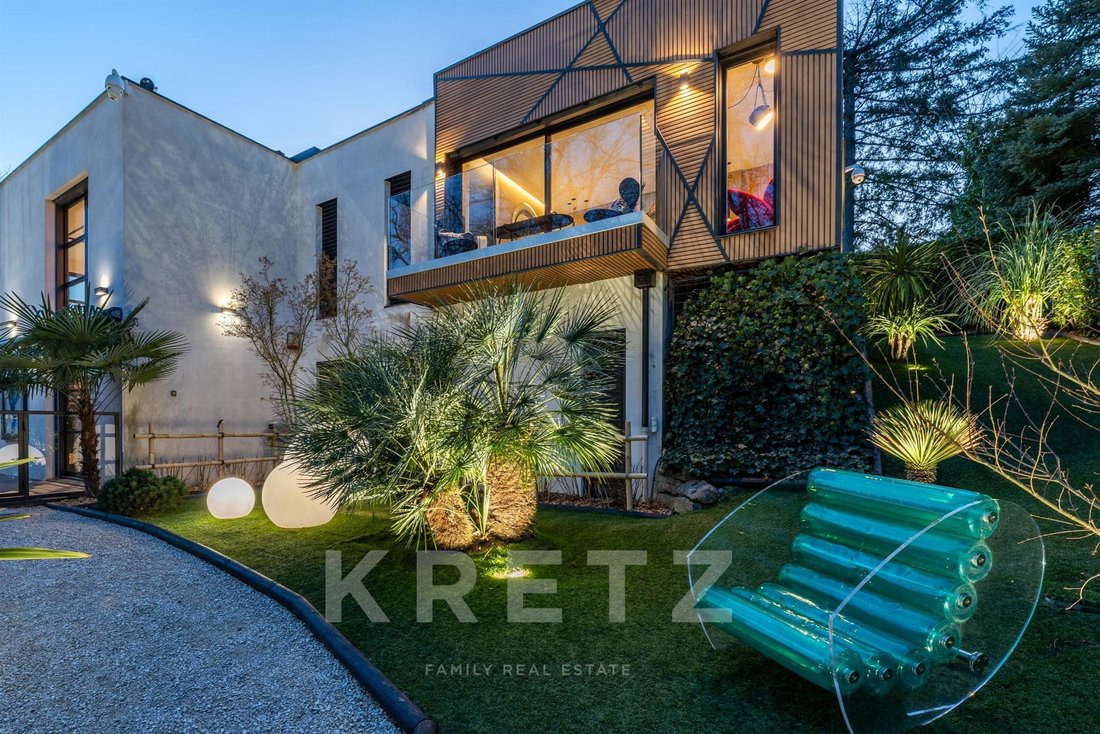
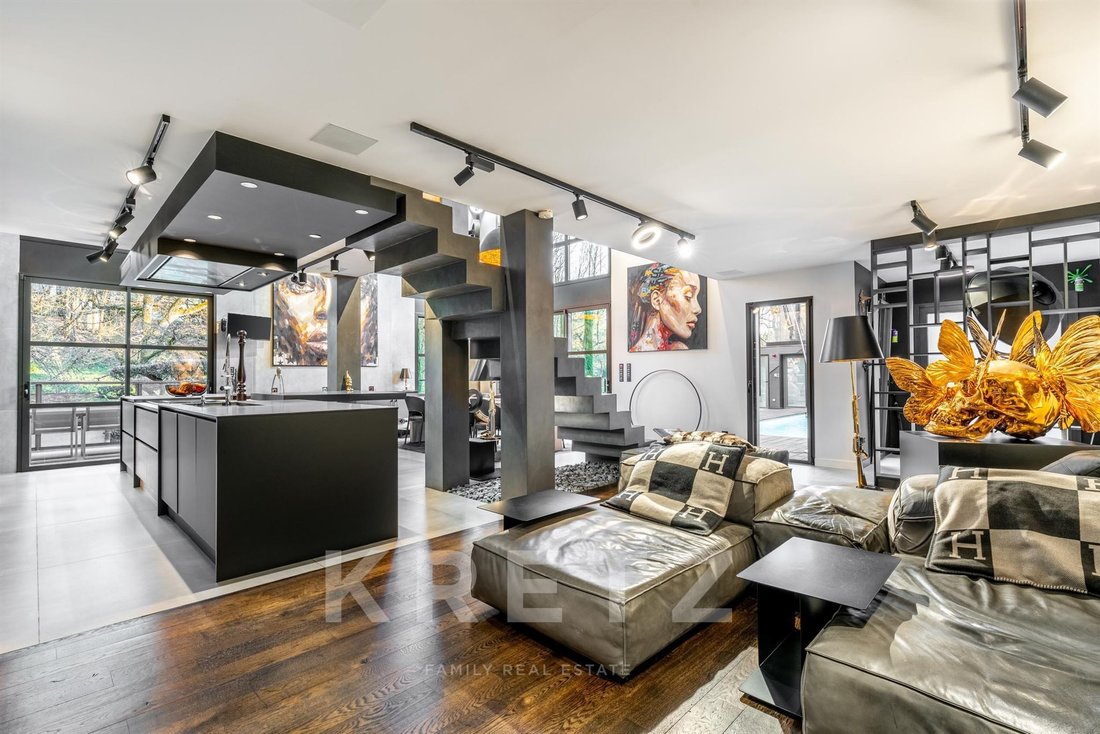
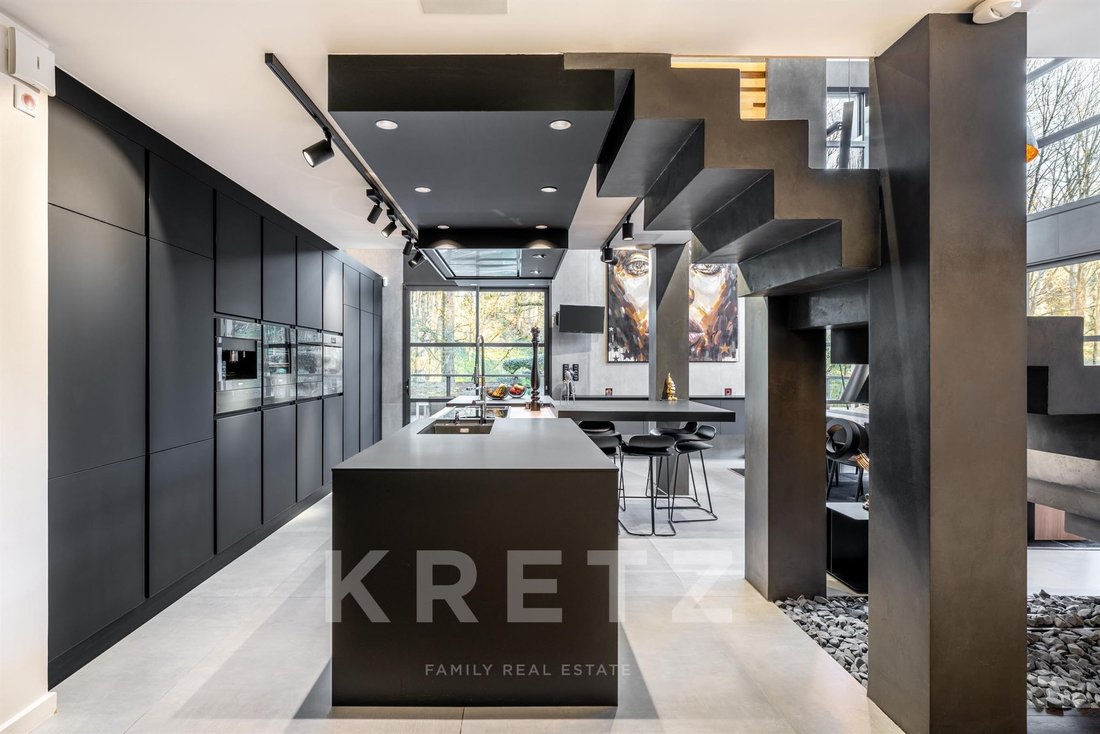
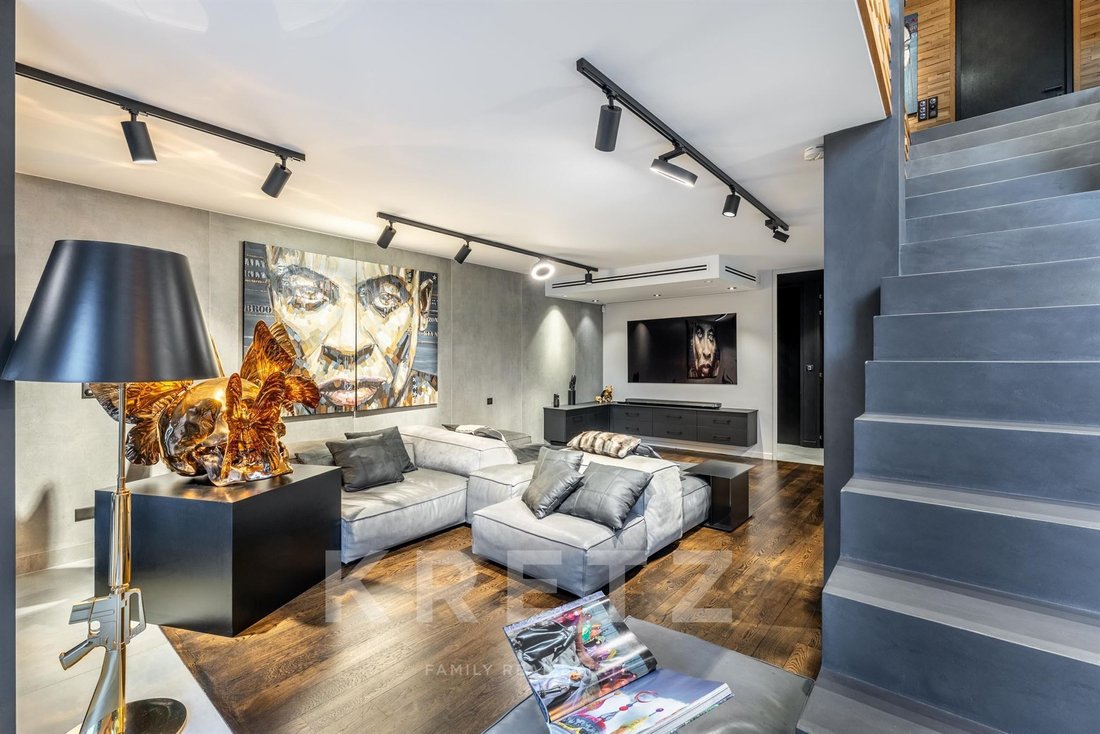
Charbonnières-les-Bains - Exceptional contemporary villa offering 340 m² of living space and a unique architectural design. Built on a fully landscaped plot of 1690 m², the house is located in a confidential, secure and quiet environment. The property comprises 2 living areas: a 240 m² main living area with 1 entrance, 1 superb living room including 1 lounge/TV area and 1 top-of-the-range open-pla
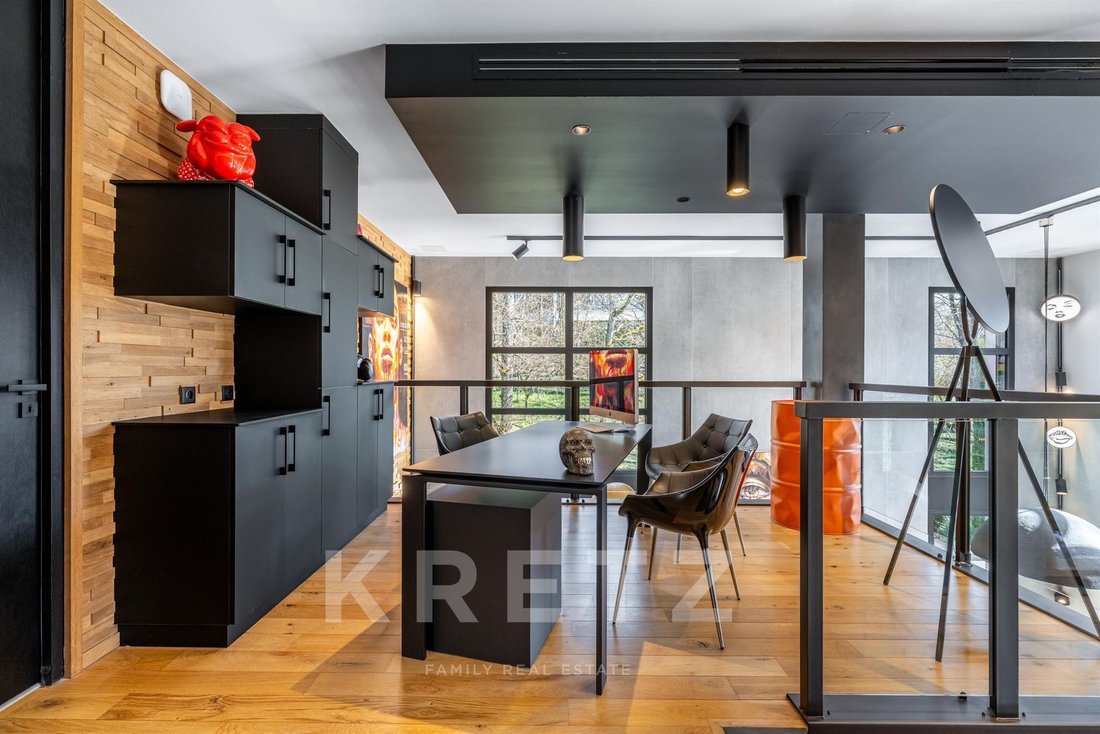
Charbonnières-les-Bains - Exceptional contemporary villa offering 340 m² of living space and a unique architectural design. Built on a fully landscaped plot of 1690 m², the house is located in a confidential, secure and quiet environment. The property comprises 2 living areas: a 240 m² main living area with 1 entrance, 1 superb living room including 1 lounge/TV area and 1 top-of-the-range open-plan kitchen, 3 suites with private bathrooms, including 1 master suite of 35 m², 1 laundry room, 1 large mezzanine with office area. A second 100 m² space with independent access is linked to the main house by a passageway overlooking the outside terrace, with 2 additional suites with shower rooms, 1 room incorporating a fitted kitchen, and access to 1 large converted garage.
Outside, a magnificent summer area with 2 terraces, 1 heated swimming pool, 1 outdoor fireplace, 1 LED TV, 1 Corian bar, 1 high-quality sound system and 55 m² of annexes for storage. Top-quality fixtures and fittings and materials: home-automated villa, advanced security systems (alarm, 360° cameras), electric gates, BSO, roller shutters, air conditioning, etc. Shops and schools nearby, 20-minute access to Lyon. Matthieu Vandepitte | [hidden information] - [hidden information]
Charbonnières-les-Bains – Villa contemporaine d’exception offrant une surface habitable de 340 m² et une conception architecturale unique. Édifiée sur une parcelle de 1690 m² entièrement paysagée, la maison est localisée dans un environnement confidentiel, sécurisé et calme. Ce bien comprend 2 espaces de vie : une partie principale de 240 m² avec 1 entrée, 1 superbe pièce de vie intégrant 1 espace salon / TV et 1 cuisine américaine très haut de gamme, 3 suites avec salles de bains privatives, dont 1 master suite parentale de 35 m², 1 buanderie, 1 grande mezzanine avec espace bureau. Un deuxième espace de 100 m² avec accès indépendant est relié à la maison principale par une coursive surplombant la terrasse extérieure, avec 2 suites supplémentaires avec salle d’eau, 1 pièce intégrant une cuisine équipée, ainsi qu’un accès sur 1 grand garage aménagé.
À l’extérieur, un magnifique espace d’été avec 2 terrasses, 1 piscine chauffée, 1 cheminée extérieure, 1 TV LED, 1 bar en Corian, 1 système de sonorisation de haute qualité et 55 m² d’annexes pour du stockage / rangements. Équipements et matériaux de très bon standing : Villa domotisée, systèmes de sécurité avancés (alarme, caméras 360°), portail électrique, BSO, volets roulants, climatisation… Commerces et écoles à proximité, accès Lyon 20 min. Matthieu Vandepitte | [hidden information] - [hidden information]
Informationen zu den Risiken, denen diese Immobilie ausgesetzt ist, finden Sie auf der Website von Géorisques: https://www.georisques.gouv.fr/
Outside, a magnificent summer area with 2 terraces, 1 heated swimming pool, 1 outdoor fireplace, 1 LED TV, 1 Corian bar, 1 high-quality sound system and 55 m² of annexes for storage. Top-quality fixtures and fittings and materials: home-automated villa, advanced security systems (alarm, 360° cameras), electric gates, BSO, roller shutters, air conditioning, etc. Shops and schools nearby, 20-minute access to Lyon. Matthieu Vandepitte | [hidden information] - [hidden information]
Charbonnières-les-Bains – Villa contemporaine d’exception offrant une surface habitable de 340 m² et une conception architecturale unique. Édifiée sur une parcelle de 1690 m² entièrement paysagée, la maison est localisée dans un environnement confidentiel, sécurisé et calme. Ce bien comprend 2 espaces de vie : une partie principale de 240 m² avec 1 entrée, 1 superbe pièce de vie intégrant 1 espace salon / TV et 1 cuisine américaine très haut de gamme, 3 suites avec salles de bains privatives, dont 1 master suite parentale de 35 m², 1 buanderie, 1 grande mezzanine avec espace bureau. Un deuxième espace de 100 m² avec accès indépendant est relié à la maison principale par une coursive surplombant la terrasse extérieure, avec 2 suites supplémentaires avec salle d’eau, 1 pièce intégrant une cuisine équipée, ainsi qu’un accès sur 1 grand garage aménagé.
À l’extérieur, un magnifique espace d’été avec 2 terrasses, 1 piscine chauffée, 1 cheminée extérieure, 1 TV LED, 1 bar en Corian, 1 système de sonorisation de haute qualité et 55 m² d’annexes pour du stockage / rangements. Équipements et matériaux de très bon standing : Villa domotisée, systèmes de sécurité avancés (alarme, caméras 360°), portail électrique, BSO, volets roulants, climatisation… Commerces et écoles à proximité, accès Lyon 20 min. Matthieu Vandepitte | [hidden information] - [hidden information]
Informationen zu den Risiken, denen diese Immobilie ausgesetzt ist, finden Sie auf der Website von Géorisques: https://www.georisques.gouv.fr/
-
Art der Immobilie
Haus
-
Etagen
1
-
Baujahr
2017
-
Preis/Quadratfuß
$730
-
Emissionen
A
-
Verbrauch
B
Funktionen
- Pool
- Terrasse
- Garage
- Kamin
- Modern
- Office
- Waschküche
- Bar
- Klimaanlage
Erkunden Sie die Gegend
41 avenue Denis Delorme, Charbonnières-les-Bains, Auvergne-Rhone-Alpen, Frankreich
Auf Google Maps anzeigen
Preis pro sqft
Niedrig
Hoch

Vor 2 Jahren beigetreten
Sie haben sich nach diesem Objekt erkundigt
Der Agent wird sich in Kürze mit Ihnen in Verbindung setzen
Gelistet von
12
Angebote
2025
Beigetreten
Besichtigung mit Matthieu Vandepitte buchen
Wählen Sie ein Datum und ob Sie eine virtuelle oder persönliche Besichtigung mit dem Makler wünschen.
Bevorzugtes Datum
Art der Tour

KRETZ Real Estate. Since 2007, Kretz has been redefining luxury real estate. Specializing in luxury real estate in
KRETZ Real Estate. Since 2007, Kretz has been redefining luxury real estate. Specializing in luxury real estate in France and internationally, Kretz brings a fresh perspective to the industry. Built on strong family values, the agency has gathered the finest agents with an ultra-qualified client database to support you in all your real estate projects. Kretz offers a unique vision of luxury real estate, focusing exclusively on people and leveraging creative marketing strategies. The agency enjoys exceptional recognition, notably through a series on Netflix “The Parisian Agency”. As the number one player in digital, Kretz Family Real Estate operates like a communication agency, ensuring outstanding visibility and engagement for our content when selling your property.”
Zuletzt aktualisiert
Mai 7
Erstmalig gelistet
April 1, 2025
Angebotsreferenz
KP1-5886
Ähnliche Immobilien in der Nähe
Neue Angebote in Charbonnières-les-Bains



Entdecken Sie mehr Häuser zum Verkauf
Charbonnières-les-Bains, Auvergne-Rhone-Alpen, Frankreich Immobilienarten
Charbonnières-les-Bains, Auvergne-Rhone-Alpen, Frankreich beliebte Suchanfragen
- Panorama Immobilien in Charbonnières-les-Bains, Auvergne-Rhone-Alpen, Frankreich
- Immobilien mit Outdoor-Küche in Charbonnières-les-Bains, Auvergne-Rhone-Alpen, Frankreich
- Gesicherte Wohnanlage Immobilien in Charbonnières-les-Bains, Auvergne-Rhone-Alpen, Frankreich
- Immobilien auf Hügeln in Charbonnières-les-Bains, Auvergne-Rhone-Alpen, Frankreich
- Neubauten Immobilien in Charbonnières-les-Bains, Auvergne-Rhone-Alpen, Frankreich
- Immobilien mit Whirlpool in Charbonnières-les-Bains, Auvergne-Rhone-Alpen, Frankreich
- Immobilien mit Offene Küche in Charbonnières-les-Bains, Auvergne-Rhone-Alpen, Frankreich
Verwandte Leitfäden & Geschichten
Das Vertrauen der führenden Makler der Welt
Die Makler hinter den außergewöhnlichsten Immobilien der Welt inserieren bei JamesEdition.
- Angebote von Sotheby's, Christie's, BARNES und Engel & Völkers
- Jedes Angebot wird vor der Veröffentlichung geprüft
- Verbinden Sie sich direkt mit verifizierten Maklern
Indem Sie fortfahren, akzeptieren Sie unsere Nutzungsbedingungen und Datenschutzrichtlinie.