$669,620
Haus Chapet
- 5 Schlafz.
- 3 Bäder
- 2,293 Sqft
- 26,910 Sqft lot
- Aktualisiert: August 31
Über die Immobilie
Beschreibung wurde automatisch übersetzt.
Die Beschreibung wird in der Originalsprache angezeigt.
**EXCLUSIVITY YNOBIS REAL ESTATE - FAMILY PROPERTY OF 213 M² ON 2,500 M² OF BUILDABLE AND DIVISIBLE LAND IN CHAPET** YNOBIS Real Estate presents exclusively this magnificent family property built in 2002, developing 213 m² of living space on an exceptional plot of approximately 2,500 m², buildable and divisible, located in the heart of the highly sought-after municipality of Chapet. Rare on the ma
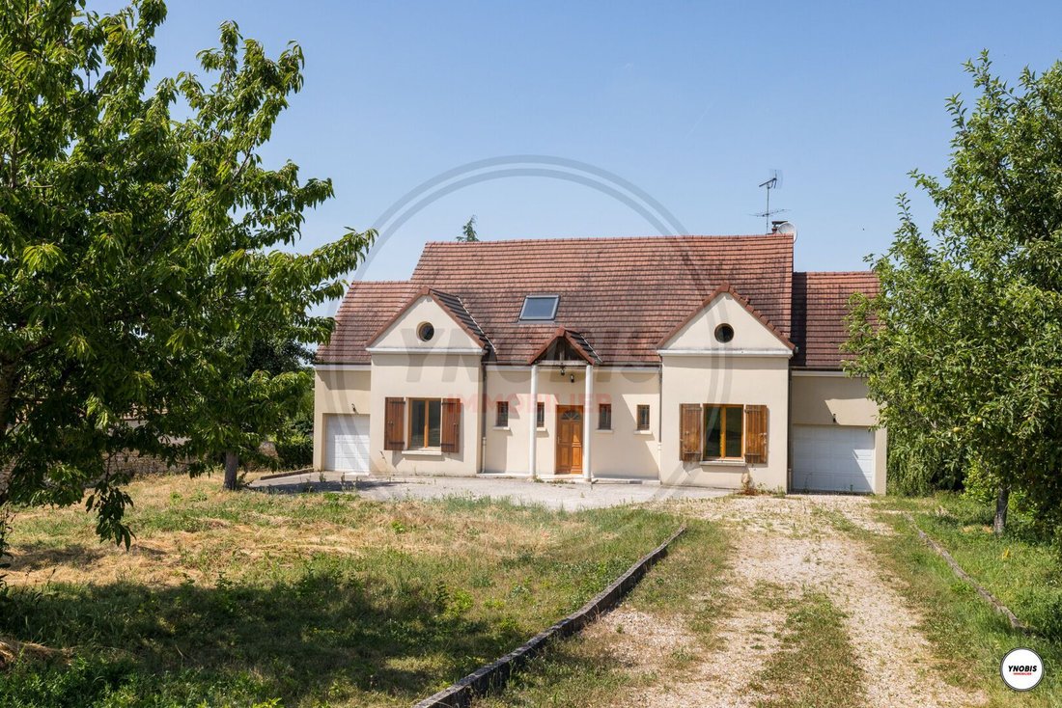
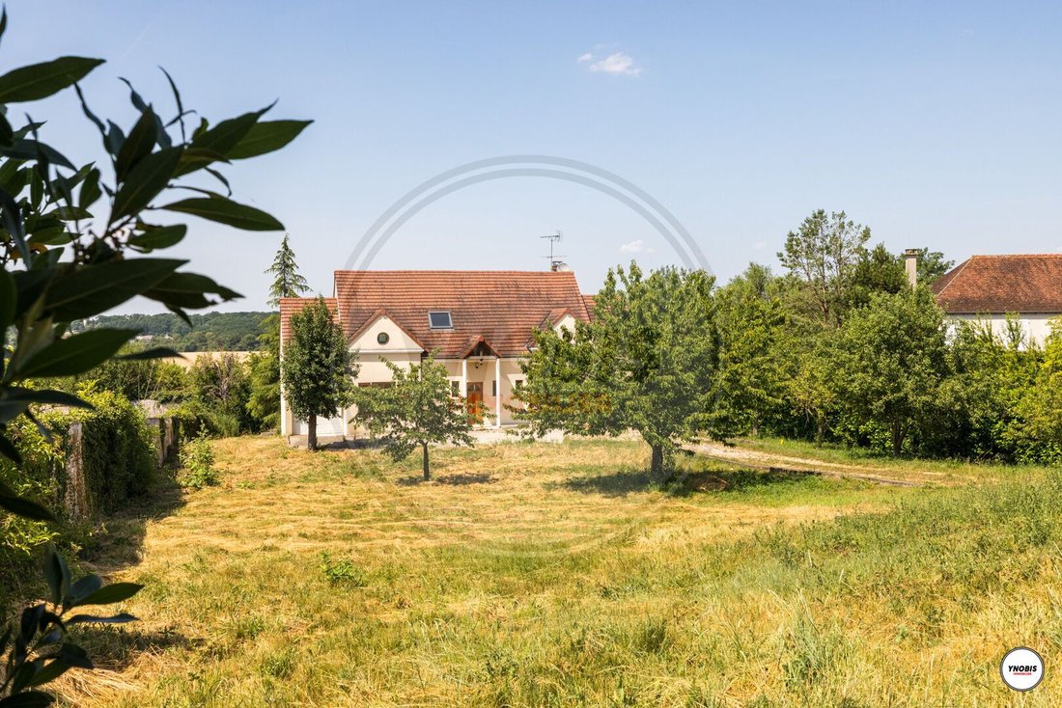
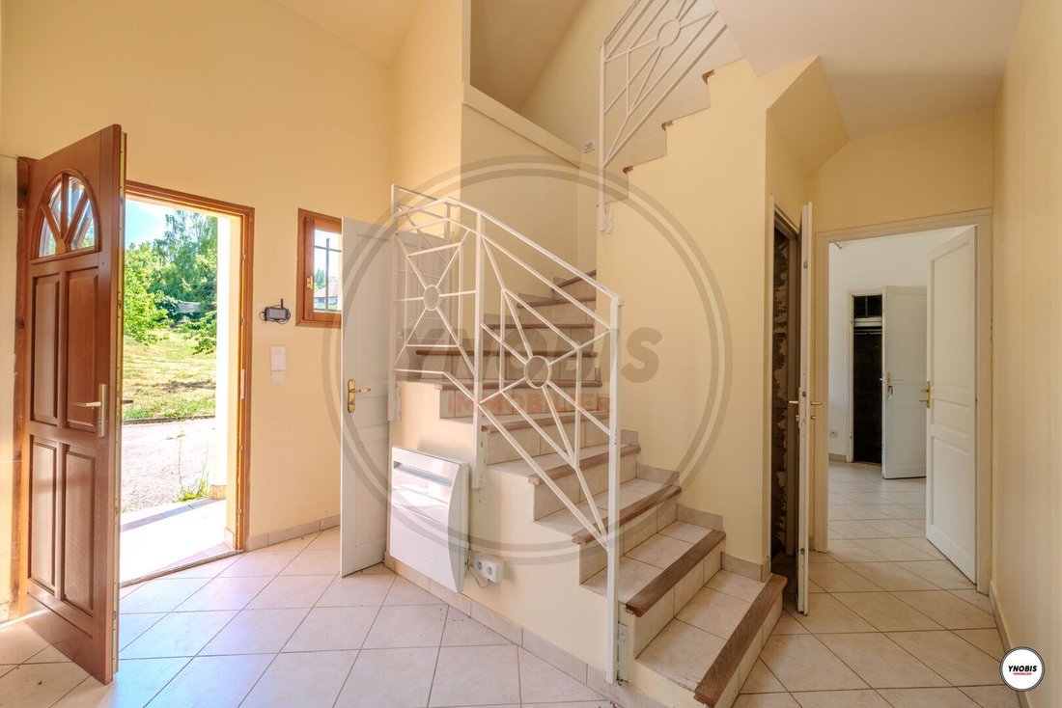
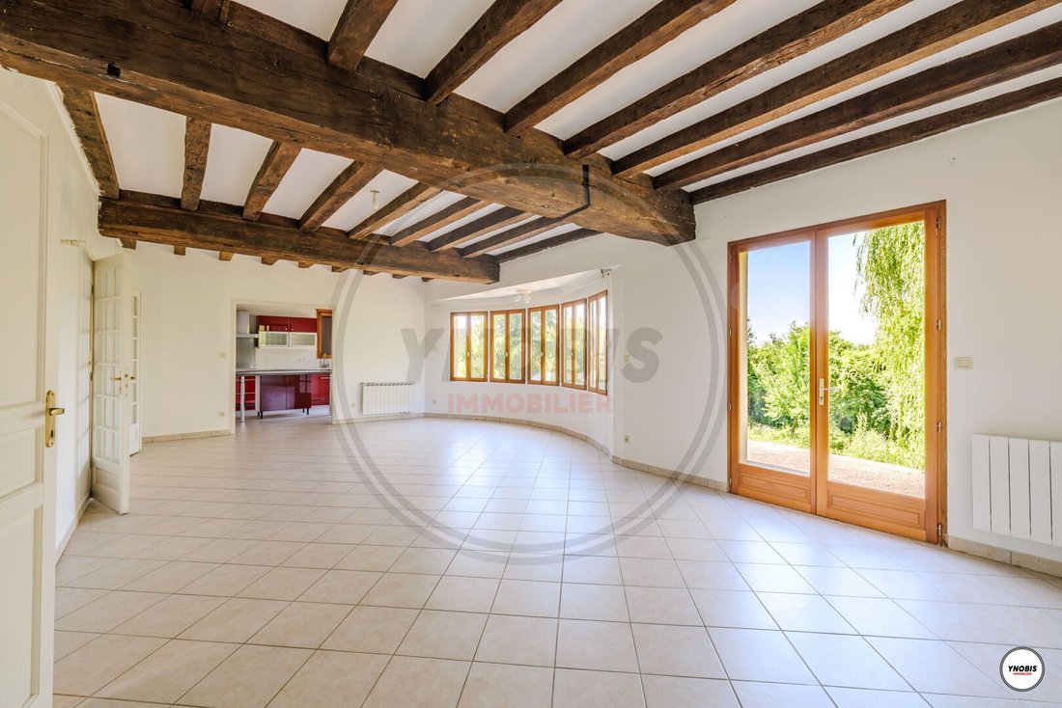
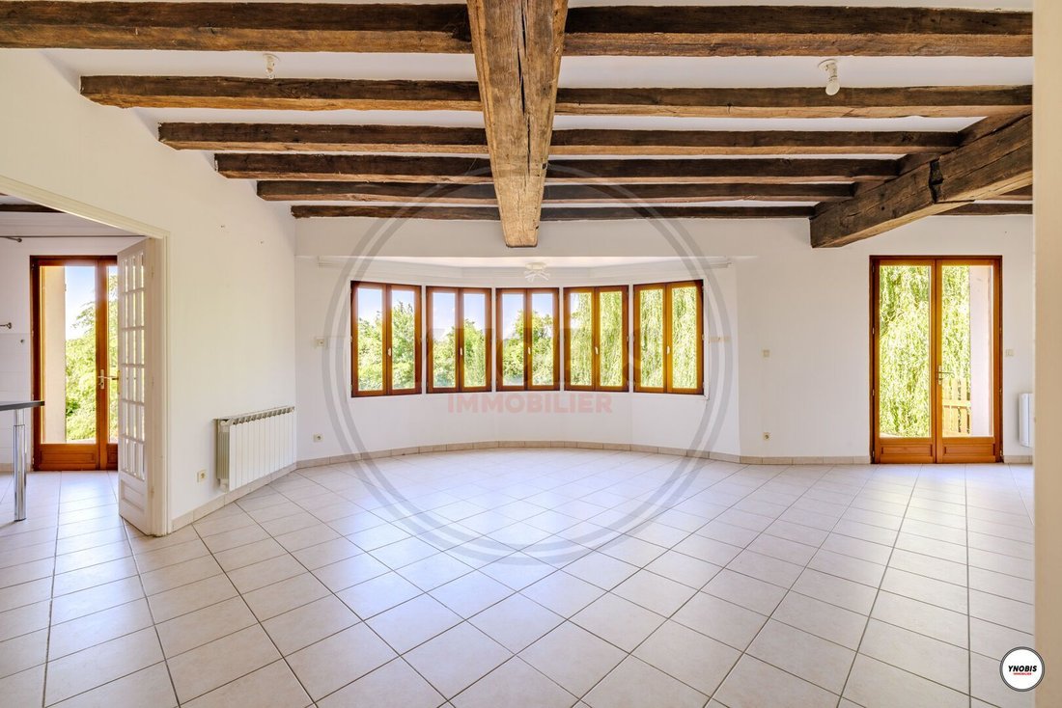
**EXCLUSIVITY YNOBIS REAL ESTATE - FAMILY PROPERTY OF 213 M² ON 2,500 M² OF BUILDABLE AND DIVISIBLE LAND IN CHAPET** YNOBIS Real Estate presents exclusively this magnificent family property built in 2002, developing 213 m² of living space on an exceptional plot of approximately 2,500 m², buildable and divisible, located in the heart of the highly sought-after municipality of Chapet. Rare on the market, this property combines generous volumes, quality construction, potential for development, and a privileged living environment. From the entrance, you will be charmed by the spaces and brightness that characterize this home. The ground floor is organized around a spacious living room of over 40 m² benefiting from numerous openings to the outside. This reception area, particularly bright throughout the day, offers a warm and friendly atmosphere ideal for family or friends gatherings. The independent kitchen of over 16 m² has beautiful volumes and a functional layout allowing for various arrangements according to your desires. It is complemented by a large adjoining laundry room, a true service space providing appreciated daily comfort. Also on the ground floor, a bedroom with its bathroom and WC allows for a sought-after single-level living, offering comfort and practicality. Upstairs, the house offers a generous sleeping area perfectly suited for a large family. You will discover three beautiful bedrooms of 16.55 m², 16.10 m², and 17 m² respectively, each offering beautiful volumes and pleasant brightness. Three bathrooms distributed on this level ensure optimal comfort for all occupants and allow perfect autonomy for each sleeping area. Two adjoining spaces to the bedrooms, each with an area of 13.50 m², harmoniously complete this floor. Currently arranged as dressing rooms, they can also be used as independent offices, teleworking spaces, libraries, playrooms, or guest bedrooms according to the family’s needs. These additional rooms are a real asset and provide great flexibility in layout. The technical features of the house meet current expectations in terms of comfort. The wooden double-glazed windows contribute to thermal and acoustic insulation while preserving the charm of the construction. Heating is provided by an efficient electric system, and the property is connected to the mains drainage. Its Energy Performance Diagnosis rated C reflects good control of energy consumption. A total basement of approximately 120 m² completes the ensemble. This space offers multiple possibilities for use: parking for several vehicles, workshop, cellar, storage space, gym, or leisure room. Two closed boxes equipped with motorized doors allow direct access to the house, providing additional comfort in daily life. Outside, the property benefits from a plot of approximately 2,500 m² offering a green, calm, and preserved environment. A true natural haven, this space allows for full enjoyment of sunny days and the imagination of numerous landscaping arrangements. The dimensions of the plot offer a rare sense of space in the area and guarantee exceptional quality of life. One of the major assets of this property lies in its buildable and divisible land. This characteristic represents a rare opportunity for buyers wishing to enhance their assets. Whether in the context of a family project, the creation of a second home, a land division, or a medium-term investment, this plot offers particularly attractive and sought-after potential. Located in the municipality of Chapet, prized for its residential living environment, its green surroundings, and its proximity to major roadways, this property allows for quick access to Poissy, Orgeval, Verneuil-sur-Seine as well as the business areas of western Paris and the La Défense business district. It thus benefits from a perfect balance between tranquility and accessibility. This unique property meets all the sought-after criteria for a quality family residence: beautiful volumes, excellent brightness, four bedrooms including one on the ground floor, easily adaptable complementary spaces, a total basement of 120 m², two closed garages, an exceptional plot of 2,500 m², and rare land potential due to its buildable and divisible nature. An exceptional opportunity to discover without delay with your YNOBIS Real Estate agency.
Informationen zu den Risiken, denen diese Immobilie ausgesetzt ist, finden Sie auf der Website von Géorisques: https://www.georisques.gouv.fr/
Informationen zu den Risiken, denen diese Immobilie ausgesetzt ist, finden Sie auf der Website von Géorisques: https://www.georisques.gouv.fr/
-
Art der Immobilie
Haus
-
Preis/Quadratfuß
$292
Erkunden Sie die Gegend
Chapet, Île-de-France, Frankreich
Auf Google Maps anzeigen
Preis pro sqft
Niedrig
Hoch
Vor 1 Jahr beigetreten
Sie haben sich nach diesem Objekt erkundigt
Der Agent wird sich in Kürze mit Ihnen in Verbindung setzen
Gelistet von
33
Angebote
2025
Beigetreten
Besichtigung mit the agent buchen
Wählen Sie ein Datum und ob Sie eine virtuelle oder persönliche Besichtigung mit dem Makler wünschen.
Bevorzugtes Datum
Art der Tour
Zuletzt aktualisiert
August 31
Erstmalig gelistet
Juni 26
Angebotsreferenz
1786
Alle Immobilieninformationen basieren auf den genauesten Daten, die uns zum Zeitpunkt der Veröffentlichung vorliegen. Einzelheiten darüber, wie wir diese Daten sammeln und überprüfen, finden Sie in Abschnitt 5 unserer Allgemeinen Geschäftsbedingungen.
Das Vertrauen der führenden Makler der Welt
Die Makler hinter den außergewöhnlichsten Immobilien der Welt inserieren bei JamesEdition.
- Angebote von Sotheby's, Christie's, BARNES und Engel & Völkers
- Jedes Angebot wird vor der Veröffentlichung geprüft
- Verbinden Sie sich direkt mit verifizierten Maklern
Indem Sie fortfahren, akzeptieren Sie unsere Nutzungsbedingungen und Datenschutzrichtlinie.