$1,100,000
Preis gesenkt um $100,000 am Sep 10, 2026
Freistehendes Einfamilienhaus Chapel Hill
- 5 Schlafz.
- 4 Bäder
- 2,994 Sqft
- 5.13 Ac lot
- Aktualisiert: September 10
- MLS#10187480
Über die Immobilie
Beschreibung wurde automatisch übersetzt.
Die Beschreibung wird in der Originalsprache angezeigt.
Thoughtfully Designed. Beautifully Crafted. Naturally Connected. Very little about this home feels accidental. From the moment you enter through the gate and follow the drive beneath the trees, 2219 Ridgewood Road feels removed from the everyday—more than five private acres where a thoughtfully designed home, gardens, and outdoor spaces have grown together to create something increasingly difficul
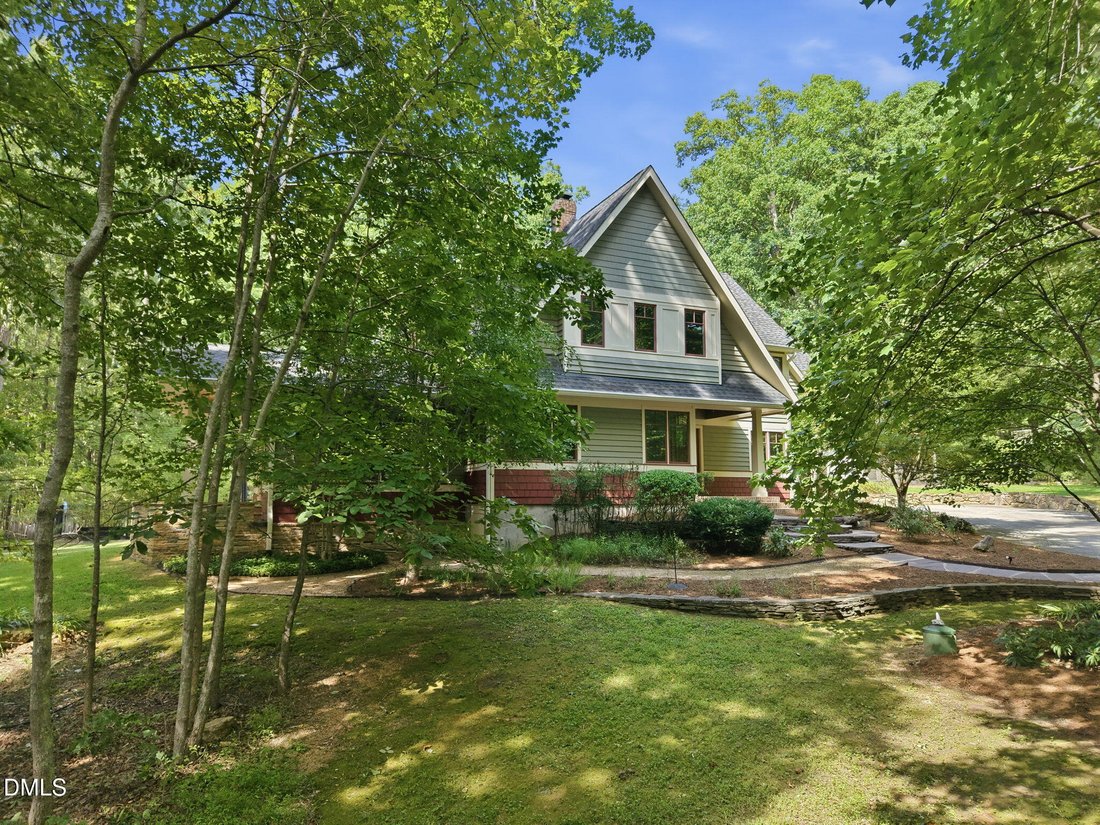
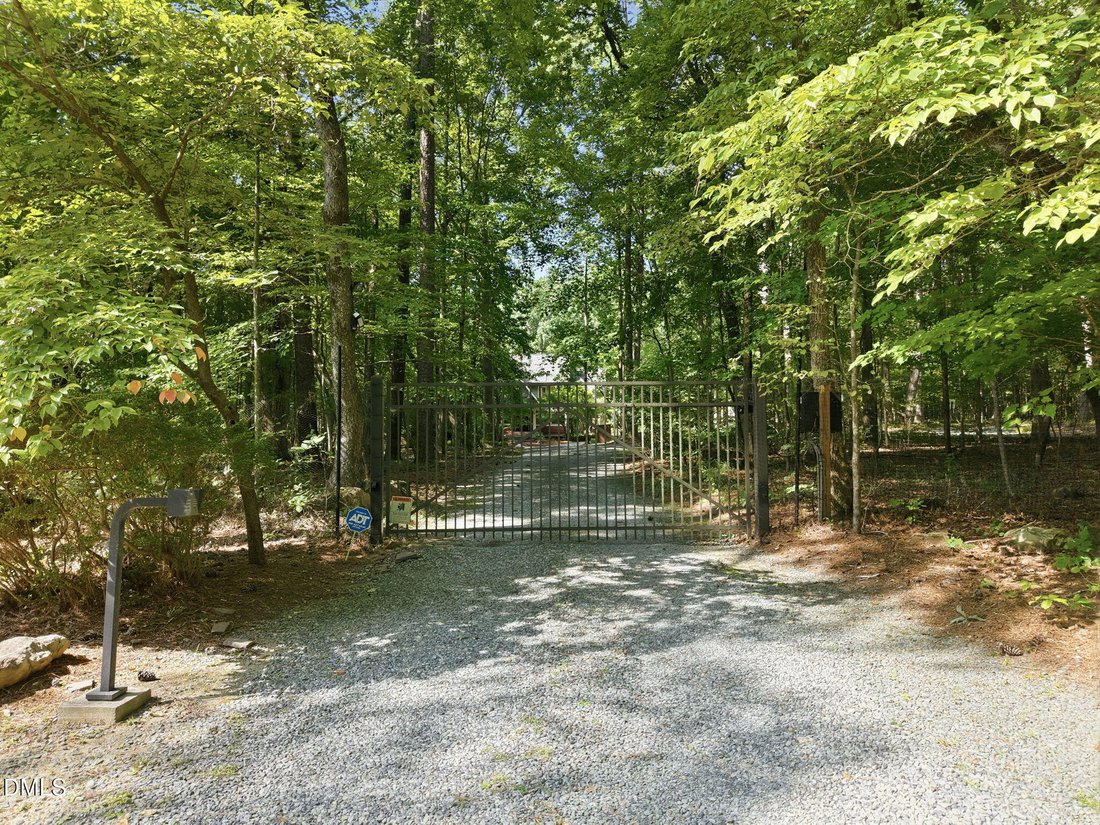
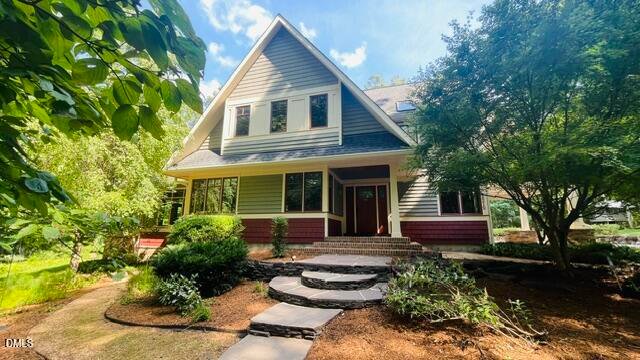
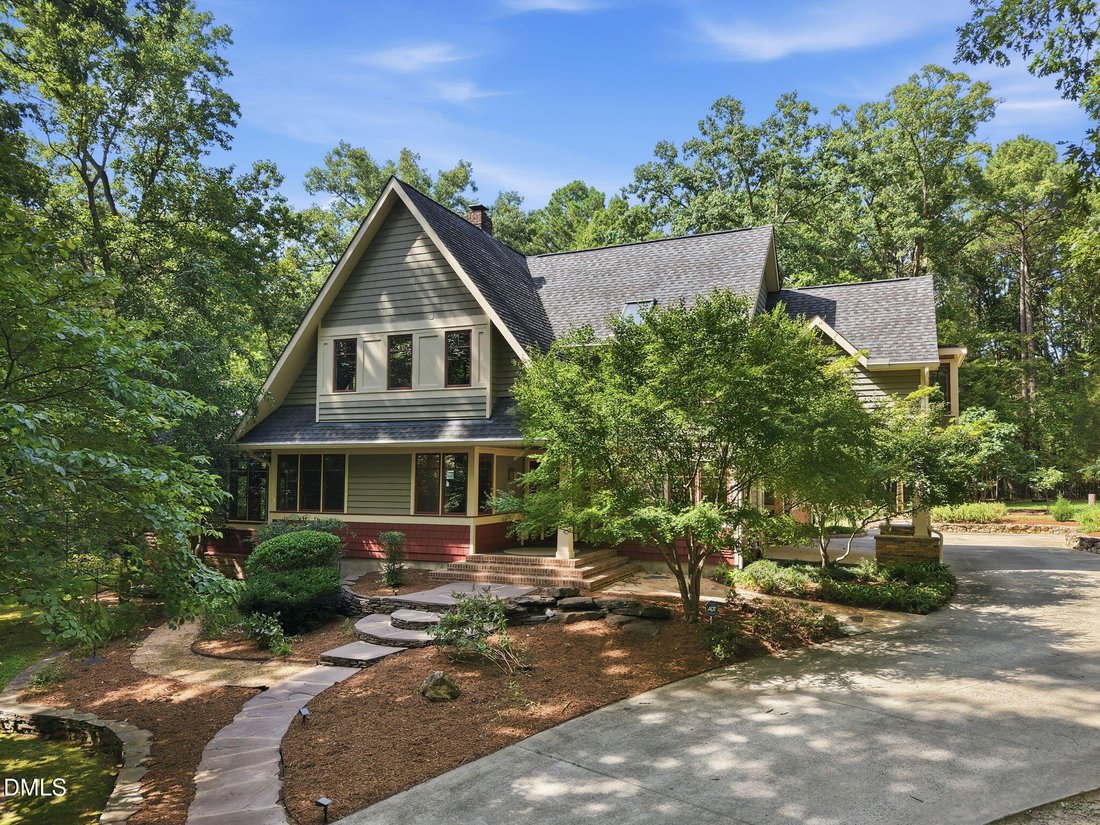
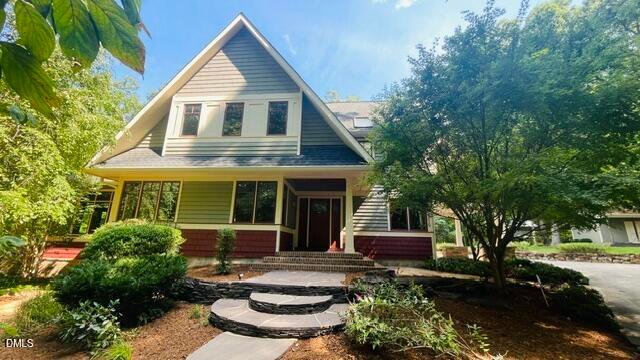
Thoughtfully Designed. Beautifully Crafted. Naturally Connected. Very little about this home feels accidental. From the moment you enter through the gate and follow the drive beneath the trees, 2219 Ridgewood Road feels removed from the everyday—more than five private acres where a thoughtfully designed home, gardens, and outdoor spaces have grown together to create something increasingly difficult to find so close to Chapel Hill and Carrboro. The home’s origins help explain what makes it so distinctive. Sarah Susanka, architect and author of The Not So Big House, served as a personal design consultant, working with architect James Morgan of BellaDomus and Frank Cole Building Company. Her influence shows throughout the home—not in grand gestures, but in the thoughtful use of space, craftsmanship, and details that make rooms feel personal and purposeful. That attention begins before you even step inside. A welcoming covered porch, stonework, warm wood detailing and a beautiful leaded-glass front door offer the first introduction to a home filled with Brazilian cherry floors, custom millwork, built-in cabinetry, window seats, intimate nooks, skylights and carefully placed windows framing views of the surrounding landscape. At the heart of the home, the kitchen, dining and living spaces flow naturally together. A dramatic stacked-stone fireplace anchors the main living area, while the kitchen pairs extensive custom wood cabinetry with glass-front details, open shelving, generous work surfaces, an island, wood-topped breakfast bar and walk-in pantry. The space is designed as much for conversation and gathering as for cooking. Throughout the house, there are places that invite you to settle in—a dedicated first-floor study, another family gathering room opening directly to a covered porch, a window seat tucked beneath a skylight on the upper landing, and built-in desks, shelving and storage incorporated into the bedrooms. These aren’t simply decorative details; they are part of what makes the home live so comfortably. The primary suite feels like a retreat within the home, with its vaulted ceiling, Brazilian cherry floors, generous window seat overlooking the trees and an adjoining built-in workspace surrounded by windows. Skylights fill the primary bath with natural light, where a soaking tub, separate tiled shower, dual vanities, custom cabinetry and natural stone accents continue the home’s distinctive character. Connected to the main residence by a covered breezeway and shared screened porch, a separate guest or in-law suite offers a bedroom, full bath, kitchenette and private entrance—an unusually flexible space for extended family, visiting friends, a private office or studio. And then there is the property itself. Approximately 5.13 acres unfold beyond the house, with mature hardwoods creating privacy around an expansive deck, screened and covered porches, a gazebo-style outdoor living area and an in-ground saltwater pool tucked into the landscape. Stonework and garden paths lead you farther into the property—to gathering places around the fire, a treehouse tucked among the woods, established gardens and quiet places beneath the trees. Among those gardens is something especially delightful: an edible landscape that includes fig trees, blueberry and blackberry bushes, passion fruit and even a banana tree. This is a home designed around how people actually live—gathering and retreating, working and creating, gardening and swimming, welcoming family and friends, and finding a quiet place of one’s own. At 2219 Ridgewood Road, the house and the land don’t feel like separate amenities. Together, they are what make this such a special place to call home. Covered attached parking is 19.58x 22.58 and in keeping with the house design and materials- stacked stone, columns, cedar and shingle siding
-
Art der Immobilie
Haus
-
Baujahr
2004
-
Preis/Quadratfuß
$367
Funktionen
- Garten
- Begehbarer Kleiderschrank
- Kamin
- Pool
- Feuergrube
- Terrasse
- Pergola
- Tor
- Gasherd
Funktionen
Lot
- Privatsphäre
Innenbereich
- Hohe Decke
- Office
- Kamin
- Kücheninsel
- Gasherd
- Bar
- Begehbarer Kleiderschrank
Outdoor
- Terrasse
- Parkplatz
- Feuergrube
- Pool
- Tor
- Pergola
- Garten
Erkunden Sie die Gegend
2219 Ridgewood Road, Chapel Hill, NC 27516, North Carolina, Vereinigte Staaten
Auf Google Maps anzeigen
Preis pro sqft
Niedrig
Hoch
Vor 3 Jahren beigetreten
Sie haben sich nach diesem Objekt erkundigt
Der Agent wird sich in Kürze mit Ihnen in Verbindung setzen
Gelistet von
1
Angebote
2024
Beigetreten
Besichtigung mit Masha Halpern buchen
Wählen Sie ein Datum und ob Sie eine virtuelle oder persönliche Besichtigung mit dem Makler wünschen.
Bevorzugtes Datum
Art der Tour

Zuletzt aktualisiert
September 10
Erstmalig gelistet
August 20
Maklerlizenz
#137811
Angebotsreferenz
2150116736384458
Angebotsstatus
Ähnliche Immobilien in der Nähe
Neue Angebote in Chapel Hill


Entdecken Sie mehr Häuser zum Verkauf
Chapel Hill, NC, Vereinigte Staaten Immobilienarten
Chapel Hill, NC, Vereinigte Staaten beliebte Suchanfragen
- Immobilien mit Pool in Chapel Hill, NC, Vereinigte Staaten
- Immobilien mit Offene Küche in Chapel Hill, NC, Vereinigte Staaten
- Gesicherte Wohnanlage Immobilien in Chapel Hill, NC, Vereinigte Staaten
- Immobilien mit Aufzug in Chapel Hill, NC, Vereinigte Staaten
- Immobilien mit Bibliothek in Chapel Hill, NC, Vereinigte Staaten
- Immobilien mit Golfblick in Chapel Hill, NC, Vereinigte Staaten
- Duplex Immobilien in Chapel Hill, NC, Vereinigte Staaten
- am Wasser Immobilien in Chapel Hill, NC, Vereinigte Staaten
- Immobilien mit Dampfsauna in Chapel Hill, NC, Vereinigte Staaten
- Küste Immobilien in Chapel Hill, NC, Vereinigte Staaten
- Luxusvilla Immobilien in Chapel Hill, NC, Vereinigte Staaten
- Blick auf die Stadt Immobilien in Chapel Hill, NC, Vereinigte Staaten
- Immobilien mit Hallenbad in Chapel Hill, NC, Vereinigte Staaten
Verwandte Leitfäden & Geschichten
Das Vertrauen der führenden Makler der Welt
Die Makler hinter den außergewöhnlichsten Immobilien der Welt inserieren bei JamesEdition.
- Angebote von Sotheby's, Christie's, BARNES und Engel & Völkers
- Jedes Angebot wird vor der Veröffentlichung geprüft
- Verbinden Sie sich direkt mit verifizierten Maklern
Indem Sie fortfahren, akzeptieren Sie unsere Nutzungsbedingungen und Datenschutzrichtlinie.
brokerages we
partnered with
partnered with