$563,891
Haus mit 10 Zimmern von 350 m² in Champcevinel
- 5 Schlafz.
- 1 Bäder
- 3,768 Sqft
- 1.24 Ac lot
- Aktualisiert: Heute
Über die Immobilie
Beschreibung wurde automatisch übersetzt.
Die Beschreibung wird in der Originalsprache angezeigt.
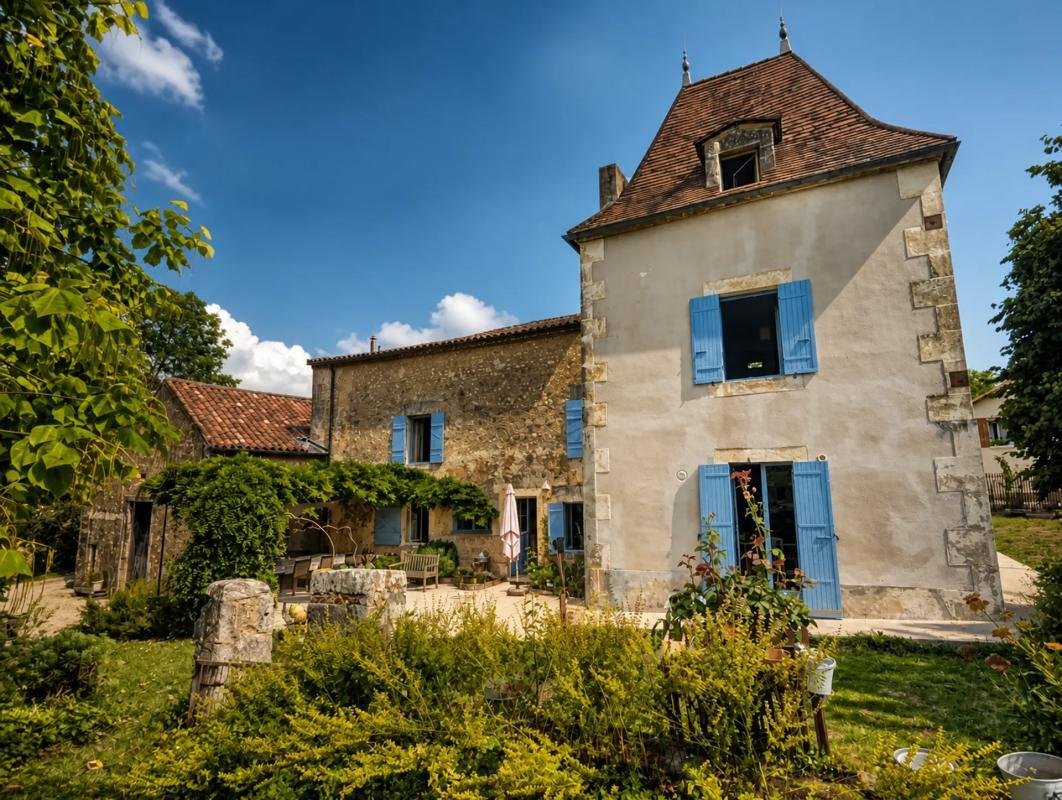
In Champcevinel, at the gates of Périgueux, this characterful stone house offers approximately 350 m2 of living space with 10 rooms spread over two levels. It is located in a quiet, green environment with a beautiful distant view of the village, making it a peaceful and privileged place to live. Its large plot of about 5,000 m2, wooded and carefully maintained, enhances the feeling of space and pr
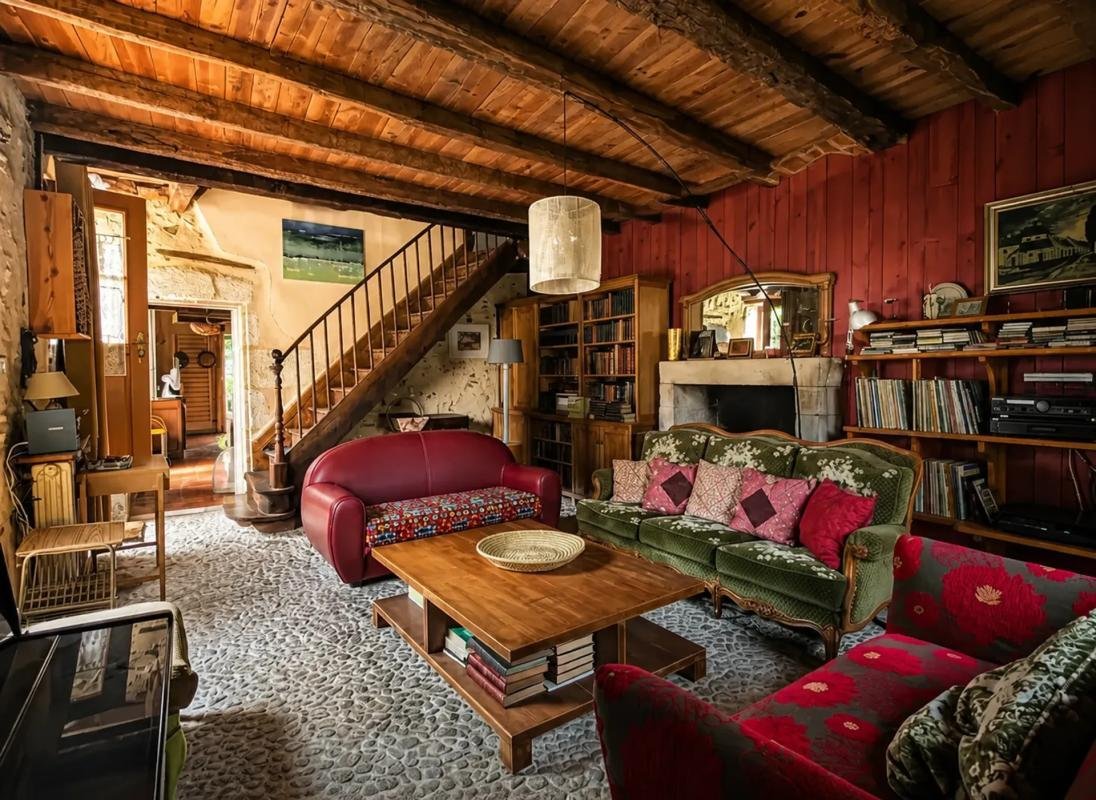
In Champcevinel, at the gates of Périgueux, this characterful stone house offers approximately 350 m2 of living space with 10 rooms spread over two levels. It is located in a quiet, green environment with a beautiful distant view of the village, making it a peaceful and privileged place to live. Its large plot of about 5,000 m2, wooded and carefully maintained, enhances the feeling of space and privacy.
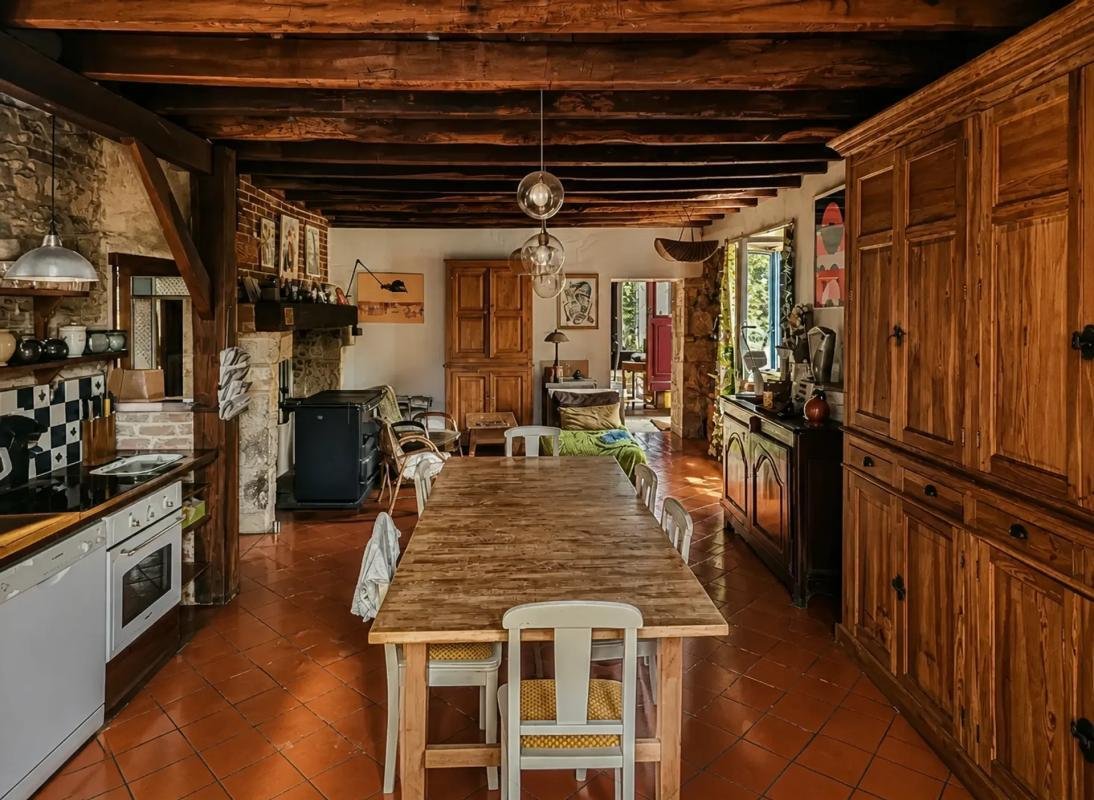
Elegant and authentic, this 18th-century home charms with its character and generous volumes. On the ground floor, the family kitchen/dining room sets the tone for a welcoming house designed to bring people together. There is also a living room with a pisé floor, exposed stone walls, and a fireplace, as well as a second dining room with a laundry area. A bathroom with toilet and shower, plus access to the boiler room, complete this level. The entire ground floor is functional, with spaces adaptable to various lifestyles.
Upstairs, the sleeping area includes four bedrooms, a small lounge ideal for relaxation, a large dressing room, and a shower room. One bedroom can be converted into a private shower room, offering interesting potential for creating a suite. An additional sleeping area is located in the tower, adding charm and uniqueness to the property. The various internal passages, with several staircases, allow for flexible layouts, from a large family home to more independent spaces.
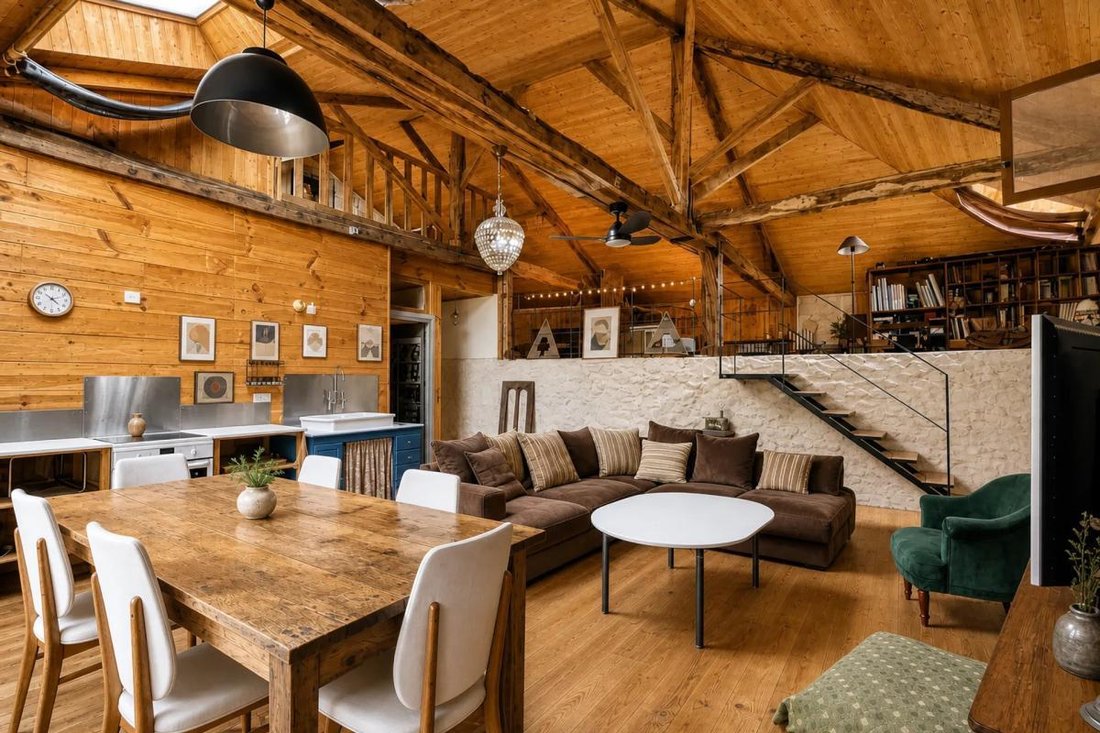
A major asset of the property is the loft, a true living space on its own. This area offers a large room with an open kitchen, a mezzanine that can accommodate three to four beds, and several entrances, including an independent access from a large office on the garden level. This layout easily allows for an autonomous dwelling, a guest space, or a place dedicated to professional or creative activities, while preserving the tranquility of the rest of the house.
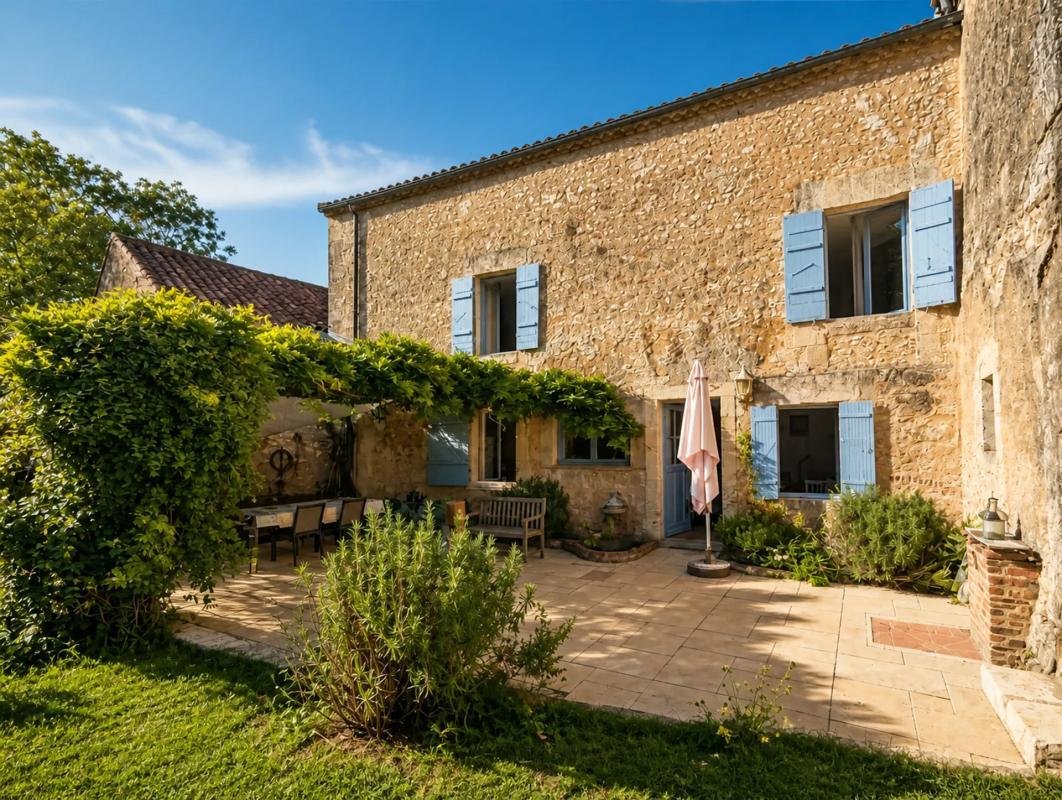
The outdoors fully contribute to the charm of the place. The approximately 5,000 m2 plot is enhanced by fruit trees—cherry, apple, fig trees, and vines—and offers lovely relaxation areas. A terrace highlighted by a magnificent wisteria provides a privileged setting to enjoy sunny days, entertain, or simply unwind in peace. The presence of a workshop room of about 40 m2 and a stone barn of about 180 m2 further expands possibilities for storage, creation, or additional development projects.
Carefully maintained, the house is ready for immediate occupancy. For comfort, it benefits from good insulation, a recent gas boiler, and is connected to the main sewer system. The energy performance rating is C, which is commendable for a building of this character. You will also appreciate the charm and comfort of its thick stone walls, which naturally keep the house cool in summer. The roof is regularly maintained, the gutters are copper, and the entire construction uses very high-quality materials, contributing to the property’s durability and prestige.
Multiple entrances and internal circulation offer great flexibility of use: large family residence, creation of independent dwellings, or tourist accommodation project—everyone can envision their lifestyle by taking advantage of the volumes, layout, and existing outbuildings.
Technical details:
- Property tax: €3,464/month
- Energy performance rating: C
- Heating: gas boiler, wood insert, and wood cooking stove
- Hot water: gas
Legal notices:
To consult official data on natural, mining, and technological risks, visit the Géorisques website. The above description was prepared by Zefir based on information available at the time of listing and is provided for informational purposes; these details may change during the sale process. It supplements mandatory diagnostics and usual checks, such as cadastral documents, easements, or urban planning rules, without replacing them. Before making any decision, it is advisable to review these documents, which our team can help you identify.
The areas, measurements, orientation, distances, and travel times mentioned are indicative and not contractual; only documents provided at the time of sale are binding. Photographs and visuals illustrate the property as it appeared at the time of shooting and cannot replace a visit, which is organized by appointment. Regulatory diagnostics, gathered in the technical diagnostics file, and the state of risks and pollution are communicated to the buyer according to current regulations. When the property is part of a co-ownership, information about the building, its regulations, and charges are provided during the sale. Any mentioned, completed, or planned work is reported based on the seller’s declarations; it is your responsibility to have them assessed by a professional if you wish. All purchase offers are reviewed with the seller, who remains free to accept or refuse them, and the sale only becomes final upon signing the authentic deed at the notary’s office. Zefir places great importance on transparency and rigor at every step of your acquisition so you can proceed with confidence. Questions about this property or the procedures to follow? Contact Zefir at ***.
Informationen zu den Risiken, denen diese Immobilie ausgesetzt ist, finden Sie auf der Website von Géorisques: https://www.georisques.gouv.fr/
Elegant and authentic, this 18th-century home charms with its character and generous volumes. On the ground floor, the family kitchen/dining room sets the tone for a welcoming house designed to bring people together. There is also a living room with a pisé floor, exposed stone walls, and a fireplace, as well as a second dining room with a laundry area. A bathroom with toilet and shower, plus access to the boiler room, complete this level. The entire ground floor is functional, with spaces adaptable to various lifestyles.
Upstairs, the sleeping area includes four bedrooms, a small lounge ideal for relaxation, a large dressing room, and a shower room. One bedroom can be converted into a private shower room, offering interesting potential for creating a suite. An additional sleeping area is located in the tower, adding charm and uniqueness to the property. The various internal passages, with several staircases, allow for flexible layouts, from a large family home to more independent spaces.
A major asset of the property is the loft, a true living space on its own. This area offers a large room with an open kitchen, a mezzanine that can accommodate three to four beds, and several entrances, including an independent access from a large office on the garden level. This layout easily allows for an autonomous dwelling, a guest space, or a place dedicated to professional or creative activities, while preserving the tranquility of the rest of the house.
The outdoors fully contribute to the charm of the place. The approximately 5,000 m2 plot is enhanced by fruit trees—cherry, apple, fig trees, and vines—and offers lovely relaxation areas. A terrace highlighted by a magnificent wisteria provides a privileged setting to enjoy sunny days, entertain, or simply unwind in peace. The presence of a workshop room of about 40 m2 and a stone barn of about 180 m2 further expands possibilities for storage, creation, or additional development projects.
Carefully maintained, the house is ready for immediate occupancy. For comfort, it benefits from good insulation, a recent gas boiler, and is connected to the main sewer system. The energy performance rating is C, which is commendable for a building of this character. You will also appreciate the charm and comfort of its thick stone walls, which naturally keep the house cool in summer. The roof is regularly maintained, the gutters are copper, and the entire construction uses very high-quality materials, contributing to the property’s durability and prestige.
Multiple entrances and internal circulation offer great flexibility of use: large family residence, creation of independent dwellings, or tourist accommodation project—everyone can envision their lifestyle by taking advantage of the volumes, layout, and existing outbuildings.
Technical details:
- Property tax: €3,464/month
- Energy performance rating: C
- Heating: gas boiler, wood insert, and wood cooking stove
- Hot water: gas
Legal notices:
To consult official data on natural, mining, and technological risks, visit the Géorisques website. The above description was prepared by Zefir based on information available at the time of listing and is provided for informational purposes; these details may change during the sale process. It supplements mandatory diagnostics and usual checks, such as cadastral documents, easements, or urban planning rules, without replacing them. Before making any decision, it is advisable to review these documents, which our team can help you identify.
The areas, measurements, orientation, distances, and travel times mentioned are indicative and not contractual; only documents provided at the time of sale are binding. Photographs and visuals illustrate the property as it appeared at the time of shooting and cannot replace a visit, which is organized by appointment. Regulatory diagnostics, gathered in the technical diagnostics file, and the state of risks and pollution are communicated to the buyer according to current regulations. When the property is part of a co-ownership, information about the building, its regulations, and charges are provided during the sale. Any mentioned, completed, or planned work is reported based on the seller’s declarations; it is your responsibility to have them assessed by a professional if you wish. All purchase offers are reviewed with the seller, who remains free to accept or refuse them, and the sale only becomes final upon signing the authentic deed at the notary’s office. Zefir places great importance on transparency and rigor at every step of your acquisition so you can proceed with confidence. Questions about this property or the procedures to follow? Contact Zefir at ***.
Informationen zu den Risiken, denen diese Immobilie ausgesetzt ist, finden Sie auf der Website von Géorisques: https://www.georisques.gouv.fr/
-
Art der Immobilie
Haus
-
Etagen
2
-
Baujahr
1900
-
Preis/Quadratfuß
$149
-
Emissionen
C
-
Verbrauch
C
Funktionen
- Garten
- Terrasse
- Kamin
- Offene Küche
- Office
- Privatsphäre
Erkunden Sie die Gegend
1, chemin George Sand, Champcevinel, Neu-Aquitanien, Frankreich
Auf Google Maps anzeigen
Preis pro sqft
Niedrig
Hoch
Vor 1 Monat beigetreten
Sie haben sich nach diesem Objekt erkundigt
Der Agent wird sich in Kürze mit Ihnen in Verbindung setzen
Gelistet von
764
Angebote
2026
Beigetreten
Besichtigung mit the agent buchen
Wählen Sie ein Datum und ob Sie eine virtuelle oder persönliche Besichtigung mit dem Makler wünschen.
Bevorzugtes Datum
Art der Tour
Zuletzt aktualisiert
Heute
Erstmalig gelistet
November 14
Angebotsreferenz
28240cc1-f0f4-47df-bf9f-cd2f3b
Das Vertrauen der führenden Makler der Welt
Die Makler hinter den außergewöhnlichsten Immobilien der Welt inserieren bei JamesEdition.
- Angebote von Sotheby's, Christie's, BARNES und Engel & Völkers
- Jedes Angebot wird vor der Veröffentlichung geprüft
- Verbinden Sie sich direkt mit verifizierten Maklern
Indem Sie fortfahren, akzeptieren Sie unsere Nutzungsbedingungen und Datenschutzrichtlinie.