Preis auf Anfrage
Einzelvilla 6 Zimmer In Chamoson
- 6 Schlafz.
- 2 Bäder
- 2,928 Sqft
- Aktualisiert: Oktober 13
Über die Immobilie
Beschreibung wurde automatisch übersetzt.
Die Beschreibung wird in der Originalsprache angezeigt.
PRIMARY OR SECONDARY RESIDENCE
SUMPTUOUS ARCHITECT-DESIGNED VILLA
BEAUTIFUL PLOT WITH COVERED PARKING FOR TWO VEHICLES, BARN, AND TWO OUTDOOR PARKING SPACES
Chamoson: Between the Rhône and the Haut de Cry massif, the Municipality of Chamoson and its villages stretch over 3240 hectares of orchards, vineyards, mountain chalets, alpine pastures, and rocks.
In the h
SUMPTUOUS ARCHITECT-DESIGNED VILLA
BEAUTIFUL PLOT WITH COVERED PARKING FOR TWO VEHICLES, BARN, AND TWO OUTDOOR PARKING SPACES
Chamoson: Between the Rhône and the Haut de Cry massif, the Municipality of Chamoson and its villages stretch over 3240 hectares of orchards, vineyards, mountain chalets, alpine pastures, and rocks.
In the h
PRIMARY OR SECONDARY RESIDENCE
SUMPTUOUS ARCHITECT-DESIGNED VILLA
BEAUTIFUL PLOT WITH COVERED PARKING FOR TWO VEHICLES, BARN, AND TWO OUTDOOR PARKING SPACES
Chamoson: Between the Rhône and the Haut de Cry massif, the Municipality of Chamoson and its villages stretch over 3240 hectares of orchards, vineyards, mountain chalets, alpine pastures, and rocks.
In the heart of the village of Chamoson,
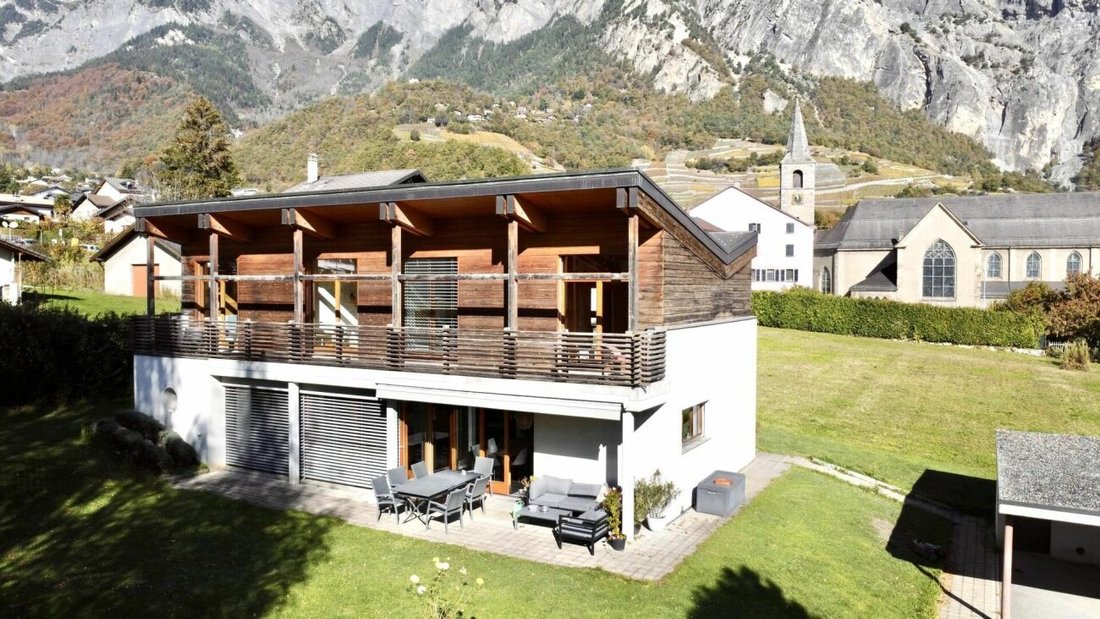
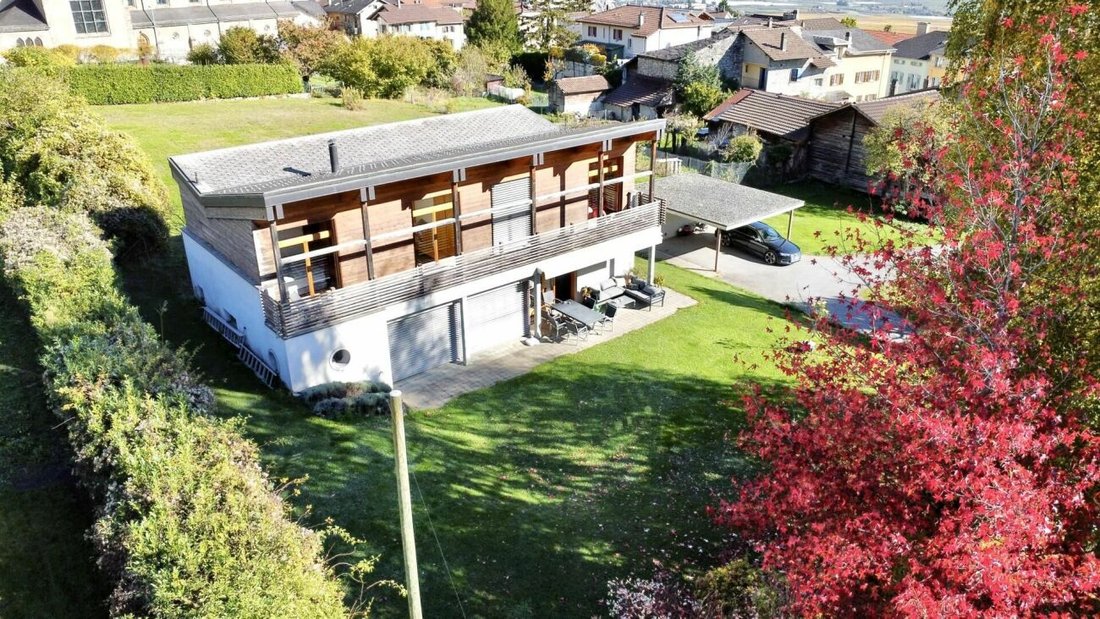
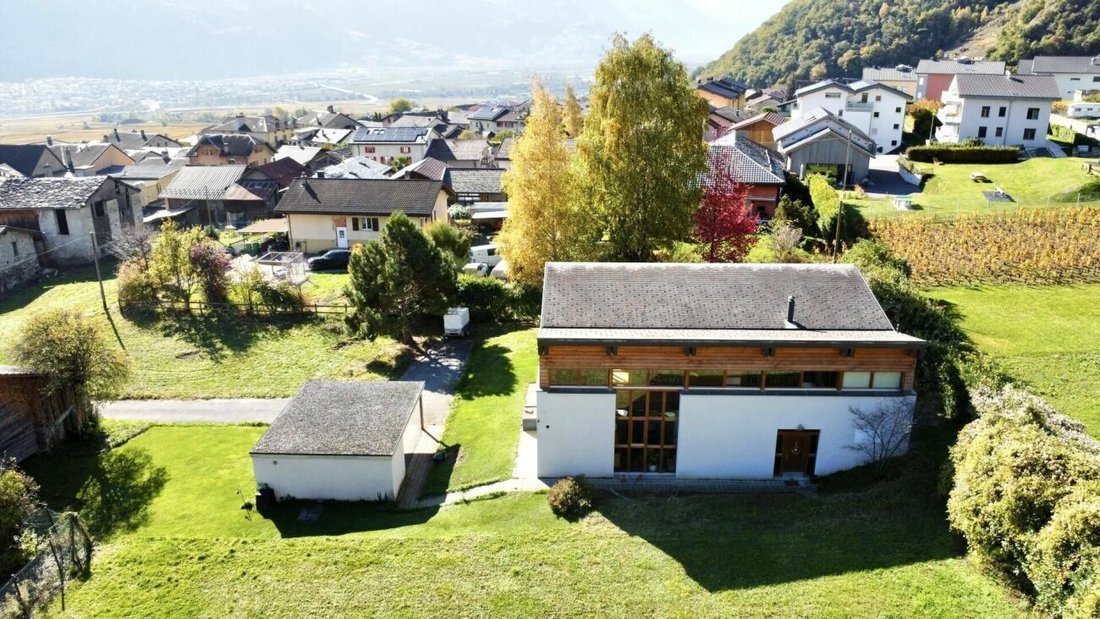
This villa, built set back and in a quiet location on a large green plot, offers proximity to amenities and a design that combines charm with natural materials. Facing south, it is bathed in sunlight throughout the year. Residents enjoy a beautiful unobstructed view of the Alps. Its architecture is original, and the materials make it very pleasant to live in. On the ground floor, the living area opens onto a beautiful terrace and a magnificent wooded plot with gardens and outbuildings.
The layout of this house is as follows:
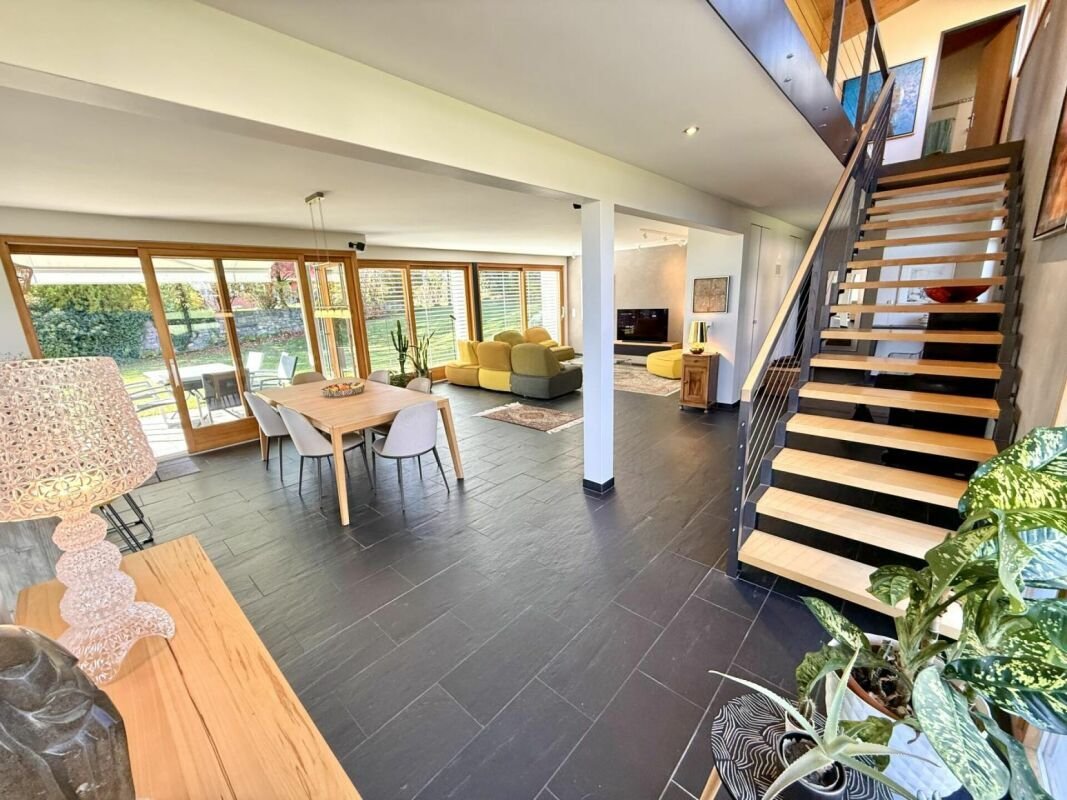
Ground floor, natural slate flooring:
- Entrance hall
- Living area, fully open to the outside through large bay windows, providing access to the terrace and garden:
- Open kitchen with access to the terrace, a pantry, and a central island
- Bright living room
- Lounge with fireplace
- Shower room
- Laundry and technical room
First floor, parquet flooring:
- Landing providing access to:
- Mezzanine with office and built-in bookshelves
- Four attic bedrooms with built-in wardrobes and access to the balcony running along the entire house
- Bathroom with bathtub and shower
Outdoors:
- Beautiful terrace
- Large garden with automatic irrigation and robotic lawn mower
Outbuildings:
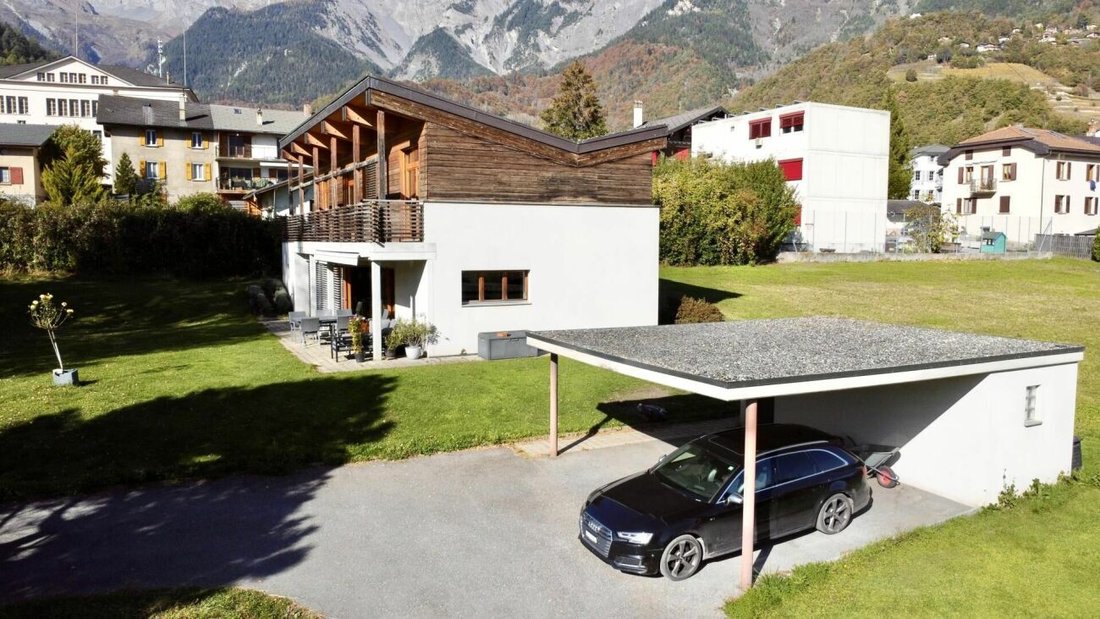
- Separate covered parking for two cars with direct access to the cellar
- Two outdoor parking spaces
- Barn (could be renovated), two earth-floored cellars, and a large mezzanine for storage
Features:
- Natural and noble materials
- Heat pump heating with underfloor distribution
- Double glazing
- Covered parking for two cars
- Cellar
- Barn
- Monthly charges: CHF 210
- Year built: 2000
- Perfect condition, well maintained
Availability: to be agreed
Bellis Immo SA
[hidden information]
SUMPTUOUS ARCHITECT-DESIGNED VILLA
BEAUTIFUL PLOT WITH COVERED PARKING FOR TWO VEHICLES, BARN, AND TWO OUTDOOR PARKING SPACES
Chamoson: Between the Rhône and the Haut de Cry massif, the Municipality of Chamoson and its villages stretch over 3240 hectares of orchards, vineyards, mountain chalets, alpine pastures, and rocks.
In the heart of the village of Chamoson,
This villa, built set back and in a quiet location on a large green plot, offers proximity to amenities and a design that combines charm with natural materials. Facing south, it is bathed in sunlight throughout the year. Residents enjoy a beautiful unobstructed view of the Alps. Its architecture is original, and the materials make it very pleasant to live in. On the ground floor, the living area opens onto a beautiful terrace and a magnificent wooded plot with gardens and outbuildings.
The layout of this house is as follows:
Ground floor, natural slate flooring:
- Entrance hall
- Living area, fully open to the outside through large bay windows, providing access to the terrace and garden:
- Open kitchen with access to the terrace, a pantry, and a central island
- Bright living room
- Lounge with fireplace
- Shower room
- Laundry and technical room
First floor, parquet flooring:
- Landing providing access to:
- Mezzanine with office and built-in bookshelves
- Four attic bedrooms with built-in wardrobes and access to the balcony running along the entire house
- Bathroom with bathtub and shower
Outdoors:
- Beautiful terrace
- Large garden with automatic irrigation and robotic lawn mower
Outbuildings:
- Separate covered parking for two cars with direct access to the cellar
- Two outdoor parking spaces
- Barn (could be renovated), two earth-floored cellars, and a large mezzanine for storage
Features:
- Natural and noble materials
- Heat pump heating with underfloor distribution
- Double glazing
- Covered parking for two cars
- Cellar
- Barn
- Monthly charges: CHF 210
- Year built: 2000
- Perfect condition, well maintained
Availability: to be agreed
Bellis Immo SA
[hidden information]
-
Art der Immobilie
Villa
-
Baujahr
2000
Funktionen
- Garten
- Terrasse
- Garage
- Kamin
- Bibliothek
- Offene Küche
- Bergblick
- Gasherd
- Office
Funktionen
Lot
- Bergblick
Innenbereich
- Office
- Kamin
- Kücheninsel
- Gasherd
- Bar
- Offene Küche
- Bibliothek
- Stein Arbeitsplatten
Outdoor
Erkunden Sie die Gegend
Tschamboss, Wallis, Schweiz
Auf Google Maps anzeigen
Preis pro sqft
Niedrig
Hoch
Vor 1 Monat beigetreten
Sie haben sich nach diesem Objekt erkundigt
Der Agent wird sich in Kürze mit Ihnen in Verbindung setzen
Gelistet von
Bellis Immo SA
Agenturprofil anzeigen
38
Angebote
2026
Beigetreten
Besichtigung mit the agent buchen
Wählen Sie ein Datum und ob Sie eine virtuelle oder persönliche Besichtigung mit dem Makler wünschen.
Bevorzugtes Datum
Art der Tour
Zuletzt aktualisiert
Oktober 13
Erstmalig gelistet
Oktober 13
Angebotsreferenz
1558998
Ähnliche Immobilien in der Nähe
Neue Angebote in Tschamboss

Entdecken Sie mehr Häuser zum Verkauf
Tschamboss, Wallis, Schweiz Immobilienarten
Tschamboss, Wallis, Schweiz beliebte Suchanfragen
- Panorama Immobilien in Tschamboss, Wallis, Schweiz
- Immobilien mit Office in Tschamboss, Wallis, Schweiz
- Duplex Immobilien in Tschamboss, Wallis, Schweiz
- Privatsphäre Immobilien in Tschamboss, Wallis, Schweiz
- Immobilien mit Bibliothek in Tschamboss, Wallis, Schweiz
- Immobilien mit Weinkeller in Tschamboss, Wallis, Schweiz
- Immobilien mit Weinberg in Tschamboss, Wallis, Schweiz
- Immobilien mit Offene Küche in Tschamboss, Wallis, Schweiz
Verwandte Leitfäden & Geschichten
Das Vertrauen der führenden Makler der Welt
Die Makler hinter den außergewöhnlichsten Immobilien der Welt inserieren bei JamesEdition.
- Angebote von Sotheby's, Christie's, BARNES und Engel & Völkers
- Jedes Angebot wird vor der Veröffentlichung geprüft
- Verbinden Sie sich direkt mit verifizierten Maklern
Indem Sie fortfahren, akzeptieren Sie unsere Nutzungsbedingungen und Datenschutzrichtlinie.