$776,629
Einstöckige Architektenvilla Mit Aussicht, Pool Und Großer Garage
- 4 Schlafz.
- 1 Bäder
- 1,841 Sqft
- 20,021 Sqft lot
- Aktualisiert: Februar 20
Über die Immobilie
Beschreibung wurde automatisch übersetzt.
Die Beschreibung wird in der Originalsprache angezeigt.
In Chambonas, in the heart of the sought-after south Ardèche and just minutes from the dynamic village of Les Vans, this discreet single-story architect-designed house built in 2005 offers an exceptional living environment.
Designed with meticulous attention to volumes, materials, and landscape integration, this 172 m2 villa sits on a 1860 m2 plot with no overlooking neighbors, where calm
Designed with meticulous attention to volumes, materials, and landscape integration, this 172 m2 villa sits on a 1860 m2 plot with no overlooking neighbors, where calm
In Chambonas, in the heart of the sought-after south Ardèche and just minutes from the dynamic village of Les Vans, this discreet single-story architect-designed house built in 2005 offers an exceptional living environment.
Designed with meticulous attention to volumes, materials, and landscape integration, this 172 m2 villa sits on a 1860 m2 plot with no overlooking neighbors, where calm and nature prevail.
Its sober and efficient architecture stands out immediately thanks to its partly zinc roof, a noble material known for its longevity, waterproofing, and modern aesthetic. Added to this are aluminum double-glazed windows, ensuring thermal performance and visual comfort, which reinforce the contemporary identity of the property and generously open the spaces to the garden.
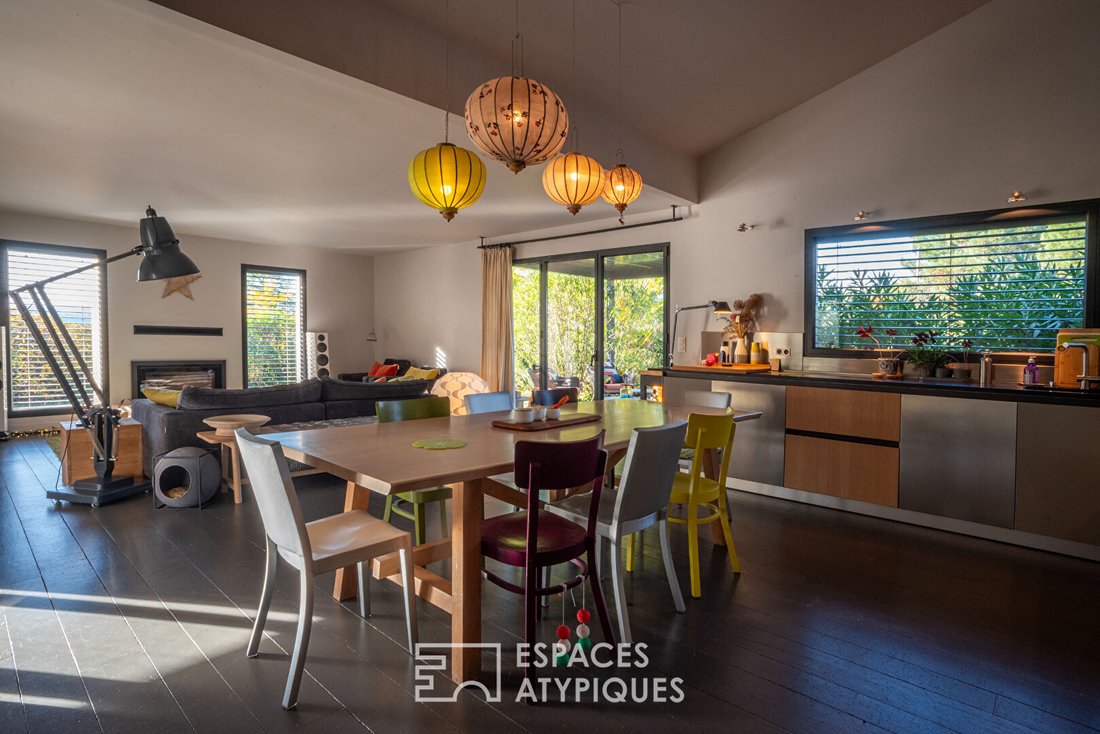
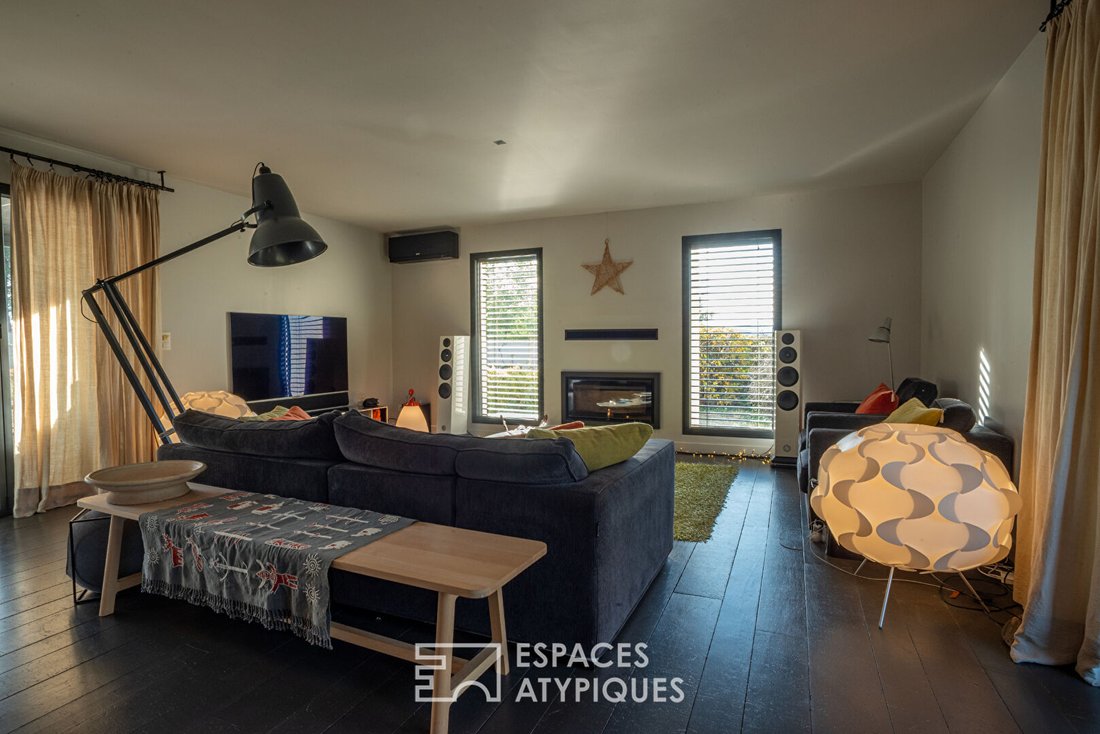
From the entrance, the through living room impresses with its high ceiling and brightness. Large bay windows reveal the natural landscape and offer a seamless flow between indoors and outdoors. The living room, extended by the dining area, rests on a patinated wooden floor compatible with underfloor heating that diffuses a soft and enveloping warmth.
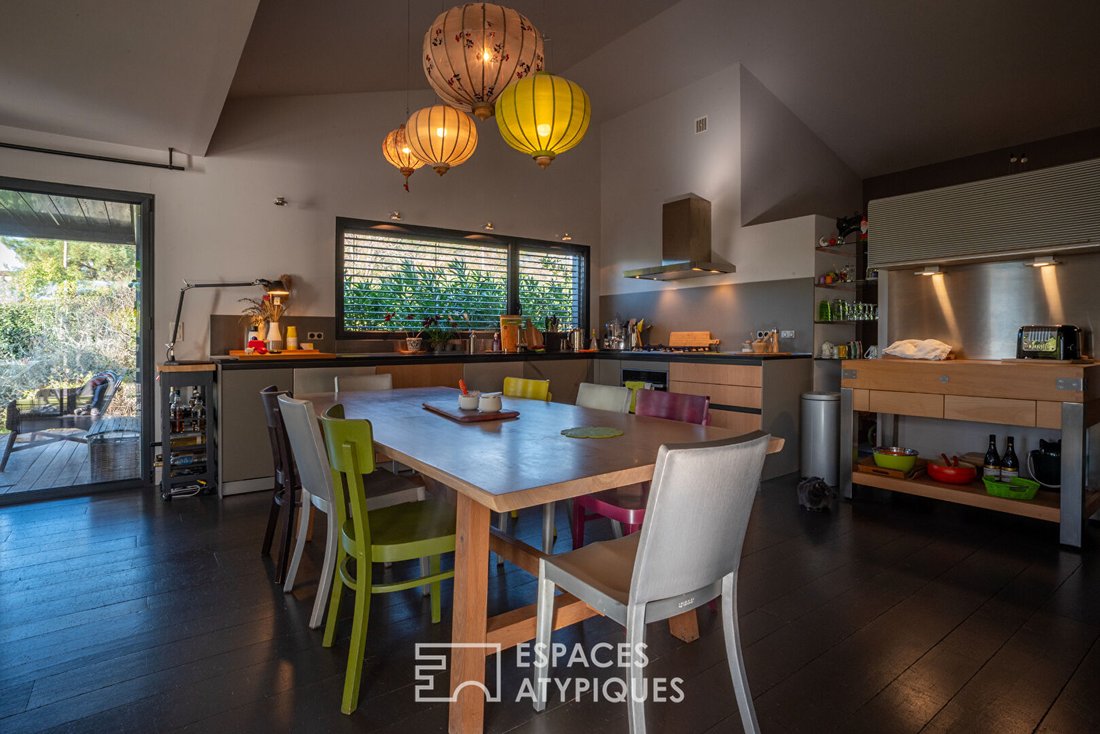
The Bulthaup kitchen, a benchmark in design and durability, is a major asset for lovers of high-end functionality. It notably features a rare centerpiece: a wooden butcher block made in France by Chabret, reflecting the spirit of the house where beauty is never incidental. A laundry room completes this space, ensuring optimal organization.
On the sleeping side, the villa offers four bedrooms, including two beautiful master suites each with a shower room and direct access to a private terrace—a privilege to enjoy the morning light and summer evenings in complete privacy. A small TV lounge, perfect for cozy moments, can easily be converted into an additional bedroom.
Technical features meet the expectations of demanding clients: polished concrete floors, optimized thermal insulation (walls, floors, roof), electric radiant floor heating, a discreet insert for winter evenings, and reversible air conditioning. The property benefits from a reassuring energy class C.
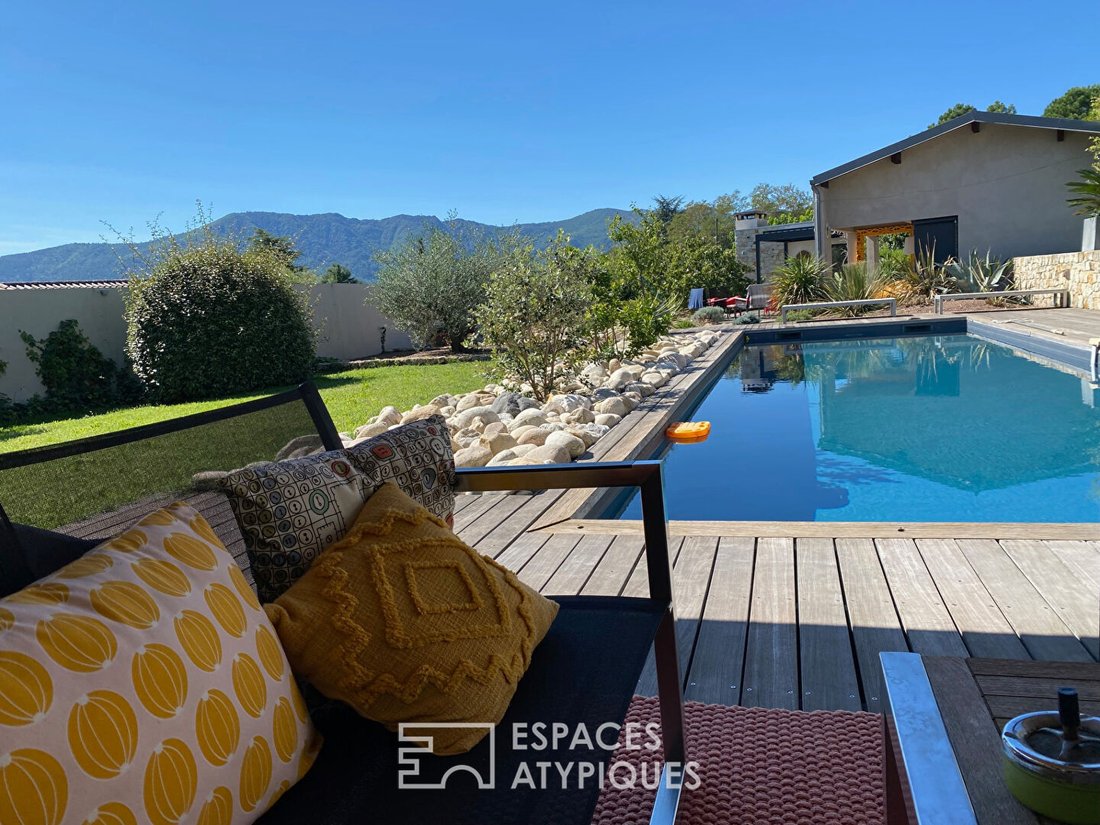
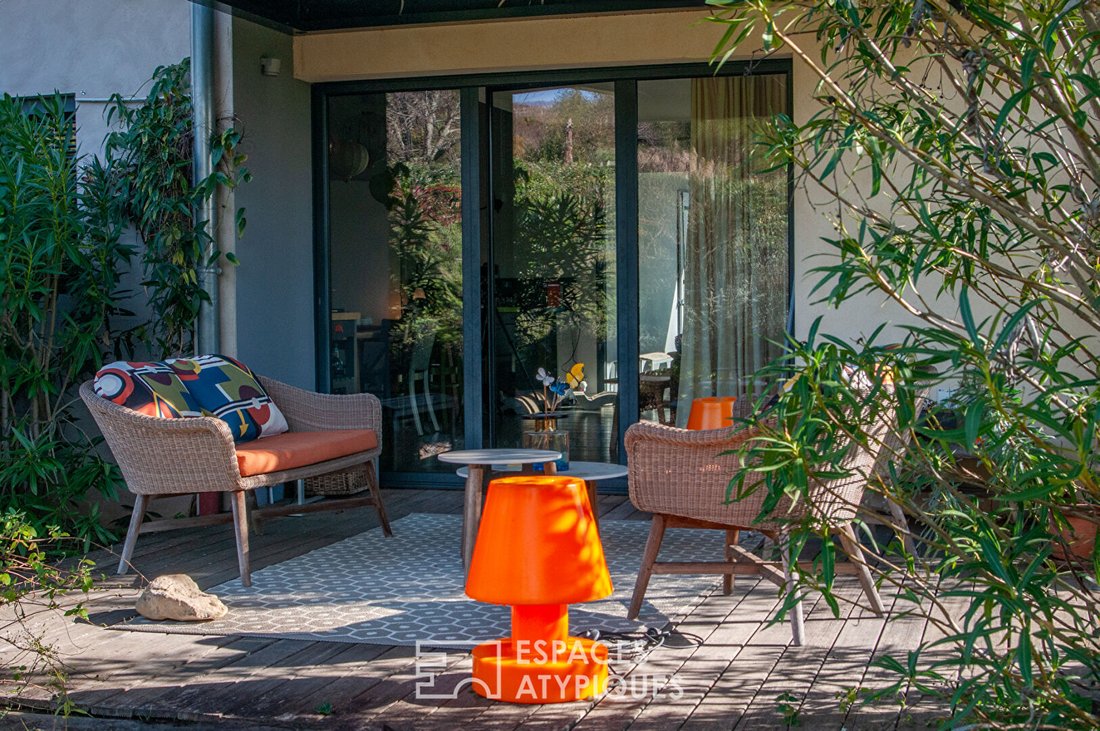
Outside, harmony continues. Two terraces naturally extend the interior spaces, each protected by a bioclimatic pergola allowing the ambiance to be adapted according to the time and season. The 10x3m saltwater pool with its ipê wood deck, adjacent covered terrace, and technical room blend delicately into the terrain’s topography, offering a beautiful haven of relaxation in the heart of Ardèche nature.
The garden, planted with local species—olive trees, strawberry trees, bay laurels, fig trees, and mulberries—requires little maintenance and fully integrates into the landscape. A large independent 62 m2 garage and a carport provide comfortable parking for your vehicles and ample storage possibilities.
The immediate environment adds extra charm. The village of Chambonas boasts a strong heritage, exemplified by its emblematic castle. Local shops include a renowned bakery-pastry shop, a quality restaurant, and a biocoop. The town of Les Vans, with its services and lively weekly market just minutes away, completes this ideal living environment.
This elegant, bright architect-designed villa, conceived for high-end comfort, is a rare property in the area. Ideal as a primary or secondary residence, it will convince lovers of contemporary architecture in the heart of preserved nature. A visit is essential to fully appreciate its refinement.
For more information and to arrange a visit, contact Fabrice LÉCUELLE at [hidden information] / [hidden information].
Fabrice LECUELLE (EI) Commercial Agent - RSAC Number: 444 318 521 - Aubenas.
Informationen zu den Risiken, denen diese Immobilie ausgesetzt ist, finden Sie auf der Website von Géorisques: https://www.georisques.gouv.fr/
Designed with meticulous attention to volumes, materials, and landscape integration, this 172 m2 villa sits on a 1860 m2 plot with no overlooking neighbors, where calm and nature prevail.
Its sober and efficient architecture stands out immediately thanks to its partly zinc roof, a noble material known for its longevity, waterproofing, and modern aesthetic. Added to this are aluminum double-glazed windows, ensuring thermal performance and visual comfort, which reinforce the contemporary identity of the property and generously open the spaces to the garden.
From the entrance, the through living room impresses with its high ceiling and brightness. Large bay windows reveal the natural landscape and offer a seamless flow between indoors and outdoors. The living room, extended by the dining area, rests on a patinated wooden floor compatible with underfloor heating that diffuses a soft and enveloping warmth.
The Bulthaup kitchen, a benchmark in design and durability, is a major asset for lovers of high-end functionality. It notably features a rare centerpiece: a wooden butcher block made in France by Chabret, reflecting the spirit of the house where beauty is never incidental. A laundry room completes this space, ensuring optimal organization.
On the sleeping side, the villa offers four bedrooms, including two beautiful master suites each with a shower room and direct access to a private terrace—a privilege to enjoy the morning light and summer evenings in complete privacy. A small TV lounge, perfect for cozy moments, can easily be converted into an additional bedroom.
Technical features meet the expectations of demanding clients: polished concrete floors, optimized thermal insulation (walls, floors, roof), electric radiant floor heating, a discreet insert for winter evenings, and reversible air conditioning. The property benefits from a reassuring energy class C.
Outside, harmony continues. Two terraces naturally extend the interior spaces, each protected by a bioclimatic pergola allowing the ambiance to be adapted according to the time and season. The 10x3m saltwater pool with its ipê wood deck, adjacent covered terrace, and technical room blend delicately into the terrain’s topography, offering a beautiful haven of relaxation in the heart of Ardèche nature.
The garden, planted with local species—olive trees, strawberry trees, bay laurels, fig trees, and mulberries—requires little maintenance and fully integrates into the landscape. A large independent 62 m2 garage and a carport provide comfortable parking for your vehicles and ample storage possibilities.
The immediate environment adds extra charm. The village of Chambonas boasts a strong heritage, exemplified by its emblematic castle. Local shops include a renowned bakery-pastry shop, a quality restaurant, and a biocoop. The town of Les Vans, with its services and lively weekly market just minutes away, completes this ideal living environment.
This elegant, bright architect-designed villa, conceived for high-end comfort, is a rare property in the area. Ideal as a primary or secondary residence, it will convince lovers of contemporary architecture in the heart of preserved nature. A visit is essential to fully appreciate its refinement.
For more information and to arrange a visit, contact Fabrice LÉCUELLE at [hidden information] / [hidden information].
Fabrice LECUELLE (EI) Commercial Agent - RSAC Number: 444 318 521 - Aubenas.
Informationen zu den Risiken, denen diese Immobilie ausgesetzt ist, finden Sie auf der Website von Géorisques: https://www.georisques.gouv.fr/
-
Art der Immobilie
Villa
-
Baujahr
2005
-
Preis/Quadratfuß
$421
Erkunden Sie die Gegend
Chambonas, Auvergne-Rhone-Alpen, Frankreich
Auf Google Maps anzeigen
Preis pro sqft
Niedrig
Hoch
Vor 4 Jahren beigetreten
Sie haben sich nach diesem Objekt erkundigt
Der Agent wird sich in Kürze mit Ihnen in Verbindung setzen
Gelistet von
42
Angebote
2022
Beigetreten
Besichtigung mit the agent buchen
Wählen Sie ein Datum und ob Sie eine virtuelle oder persönliche Besichtigung mit dem Makler wünschen.
Bevorzugtes Datum
Art der Tour
Zuletzt aktualisiert
Februar 20
Erstmalig gelistet
Dezember 19, 2025
Angebotsreferenz
624DA
Das Vertrauen der führenden Makler der Welt
Die Makler hinter den außergewöhnlichsten Immobilien der Welt inserieren bei JamesEdition.
- Angebote von Sotheby's, Christie's, BARNES und Engel & Völkers
- Jedes Angebot wird vor der Veröffentlichung geprüft
- Verbinden Sie sich direkt mit verifizierten Maklern
Indem Sie fortfahren, akzeptieren Sie unsere Nutzungsbedingungen und Datenschutzrichtlinie.