$999,000
3433 Keswick Drive
- 5 Schlafz.
- 3 Bäder
- 2,963 Sqft
- Aktualisiert: Juni 18
- MLS#7246143
Über die Immobilie
Beschreibung wurde automatisch übersetzt.
Die Beschreibung wird in der Originalsprache angezeigt.
This recently renovated and expanded 5-bedroom bungalow home has been designed to meet the highest standards of luxury living and overlooks serene woods along the park. Nestled in the highly desirable Keswick Village neighborhood, this home is a true gem that includes access to the Chamblee Rail Trail and Keswick Park, where you can enjoy a wide range of outdoor activities and amenities, plus the
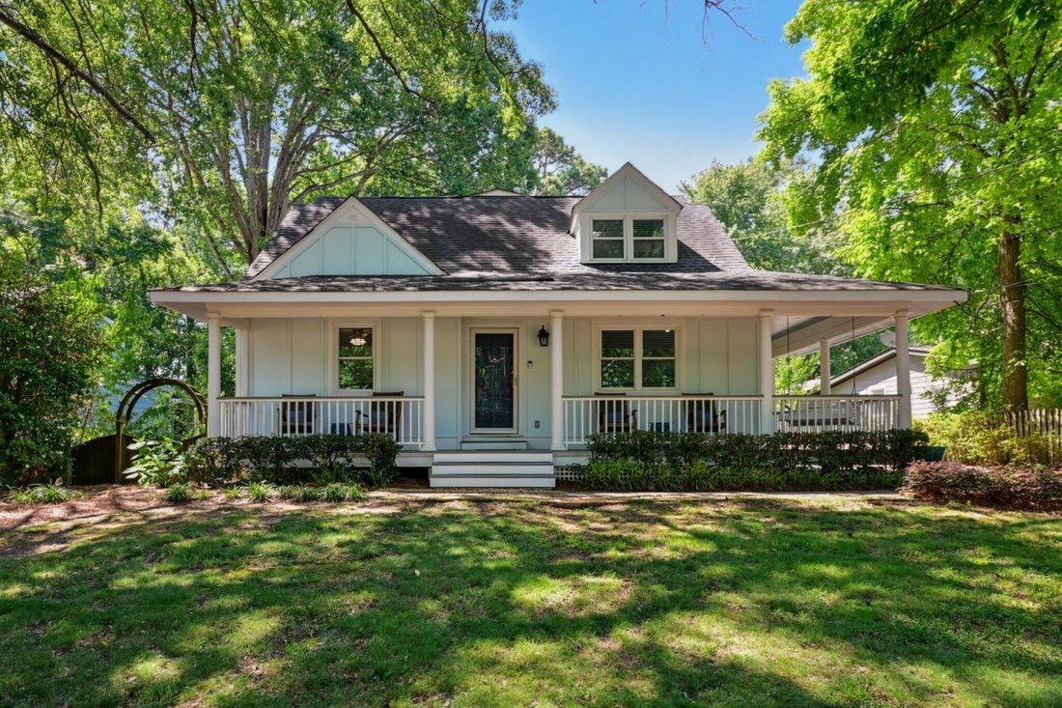
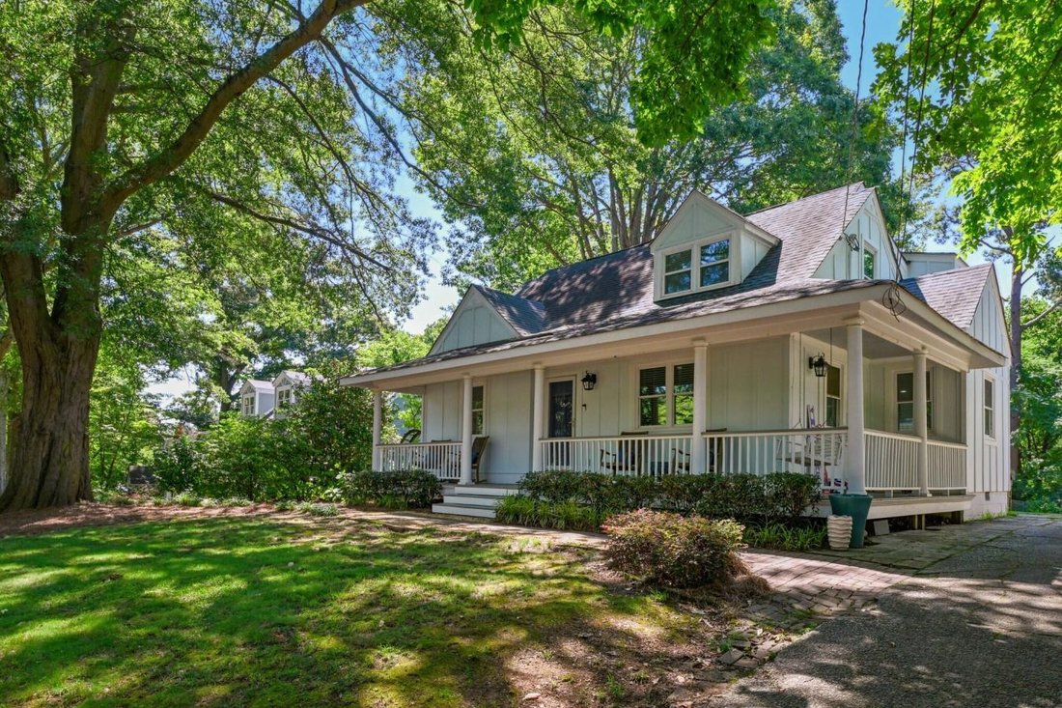
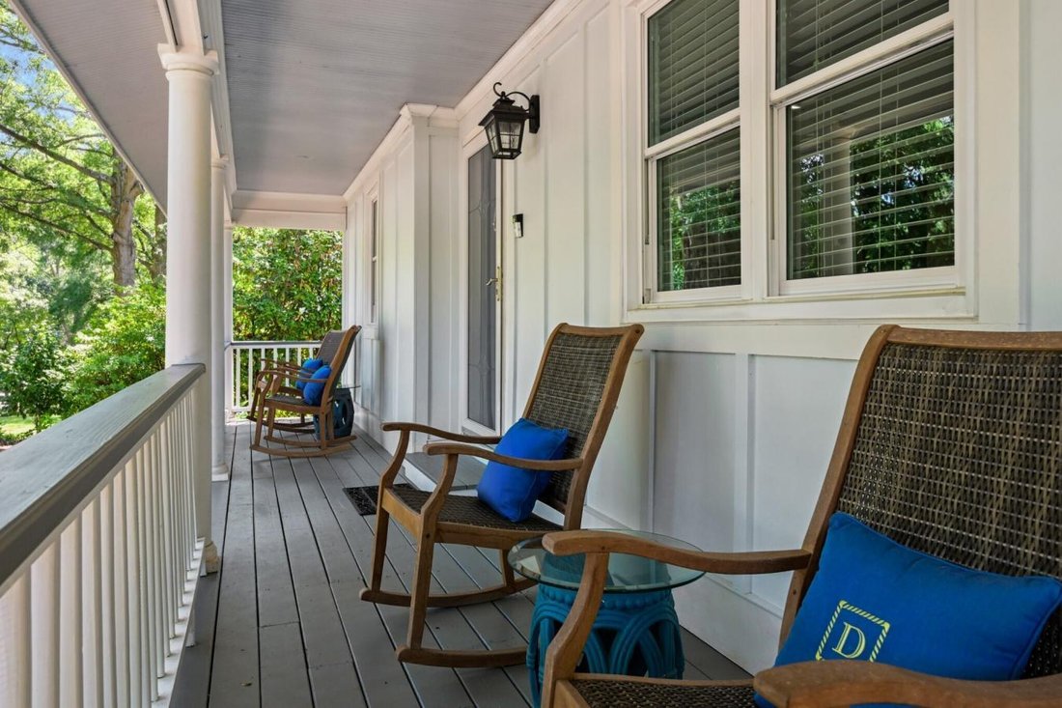
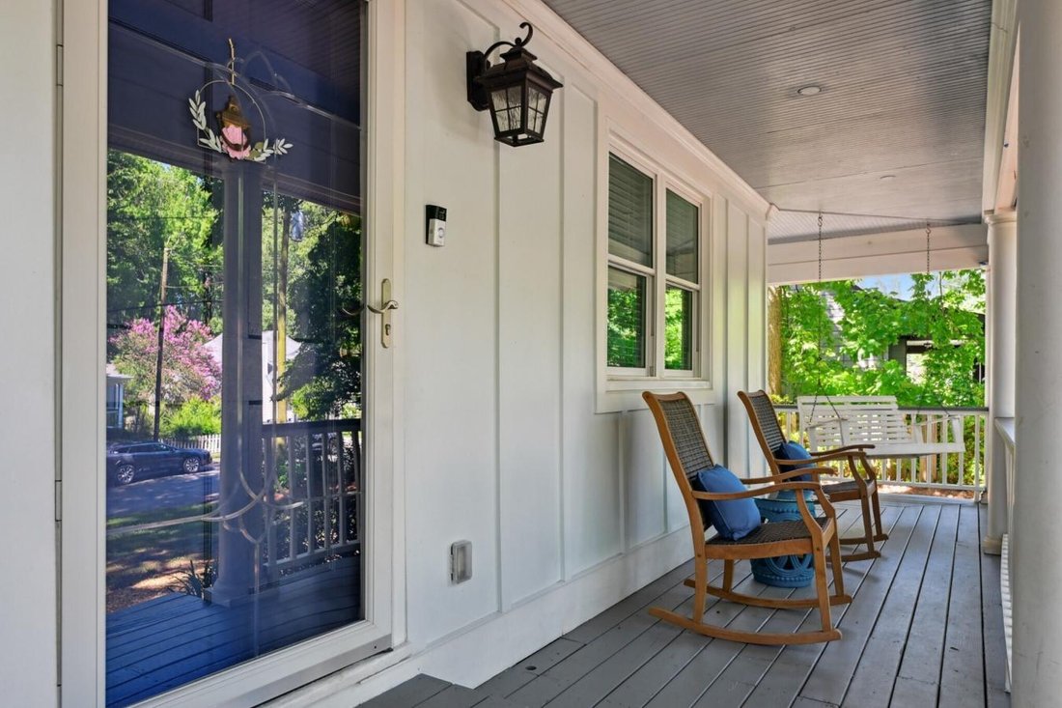
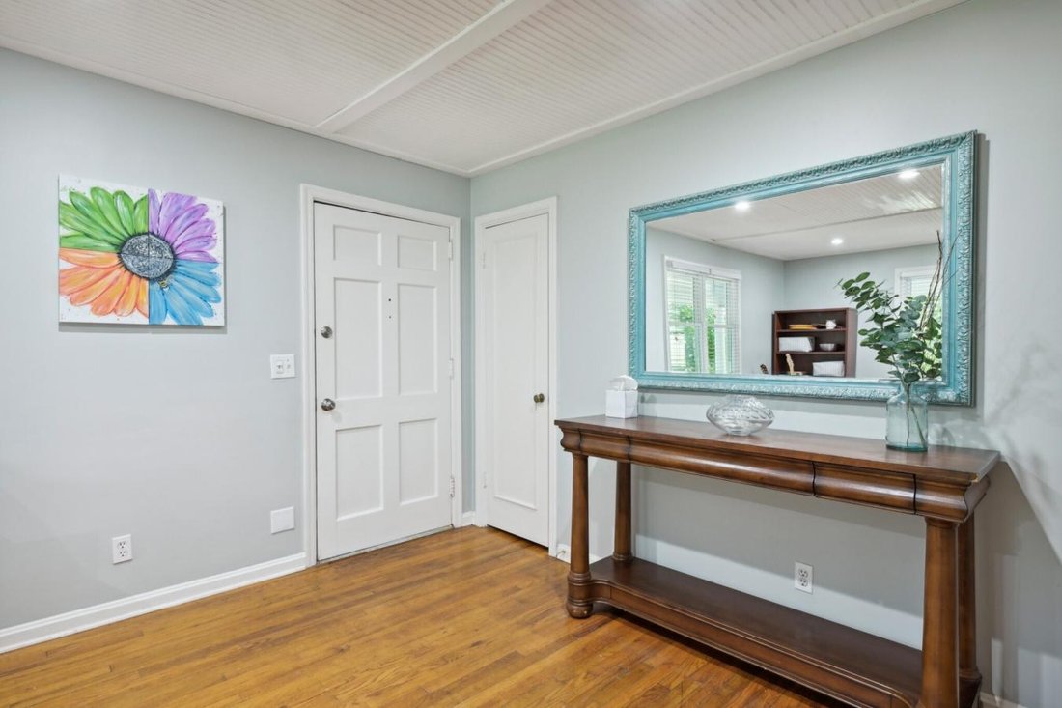
This recently renovated and expanded 5-bedroom bungalow home has been designed to meet the highest standards of luxury living and overlooks serene woods along the park. Nestled in the highly desirable Keswick Village neighborhood, this home is a true gem that includes access to the Chamblee Rail Trail and Keswick Park, where you can enjoy a wide range of outdoor activities and amenities, plus the latest eateries, grocery and shopping in the area. This beautiful home features picturesque outdoor living spaces, including a wrap-around rocking chair front porch with swing amidst lovely mature shade trees on a level lot. An additional carriage house boasts a vaulted ceiling bonus room and a half bath above the 2-car garage. The bespoke paint palette adds to the casual elegance of this home, and Hardie Board + Batton exterior makes maintaining a cinch! Inside, this smart home is designed to meet the needs of modern living - including a Ring door system, pre-wired for ethernet (2 routers can be linked), surround sound, and the deck is pre-wired for TV and speakers! Easily adjust the app-controlled irrigation system, temperature and garage door remotely. Every detail has been meticulously thought out, including closed-cell spray foam upstairs (main home and carriage house), tankless gas water heater and a Nema 14-50 receptacle ready for level 2, 32 amp electric car charging! As you step into this beautiful home, you’ll be welcomed by a stunning front living/sitting room complete with a coat closet, open staircase, beadboard ceiling, and hardwood floors that blend perfectly with the 2021 expansion. Just around the corner, you’ll be greeted by a dining area with a morning bar and an incredible chef’s kitchen that features white custom cabinetry with glass insets, a stainless steel appliance package with gas range, stone countertops and tile backsplash. The generous kitchen island with a breakfast bar is open to the family room awash in beautiful natural light from an expansive picture window. If you head towards the mudroom area off of the family room, you’ll find a guest half bath, private grilling deck, and professionally landscaped backyard featuring a stone path to the carriage house, lush green grass for tossing the ball around, and a privacy fence that you can easily close off at the driveway if needed for Fido. The owner’s suite is nothing short of stunning and spacious, featuring a trey ceiling, gorgeous picture window, custom designed walk-in closet, and a spa-inspired bathroom with a double vanity, marble top, and a walk-in shower with rainhead + handheld shower for the ultimate in style and comfort. Two bedrooms share a modern Jack and Jill bath, and a convenient home office and laundry complete this upper level. Two additional rooms are on the main level across from a full bath. Tons of storage is available in the attic areas and garage. The vaulted ceiling bonus room in the carriage house is perfect for your dream theater room, or easily convert to a guest suite if needed. Welcome home!
-
Art der Immobilie
Haus
-
Preis/Quadratfuß
$337
Funktionen
- Garage
- Begehbarer Kleiderschrank
- Pool
- Stein Arbeitsplatten
- Renoviert
- Office
- Privatsphäre
- Bar
- Waschküche
Funktionen
Lot
- Privatsphäre
- Renoviert
Innenbereich
- Office
- Kücheninsel
- Bar
- Waschküche
- Stein Arbeitsplatten
- Begehbarer Kleiderschrank
Outdoor
- Pool
- Garage
Erkunden Sie die Gegend
3433 Keswick Drive, Chamblee, Georgia, Vereinigte Staaten
Auf Google Maps anzeigen
Preis pro sqft
Niedrig
Hoch
Vor 2 Jahren beigetreten
Sie haben sich nach diesem Objekt erkundigt
Der Agent wird sich in Kürze mit Ihnen in Verbindung setzen
Gelistet von
1
Angebote
2024
Beigetreten
Besichtigung mit Collette McDonald - buchen
Wählen Sie ein Datum und ob Sie eine virtuelle oder persönliche Besichtigung mit dem Makler wünschen.
Bevorzugtes Datum
Art der Tour

Zuletzt aktualisiert
Juni 18
Erstmalig gelistet
Mar 15, 2024
Angebotsreferenz
101081
Ähnliche Immobilien in der Nähe
Neue Angebote in Chamblee


Entdecken Sie mehr Häuser zum Verkauf
Chamblee, GA, Vereinigte Staaten Immobilienarten
Chamblee, GA, Vereinigte Staaten beliebte Suchanfragen
- Immobilien mit Offene Küche in Chamblee, GA, Vereinigte Staaten
- Immobilien mit Balkon in Chamblee, GA, Vereinigte Staaten
- Anlageimmobilie Immobilien in Chamblee, GA, Vereinigte Staaten
- Panorama Immobilien in Chamblee, GA, Vereinigte Staaten
- Immobilien mit Whirlpool in Chamblee, GA, Vereinigte Staaten
- Immobilien mit Privatflughafen in Chamblee, GA, Vereinigte Staaten
- Immobilien auf Hügeln in Chamblee, GA, Vereinigte Staaten
- Blick auf die Stadt Immobilien in Chamblee, GA, Vereinigte Staaten
- Immobilien mit Kino in Chamblee, GA, Vereinigte Staaten
Verwandte Leitfäden & Geschichten
Das Vertrauen der führenden Makler der Welt
Die Makler hinter den außergewöhnlichsten Immobilien der Welt inserieren bei JamesEdition.
- Angebote von Sotheby's, Christie's, BARNES und Engel & Völkers
- Jedes Angebot wird vor der Veröffentlichung geprüft
- Verbinden Sie sich direkt mit verifizierten Maklern
Indem Sie fortfahren, akzeptieren Sie unsere Nutzungsbedingungen und Datenschutzrichtlinie.
brokerages we
partnered with
partnered with