$1,852,800
Haus Chambéry
- 5 Schlafz.
- 3,499 Sqft
- 1.12 Ac lot
- Aktualisiert: August 17
- 2
Über die Immobilie
Beschreibung wurde automatisch übersetzt.
Die Beschreibung wird in der Originalsprache angezeigt.
Exclusivité et confidentialité chez Prestige by [versteckte Informationen]
Vorvermarktung — Dossier provisoire photos avant printemps. Maison libre pour l’été.
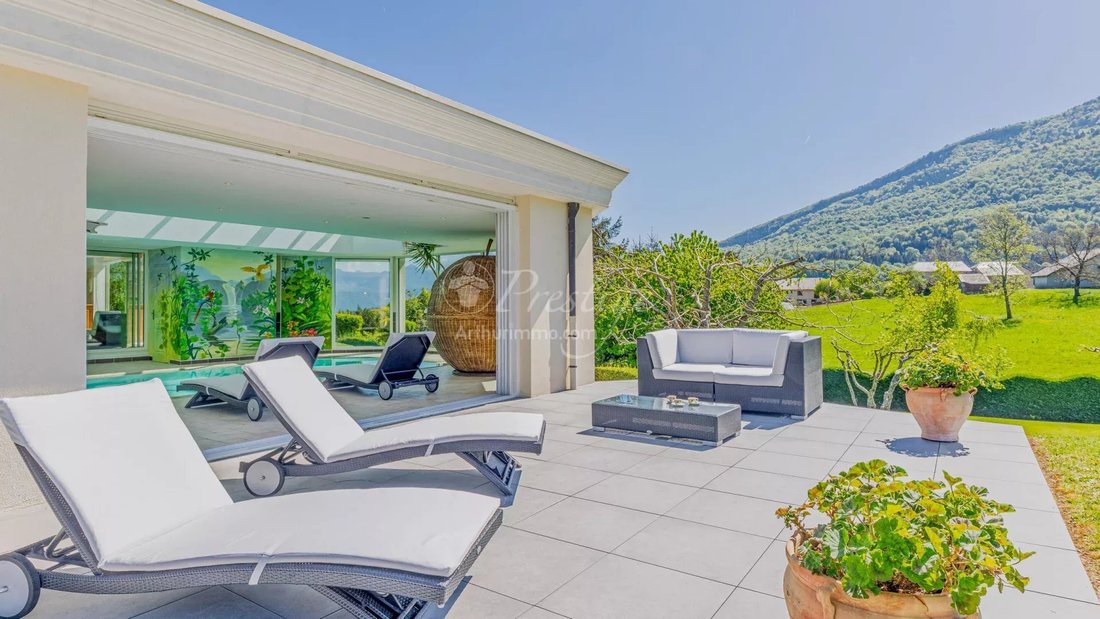
* Idyllischer 360-Grad-Blick auf die Berge und die Landschaft, 8 Minuten vom Zentrum von Chambéry entfernt (73160)
* Sehr ruhig, 0 vis-à-vis, 4500 m² großer Engazonné-Garten, Innenschwimmbad.
_________________
Vorvermarktung — Dossier provisoire photos avant printemps. Maison libre pour l’été.
* Idyllischer 360-Grad-Blick auf die Berge und die Landschaft, 8 Minuten vom Zentrum von Chambéry entfernt (73160)
* Sehr ruhig, 0 vis-à-vis, 4500 m² großer Engazonné-Garten, Innenschwimmbad.
_________________
Exclusivity and privacy at Prestige by [hidden information] Pre-marketing – Preliminary photo file before spring. House available for summer. * Idyllic 360-degree views of the mountains and countryside, 8 minutes from the center of Chambéry (73160) * Perfect tranquility, no overlooking neighbors, 4500 m² of lawned garden, indoor pool. ________________________________________ A rare lifestyle Just
Exclusivité et confidentialité chez Prestige by [versteckte Informationen]
Vorvermarktung — Dossier provisoire photos avant printemps. Maison libre pour l’été.
* Idyllischer 360-Grad-Blick auf die Berge und die Landschaft, 8 Minuten vom Zentrum von Chambéry entfernt (73160)
* Sehr ruhig, 0 vis-à-vis, 4500 m² großer Engazonné-Garten, Innenschwimmbad.
________________________________________
Eine seltene Lebenskunst
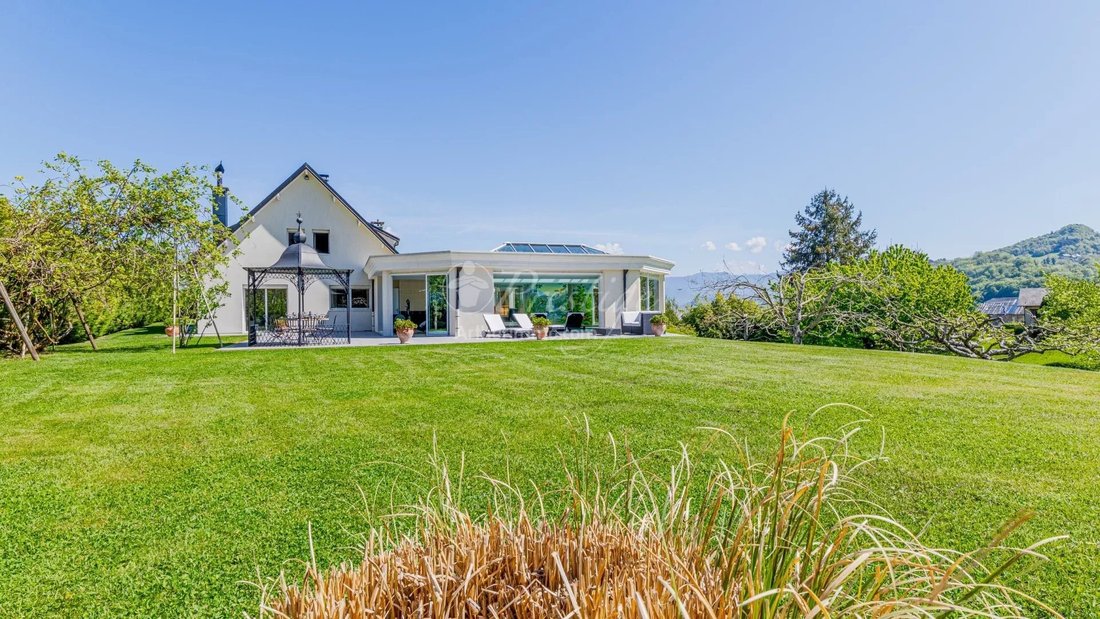
Dieses einzigartige Anwesen liegt nur 8 Minuten vom Zentrum von Chambéry entfernt und bietet einen idyllischen 360°-Blick auf die Bergmassive und die Landschaft, in einer absolut ruhigen Gegend, ohne dass jemand gegenüber liegt.
Das Haus liegt auf einem 4.500 m² großen Grundstück, das dicht, eingezäunt und bewaldet (verger) ist, und ist von einer Umgebung umgeben, die nicht bebaubar ist, und garantiert die Durchsicht seines Fassadres und seiner imprenables auf den Bauges, der Chartreuse und der Kette von l’Épine.
Vos affaires sont en ville, mais vous êtes plutôt partisans du vieil adage „vivons heureux, vivons cachés“? Sie streben eine geschützte Umwelt an? Vous recherchez le comfort contemporain allié au caractère d’une architecture traditionnelle de qualité?
Ce lieu incarne cet équilibre rare.
________________________________________
Une villa sublimée, pensée pour le comfort au quotidien
Entièrement valorisée par des travaux d’envergure livrés en 2009, la propriété a été portée au niveau d’excellence esthétique, technik/thermique et de comfort qu’elle mérite
Elle développe aujourd’hui:
• 325 m² bewohnbarer Wohnraum im originellen warmen Ambiente des Hauses
• 190 m² integriertes Untergeschoss
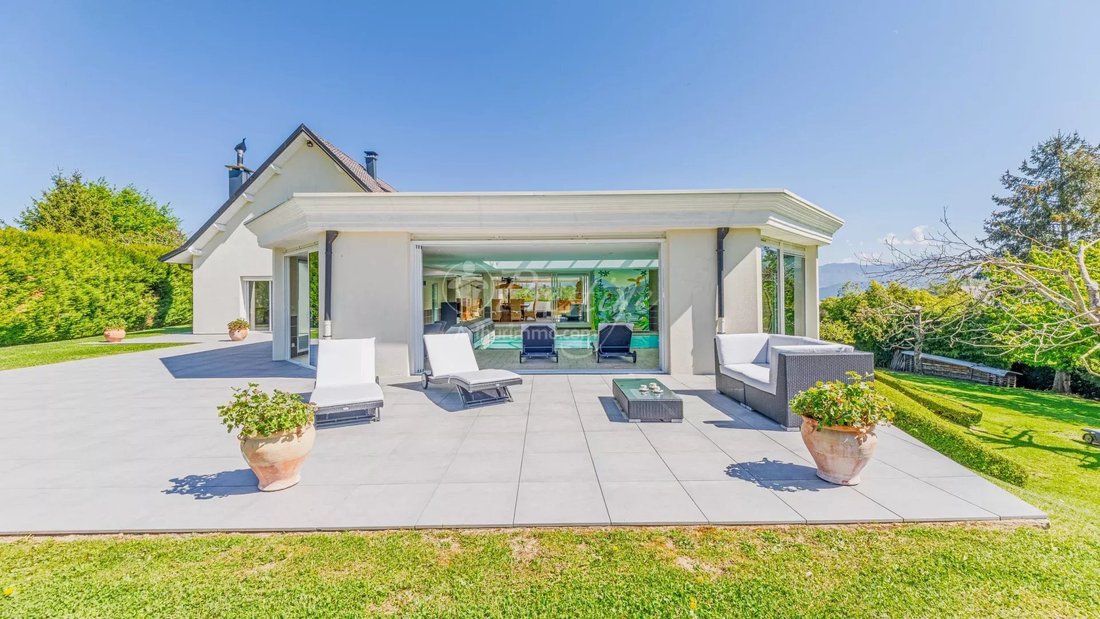
• Weitläufige, offene Terrassen mit ebenerdigen Füßen im Park
L’atmosphère qui s’en dégage est unique: lumineuse, chaleureuse, élégante — sofort wahrnehmbar, révélant un level de qualité de vie au quotidien sans égal, que l’on devine naturellement.
________________________________________
Ein spektakulärer Lebensraum
Le level principal s’ouvre sur un vaste hall desservant vestiaire/dressing, wc invités et bureau (ou chambre d’appoint).
La pièce de vie donne sur les spacieuses extérieures de plein pied. Sie ist insgesamt 115 m² groß und bietet harmonieusement autour d’un space en L:
• 33 m² großes Wohnzimmer
• Küche und Speisebereich von 30 m²
• Keller/Waschküche von 8 m²
Das gesamte Gebäude besteht aus einem lichtdurchfluteten Bad mit großen Glasböden und verfügt über einen Empfangsraum von 50 m²:
Un authentique pressoir sublimé en table magistrale, un bar et un coin salon sous un spectaculaire puit de lumière central (4*3m avec rideau) confère au lieu une identité forte: contemporaine et conviviale à la fois.
Vous composerez les volumes à votre convenance grâce aux baies à galandages rendant les espaces éventuellement indépendants.
Ce ne serait pas parfait si cette pièce ne donnait pas sur un space „dedans/dehors“ dédié au plaisir de vivre.
________________________________________
Un espace bien-être d’exception — Piscine intérieure
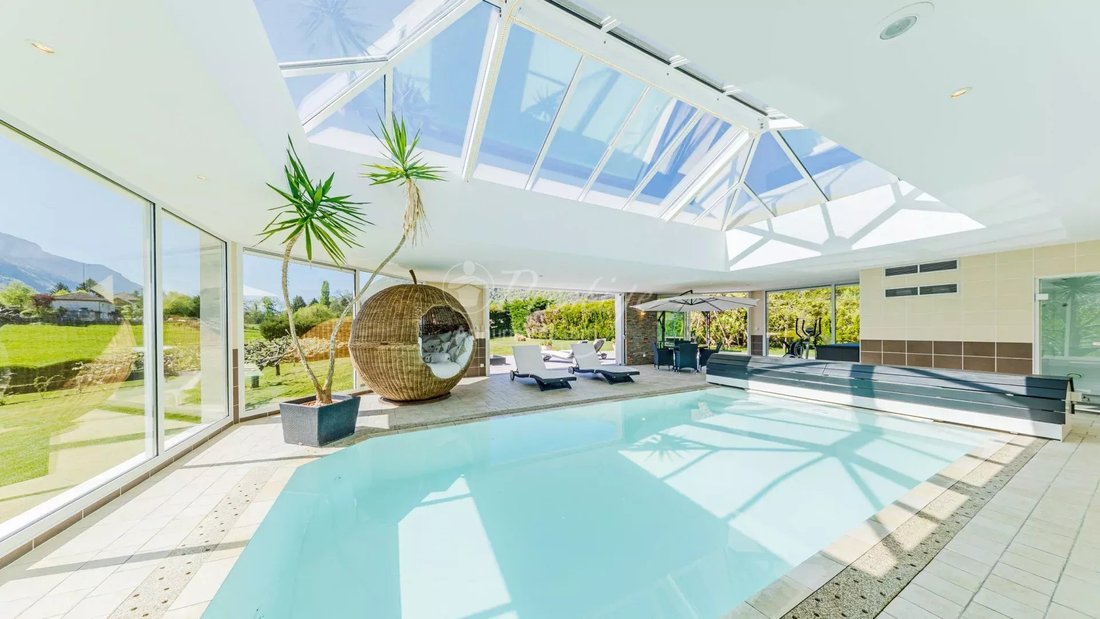
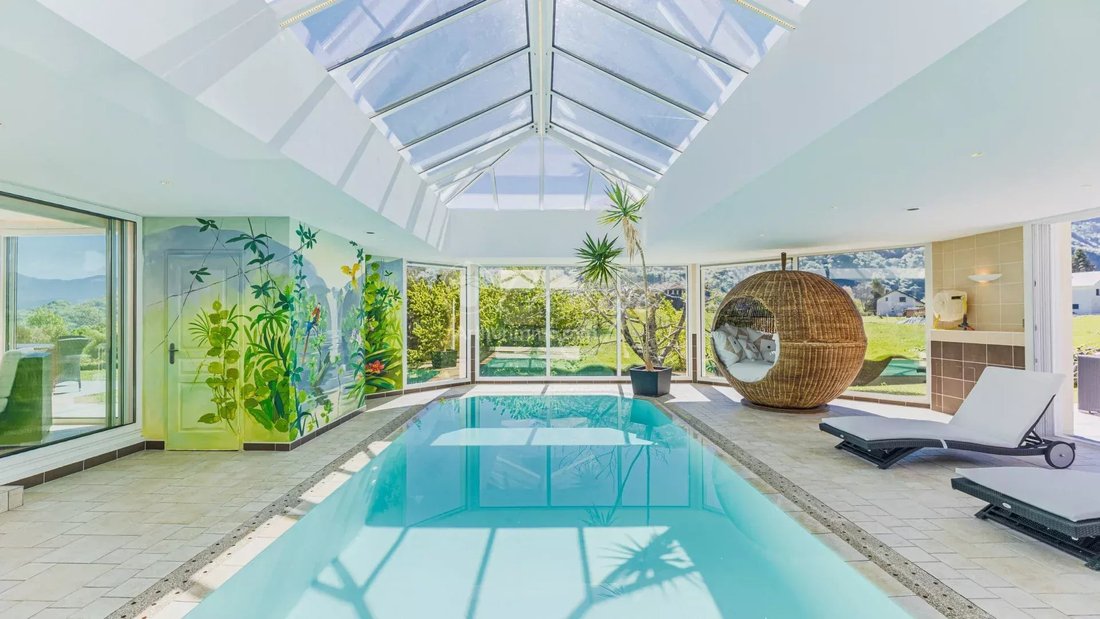
Außerdem erstreckt sich der Empfangsraum auf natürliche Weise auf einen 100 m² großen Erholungsraum:
• Ein 8 x 4 m großer Spiegelpool mit Umrandung und Ses Larges Plages Intérieures (Sport, Entspannung)
• Gesamtöffnung der 150 m² großen Südterrasse und der dazugehörige Park sind 4 m von Badebuchten umgeben
• Schwimmen mit Gegenstrom
• Douche et WC dissimulés derrière une fresque d’artiste reconnu
• Le hammam s’intègre de facon discrète dans ce volume sublimé par un nouveau puit de lumière central accueillant les rayons du soleil en toutes saisons outre les murs périphériques intégralement vitrés, sans vis-à-vis aucun.
Un lieu hors du temps, où les saisons défilent sans jamais altérer le plaisir de se sentir libre, connecté à la nature et dans un confort immense.
________________________________________
L’espace nuit
A l’étage:
• Une suite parentale avec salle d’eau
• Ein großes Badezimmer
• 4 Schlafzimmer (16, 20, 14 und 9 m² über dem Boden)
• Unabhängiges WC
________________________________________
Vollständiges Untergeschoss und Anhänge
Das 190 m² große Untergeschoss besteht aus:
• 2 Garagen (3 Fahrzeuge)
• Atelier ou futur space loisir/sport/cinema (48 m² — HSP 2,15 m)
• Obstgeschäft, Kellerei, Locaux Techniques, Chaufferie
Unter dem Pool befinden sich zusätzliche Lagerplätze und ein Gartenbereich mit direktem Zugang zum Park und zum Gemüsegarten (Pommiers, Kirschen, Kiwis, Pflaumen, Pflaumen, Noyers, Pruneaux d’Italie, Himbeeren, Mûres...)
La maison n’aurait pas tout à fait le profil „100% plaisirs de vivre“ sans sa cave enterrée de 20m² environ, dont l’hygrometrie et la température est régulée par climatisation speccifique et dédiée.
________________________________
Auf dem technischen Plan
Les prestations ne dérogent pas au niveau d’excellence du produit:
• Traditionelle Bauweise + murs périphériques banchés et blocs à bAnker
• Verstärkte Isolierung (Unterflur+Außenisolierung + Kappen)
• Menuiserie aus Aluminium für den Außenbereich/aus Holz oder aus 100% Aluminium (Empfangsbereich/ Entspannungsbereich)
• Vielfältige Heizlösungen:
o Chaudière Fioul Viessmann (Kurve 5 000 L)
o Thermostatische Heizkörper
o Planchers fluide chauffants (salles de bains, Empfangsraum/Entspannungsraum)
o Insert bois tubé et Kachelofen/Stufa (keramischer Akkumulator) dans l’espace vie
o Existierende Vorausrüstung für das solare Netzwerk
• Zentralisierte Rollstühle
• Adoucisseur d’eau
• Schwimmbad mit Chauffee. Automatische Abfüllung und Behandlung mit aktivem Sauerstoff, Gegenstromschwimmen, eingetauchter Ambientespot, individueller Heißwasserballon für die Dusche.
• Tout-à-l’Égout
• Taxe foncière: 2 000€
________________________________________
Un bien rare pour un projet de vie à l’écart des standards contemporains
Cette propriété ne s’adresse pas simplement à des acquéreurs, mais à des esthètes en quête d’un lieu de vie singulier, confidentiel et durable.
Erster Kontakt per Mail s’il vous plaît, nous vous rappellerons sans faute pour mener une conversation sereine et suffisamment approfondie pour engager une possible visite après avoir apprécié l’adéquation avtre projet de vie.
Les informations sur les risques auxquels ce bien est exposé sont disponibles sur le site Georisques [versteckte Informationen]
Informationen zu den Risiken, denen diese Immobilie ausgesetzt ist, finden Sie auf der Website von Géorisques: https://www.georisques.gouv.fr/
Vorvermarktung — Dossier provisoire photos avant printemps. Maison libre pour l’été.
* Idyllischer 360-Grad-Blick auf die Berge und die Landschaft, 8 Minuten vom Zentrum von Chambéry entfernt (73160)
* Sehr ruhig, 0 vis-à-vis, 4500 m² großer Engazonné-Garten, Innenschwimmbad.
________________________________________
Eine seltene Lebenskunst
Dieses einzigartige Anwesen liegt nur 8 Minuten vom Zentrum von Chambéry entfernt und bietet einen idyllischen 360°-Blick auf die Bergmassive und die Landschaft, in einer absolut ruhigen Gegend, ohne dass jemand gegenüber liegt.
Das Haus liegt auf einem 4.500 m² großen Grundstück, das dicht, eingezäunt und bewaldet (verger) ist, und ist von einer Umgebung umgeben, die nicht bebaubar ist, und garantiert die Durchsicht seines Fassadres und seiner imprenables auf den Bauges, der Chartreuse und der Kette von l’Épine.
Vos affaires sont en ville, mais vous êtes plutôt partisans du vieil adage „vivons heureux, vivons cachés“? Sie streben eine geschützte Umwelt an? Vous recherchez le comfort contemporain allié au caractère d’une architecture traditionnelle de qualité?
Ce lieu incarne cet équilibre rare.
________________________________________
Une villa sublimée, pensée pour le comfort au quotidien
Entièrement valorisée par des travaux d’envergure livrés en 2009, la propriété a été portée au niveau d’excellence esthétique, technik/thermique et de comfort qu’elle mérite
Elle développe aujourd’hui:
• 325 m² bewohnbarer Wohnraum im originellen warmen Ambiente des Hauses
• 190 m² integriertes Untergeschoss
• Weitläufige, offene Terrassen mit ebenerdigen Füßen im Park
L’atmosphère qui s’en dégage est unique: lumineuse, chaleureuse, élégante — sofort wahrnehmbar, révélant un level de qualité de vie au quotidien sans égal, que l’on devine naturellement.
________________________________________
Ein spektakulärer Lebensraum
Le level principal s’ouvre sur un vaste hall desservant vestiaire/dressing, wc invités et bureau (ou chambre d’appoint).
La pièce de vie donne sur les spacieuses extérieures de plein pied. Sie ist insgesamt 115 m² groß und bietet harmonieusement autour d’un space en L:
• 33 m² großes Wohnzimmer
• Küche und Speisebereich von 30 m²
• Keller/Waschküche von 8 m²
Das gesamte Gebäude besteht aus einem lichtdurchfluteten Bad mit großen Glasböden und verfügt über einen Empfangsraum von 50 m²:
Un authentique pressoir sublimé en table magistrale, un bar et un coin salon sous un spectaculaire puit de lumière central (4*3m avec rideau) confère au lieu une identité forte: contemporaine et conviviale à la fois.
Vous composerez les volumes à votre convenance grâce aux baies à galandages rendant les espaces éventuellement indépendants.
Ce ne serait pas parfait si cette pièce ne donnait pas sur un space „dedans/dehors“ dédié au plaisir de vivre.
________________________________________
Un espace bien-être d’exception — Piscine intérieure
Außerdem erstreckt sich der Empfangsraum auf natürliche Weise auf einen 100 m² großen Erholungsraum:
• Ein 8 x 4 m großer Spiegelpool mit Umrandung und Ses Larges Plages Intérieures (Sport, Entspannung)
• Gesamtöffnung der 150 m² großen Südterrasse und der dazugehörige Park sind 4 m von Badebuchten umgeben
• Schwimmen mit Gegenstrom
• Douche et WC dissimulés derrière une fresque d’artiste reconnu
• Le hammam s’intègre de facon discrète dans ce volume sublimé par un nouveau puit de lumière central accueillant les rayons du soleil en toutes saisons outre les murs périphériques intégralement vitrés, sans vis-à-vis aucun.
Un lieu hors du temps, où les saisons défilent sans jamais altérer le plaisir de se sentir libre, connecté à la nature et dans un confort immense.
________________________________________
L’espace nuit
A l’étage:
• Une suite parentale avec salle d’eau
• Ein großes Badezimmer
• 4 Schlafzimmer (16, 20, 14 und 9 m² über dem Boden)
• Unabhängiges WC
________________________________________
Vollständiges Untergeschoss und Anhänge
Das 190 m² große Untergeschoss besteht aus:
• 2 Garagen (3 Fahrzeuge)
• Atelier ou futur space loisir/sport/cinema (48 m² — HSP 2,15 m)
• Obstgeschäft, Kellerei, Locaux Techniques, Chaufferie
Unter dem Pool befinden sich zusätzliche Lagerplätze und ein Gartenbereich mit direktem Zugang zum Park und zum Gemüsegarten (Pommiers, Kirschen, Kiwis, Pflaumen, Pflaumen, Noyers, Pruneaux d’Italie, Himbeeren, Mûres...)
La maison n’aurait pas tout à fait le profil „100% plaisirs de vivre“ sans sa cave enterrée de 20m² environ, dont l’hygrometrie et la température est régulée par climatisation speccifique et dédiée.
________________________________
Auf dem technischen Plan
Les prestations ne dérogent pas au niveau d’excellence du produit:
• Traditionelle Bauweise + murs périphériques banchés et blocs à bAnker
• Verstärkte Isolierung (Unterflur+Außenisolierung + Kappen)
• Menuiserie aus Aluminium für den Außenbereich/aus Holz oder aus 100% Aluminium (Empfangsbereich/ Entspannungsbereich)
• Vielfältige Heizlösungen:
o Chaudière Fioul Viessmann (Kurve 5 000 L)
o Thermostatische Heizkörper
o Planchers fluide chauffants (salles de bains, Empfangsraum/Entspannungsraum)
o Insert bois tubé et Kachelofen/Stufa (keramischer Akkumulator) dans l’espace vie
o Existierende Vorausrüstung für das solare Netzwerk
• Zentralisierte Rollstühle
• Adoucisseur d’eau
• Schwimmbad mit Chauffee. Automatische Abfüllung und Behandlung mit aktivem Sauerstoff, Gegenstromschwimmen, eingetauchter Ambientespot, individueller Heißwasserballon für die Dusche.
• Tout-à-l’Égout
• Taxe foncière: 2 000€
________________________________________
Un bien rare pour un projet de vie à l’écart des standards contemporains
Cette propriété ne s’adresse pas simplement à des acquéreurs, mais à des esthètes en quête d’un lieu de vie singulier, confidentiel et durable.
Erster Kontakt per Mail s’il vous plaît, nous vous rappellerons sans faute pour mener une conversation sereine et suffisamment approfondie pour engager une possible visite après avoir apprécié l’adéquation avtre projet de vie.
Les informations sur les risques auxquels ce bien est exposé sont disponibles sur le site Georisques [versteckte Informationen]
Informationen zu den Risiken, denen diese Immobilie ausgesetzt ist, finden Sie auf der Website von Géorisques: https://www.georisques.gouv.fr/
Exclusivity and privacy at Prestige by [hidden information] Pre-marketing – Preliminary photo file before spring. House available for summer. * Idyllic 360-degree views of the mountains and countryside, 8 minutes from the center of Chambéry (73160) * Perfect tranquility, no overlooking neighbors, 4500 m² of lawned garden, indoor pool. ________________________________________ A rare lifestyle Just 8 minutes from the center of Chambéry, this unique property offers an idyllic 360° view of the surrounding mountain ranges and countryside, in absolute peace, with no overlooking neighbors. Set on 4,500 m² of enclosed, lawned, and wooded land (orchard), the house benefits from an environment now classified as a non-buildable zone, ensuring the lasting charm of its rural setting and breathtaking views of the Bauges, Chartreuse, and Épine mountain ranges. Your business is in the city, but you prefer the old saying ”live happily, live hidden”? You long for a preserved environment? You seek contemporary comfort combined with the character of quality traditional architecture? This place embodies that rare balance. ________________________________________ A refined villa designed for everyday comfort Fully enhanced by major renovations completed in 2009, the property has been elevated to the aesthetic, technical/thermal, and comfort excellence it deserves. It now offers: • 325 m² of living space without compromising the home’s original warm atmosphere • 190 m² of full basement • Large ground-level terraces opening onto the park The atmosphere is unique: bright, warm, elegant — immediately noticeable, revealing an unparalleled daily quality of life, naturally sensed. ________________________________________ A spectacular living space The main level opens onto a large hall serving a cloakroom/dressing room, guest WC, and office (or guest bedroom). The living area opens onto spacious ground-level outdoor terraces. It totals 115 m² and is harmoniously arranged around an L-shaped space: • 33 m² living room • 30 m² kitchen and dining area • 8 m² pantry/laundry room The entire space, bathed in light thanks to large bay windows, connects to a 50 m² reception room: An authentic wine press transformed into a grand table, a bar, and a lounge area under a spectacular central skylight (4x3 m with curtain) give the space a strong identity: both contemporary and welcoming. You can customize the volumes as you wish thanks to sliding pocket doors that can make the spaces independent. It wouldn’t be perfect if this room didn’t open onto an indoor/outdoor area dedicated to the joy of living. ________________________________________ An exceptional wellness area – Indoor pool The reception room naturally extends to a 100 m² relaxation area: • An 8 x 4 m infinity mirror pool with large indoor decks (for sport and relaxation) • Full opening onto 150 m² south-facing terrace and park through 4 m sliding pocket doors • Counter-current swimming • Shower and WC hidden behind a mural by a renowned artist • The steam room is discreetly integrated into this volume, enhanced by a new central skylight welcoming sunlight year-round, along with fully glazed peripheral walls, with no overlooking neighbors. A timeless place where the seasons pass without ever diminishing the pleasure of feeling free, connected to nature, and in immense comfort. ________________________________________ Sleeping area Upstairs: • A master suite with bathroom • A large bathroom • 4 bedrooms (16, 20, 14, and 9 m² floor area) • Separate WC ________________________________________ Full basement & annexes The 190 m² basement includes: • 2 garages (3 vehicles) • Workshop or future leisure/sports/cinema space (48 m² – ceiling height 2.15 m) • Fruit storage, cellars, technical rooms, boiler room Under the pool, additional storage spaces including a gardening room with direct access to the park and orchard (apple, cherry, kiwi, plum, walnut, Italian prune, raspberry, blackberry trees…) The house wouldn’t be quite the ”100% pleasure of living” profile without its approximately 20 m² underground wine cellar, with humidity and temperature regulated by a dedicated air conditioning system. ________________________________________ Technical aspects The features match the product’s level of excellence: • Traditional construction + poured peripheral walls and block walls • Enhanced insulation (under slabs + external insulation + attic) • Exterior aluminum joinery / interior wood or 100% aluminum (reception room/relaxation area) • Multiple heating solutions: o Viessmann oil boiler (5,000 L tank) o Thermostatic radiators o Heated fluid floors (bathrooms, reception room/relaxation area) o Wood stove with flue and Kachelofen/Stufa (ceramic accumulation stove) in the living area o Pre-equipped for existing solar network • Centralized roller shutters • Water softener • Heated pool. Automatic filling and treatment with active oxygen, counter-current swimming, submerged ambient spotlights, individual hot water tank for the shower. • Full sewer connection • Property tax: €2,000 ________________________________________ A rare property for a lifestyle project away from contemporary standards This property is not just for buyers but for aesthetes seeking a unique, private, and lasting living place. First contact by email please; we will call you back without fail to have a calm and sufficiently detailed conversation to arrange a possible visit after assessing the fit with your life project. Information on risks to which this property is exposed is available on the Géorisques website [hidden information]
Informationen zu den Risiken, denen diese Immobilie ausgesetzt ist, finden Sie auf der Website von Géorisques: https://www.georisques.gouv.fr/
Informationen zu den Risiken, denen diese Immobilie ausgesetzt ist, finden Sie auf der Website von Géorisques: https://www.georisques.gouv.fr/
-
Art der Immobilie
Haus
-
Etagen
3
-
Preis/Quadratfuß
$529
Funktionen
- Garten
- Pool
- Terrasse
- Garage
- Weinkeller
- Feuergrube
- Fitnessstudio
- Bergblick
- Kamin
Funktionen
Lot
- Bergblick
Innenbereich
- Hohe Decke
- Kamin
- Klimaanlage
- Kücheninsel
- Bar
- Weinkeller
- Stein Arbeitsplatten
- Fitnessstudio
Outdoor
- Terrasse
- Parkplatz
- Feuergrube
- Pool
- Garage
- Wohnraum im Freien
- Tor
- Garten
Erkunden Sie die Gegend
Chambéry, Auvergne-Rhone-Alpen, Frankreich
Auf Google Maps anzeigen
Preis pro sqft
Niedrig
Hoch
Vor 4 Jahren beigetreten
Sie haben sich nach diesem Objekt erkundigt
Der Agent wird sich in Kürze mit Ihnen in Verbindung setzen
Gelistet von
8
Angebote
2022
Beigetreten
Besichtigung mit the agent buchen
Wählen Sie ein Datum und ob Sie eine virtuelle oder persönliche Besichtigung mit dem Makler wünschen.
Bevorzugtes Datum
Art der Tour
Zuletzt aktualisiert
August 17
Erstmalig gelistet
Mai 14
Angebotsreferenz
86780223
Ähnliche Immobilien in der Nähe
Neue Angebote in Chambéry


Entdecken Sie mehr Häuser zum Verkauf
Chambéry, Auvergne-Rhone-Alpen, Frankreich Immobilienarten
- Häuser zum Verkauf in Chambéry, Auvergne-Rhone-Alpen, Frankreich
- Wohnungen zum Verkauf in Chambéry, Auvergne-Rhone-Alpen, Frankreich
- Villen zum Verkauf in Chambéry, Auvergne-Rhone-Alpen, Frankreich
- Penthouses zum Verkauf in Chambéry, Auvergne-Rhone-Alpen, Frankreich
- Anwesen zum Verkauf in Chambéry, Auvergne-Rhone-Alpen, Frankreich
- Stadthäuser zum Verkauf in Chambéry, Auvergne-Rhone-Alpen, Frankreich
- Schlösser zum Verkauf in Chambéry, Auvergne-Rhone-Alpen, Frankreich
Chambéry, Auvergne-Rhone-Alpen, Frankreich beliebte Suchanfragen
- Immobilien mit Seeblick in Chambéry, Auvergne-Rhone-Alpen, Frankreich
- Immobilien mit Outdoor-Küche in Chambéry, Auvergne-Rhone-Alpen, Frankreich
- Ski-In / Ski-Out Immobilien in Chambéry, Auvergne-Rhone-Alpen, Frankreich
- Pferdesport Immobilien in Chambéry, Auvergne-Rhone-Alpen, Frankreich
- Neubauten Immobilien in Chambéry, Auvergne-Rhone-Alpen, Frankreich
- Immobilien mit Dampfsauna in Chambéry, Auvergne-Rhone-Alpen, Frankreich
Verwandte Leitfäden & Geschichten
Das Vertrauen der führenden Makler der Welt
Die Makler hinter den außergewöhnlichsten Immobilien der Welt inserieren bei JamesEdition.
- Angebote von Sotheby's, Christie's, BARNES und Engel & Völkers
- Jedes Angebot wird vor der Veröffentlichung geprüft
- Verbinden Sie sich direkt mit verifizierten Maklern
Indem Sie fortfahren, akzeptieren Sie unsere Nutzungsbedingungen und Datenschutzrichtlinie.