$3,215,951
Schloss, Chalons En Champagne
- 22 Schlafz.
- 16,523 Sqft
- 16,523 Sqft lot
- Aktualisiert: Juli 23
- 1,004
Über die Immobilie
Beschreibung wurde automatisch übersetzt.
Die Beschreibung wird in der Originalsprache angezeigt.
Au cœur de la Champagne, découvrez ce joyau du XVIIsiècle, inscrit Monument Historique, entouré de douves, de jardins à la française dessinés par Le Notre et forêts privées sur 17 Hektar.
Mehr als 1 500 m² Wohnfläche: Salon, majestätische Treppe, 20 Zimmer, Ferienhaus, Unabhängiges Haus, beheizter Pool und Empfangsräume.
Ein einzigartiger Ort, Empreint d’histoire et de charme, 1h30 von Par
Mehr als 1 500 m² Wohnfläche: Salon, majestätische Treppe, 20 Zimmer, Ferienhaus, Unabhängiges Haus, beheizter Pool und Empfangsräume.
Ein einzigartiger Ort, Empreint d’histoire et de charme, 1h30 von Par
In the heart of Champagne, discover this 17th-century gem, listed as a Historic Monument, surrounded by moats, French formal gardens designed by Le Nôtre, and private forests spanning 17 hectares.
Over 1,500 m² of living space: grand reception rooms, a majestic staircase, 20 bedrooms, a guest house, independent accommodation, heated swimming pool, and event spaces.
A unique place
Over 1,500 m² of living space: grand reception rooms, a majestic staircase, 20 bedrooms, a guest house, independent accommodation, heated swimming pool, and event spaces.
A unique place
Au cœur de la Champagne, découvrez ce joyau du XVIIsiècle, inscrit Monument Historique, entouré de douves, de jardins à la française dessinés par Le Notre et forêts privées sur 17 Hektar.
Mehr als 1 500 m² Wohnfläche: Salon, majestätische Treppe, 20 Zimmer, Ferienhaus, Unabhängiges Haus, beheizter Pool und Empfangsräume.
Ein einzigartiger Ort, Empreint d’histoire et de charme, 1h30 von Paris entfernt.
Nur ein paar Kilometer von Châlons-en-Champagne entfernt, im Departement de la Marne, befindet sich dieses wunderschöne Schloss direkt an der Seine aus der Region Champagne-Ardenne, weltberühmt für den prestigeträchtigsten seiner Weine: den Champagner.
Das Domaine liegt in einem kleinen Dorf, das für die Region typisch ist, in unmittelbarer Nähe der Dorfkirche. Tous les commerces et services du quotidien se trouvent à nur 2 km, tandis que la gare permettant de rejoindre Paris n’est qu’à 17 km.
Un château chargé d’histoire
Édifié aux XVIIet XVIIIsiècles sur l’emplacement d’une ancienne maison seigneuriale mentionnée mentionnée dès 1264, ce château de plaisance témoigne de plus de huit siècles d’histoire.
Reprend l’historique que je t’ai envoyé par émail,
... rachète le château et le restaure intégralement. Il modernisiere les fassades, ajoute deux ailes en retour d’équerre et redessine les jardins, ponctués de parterres élégants, de ponts, de miroirs d’eau et de sculptures raffinées.
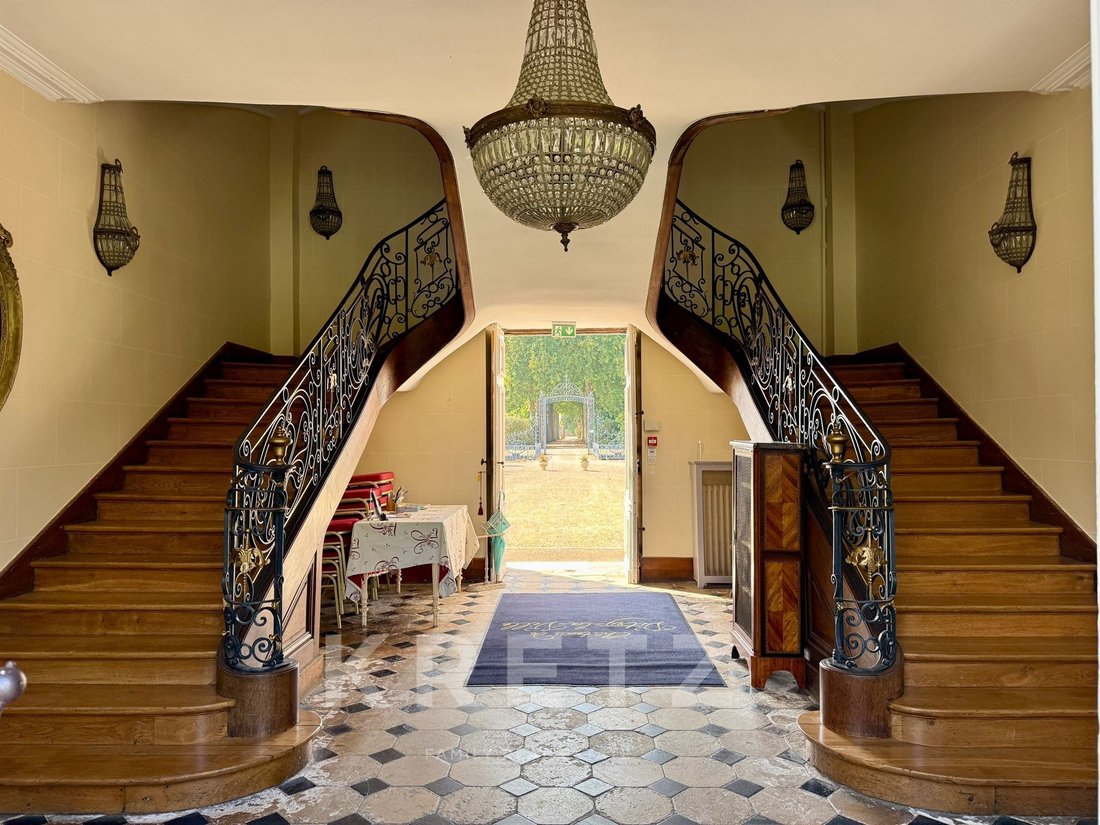
Im Jahr 1791, le domaine entre par alliance dans la famille des Comtes Dubois de Riocour, qui en restera propriétaire durant plus de deux siècles. Im Jahr 1856, ceux-ci élèvent un second etage et installent un splendide scalier central à double révolution, chef-d’œuvre en bois et fer forgé.
Le château est inscrit à l’Inventaire Supplémentaire des Monuments Historiques depuis depuin 1992, en reconnaissance de son intérêt architectural et historique exceptionnel.
Architektur und Zusammensetzung
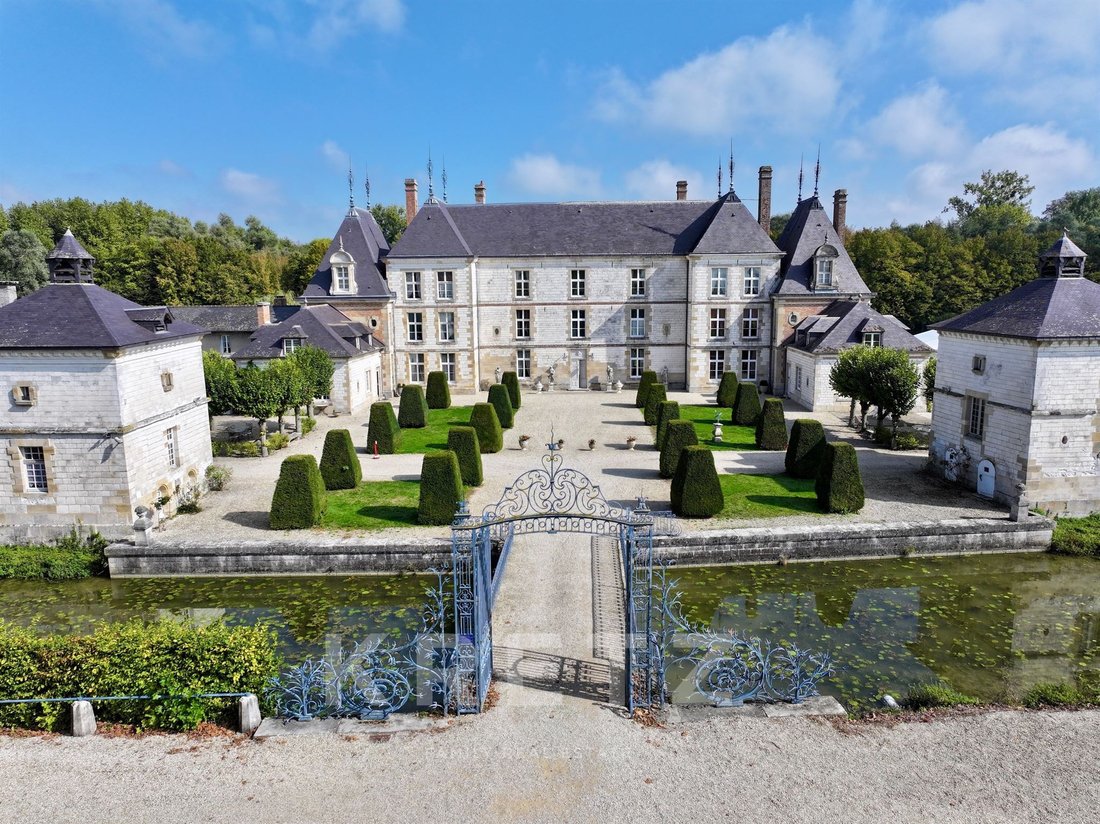
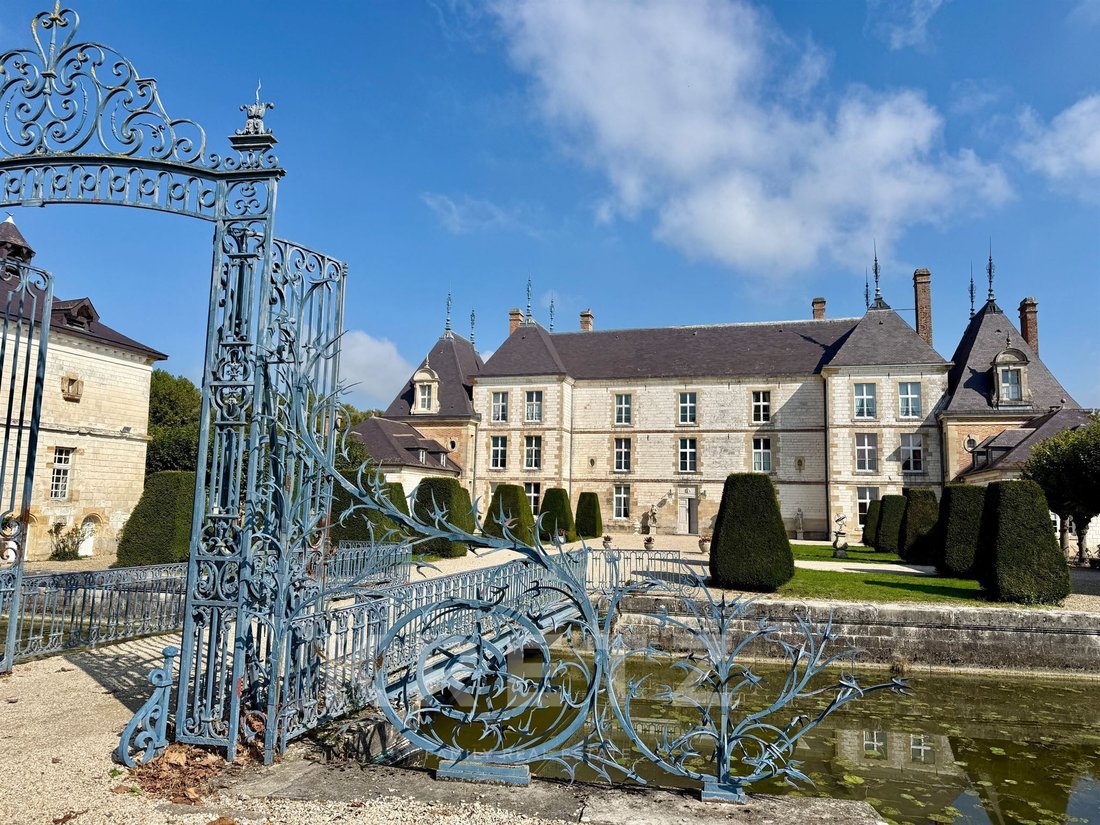
Construit en pierre de craie et coiffé d’une toiture en ardoise violine d’Irlande, le château s’élève au centre d’un vaste terre-plein rectangular entouré de douves. On y accède par une passerelle enjambant les eaux, ornée d’une grille d’honneur monumentale.
Le corps principal, orienté est-ouest, bénéficie d’un ensoleillement optimal: les jardins à l’est, la cour d’honneur à l’ouest. Das architektonische Ensemble präsentiert eine harmonische Komposition:
• ein flankierter Mittelkörper mit zwei Flügeln und rechtem Rücken,
• zwei Flügel plus symmetrische Bässe,
• und zwei quadratische Pavillons (anciens colombiers) umrahmen den Hof.
Les toitures variées, les huit épis de faîtage et les proportions équilibrées confèrent à l’ensemble un charme d’une rare élégance.
Une extension nord rompt légèrement la symétrie et abrite une piscine couverte et chauffée (4 m × 10 m).
Die Gesamtfläche des Schlosses und seiner Erweiterung beträgt 1.500 m². Hinzu kommen 210 m² behindertengerechte und 128 m² unzugängliche Böden.
Innerer Vertrieb
Rez-de-Chaussée — 590 m²
• Une entrée traversante majestueuse, ornée d’un treppe à double revolución.
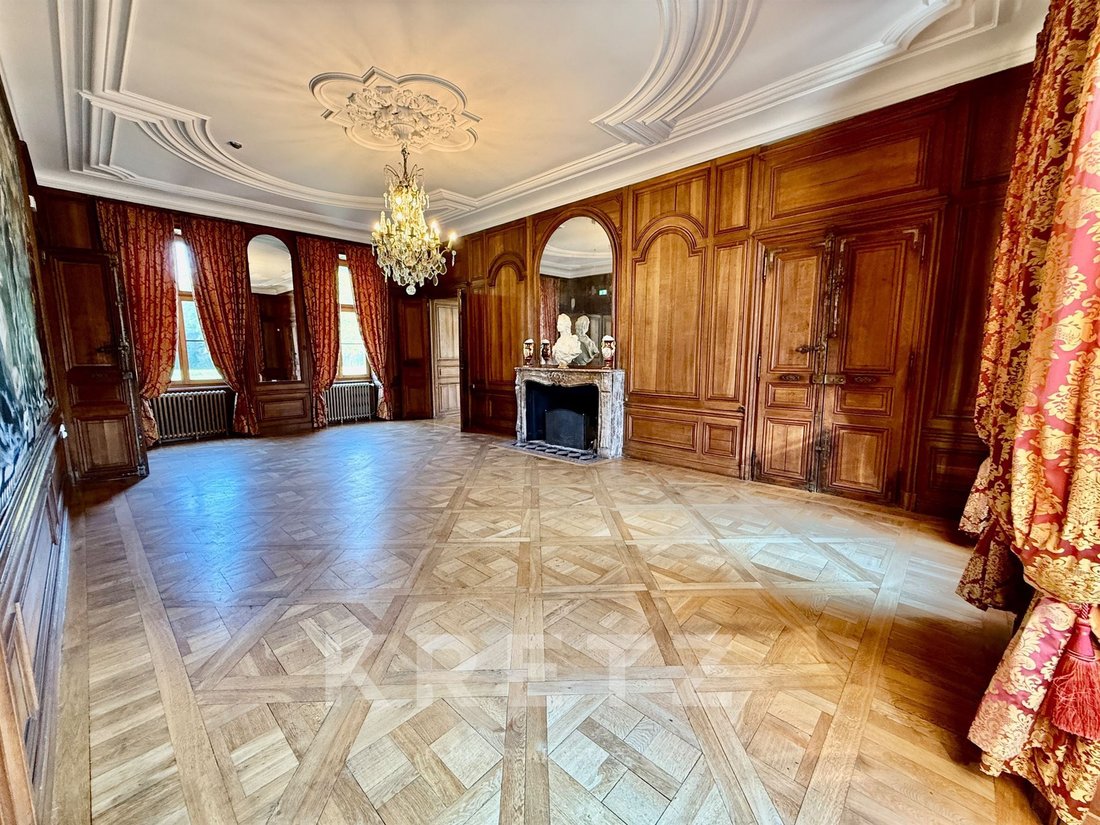
• Sechs reich dekorierte Salons de boiseries et parquets d’époque (Versailles, Point de Hongrie, Bâton Rompu, Mosaïque).
• Raffinierte Details: Ferrures en Bronze, Armoiries de la Famille (eine Krone mit neuen Kugeln).
• Große, gut ausgestattete Küche, 4 Toiletten (davon 2 barrierefreie PMR), Vorzimmer und Abstellräume.
Erste Etage — 600 m²
• Une pièce palière lumineuse desserve 8 chambres, chacune dotée d’une salle de bains ou salle d’eau.
• Zwei zusätzliche Treppen, die alle drei Stufen voneinander trennen.
Deuxième etage
• 9 Schlafzimmer, davon 2 mit privatem Wasserbad,
• 3 geräumige Gemeinschaftsbäder.
Nebengebäude und Anlagen
• Erweiterung Nord:
• Privatunterkunft mit 4 Schlafzimmern, ausgestatteter Küche, 2 Büros, Badezimmer, 2 WCs und Unterwäsche.
• Unabhängiger Seminarraum mit 2 Schulungs- und Pausenräumen.
• Große Garage.
• Pigeonnier Nord (130 m²): Komplettes Ferienhaus mit Salon/Küche, 2 Schlafzimmern und 2 Wasserräumen mit WC.
• Pigeonnier sud (130 m²): unmöbliert, sehr gut geeignet für ein zweites Ferienhaus.
Park und Außenbereich
Le domaine s’étend sur 17 ha, mêlant cour d’honneur, douves, jardins à la française inspirés de Le Nôtre, et bois traversés d’allées pittoresques.
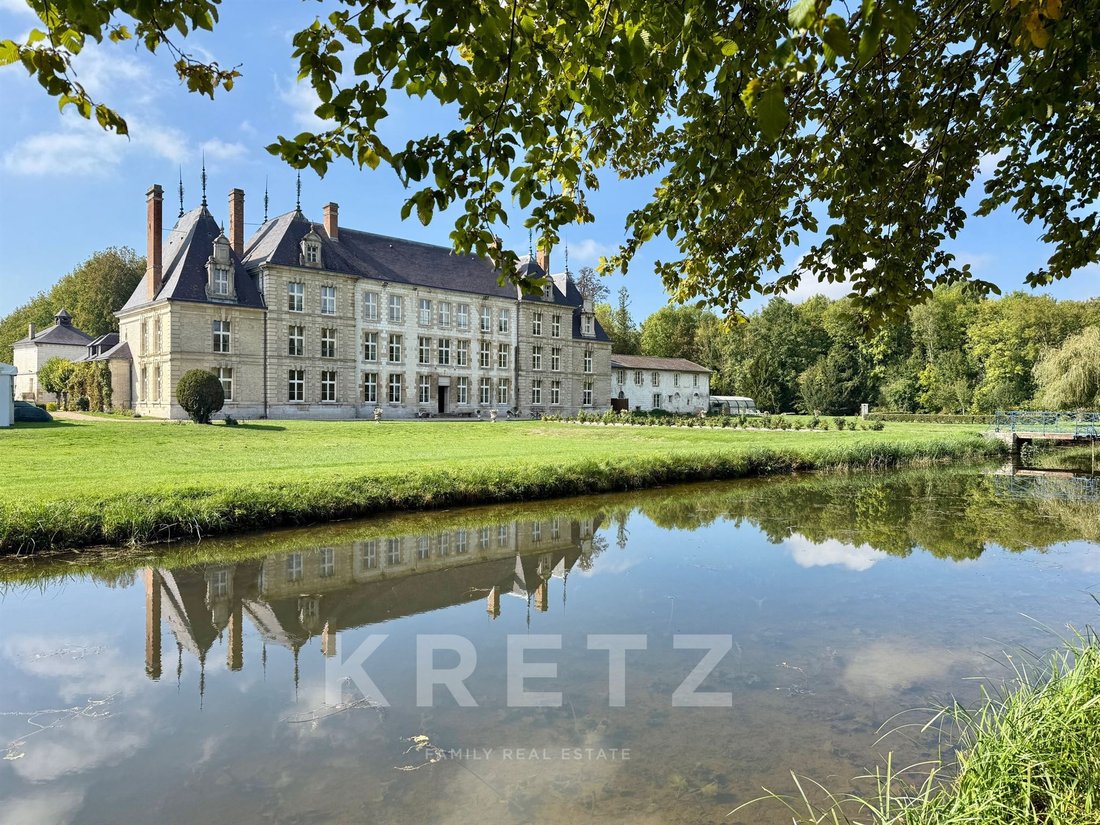
Les pièces d’eau décoratives reflektieren die Fassaden des Schlosses und tragen zu seiner romantischen Atmosphäre bei.
Un parking privé complète l’ensemble, ainsi qu’un grand espace de stationnement réparti sur quatre parcelles, pouvant accueillir plus de 350 véicules — ideal für Empfänge, Hochzeiten oder Seminare.
Schutz
Eintragung in den Titel des Monuments Historiques (arreté du 06/1990):
• Fassaden und FassadenverkleidungenSchloss,
• Ailes basses et pavillons d’entrée,
• Gitter, Pfeiler, Pfeiler und Brücken aus dem 18. Jahrhundert.
Les informations sur les risques auxquels ce bien est exposé sont disponible sur le site Géorisques: „[versteckte Informationen]
Informationen zu den Risiken, denen diese Immobilie ausgesetzt ist, finden Sie auf der Website von Géorisques: https://www.georisques.gouv.fr/
Mehr als 1 500 m² Wohnfläche: Salon, majestätische Treppe, 20 Zimmer, Ferienhaus, Unabhängiges Haus, beheizter Pool und Empfangsräume.
Ein einzigartiger Ort, Empreint d’histoire et de charme, 1h30 von Paris entfernt.
Nur ein paar Kilometer von Châlons-en-Champagne entfernt, im Departement de la Marne, befindet sich dieses wunderschöne Schloss direkt an der Seine aus der Region Champagne-Ardenne, weltberühmt für den prestigeträchtigsten seiner Weine: den Champagner.
Das Domaine liegt in einem kleinen Dorf, das für die Region typisch ist, in unmittelbarer Nähe der Dorfkirche. Tous les commerces et services du quotidien se trouvent à nur 2 km, tandis que la gare permettant de rejoindre Paris n’est qu’à 17 km.
Un château chargé d’histoire
Édifié aux XVIIet XVIIIsiècles sur l’emplacement d’une ancienne maison seigneuriale mentionnée mentionnée dès 1264, ce château de plaisance témoigne de plus de huit siècles d’histoire.
Reprend l’historique que je t’ai envoyé par émail,
... rachète le château et le restaure intégralement. Il modernisiere les fassades, ajoute deux ailes en retour d’équerre et redessine les jardins, ponctués de parterres élégants, de ponts, de miroirs d’eau et de sculptures raffinées.
Im Jahr 1791, le domaine entre par alliance dans la famille des Comtes Dubois de Riocour, qui en restera propriétaire durant plus de deux siècles. Im Jahr 1856, ceux-ci élèvent un second etage et installent un splendide scalier central à double révolution, chef-d’œuvre en bois et fer forgé.
Le château est inscrit à l’Inventaire Supplémentaire des Monuments Historiques depuis depuin 1992, en reconnaissance de son intérêt architectural et historique exceptionnel.
Architektur und Zusammensetzung
Construit en pierre de craie et coiffé d’une toiture en ardoise violine d’Irlande, le château s’élève au centre d’un vaste terre-plein rectangular entouré de douves. On y accède par une passerelle enjambant les eaux, ornée d’une grille d’honneur monumentale.
Le corps principal, orienté est-ouest, bénéficie d’un ensoleillement optimal: les jardins à l’est, la cour d’honneur à l’ouest. Das architektonische Ensemble präsentiert eine harmonische Komposition:
• ein flankierter Mittelkörper mit zwei Flügeln und rechtem Rücken,
• zwei Flügel plus symmetrische Bässe,
• und zwei quadratische Pavillons (anciens colombiers) umrahmen den Hof.
Les toitures variées, les huit épis de faîtage et les proportions équilibrées confèrent à l’ensemble un charme d’une rare élégance.
Une extension nord rompt légèrement la symétrie et abrite une piscine couverte et chauffée (4 m × 10 m).
Die Gesamtfläche des Schlosses und seiner Erweiterung beträgt 1.500 m². Hinzu kommen 210 m² behindertengerechte und 128 m² unzugängliche Böden.
Innerer Vertrieb
Rez-de-Chaussée — 590 m²
• Une entrée traversante majestueuse, ornée d’un treppe à double revolución.
• Sechs reich dekorierte Salons de boiseries et parquets d’époque (Versailles, Point de Hongrie, Bâton Rompu, Mosaïque).
• Raffinierte Details: Ferrures en Bronze, Armoiries de la Famille (eine Krone mit neuen Kugeln).
• Große, gut ausgestattete Küche, 4 Toiletten (davon 2 barrierefreie PMR), Vorzimmer und Abstellräume.
Erste Etage — 600 m²
• Une pièce palière lumineuse desserve 8 chambres, chacune dotée d’une salle de bains ou salle d’eau.
• Zwei zusätzliche Treppen, die alle drei Stufen voneinander trennen.
Deuxième etage
• 9 Schlafzimmer, davon 2 mit privatem Wasserbad,
• 3 geräumige Gemeinschaftsbäder.
Nebengebäude und Anlagen
• Erweiterung Nord:
• Privatunterkunft mit 4 Schlafzimmern, ausgestatteter Küche, 2 Büros, Badezimmer, 2 WCs und Unterwäsche.
• Unabhängiger Seminarraum mit 2 Schulungs- und Pausenräumen.
• Große Garage.
• Pigeonnier Nord (130 m²): Komplettes Ferienhaus mit Salon/Küche, 2 Schlafzimmern und 2 Wasserräumen mit WC.
• Pigeonnier sud (130 m²): unmöbliert, sehr gut geeignet für ein zweites Ferienhaus.
Park und Außenbereich
Le domaine s’étend sur 17 ha, mêlant cour d’honneur, douves, jardins à la française inspirés de Le Nôtre, et bois traversés d’allées pittoresques.
Les pièces d’eau décoratives reflektieren die Fassaden des Schlosses und tragen zu seiner romantischen Atmosphäre bei.
Un parking privé complète l’ensemble, ainsi qu’un grand espace de stationnement réparti sur quatre parcelles, pouvant accueillir plus de 350 véicules — ideal für Empfänge, Hochzeiten oder Seminare.
Schutz
Eintragung in den Titel des Monuments Historiques (arreté du 06/1990):
• Fassaden und FassadenverkleidungenSchloss,
• Ailes basses et pavillons d’entrée,
• Gitter, Pfeiler, Pfeiler und Brücken aus dem 18. Jahrhundert.
Les informations sur les risques auxquels ce bien est exposé sont disponible sur le site Géorisques: „[versteckte Informationen]
Informationen zu den Risiken, denen diese Immobilie ausgesetzt ist, finden Sie auf der Website von Géorisques: https://www.georisques.gouv.fr/
In the heart of Champagne, discover this 17th-century gem, listed as a Historic Monument, surrounded by moats, French formal gardens designed by Le Nôtre, and private forests spanning 17 hectares.
Over 1,500 m² of living space: grand reception rooms, a majestic staircase, 20 bedrooms, a guest house, independent accommodation, heated swimming pool, and event spaces.
A unique place, rich in history and charm, just 1h30 from Paris.
Only a few kilometers from Châlons-en-Champagne, in the Marne department, this magnificent castle proudly stands in the Champagne-Ardenne region, world-renowned for its most prestigious wine: champagne.
Located in a typical regional village, the estate is immediately adjacent to the village church. All daily shops and services are just 2 km away, while the train station connecting to Paris is only 17 km distant.
⸻
A castle steeped in history
Built in the 17th and 18th centuries on the site of an old seigneurial house mentioned as early as 1264, this pleasure castle bears witness to over eight centuries of history.
[Historical details as previously sent by email]
...purchased the castle and fully restored it. He modernized the facades, added two perpendicular wings, and redesigned the gardens, featuring elegant flowerbeds, bridges, water mirrors, and refined sculptures.
In 1791, the estate entered the family of the Counts Dubois de Riocour by marriage, who remained owners for over two centuries. In 1856, they added a second floor and installed a splendid double-spiral central staircase, a masterpiece of wood and wrought iron.
The castle has been listed in the Supplementary Inventory of Historic Monuments since June 1992, in recognition of its exceptional architectural and historical significance.
⸻
Architecture and layout
Built of chalk stone and topped with a purple slate roof from Ireland, the castle rises at the center of a large rectangular earthwork surrounded by moats. Access is via a footbridge spanning the water, adorned with a monumental honor grille.
The main building, oriented east-west, enjoys optimal sunlight: gardens to the east, the honor courtyard to the west. The architectural ensemble presents a harmonious composition:
• A central body flanked by two perpendicular wings,
• Two symmetrical lower wings,
• And two square pavilions (former dovecotes) framing the courtyard.
The varied roofs, eight ridge finials, and balanced proportions give the whole a rare elegance.
A northern extension slightly breaks the symmetry and houses a covered, heated swimming pool (4 m × 10 m).
The total surface area of the castle and its extension exceeds 1,500 m², with an additional 210 m² of accessible attic space and 128 m² of inaccessible attic.
⸻
Interior layout
Ground floor – 590 m²
• A grand through entrance adorned with a double-spiral staircase.
• Six richly decorated salons with period wood paneling and parquet floors (Versailles, Hungarian point, broken stick, mosaic).
• Refined details: bronze fittings, family coat of arms (a crown with nine balls).
• Large equipped kitchen, 4 toilets (including 2 accessible for persons with reduced mobility), antechambers, and storage rooms.
First floor – 600 m²
• A bright landing serving 8 bedrooms, each with a bathroom or shower room.
• Two additional staircases connect the three levels.
Second floor
• 9 bedrooms, including 2 with private shower rooms,
• 3 spacious shared shower rooms.
⸻
Outbuildings and annexes
• Northern extension:
• Private accommodation with 4 bedrooms, equipped kitchen, 2 offices, bathroom, 2 WCs, and laundry room.
• Independent seminar space with 2 training rooms and a break room.
• Large garage.
• Northern dovecote (130 m²): fully equipped guest house with living room/kitchen, 2 bedrooms, and 2 shower rooms with WCs.
• Southern dovecote (130 m²): not fitted out, great potential for a second guest house.
⸻
Park and grounds
The estate covers 17 hectares, combining the honor courtyard, moats, French formal gardens inspired by Le Nôtre, and woods crossed by picturesque paths.
Decorative water features reflect the castle facades and contribute to its romantic atmosphere.
A private parking area complements the property, along with a large parking space spread over four plots, capable of accommodating more than 350 vehicles—ideal for receptions, weddings, or seminars.
⸻
Protection
Listed as a Historic Monument (decree of 06/1990):
• Facades and roofs of the castle,
• Lower wings and entrance pavilions,
• 18th-century gates, pillars, moats, and bridges.
Information on risks to which this property is exposed is available on the Géorisques website: ”[hidden information]”
Informationen zu den Risiken, denen diese Immobilie ausgesetzt ist, finden Sie auf der Website von Géorisques: https://www.georisques.gouv.fr/
Over 1,500 m² of living space: grand reception rooms, a majestic staircase, 20 bedrooms, a guest house, independent accommodation, heated swimming pool, and event spaces.
A unique place, rich in history and charm, just 1h30 from Paris.
Only a few kilometers from Châlons-en-Champagne, in the Marne department, this magnificent castle proudly stands in the Champagne-Ardenne region, world-renowned for its most prestigious wine: champagne.
Located in a typical regional village, the estate is immediately adjacent to the village church. All daily shops and services are just 2 km away, while the train station connecting to Paris is only 17 km distant.
⸻
A castle steeped in history
Built in the 17th and 18th centuries on the site of an old seigneurial house mentioned as early as 1264, this pleasure castle bears witness to over eight centuries of history.
[Historical details as previously sent by email]
...purchased the castle and fully restored it. He modernized the facades, added two perpendicular wings, and redesigned the gardens, featuring elegant flowerbeds, bridges, water mirrors, and refined sculptures.
In 1791, the estate entered the family of the Counts Dubois de Riocour by marriage, who remained owners for over two centuries. In 1856, they added a second floor and installed a splendid double-spiral central staircase, a masterpiece of wood and wrought iron.
The castle has been listed in the Supplementary Inventory of Historic Monuments since June 1992, in recognition of its exceptional architectural and historical significance.
⸻
Architecture and layout
Built of chalk stone and topped with a purple slate roof from Ireland, the castle rises at the center of a large rectangular earthwork surrounded by moats. Access is via a footbridge spanning the water, adorned with a monumental honor grille.
The main building, oriented east-west, enjoys optimal sunlight: gardens to the east, the honor courtyard to the west. The architectural ensemble presents a harmonious composition:
• A central body flanked by two perpendicular wings,
• Two symmetrical lower wings,
• And two square pavilions (former dovecotes) framing the courtyard.
The varied roofs, eight ridge finials, and balanced proportions give the whole a rare elegance.
A northern extension slightly breaks the symmetry and houses a covered, heated swimming pool (4 m × 10 m).
The total surface area of the castle and its extension exceeds 1,500 m², with an additional 210 m² of accessible attic space and 128 m² of inaccessible attic.
⸻
Interior layout
Ground floor – 590 m²
• A grand through entrance adorned with a double-spiral staircase.
• Six richly decorated salons with period wood paneling and parquet floors (Versailles, Hungarian point, broken stick, mosaic).
• Refined details: bronze fittings, family coat of arms (a crown with nine balls).
• Large equipped kitchen, 4 toilets (including 2 accessible for persons with reduced mobility), antechambers, and storage rooms.
First floor – 600 m²
• A bright landing serving 8 bedrooms, each with a bathroom or shower room.
• Two additional staircases connect the three levels.
Second floor
• 9 bedrooms, including 2 with private shower rooms,
• 3 spacious shared shower rooms.
⸻
Outbuildings and annexes
• Northern extension:
• Private accommodation with 4 bedrooms, equipped kitchen, 2 offices, bathroom, 2 WCs, and laundry room.
• Independent seminar space with 2 training rooms and a break room.
• Large garage.
• Northern dovecote (130 m²): fully equipped guest house with living room/kitchen, 2 bedrooms, and 2 shower rooms with WCs.
• Southern dovecote (130 m²): not fitted out, great potential for a second guest house.
⸻
Park and grounds
The estate covers 17 hectares, combining the honor courtyard, moats, French formal gardens inspired by Le Nôtre, and woods crossed by picturesque paths.
Decorative water features reflect the castle facades and contribute to its romantic atmosphere.
A private parking area complements the property, along with a large parking space spread over four plots, capable of accommodating more than 350 vehicles—ideal for receptions, weddings, or seminars.
⸻
Protection
Listed as a Historic Monument (decree of 06/1990):
• Facades and roofs of the castle,
• Lower wings and entrance pavilions,
• 18th-century gates, pillars, moats, and bridges.
Information on risks to which this property is exposed is available on the Géorisques website: ”[hidden information]”
Informationen zu den Risiken, denen diese Immobilie ausgesetzt ist, finden Sie auf der Website von Géorisques: https://www.georisques.gouv.fr/
-
Art der Immobilie
Schloss
-
Etagen
2
-
Baujahr
1735
-
Preis/Quadratfuß
$194
Funktionen
- Garten
- Pool
- Garage
- Kamin
- Wasserblick
- Parkplatz
Erkunden Sie die Gegend
Marson, 51240, France
Auf Google Maps anzeigen
Preis pro sqft
Niedrig
Hoch

Vor 1 Jahr beigetreten
Sie haben sich nach diesem Objekt erkundigt
Der Agent wird sich in Kürze mit Ihnen in Verbindung setzen
Gelistet von
25
Angebote
2025
Beigetreten
Besichtigung mit Xavier Fautrelle de Fondaumiere buchen
Wählen Sie ein Datum und ob Sie eine virtuelle oder persönliche Besichtigung mit dem Makler wünschen.
Bevorzugtes Datum
Art der Tour

KRETZ Real Estate. Since 2007, Kretz has been redefining luxury real estate. Specializing in luxury real estate in
KRETZ Real Estate. Since 2007, Kretz has been redefining luxury real estate. Specializing in luxury real estate in France and internationally, Kretz brings a fresh perspective to the industry. Built on strong family values, the agency has gathered the finest agents with an ultra-qualified client database to support you in all your real estate projects. Kretz offers a unique vision of luxury real estate, focusing exclusively on people and leveraging creative marketing strategies. The agency enjoys exceptional recognition, notably through a series on Netflix “The Parisian Agency”. As the number one player in digital, Kretz Family Real Estate operates like a communication agency, ensuring outstanding visibility and engagement for our content when selling your property.”
Zuletzt aktualisiert
Juli 23
Erstmalig gelistet
Oct 16, 2025
Angebotsreferenz
KP1-11463
Das Vertrauen der führenden Makler der Welt
Die Makler hinter den außergewöhnlichsten Immobilien der Welt inserieren bei JamesEdition.
- Angebote von Sotheby's, Christie's, BARNES und Engel & Völkers
- Jedes Angebot wird vor der Veröffentlichung geprüft
- Verbinden Sie sich direkt mit verifizierten Maklern
Indem Sie fortfahren, akzeptieren Sie unsere Nutzungsbedingungen und Datenschutzrichtlinie.