$859,668
Eine Elegante Residenz Aus Dem Jahr 1648, Die Zwischen Einem Ehrenhof Und Einem Schattigen Garten Liegt
- 4 Schlafz.
- 6,308 Sqft
- 9,268 Sqft lot
- Aktualisiert: November 8
- 1
Über die Immobilie
Beschreibung wurde automatisch übersetzt.
Die Beschreibung wird in der Originalsprache angezeigt.
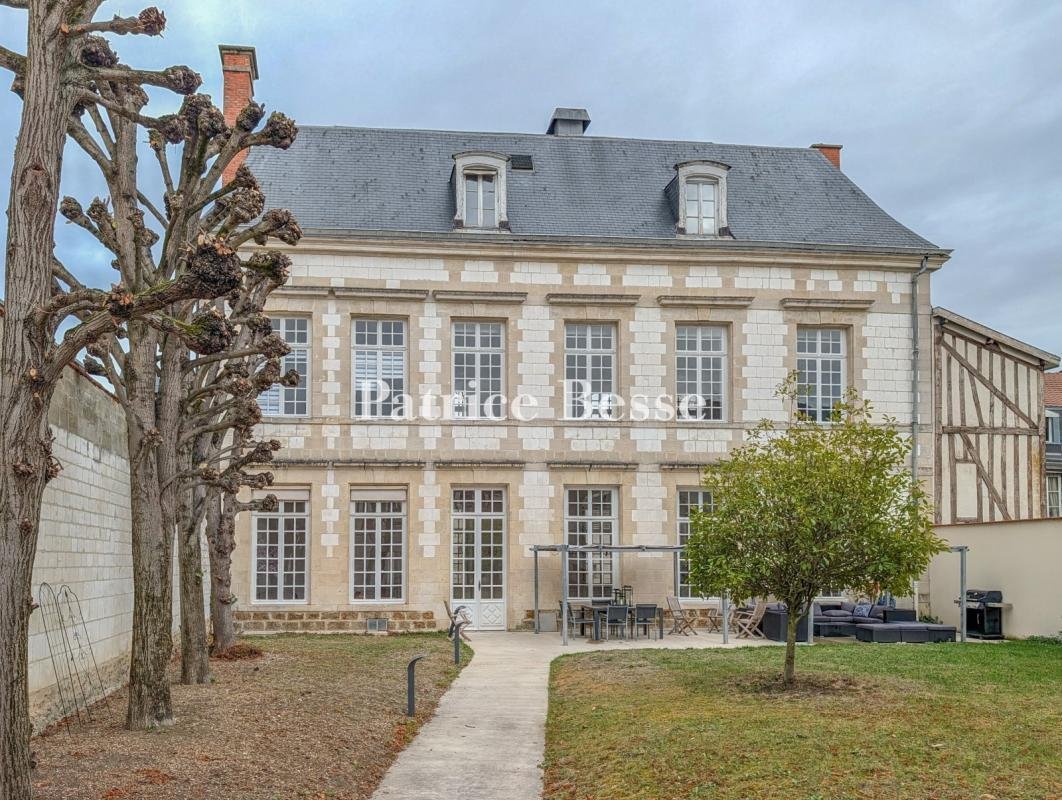
An elegant residence dating back to 1648, standing between a court of honour and a shady garden in the historical town centre of Châlons-en-Champagne. From the street, the residence stands out for its high slate roofs, which rise above the plot’s enclosing walls, which feature two oculi. A monumental gateway marks the entrance: an arched carriage entrance featuring rusticated stone blocks adorned
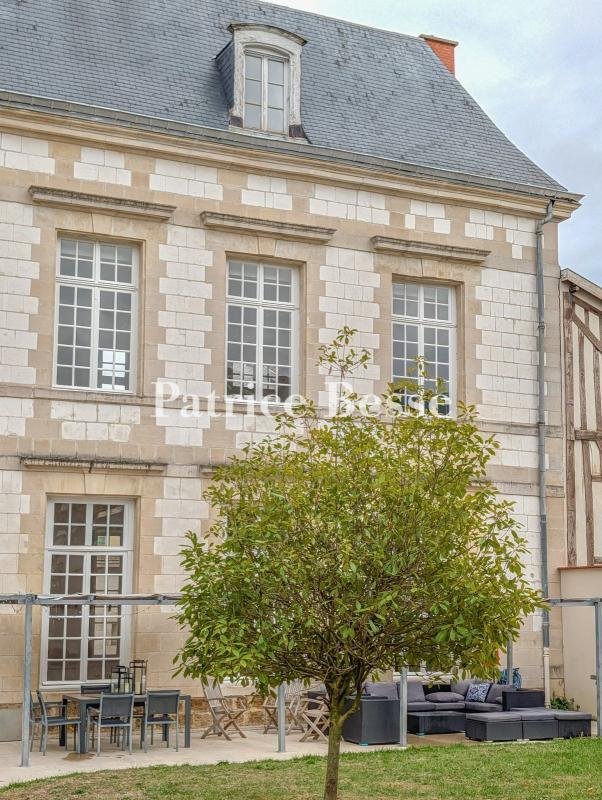
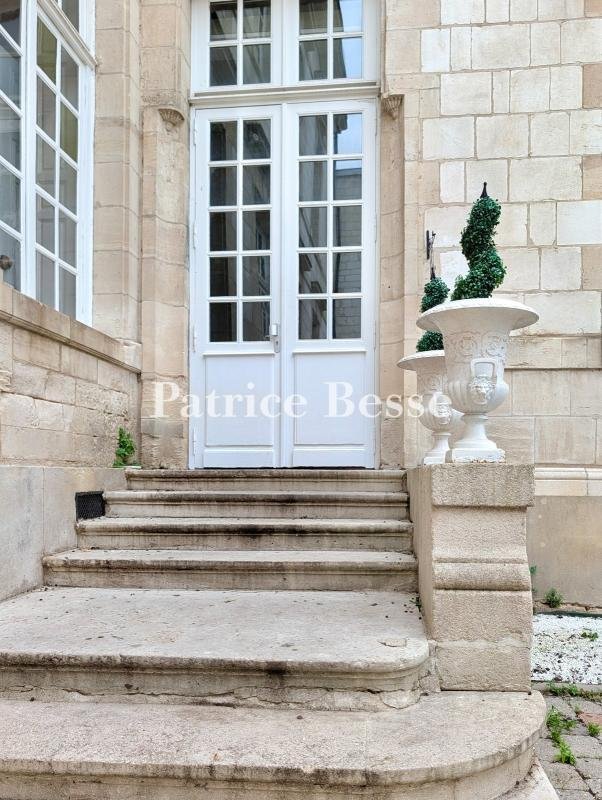
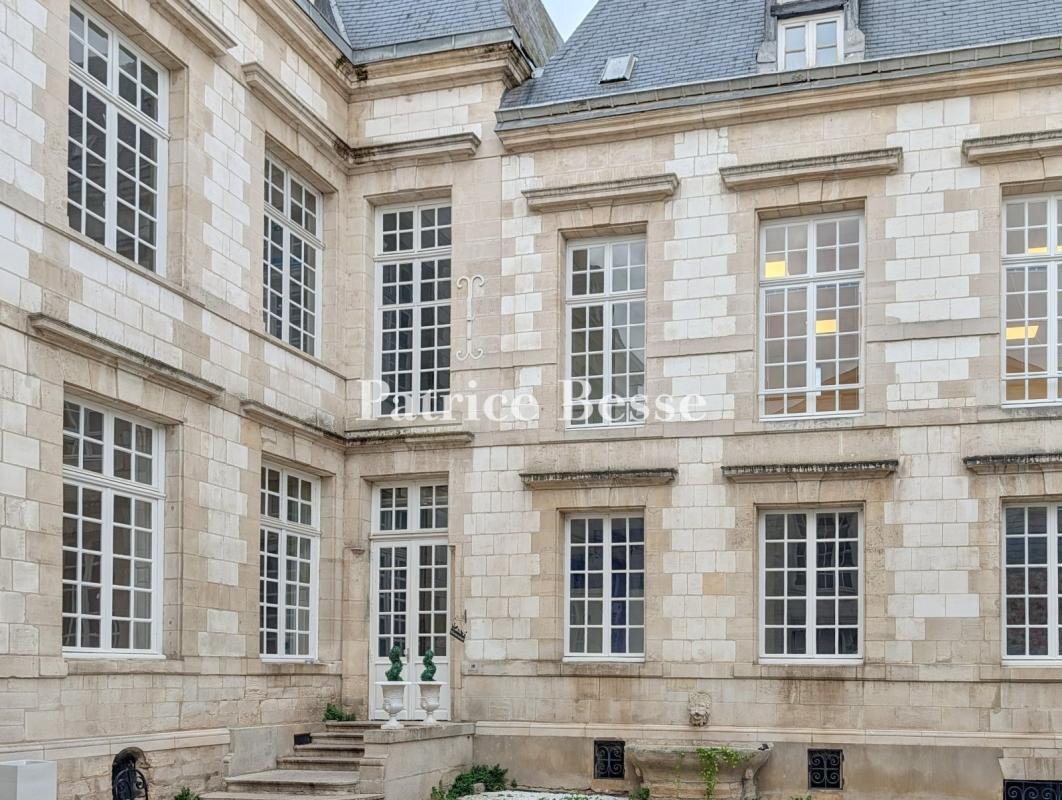
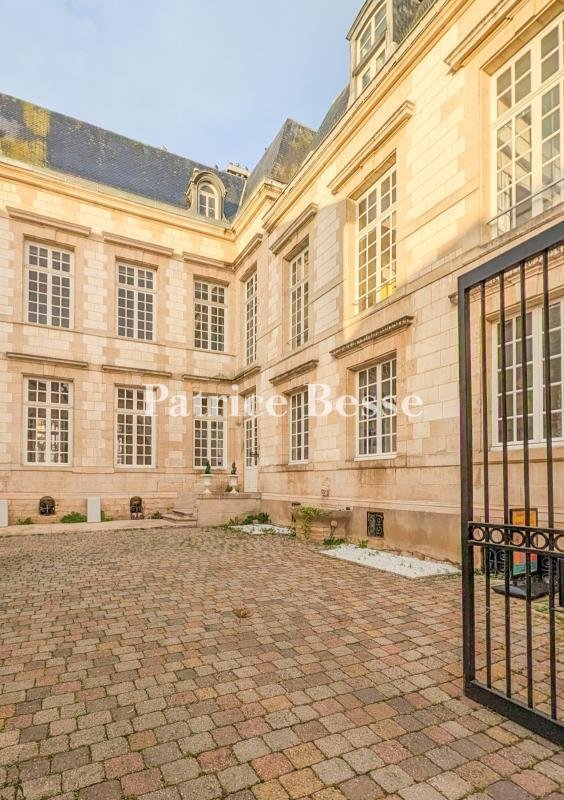
An elegant residence dating back to 1648, standing between a court of honour and a shady garden in the historical town centre of Châlons-en-Champagne. From the street, the residence stands out for its high slate roofs, which rise above the plot’s enclosing walls, which feature two oculi. A monumental gateway marks the entrance: an arched carriage entrance featuring rusticated stone blocks adorned with a bas-relief and overlooked by a carved monster head as the keystone. Its wrought-iron gate, now electric, offers a glimpse of the courtyard. Once through the gateway, you find yourself in the paved court of honour, which reveals a main classically designed edifice built in 1648, the very year of the Treaties of Westphalia. True to the model of a residence set between a courtyard and a garden, it is extended on one side by a wing at a right angle by the street. The whiteness of the walls, brought out by limestone window surrounds, cornices and quoins, makes the elevations bright. A high slate roof with long mansard slopes, underlined with a stone cornice, features arched-pediment dormers. On both the courtyard side and the garden side facing west, tall small-paned windows give the elevations an even rhythm. The house does not have so many street-facing windows. Seven stone steps lead up to a double glazed door where the edifice’s two sections meet. The ground floor, with a ceiling height of over four metres, brings together the reception rooms around an entrance hall from where a suspended staircase, dating back to the French Restoration period, leads upstairs. The upstairs floors have a slightly lower ceiling height, of around 3.40 metres, and house lounges and offices, extending up to a loft space where exposed oak roof beams extend above a vast room with a floor area of around 95m². Next, there are offices and a self-contained apartment. The edifice’s total floor area reaches 560m², divided into 15 rooms.
Informationen zu den Risiken, denen diese Immobilie ausgesetzt ist, finden Sie auf der Website von Géorisques: https://www.georisques.gouv.fr/
Informationen zu den Risiken, denen diese Immobilie ausgesetzt ist, finden Sie auf der Website von Géorisques: https://www.georisques.gouv.fr/
-
Art der Immobilie
Haus
-
Preis/Quadratfuß
$136
-
Emissionen
D
-
Verbrauch
C
Erkunden Sie die Gegend
Centre-Léon Bourgeois, Châlons-en-Champagne, Frankreich
Auf Google Maps anzeigen
Preis pro sqft
Niedrig
Hoch
Vor 3 Jahren beigetreten
Sie haben sich nach diesem Objekt erkundigt
Der Agent wird sich in Kürze mit Ihnen in Verbindung setzen
Gelistet von
738
Angebote
2023
Beigetreten
Besichtigung mit the agent buchen
Wählen Sie ein Datum und ob Sie eine virtuelle oder persönliche Besichtigung mit dem Makler wünschen.
Bevorzugtes Datum
Art der Tour
Zuletzt aktualisiert
November 8
Erstmalig gelistet
November 8
Angebotsreferenz
197271_JE
Ähnliche Immobilien in der Nähe
Neue Angebote in Centre-Léon Bourgeois


Entdecken Sie mehr Häuser zum Verkauf
Centre-Léon Bourgeois, Châlons-en-Champagne, Frankreich Immobilienarten
Centre-Léon Bourgeois, Châlons-en-Champagne, Frankreich beliebte Suchanfragen
- Immobilien mit Terrasse in Centre-Léon Bourgeois, Châlons-en-Champagne, Frankreich
- Immobilien mit Office in Centre-Léon Bourgeois, Châlons-en-Champagne, Frankreich
- Immobilien mit Aufzug in Centre-Léon Bourgeois, Châlons-en-Champagne, Frankreich
- Immobilien mit Garten in Centre-Léon Bourgeois, Châlons-en-Champagne, Frankreich
- Immobilien mit Kamin in Centre-Léon Bourgeois, Châlons-en-Champagne, Frankreich
- Immobilien mit Pool in Centre-Léon Bourgeois, Châlons-en-Champagne, Frankreich
- Immobilien mit Garage in Centre-Léon Bourgeois, Châlons-en-Champagne, Frankreich
- Immobilien mit Hallenbad in Centre-Léon Bourgeois, Châlons-en-Champagne, Frankreich
- Immobilien mit Wasserblick in Centre-Léon Bourgeois, Châlons-en-Champagne, Frankreich
Verwandte Leitfäden & Geschichten
Das Vertrauen der führenden Makler der Welt
Die Makler hinter den außergewöhnlichsten Immobilien der Welt inserieren bei JamesEdition.
- Angebote von Sotheby's, Christie's, BARNES und Engel & Völkers
- Jedes Angebot wird vor der Veröffentlichung geprüft
- Verbinden Sie sich direkt mit verifizierten Maklern
Indem Sie fortfahren, akzeptieren Sie unsere Nutzungsbedingungen und Datenschutzrichtlinie.