$528,082
Preis gesenkt um $29,275 am Sep 12, 2026
Chalon Sur Saône Dorfhaus
- 6 Schlafz.
- 3 Bäder
- 2,261 Sqft
- Aktualisiert: September 11
Über die Immobilie
Beschreibung wurde automatisch übersetzt.
Die Beschreibung wird in der Originalsprache angezeigt.
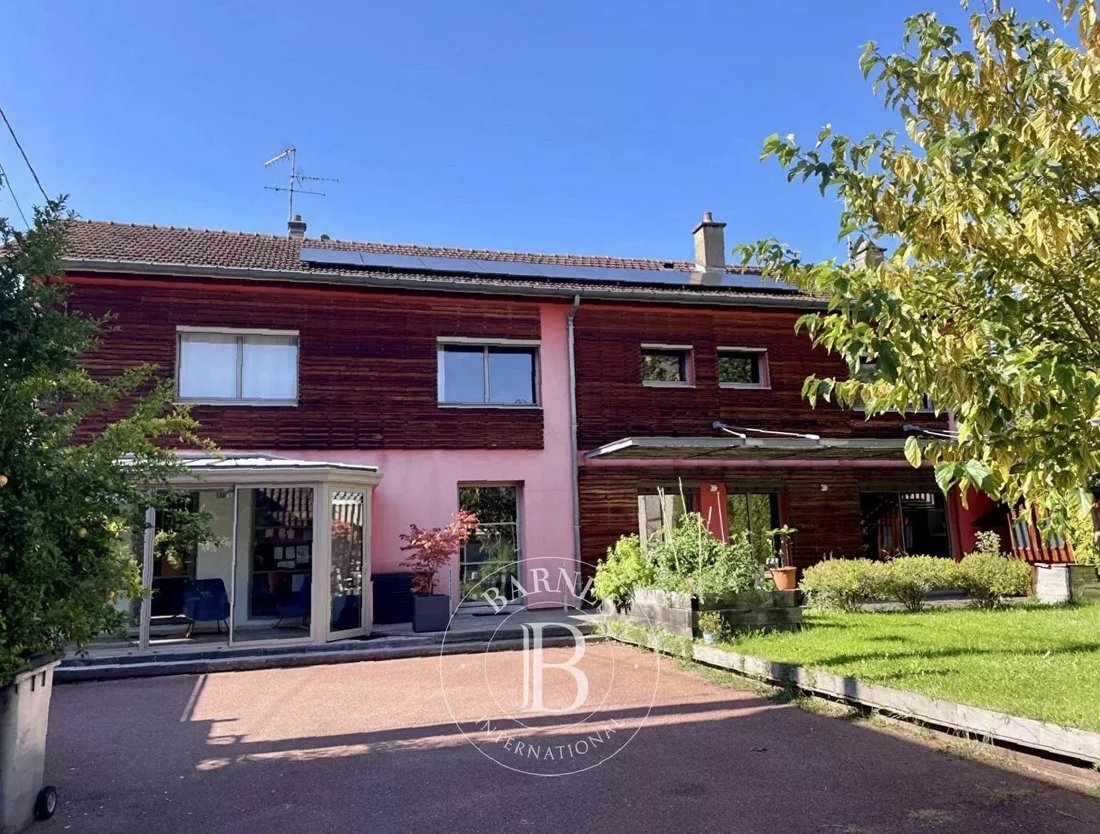
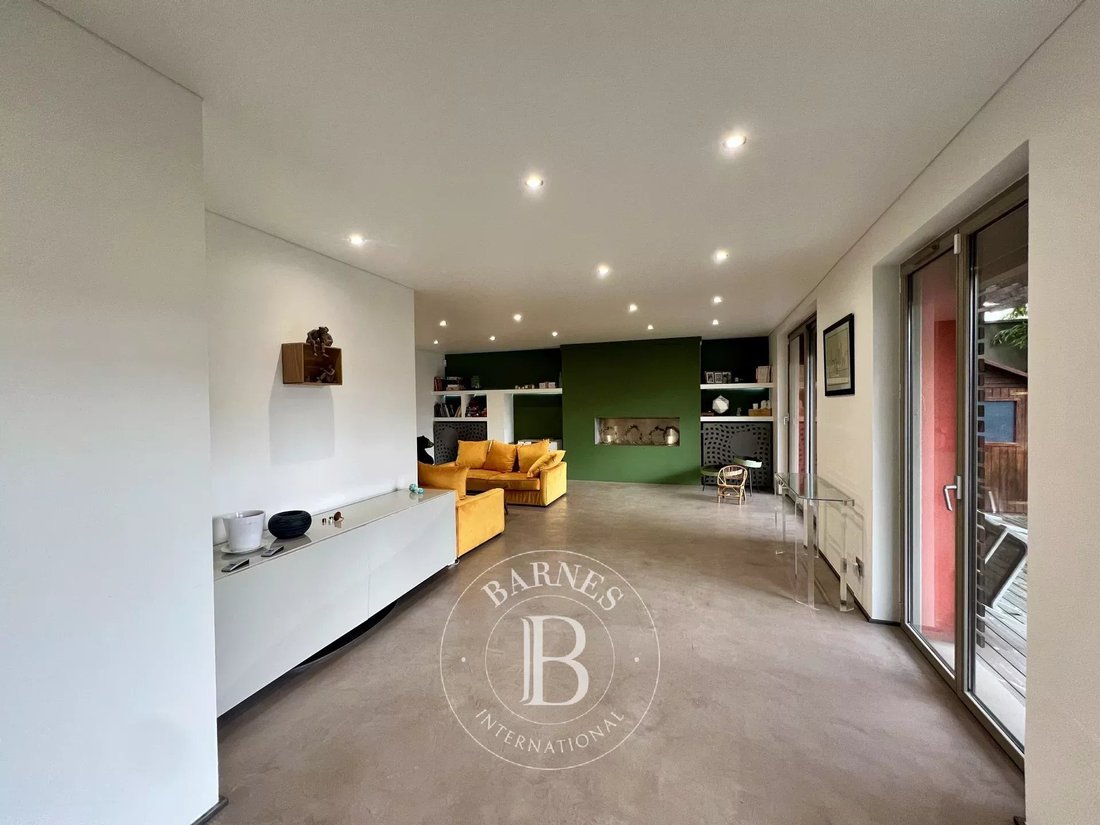
This real estate complex consists of two independent houses built on the same landscaped 645 m² plot in a residential area of the city.
The main house, over 200 m², impresses with its remarkable volumes and excellent flow.
On the ground floor, an entrance hall leads to the left to a fully equipped kitchen extended by a bright veranda; to the right of the entrance, a living room o
The main house, over 200 m², impresses with its remarkable volumes and excellent flow.
On the ground floor, an entrance hall leads to the left to a fully equipped kitchen extended by a bright veranda; to the right of the entrance, a living room o
This real estate complex consists of two independent houses built on the same landscaped 645 m² plot in a residential area of the city.
The main house, over 200 m², impresses with its remarkable volumes and excellent flow.
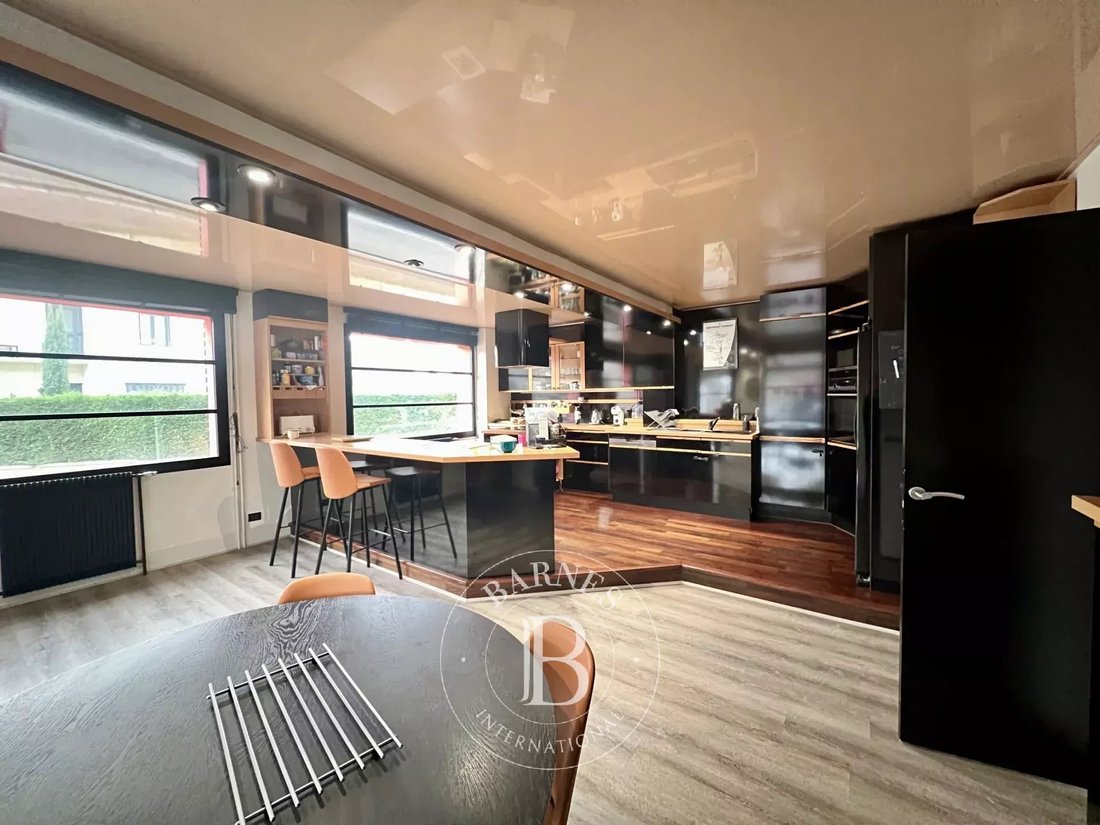
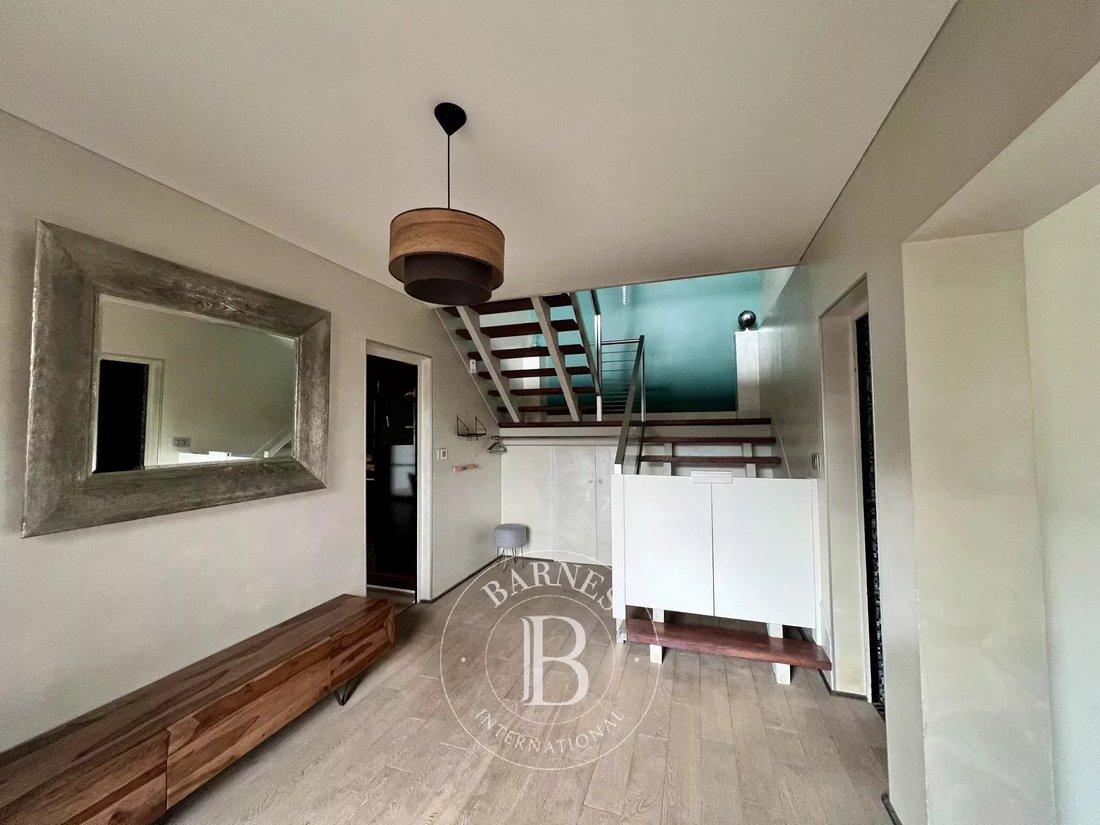
On the ground floor, an entrance hall leads to the left to a fully equipped kitchen extended by a bright veranda; to the right of the entrance, a living room opens onto a terrace. Finally, there is a shower room with WC and a laundry room.
Upstairs, there are three bedrooms, an open mezzanine currently used as an office, and a final living room/playroom that can be converted into a fourth bedroom, along with a bathroom and a dressing room.
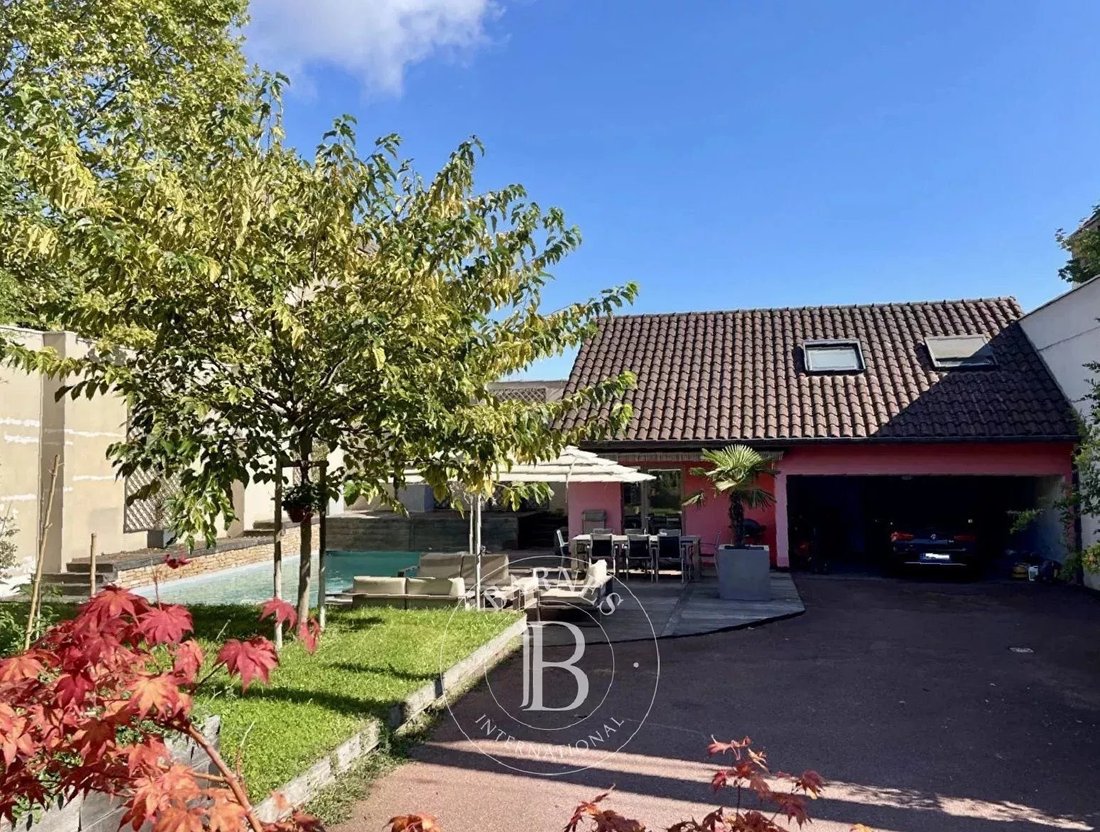
Next to the pool with a safety curtain, an independent house of about 60 m² serves as a true additional living space.
It includes:
- On the ground floor: a kitchen and a shower room with WC
- Upstairs: three bedrooms, including one smaller room ideal for an office or a secondary lounge.
Outside, the property offers a fenced (electric gate) and landscaped garden, enhanced by a large wooden terrace and a sleek pool combining stone and wood, perfectly integrated into the environment.
A shelter accommodating two vehicles completes the property, with an electric car charging point.
This property elegantly combines the comfort of a city house with the rarity of a second independent dwelling on the same estate, all set in a sought-after neighborhood and environment.
It is perfectly suitable as a family main residence with potential for seasonal rental activity.
Individual gas heating and supplementary photovoltaic panels.
Property presented by Pauline DEVILLARD [hidden information]
Consultant Bourgogne Franche-Comté
COMMERCIAL AGENT EI
”Information on the risks to which this property is exposed is available on the Géorisques website: [hidden information]”
Informationen zu den Risiken, denen diese Immobilie ausgesetzt ist, finden Sie auf der Website von Géorisques: https://www.georisques.gouv.fr/
The main house, over 200 m², impresses with its remarkable volumes and excellent flow.
On the ground floor, an entrance hall leads to the left to a fully equipped kitchen extended by a bright veranda; to the right of the entrance, a living room opens onto a terrace. Finally, there is a shower room with WC and a laundry room.
Upstairs, there are three bedrooms, an open mezzanine currently used as an office, and a final living room/playroom that can be converted into a fourth bedroom, along with a bathroom and a dressing room.
Next to the pool with a safety curtain, an independent house of about 60 m² serves as a true additional living space.
It includes:
- On the ground floor: a kitchen and a shower room with WC
- Upstairs: three bedrooms, including one smaller room ideal for an office or a secondary lounge.
Outside, the property offers a fenced (electric gate) and landscaped garden, enhanced by a large wooden terrace and a sleek pool combining stone and wood, perfectly integrated into the environment.
A shelter accommodating two vehicles completes the property, with an electric car charging point.
This property elegantly combines the comfort of a city house with the rarity of a second independent dwelling on the same estate, all set in a sought-after neighborhood and environment.
It is perfectly suitable as a family main residence with potential for seasonal rental activity.
Individual gas heating and supplementary photovoltaic panels.
Property presented by Pauline DEVILLARD [hidden information]
Consultant Bourgogne Franche-Comté
COMMERCIAL AGENT EI
”Information on the risks to which this property is exposed is available on the Géorisques website: [hidden information]”
Informationen zu den Risiken, denen diese Immobilie ausgesetzt ist, finden Sie auf der Website von Géorisques: https://www.georisques.gouv.fr/
-
Art der Immobilie
Haus
-
Etagen
1
-
Baujahr
1950
-
Preis/Quadratfuß
$233
Funktionen
- Garten
- Pool
- Tor
- Bar
Erkunden Sie die Gegend
Chalon-sur-Saône, Bourgogne-Franche-Comté, Frankreich
Auf Google Maps anzeigen
Preis pro sqft
Niedrig
Hoch
Vor 8 Jahren beigetreten
Sie haben sich nach diesem Objekt erkundigt
Der Agent wird sich in Kürze mit Ihnen in Verbindung setzen
Gelistet von
410
Angebote
2019
Beigetreten
Besichtigung mit the agent buchen
Wählen Sie ein Datum und ob Sie eine virtuelle oder persönliche Besichtigung mit dem Makler wünschen.
Bevorzugtes Datum
Art der Tour
Zuletzt aktualisiert
September 11
Erstmalig gelistet
Januar 23
Angebotsreferenz
86516660
Das Vertrauen der führenden Makler der Welt
Die Makler hinter den außergewöhnlichsten Immobilien der Welt inserieren bei JamesEdition.
- Angebote von Sotheby's, Christie's, BARNES und Engel & Völkers
- Jedes Angebot wird vor der Veröffentlichung geprüft
- Verbinden Sie sich direkt mit verifizierten Maklern
Indem Sie fortfahren, akzeptieren Sie unsere Nutzungsbedingungen und Datenschutzrichtlinie.