Oakwell House, Cokes Lane
- 8 Schlafz.
- 6 Bäder
- Aktualisiert: Oktober 2
Über die Immobilie
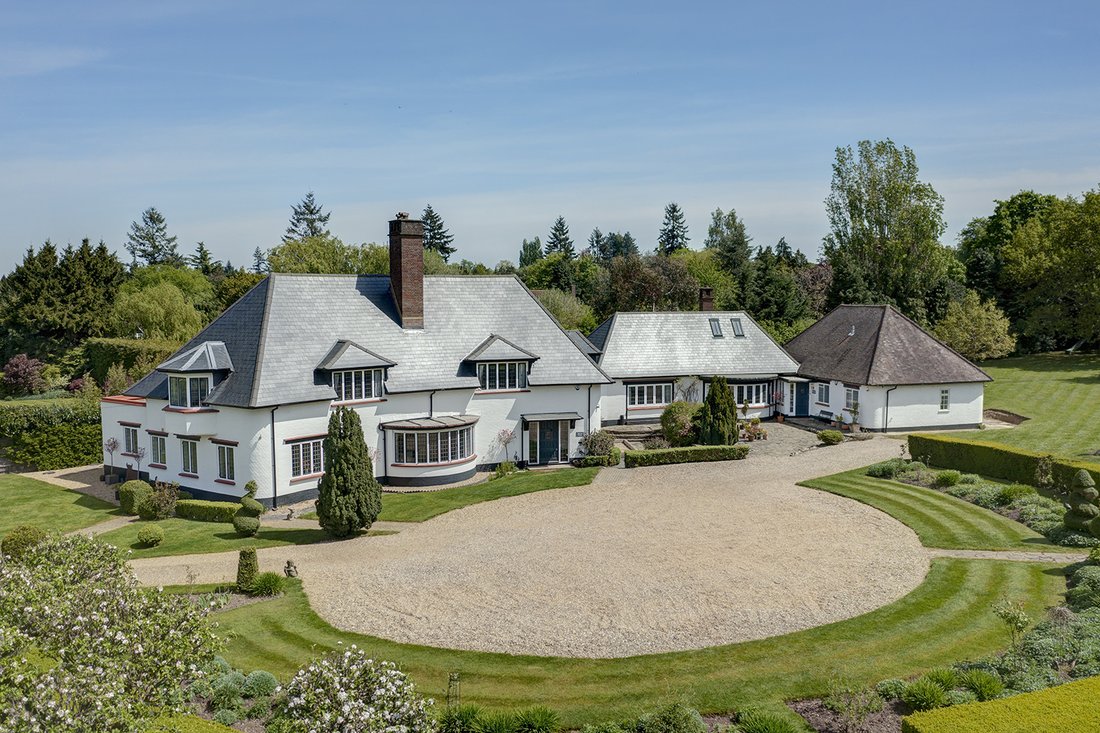
Originally built as a thatched property around 1910 in
the arts and crafts style with gently curving lines angling towards the South West. The property has undergone many improvements including a new slate roof, new bathrooms and kitchen, whilst retaining the sought after character of the building such as the herringbone wood floors, open fireplaces and wonderful high ceilings. The separate
Originally built as a thatched property around 1910 in
the arts and crafts style with gently curving lines angling towards the South West. The property has undergone many improvements including a new slate roof, new bathrooms and kitchen, whilst retaining the sought after character of the building such as the herringbone wood floors, open fireplaces and wonderful high ceilings. The separate annexe was once linked by a corridor and has been significantly refurbished, generating a significant rental income more recently. There is perpetual planning permission to add a large orangery and further room to the rear, which would create a superb and significant residence.
On entering the generous reception hall, with stairs
rising to the first floor and a cloakroom with WC, double
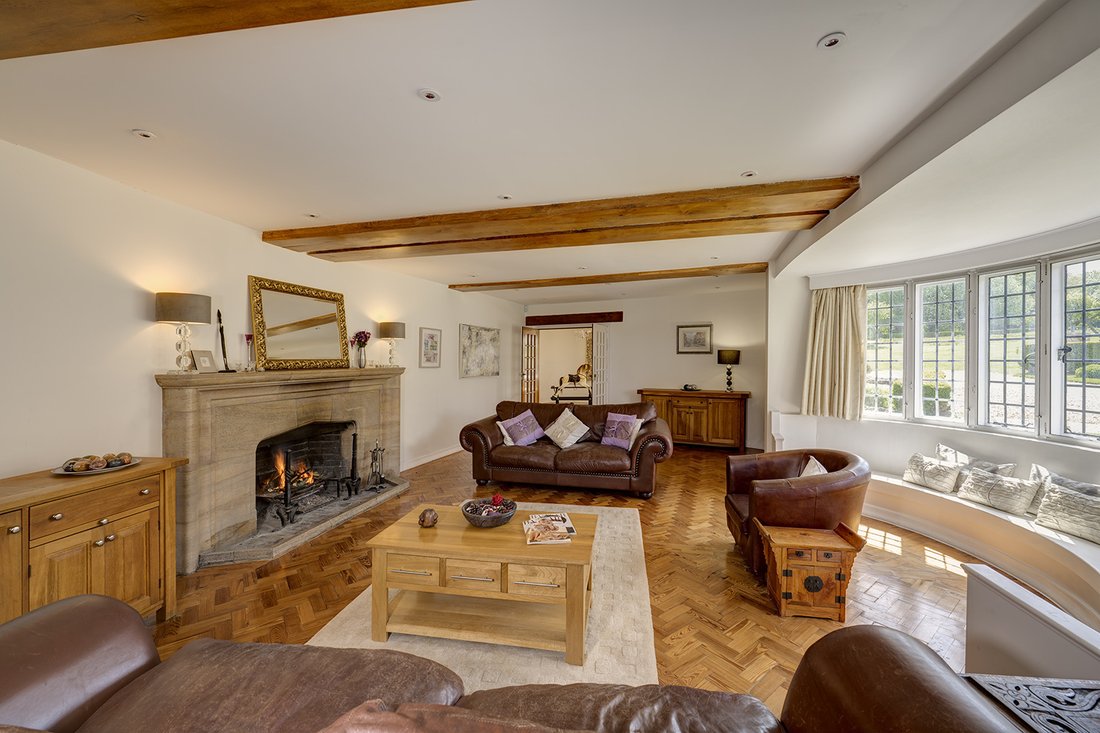
doors take you through to the 33ft drawing room with a
natural stone fireplace, large bay window with seating
and beautiful flooring. Adjoining is a double aspect
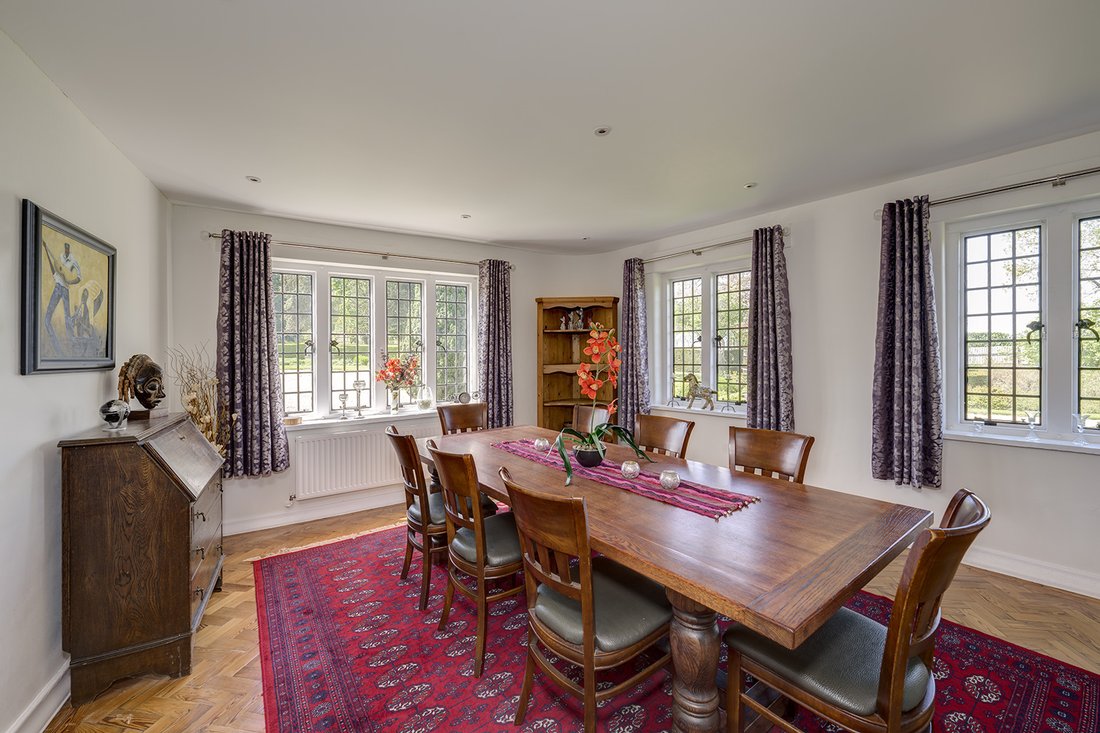
dining room with hardwood flooring and access to the
rear lobby. This provides access to the study as well as
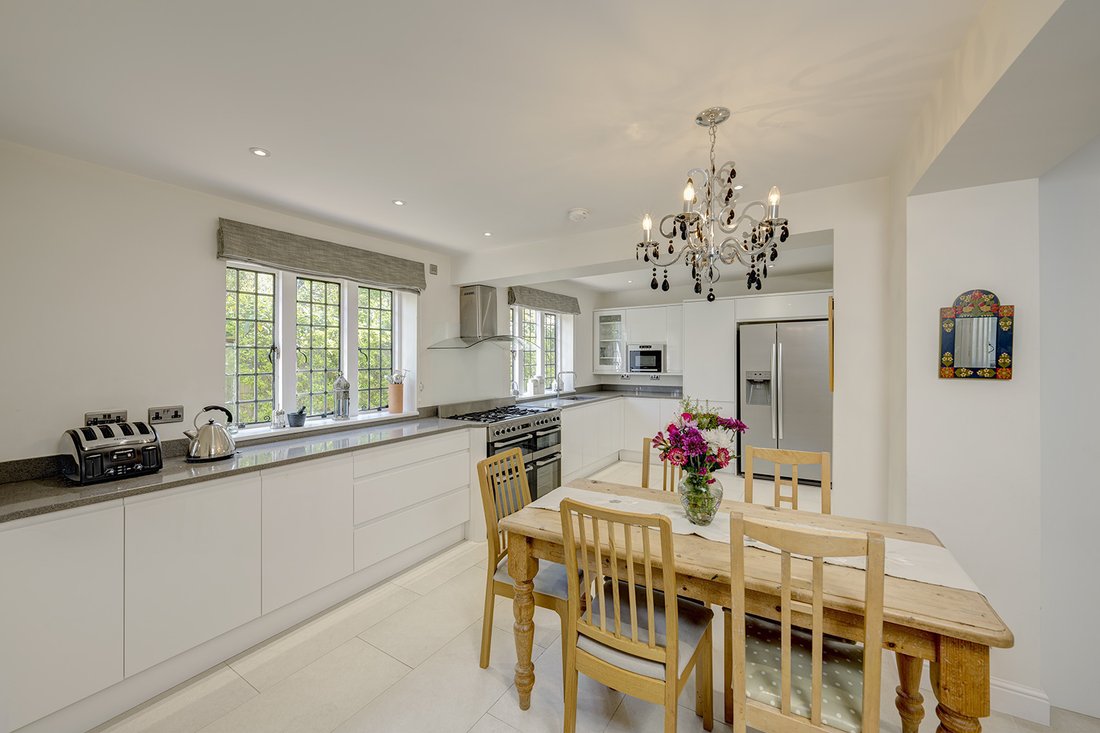
the open kitchen breakfast room, gym and utility.
On the first floor is a wide landing with a hidden side
loft ladder giving access to the large roof void. The
main bedroom is over 31ft with fitted wardrobes and a
stunning refitted ensuite bathroom/shower room. There
are three further bedrooms, one ensuite and the other
two served by a family bathroom with separate shower,
all tastefully refitted.
The Annexe accommodation is all on the ground
floor but there is a large loft space that has potential.
From the large reception hall are three double bedrooms
(one ensuite) plus a family shower room and access to
the kitchen (with utility room) and double doors to the
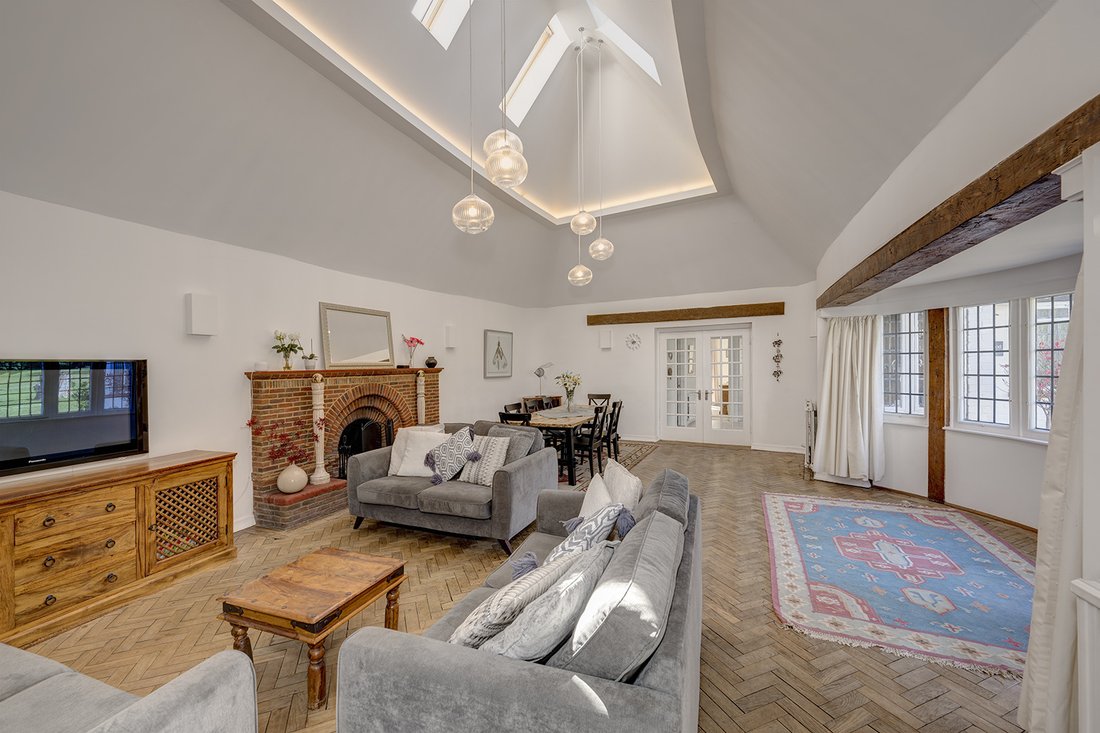
sitting/dining room. This room has a vaulted ceiling with
a deep bay window to the front and feature fireplace.
It is a fabulous room and a great party space. Alongside
is a further bedroom with ensuite, making the annexe
four bedrooms in total. The planning permission would
effectively fill the gaps between the house and the
annexe to create a sizeable family home.
Outside
Approached via a long gravel drive with a wide circular
turning/parking area in front of the property, there is
ample space for a large family and guests. There is a
large double garage, separate insulated studio/home
office and also a beautiful Victorian glass house with
an old grape vine and esplanade fig tree. The gardens
are mainly laid to lawn with specimen trees, an aroma
garden and mature/topiary hedging for privacy.
There is a tennis lawn which could be upgraded to a
modern court and a summer house/writing studio with
water, power and drainage plus space for a swimming
pool to taking in the sunny aspect. The wooded part
of the grounds to the rear provide a wonderful setting
for children with pathways through bluebells and
rhododendrons, iris beds and the dappled shade
of the beech trees. To the rear boundary, the views
over the neighbouring Harewood Downs Golf course
are delightful. Total plot 6.5 acres
Situation
Located in the glorious countryside of Chilterns Area
of Outstanding Natural Beauty, the property offers
a wealth of country walks and bridleways, plus the
neighbouring golf club. The property is situated between
the popular commuter village of Little Chalfont and the
sought after historic village of Chalfont St Giles. Both
Chiltern Line and London Underground are available
at Chalfont & Latimer station (TFL Zone 9), 1.3 miles
nearby in Little Chalfont, which also offers a range
of useful everyday shops including Tesco Express,
a butcher, an artisan baker and various independent
shops. Chalfont St Giles village centre, 2.5 miles away,
provides good day to day shopping, also traditional
village shops and pubs and restaurants. Equidistant,
Amersham offers both useful every day and boutique
shopping, varied amenities and recreational facilities.
Buckinghamshire is renowned for its state and private
education. Details of entrance criteria for local state
schools can be obtained on [hidden information]
Property Ref Number:
HAM-65355Additional Information
Local Authority
Buckinghamshire Council, Band H.
Services
Mains gas, electric and water services.
Tenure
Freehold.
-
Art der Immobilie
Haus
Funktionen
Lot
Innenbereich
- Hohe Decke
- Office
- Kamin
- Offene Küche
- Fitnessstudio
Outdoor
- Parkplatz
- Garage
- Tennisplatz
- Garten
Erkunden Sie die Gegend
Der Agent wird sich in Kürze mit Ihnen in Verbindung setzen
Gelistet von
Besichtigung mit the agent buchen
Wählen Sie ein Datum und ob Sie eine virtuelle oder persönliche Besichtigung mit dem Makler wünschen.
Das Vertrauen der führenden Makler der Welt
Die Makler hinter den außergewöhnlichsten Immobilien der Welt inserieren bei JamesEdition.
- Angebote von Sotheby's, Christie's, BARNES und Engel & Völkers
- Jedes Angebot wird vor der Veröffentlichung geprüft
- Verbinden Sie sich direkt mit verifizierten Maklern
Indem Sie fortfahren, akzeptieren Sie unsere Nutzungsbedingungen und Datenschutzrichtlinie.