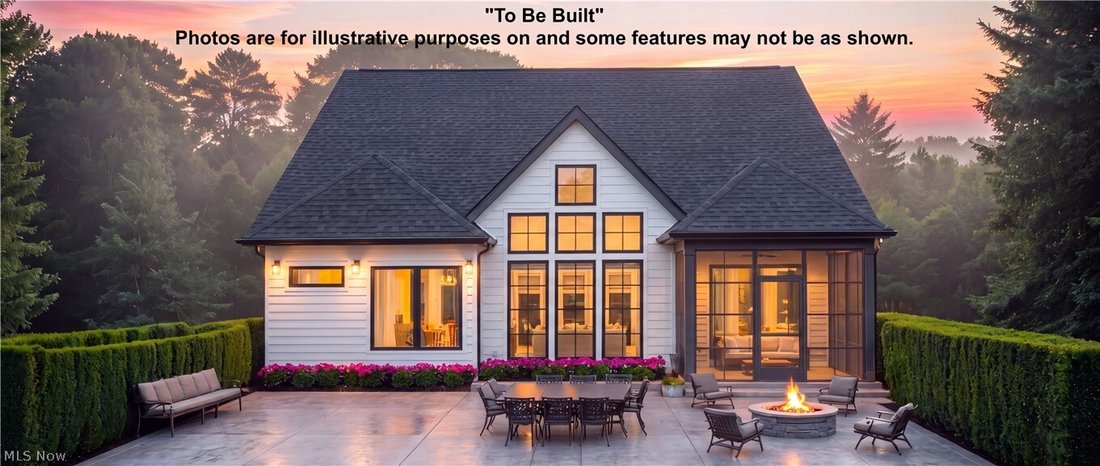
$1,232,479
Freistehendes Einfamilienhaus Chagrin Falls
- 4 Schlafz.
- 5 Bäder
- 4,094 Sqft
- 13,504 Sqft lot
- Aktualisiert: August 5
-
2
Ansichten der letzten 30 Tage
- MLS#5230890
Über die Immobilie
Beschreibung wurde automatisch übersetzt.
Die Beschreibung wird in der Originalsprache angezeigt.
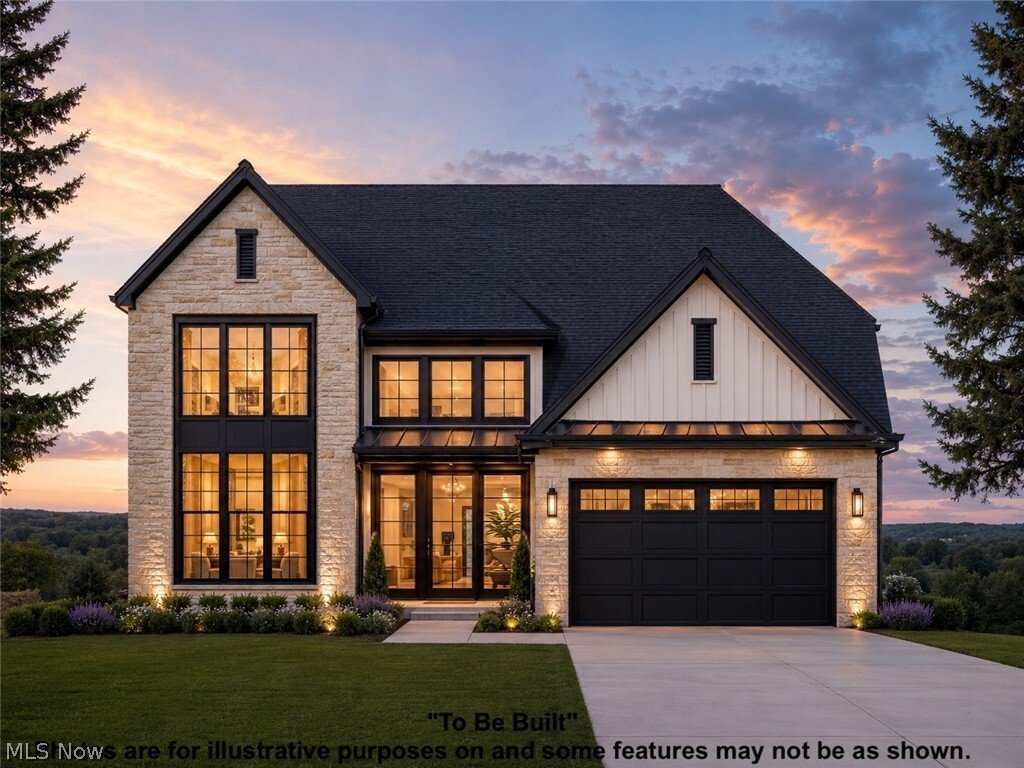
Discover a rare opportunity to build an exceptional home in Chagrin Falls! This proposed luxury residence by Premier Custom Builders will offer 4,094 finished square feet, including 3,235 above grade and 859 in the finished lower level. Designed for impressive everyday living and effortless entertaining, the home features 4 bedrooms, 4.5 baths, a first-floor owner’s suite, vaulted ceilings, a priv
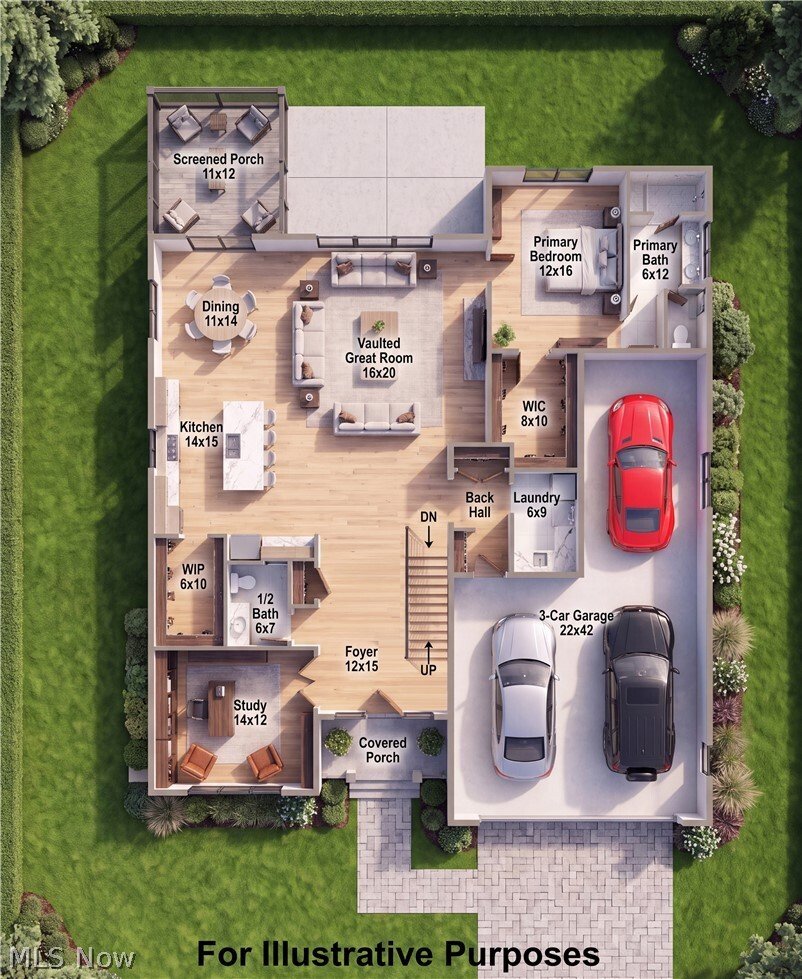
Discover a rare opportunity to build an exceptional home in Chagrin Falls! This proposed luxury residence by Premier Custom Builders will offer 4,094 finished square feet, including 3,235 above grade and 859 in the finished lower level. Designed for impressive everyday living and effortless entertaining, the home features 4 bedrooms, 4.5 baths, a first-floor owner’s suite, vaulted ceilings, a private study, second-floor loft, and a 3-car garage.
The heart of the home is a custom kitchen with commercial-grade appliances, quartz countertops, an oversized island with seating for four, and a walk-in “dirty kitchen” pantry. The vaulted great room makes a dramatic statement with a wall of windows, full stone fireplace, custom cabinetry, open shelving, and a hand-hewn miterlock ceiling beam. The dining area overlooks the screened porch and rear patio for seamless indoor-outdoor living.
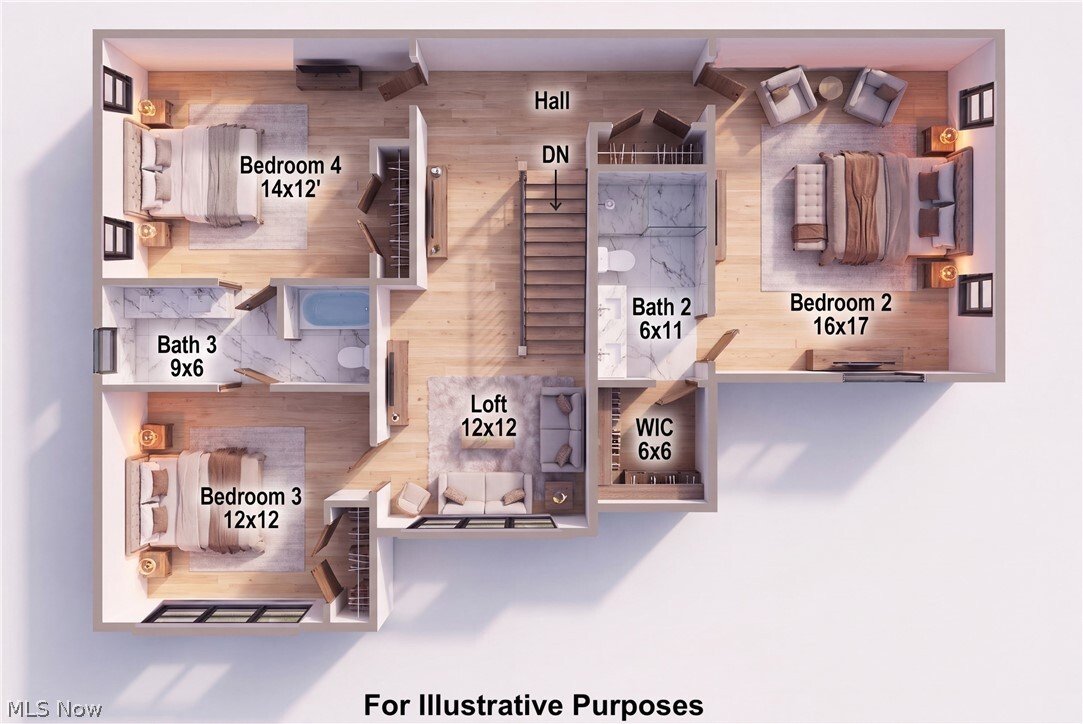
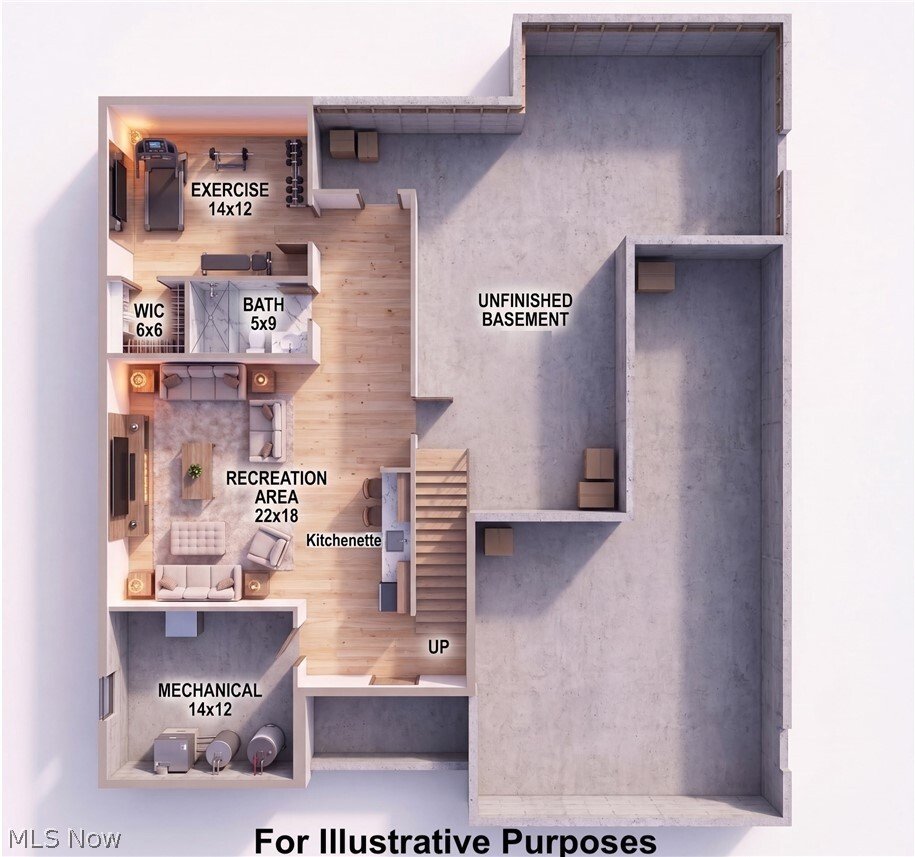
The first-floor owner’s retreat includes a spa-inspired bath with a zero-threshold tiled shower, built-in seat and niche, frameless glass, and quartz surfaces. Upstairs are three additional bedrooms, including an en-suite bedroom with a walk-in closet, a Jack-and-Jill bath, and a spacious loft. The finished lower level adds a recreation room with kitchenette, exercise room, walk-in closet, full bath, and abundant unfinished storage.
Additional features include 6-foot energy-efficient windows, solid-core doors, 7¼-inch first-floor baseboards, wrought-iron stair spindles, stone accents, professional landscaping, a concrete driveway, and third-party energy certification. Buyers may personalize the floor plan and choose from three curated interior design collections.
Located in Russell Township with Chagrin Falls Schools, Geauga County taxes, and no RITA tax, this is the FINAL available homesite in an exclusive six-lot community. The other homes are already under construction. Secure the last opportunity to enjoy brand-new luxury living near Chagrin Falls without renovations or compromises.
The heart of the home is a custom kitchen with commercial-grade appliances, quartz countertops, an oversized island with seating for four, and a walk-in “dirty kitchen” pantry. The vaulted great room makes a dramatic statement with a wall of windows, full stone fireplace, custom cabinetry, open shelving, and a hand-hewn miterlock ceiling beam. The dining area overlooks the screened porch and rear patio for seamless indoor-outdoor living.
The first-floor owner’s retreat includes a spa-inspired bath with a zero-threshold tiled shower, built-in seat and niche, frameless glass, and quartz surfaces. Upstairs are three additional bedrooms, including an en-suite bedroom with a walk-in closet, a Jack-and-Jill bath, and a spacious loft. The finished lower level adds a recreation room with kitchenette, exercise room, walk-in closet, full bath, and abundant unfinished storage.
Additional features include 6-foot energy-efficient windows, solid-core doors, 7¼-inch first-floor baseboards, wrought-iron stair spindles, stone accents, professional landscaping, a concrete driveway, and third-party energy certification. Buyers may personalize the floor plan and choose from three curated interior design collections.
Located in Russell Township with Chagrin Falls Schools, Geauga County taxes, and no RITA tax, this is the FINAL available homesite in an exclusive six-lot community. The other homes are already under construction. Secure the last opportunity to enjoy brand-new luxury living near Chagrin Falls without renovations or compromises.
-
Art der Immobilie
Haus
-
Preis/Quadratfuß
$301
Funktionen
- Garage
- Kamin
- Begehbarer Kleiderschrank
- Garten
- Wasserblick
- Feuergrube
- Wohnraum im Freien
- Hohe Decke
Erkunden Sie die Gegend
SL 195 Blackford Drive, Chagrin Falls, OH 44022, Novelty, Ohio, Vereinigte Staaten
Auf Google Maps anzeigen
Preis pro sqft
Niedrig
Hoch
Vor 4 Jahren beigetreten
Sie haben sich nach diesem Objekt erkundigt
Der Agent wird sich in Kürze mit Ihnen in Verbindung setzen
Gelistet von
2
Angebote
2022
Beigetreten
Besichtigung mit Michael Jones buchen
Wählen Sie ein Datum und ob Sie eine virtuelle oder persönliche Besichtigung mit dem Makler wünschen.
Bevorzugtes Datum
Art der Tour

Zuletzt aktualisiert
August 5
Erstmalig gelistet
Jul 25
Maklerlizenz
#2009004191
Angebotsreferenz
2140780262600156
Angebotsstatus
Ähnliche Immobilien in der Nähe
Neue Angebote in Novelty

Entdecken Sie mehr Häuser zum Verkauf
Novelty, OH, Vereinigte Staaten Immobilienarten
Novelty, OH, Vereinigte Staaten beliebte Suchanfragen
- am Wasser Immobilien in Novelty, OH, Vereinigte Staaten
- Immobilien mit Flussblick in Novelty, OH, Vereinigte Staaten
- Gesicherte Wohnanlage Immobilien in Novelty, OH, Vereinigte Staaten
- Immobilien mit Wasserblick in Novelty, OH, Vereinigte Staaten
- Immobilien mit Bergblick in Novelty, OH, Vereinigte Staaten
- Anlageimmobilie Immobilien in Novelty, OH, Vereinigte Staaten
Verwandte Leitfäden & Geschichten
Das Vertrauen der führenden Makler der Welt
Die Makler hinter den außergewöhnlichsten Immobilien der Welt inserieren bei JamesEdition.
- Angebote von Sotheby's, Christie's, BARNES und Engel & Völkers
- Jedes Angebot wird vor der Veröffentlichung geprüft
- Verbinden Sie sich direkt mit verifizierten Maklern
Indem Sie fortfahren, akzeptieren Sie unsere Nutzungsbedingungen und Datenschutzrichtlinie.
brokerages we
partnered with
partnered with