$1,236,900
Freistehendes Einfamilienhaus Chagrin Falls
- 6 Schlafz.
- 4 Bäder
- 5,462 Sqft
- 2.19 Ac lot
- Aktualisiert: Gestern
- MLS#5216065
Über die Immobilie
Beschreibung wurde automatisch übersetzt.
Die Beschreibung wird in der Originalsprache angezeigt.
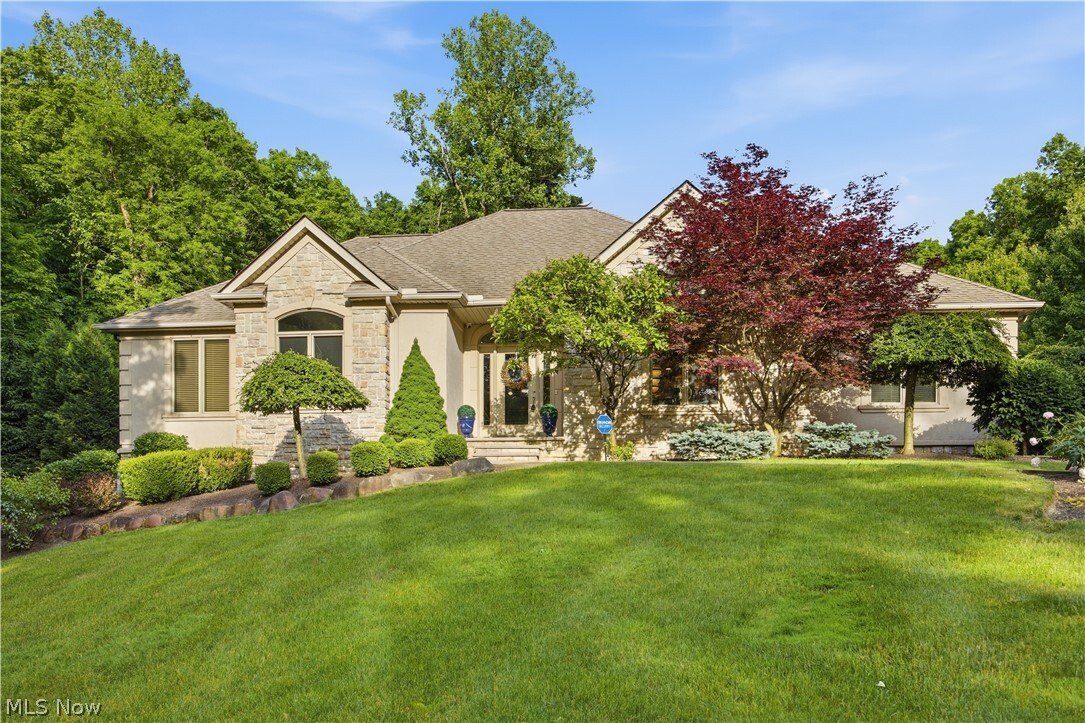
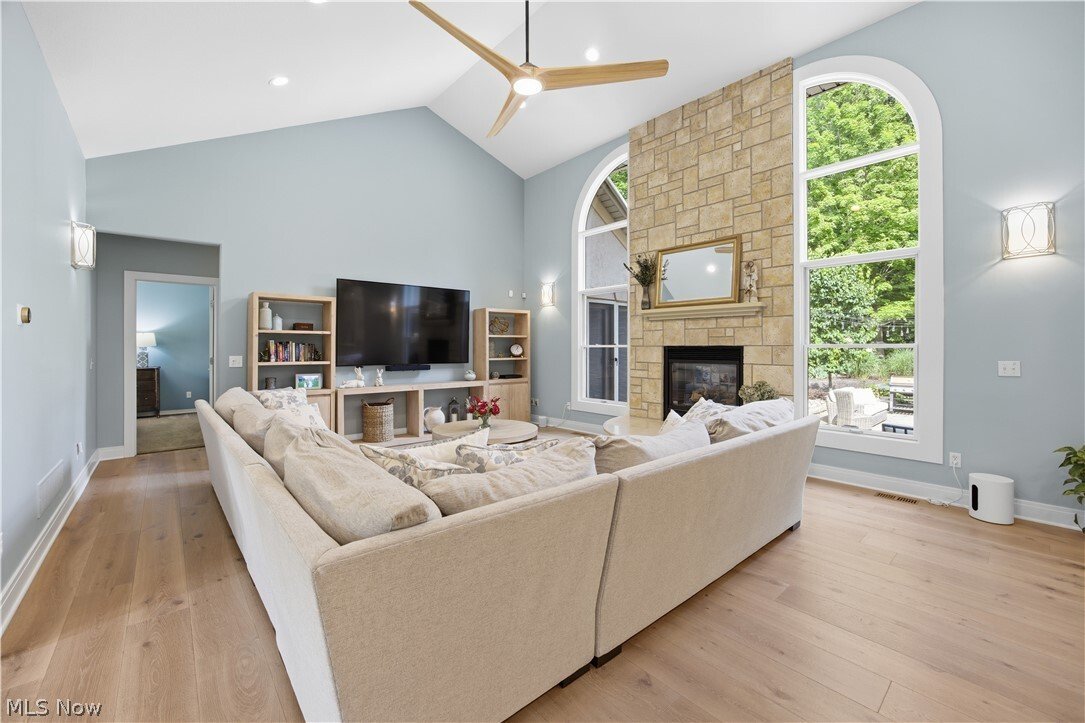
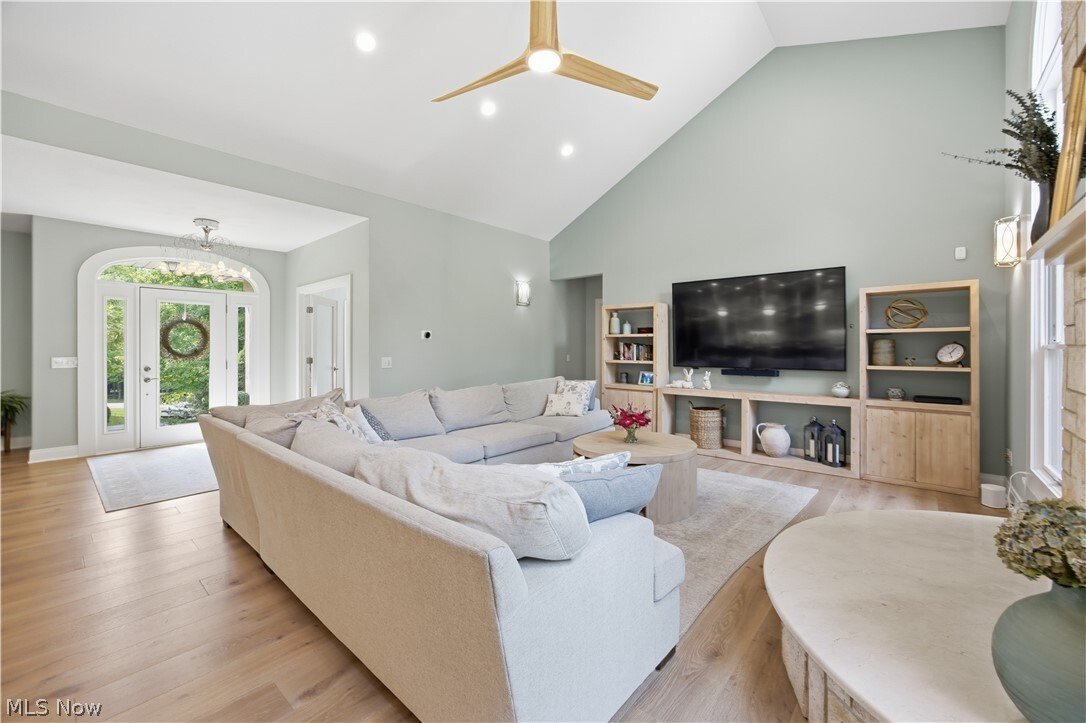
**MOTIVATED SELLERS** Discover refined luxury in this stunning custom ranch nestled on 2.19 wooded acres in Auburn Township. Designed to impress, this beautifully updated 6-bedroom, 4-bath residence offers over 5,400 square feet of sophisticated living space. Upon entering the home, you are greeted with a dramatic vaulted great room with a stone fireplace. The open floor plan flows seamlessly into
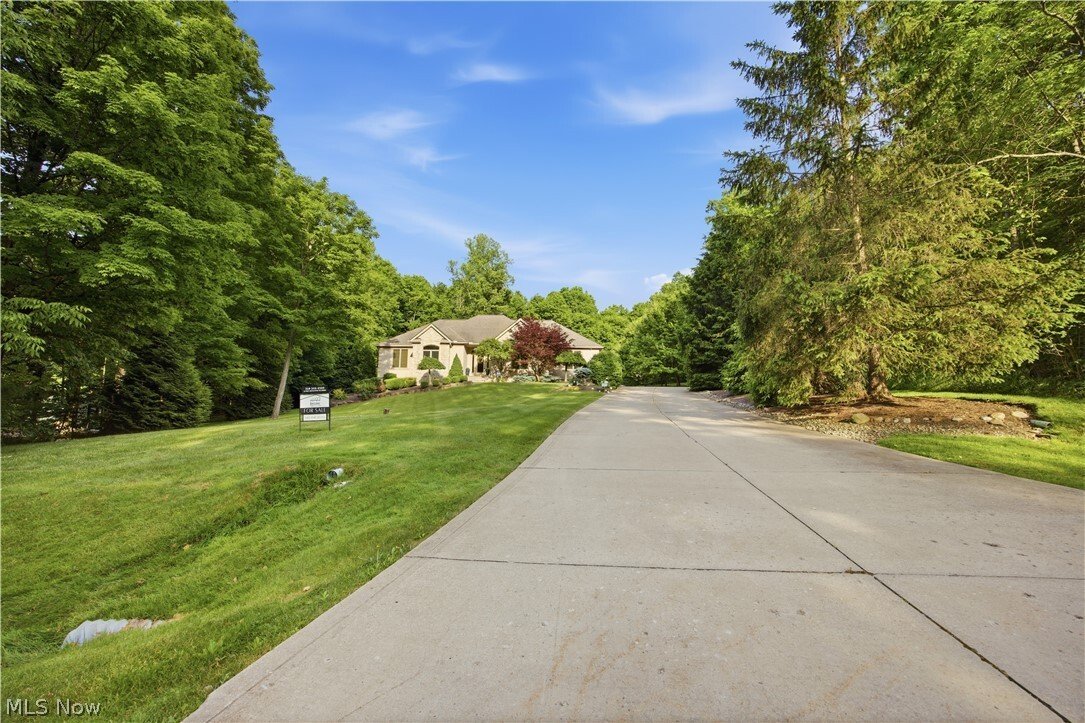
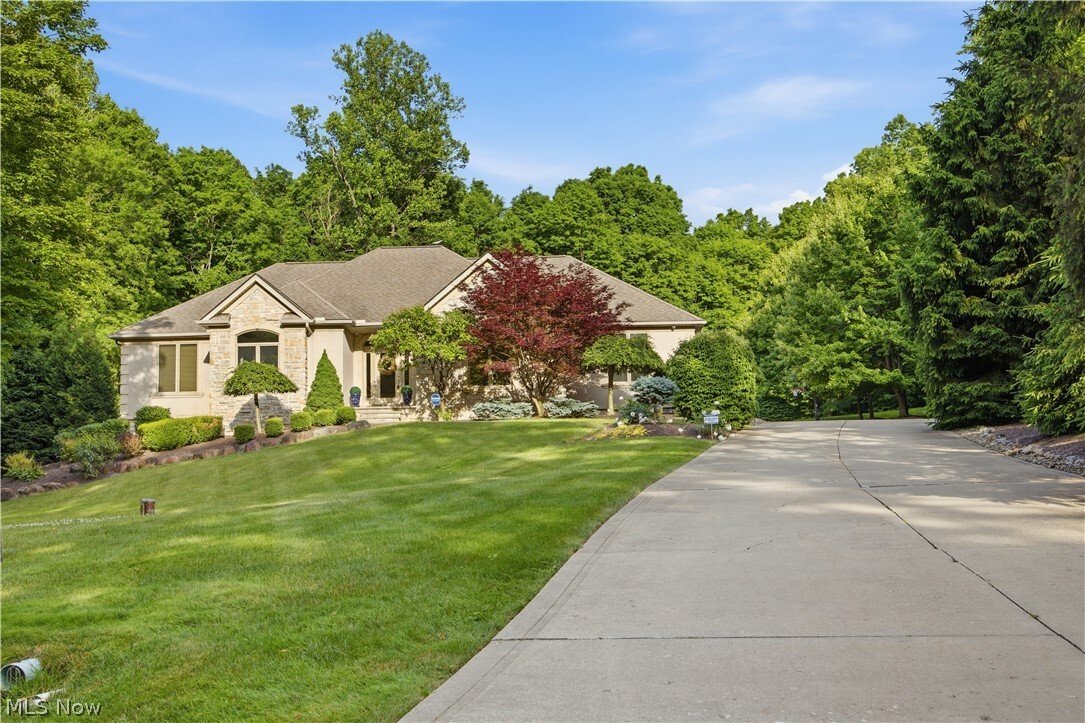
**MOTIVATED SELLERS** Discover refined luxury in this stunning custom ranch nestled on 2.19 wooded acres in Auburn Township. Designed to impress, this beautifully updated 6-bedroom, 4-bath residence offers over 5,400 square feet of sophisticated living space. Upon entering the home, you are greeted with a dramatic vaulted great room with a stone fireplace. The open floor plan flows seamlessly into the expansive chef’s kitchen which showcases spectacular Quartzite countertops, Engineered hardwood flooring, custom cabinetry, and upscale finishes that make both everyday living and entertaining extraordinary. The kitchen centers around an exquisite 12.5-foot island which boasts an impressive 5-foot long, extra-deep, double-bowl workstation sink with dual luxe gold faucets & separate garbage disposals. High-end appliances such as a 48” Subzero Refrigerator, Thermador Wine Column, & Sharp Microwave Drawer add to the grandeur of the space. The main level features a luxurious primary suite with a spa-like bath complete with soaking tub, tiled shower, stone counters, and vaulted ceiling details. The primary suite includes dual closets & double doors leading out to the stone patio. There is a quiet office and three additional bedrooms on the main level complete with two additional full bathrooms. The finished walkout lower level adds an entirely new dimension to the home, offering two additional oversized bedrooms w/egress windows, a second full kitchen with granite countertops, a spacious recreation room, exercise room, a full bathroom, and abundant storage—ideal for multigenerational living, extended guest stays, or unforgettable entertaining. Surrounded by mature trees and tucked away on a quiet cul-de-sac, the setting is as private as it is picturesque. Stone veneer and stucco exterior details, an attached, 3-car garage with electric vehicle charging, and the serene, wooded backdrop complete this remarkable offering. **SEPTIC INSPECTION AND PUMPING COMPLETED ON 8/5/2026**
-
Art der Immobilie
Haus
-
Baujahr
2002
-
Preis/Quadratfuß
$226
Funktionen
- Garage
- Kamin
- Office
Erkunden Sie die Gegend
11565 Robin Wood Lane, Chagrin Falls, OH 44023, Ohio, Vereinigte Staaten
Auf Google Maps anzeigen
Preis pro sqft
Niedrig
Hoch
Vor 4 Jahren beigetreten
Sie haben sich nach diesem Objekt erkundigt
Der Agent wird sich in Kürze mit Ihnen in Verbindung setzen
Gelistet von
1
Angebote
2024
Beigetreten
Besichtigung mit Melanie Leoni buchen
Wählen Sie ein Datum und ob Sie eine virtuelle oder persönliche Besichtigung mit dem Makler wünschen.
Bevorzugtes Datum
Art der Tour

Zuletzt aktualisiert
Gestern
Erstmalig gelistet
Jun 5
Maklerlizenz
#2023005247
Angebotsreferenz
2122918431745762
Angebotsstatus
Das Vertrauen der führenden Makler der Welt
Die Makler hinter den außergewöhnlichsten Immobilien der Welt inserieren bei JamesEdition.
- Angebote von Sotheby's, Christie's, BARNES und Engel & Völkers
- Jedes Angebot wird vor der Veröffentlichung geprüft
- Verbinden Sie sich direkt mit verifizierten Maklern
Indem Sie fortfahren, akzeptieren Sie unsere Nutzungsbedingungen und Datenschutzrichtlinie.
brokerages we
partnered with
partnered with