$2,072,740
Villa Cerdanyola Del Valles
- 6 Schlafz.
- 4 Bäder
- 6,028 Sqft
- 15,716 Sqft lot
- Aktualisiert: September 9
- 1
Über die Immobilie
Beschreibung wurde automatisch übersetzt.
Die Beschreibung wird in der Originalsprache angezeigt.
Haus von 560 m2 mit Terrasse Im Großraum von Cerdanyola del Vallès.
Die Immobilie hat 6 Zimmer, 4 Bäder, Pool, Kamin, 2 Parkplätze, Klimaanlage, Einbauschränke, Waschküche, Balkon, Garten, Heizung und Abstellraum.
Nº AICAT: 8446
Die Immobilie hat 6 Zimmer, 4 Bäder, Pool, Kamin, 2 Parkplätze, Klimaanlage, Einbauschränke, Waschküche, Balkon, Garten, Heizung und Abstellraum.
Nº AICAT: 8446
aProperties Real Estate markets this property in Bellaterra, one of Vallès Occidental’s most exclusive residential areas. A property designed for buyers seeking generous living space, privacy, and a close connection to nature, just minutes away from Sant Cugat and Barcelona in a quiet, family-oriented neighborhood.
This magnificent four-sided detached home sits on a large 1,560 sq m plot
This magnificent four-sided detached home sits on a large 1,560 sq m plot
Haus von 560 m2 mit Terrasse Im Großraum von Cerdanyola del Vallès.
Die Immobilie hat 6 Zimmer, 4 Bäder, Pool, Kamin, 2 Parkplätze, Klimaanlage, Einbauschränke, Waschküche, Balkon, Garten, Heizung und Abstellraum.
Nº AICAT: 8446
Die Immobilie hat 6 Zimmer, 4 Bäder, Pool, Kamin, 2 Parkplätze, Klimaanlage, Einbauschränke, Waschküche, Balkon, Garten, Heizung und Abstellraum.
Nº AICAT: 8446
aProperties Real Estate markets this property in Bellaterra, one of Vallès Occidental’s most exclusive residential areas. A property designed for buyers seeking generous living space, privacy, and a close connection to nature, just minutes away from Sant Cugat and Barcelona in a quiet, family-oriented neighborhood.
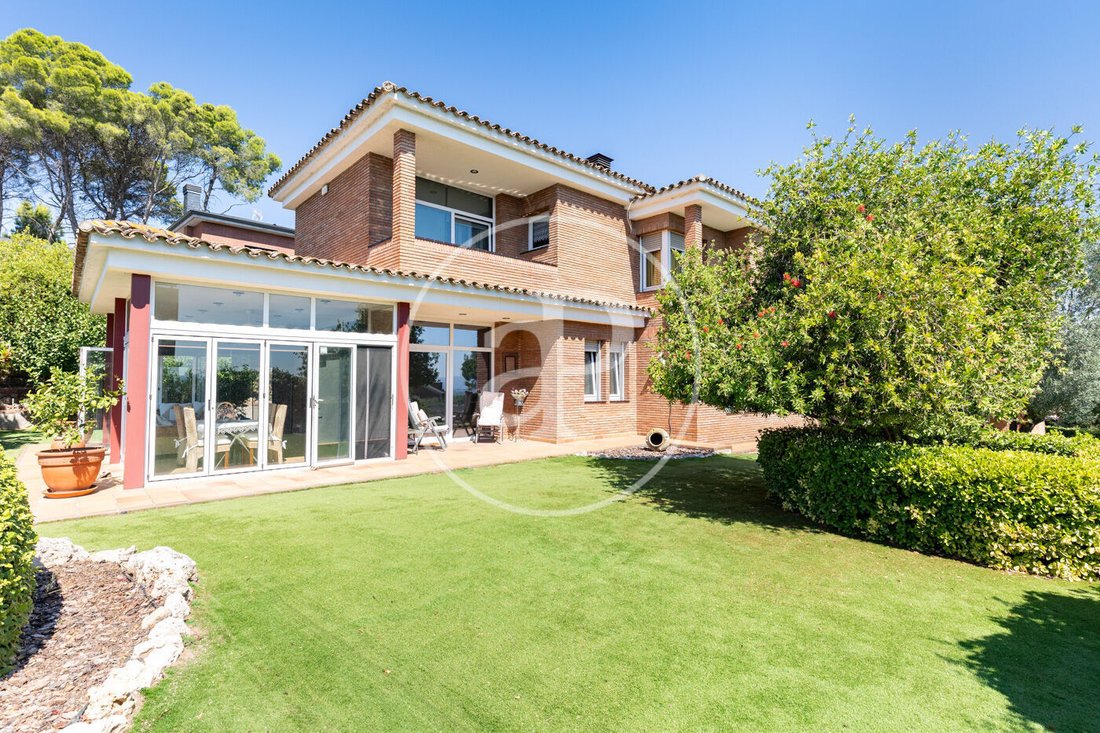
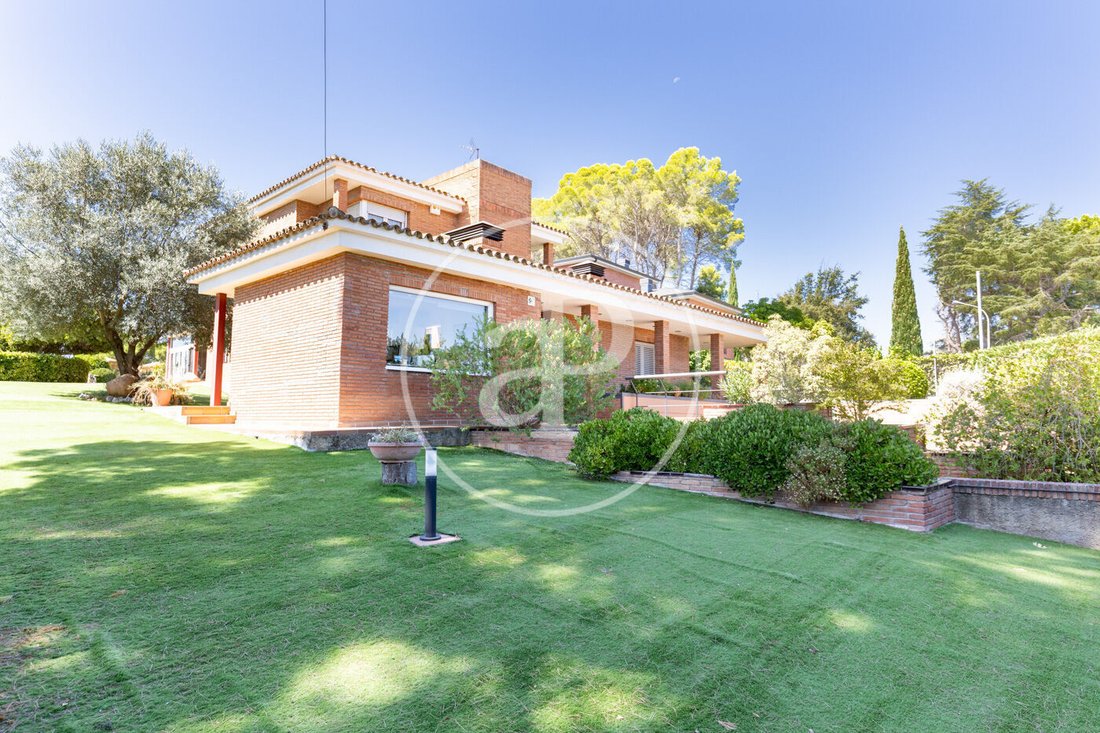
This magnificent four-sided detached home sits on a large 1,560 sq m plot with 540 sq m of built area, designed to deliver maximum comfort, space, and privacy. Distributed over three levels, the home features expansive, light-filled rooms that connect seamlessly with its diverse outdoor areas.
The property offers two street-level entrances: the primary front entrance and a second direct entrance leading to the kitchen area. Adjacent to both entries lies the street-level garage entrance with capacity for two vehicles.
The main floor hosts a spectacular living-dining room thoughtfully divided into two distinct environments: a cozy sitting room and an elegant dining area. The sitting area opens directly onto a magnificent glass-enclosed summer room, fully equipped with air conditioning—an ideal space for family gatherings and relaxation year-round. From the dining room, you access a broad, functional, and spacious kitchen built for everyday convenience. This floor also includes a bedroom with built-in wardrobes (ideal as a guest bedroom, office, or multipurpose room) alongside a full bathroom with a walk-in shower.
The first floor is entirely dedicated to the night area, housing four carefully laid-out bedrooms designed for privacy and rest. This level features two spacious double en-suite bedrooms, each with its own full bathroom (one with a bathtub, the other with a shower). It also boasts an exclusive primary master suite complete with a private walk-in closet, an elegant full bathroom equipped with a jacuzzi, and a private balcony that floods the space with natural light. Completing this floor is a bright, versatile single bedroom with direct access to a terrace, perfect as a child’s bedroom, office, or personal study.
The basement level features a large garage accommodating two vehicles, as well as a spacious wine cellar for wine enthusiasts. Two separate storage rooms complete this lower floor, providing substantial extra storage space.
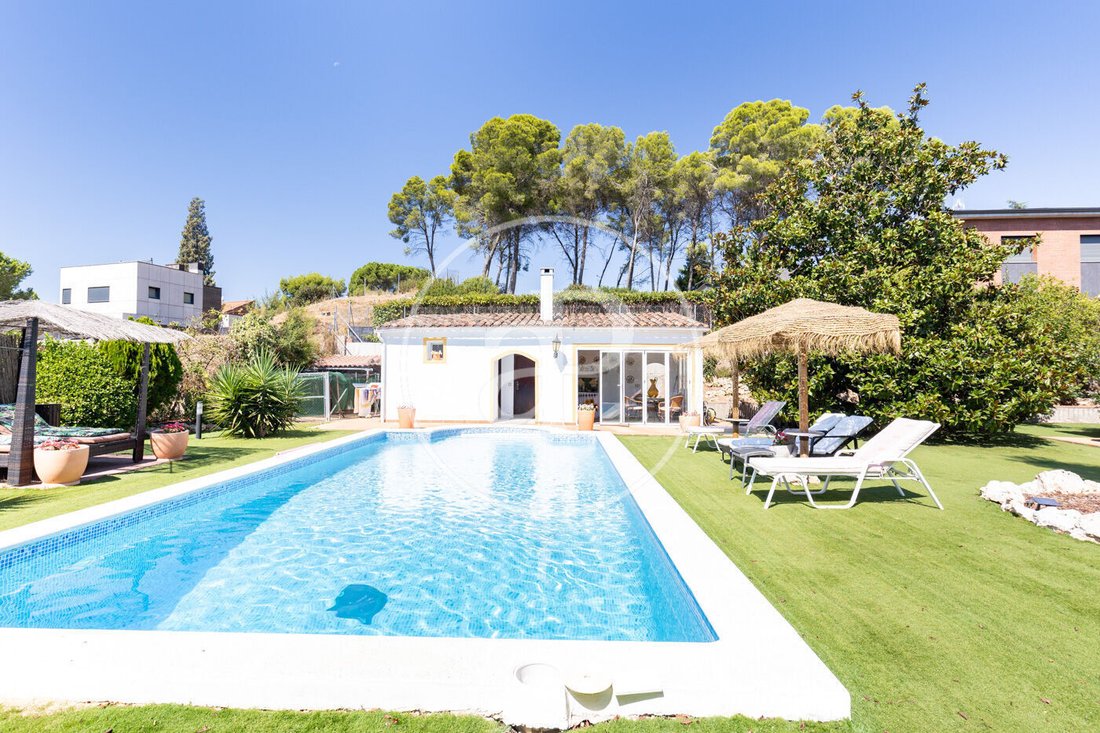
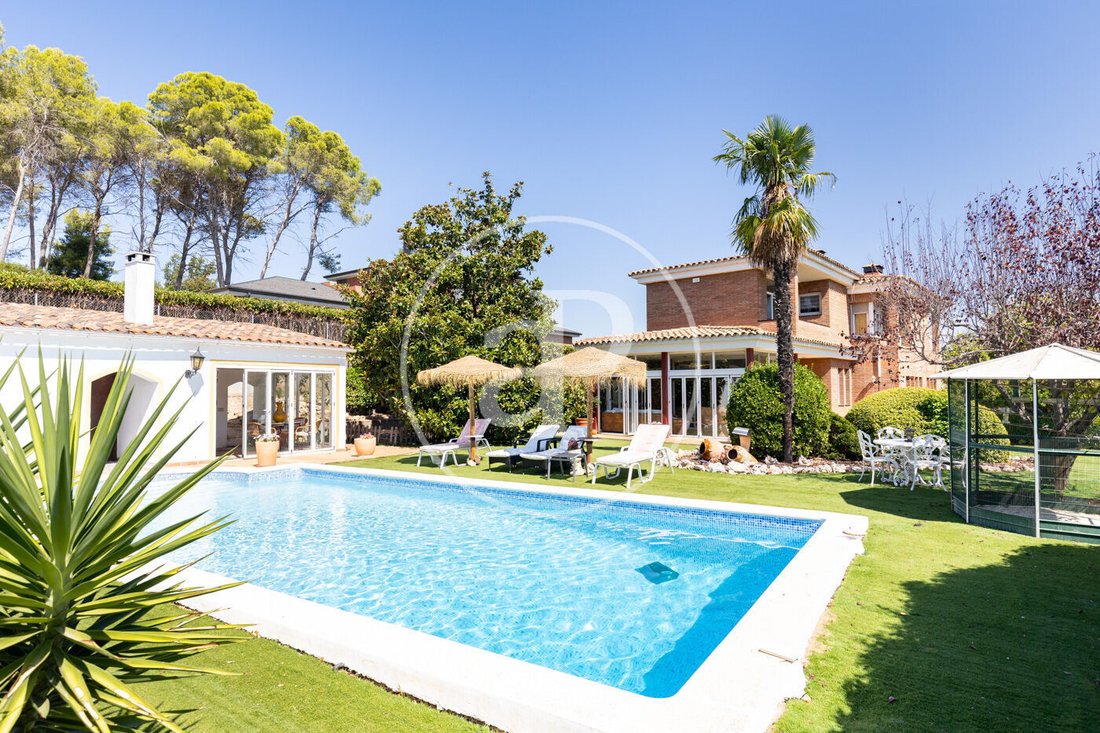
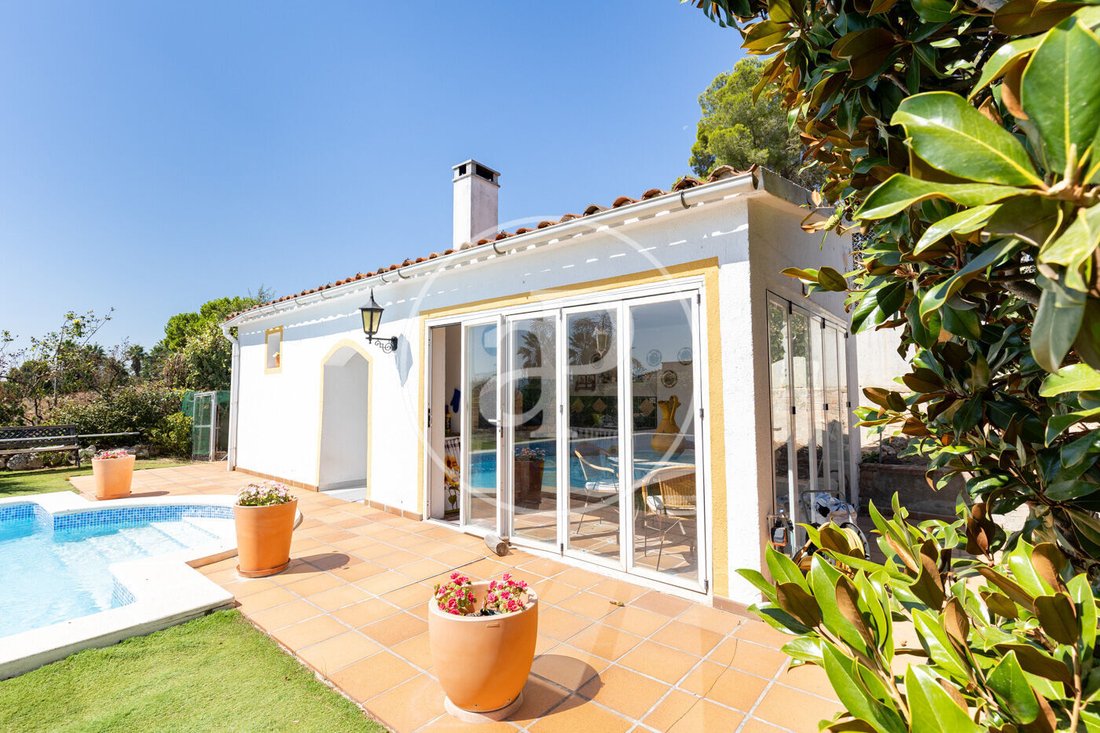
One of the standout highlights of this property is its wonderful landscaped garden—a true private oasis designed for outdoor living, peace, and wellness. In this privileged setting, you will find a spectacular saltwater pool complete with its own changing room and full bathroom, allowing guests to use the facilities without entering the main house. Adjacent to the changing area is a charming covered porch featuring a built-in brick barbecue, perfect for hosting outdoor meals and family gatherings by the pool during warm summer months.
The outdoor area also includes a private sauna, creating a complete wellness space dedicated to relaxation in total home privacy. Additionally, the garden includes a small vegetable patch for nature lovers.
Near the main entrance in the garden area, the house features an independent multipurpose room that can adapt to any family’s needs. Its possibilities are endless: it can easily serve as a home gym, games room, painting studio, creative workspace, or personal leisure area.
The property stands out for its high-end finishes, including marble floors, gas heating, split-system air conditioning, oak interior joinery, and double-glazed PVC windows that deliver exceptional thermal and acoustic insulation. The combination of exposed brickwork with noble interior finishes creates a home of great character and elegance that remains low-maintenance and practical for daily life.
Don’t miss the opportunity to visit this magnificent residence in Bellaterra and explore everything it has to offer. A home crafted for family enjoyment, unforgettable moments, and an extraordinary quality of life.
Nº AICAT: 8446
This magnificent four-sided detached home sits on a large 1,560 sq m plot with 540 sq m of built area, designed to deliver maximum comfort, space, and privacy. Distributed over three levels, the home features expansive, light-filled rooms that connect seamlessly with its diverse outdoor areas.
The property offers two street-level entrances: the primary front entrance and a second direct entrance leading to the kitchen area. Adjacent to both entries lies the street-level garage entrance with capacity for two vehicles.
The main floor hosts a spectacular living-dining room thoughtfully divided into two distinct environments: a cozy sitting room and an elegant dining area. The sitting area opens directly onto a magnificent glass-enclosed summer room, fully equipped with air conditioning—an ideal space for family gatherings and relaxation year-round. From the dining room, you access a broad, functional, and spacious kitchen built for everyday convenience. This floor also includes a bedroom with built-in wardrobes (ideal as a guest bedroom, office, or multipurpose room) alongside a full bathroom with a walk-in shower.
The first floor is entirely dedicated to the night area, housing four carefully laid-out bedrooms designed for privacy and rest. This level features two spacious double en-suite bedrooms, each with its own full bathroom (one with a bathtub, the other with a shower). It also boasts an exclusive primary master suite complete with a private walk-in closet, an elegant full bathroom equipped with a jacuzzi, and a private balcony that floods the space with natural light. Completing this floor is a bright, versatile single bedroom with direct access to a terrace, perfect as a child’s bedroom, office, or personal study.
The basement level features a large garage accommodating two vehicles, as well as a spacious wine cellar for wine enthusiasts. Two separate storage rooms complete this lower floor, providing substantial extra storage space.
One of the standout highlights of this property is its wonderful landscaped garden—a true private oasis designed for outdoor living, peace, and wellness. In this privileged setting, you will find a spectacular saltwater pool complete with its own changing room and full bathroom, allowing guests to use the facilities without entering the main house. Adjacent to the changing area is a charming covered porch featuring a built-in brick barbecue, perfect for hosting outdoor meals and family gatherings by the pool during warm summer months.
The outdoor area also includes a private sauna, creating a complete wellness space dedicated to relaxation in total home privacy. Additionally, the garden includes a small vegetable patch for nature lovers.
Near the main entrance in the garden area, the house features an independent multipurpose room that can adapt to any family’s needs. Its possibilities are endless: it can easily serve as a home gym, games room, painting studio, creative workspace, or personal leisure area.
The property stands out for its high-end finishes, including marble floors, gas heating, split-system air conditioning, oak interior joinery, and double-glazed PVC windows that deliver exceptional thermal and acoustic insulation. The combination of exposed brickwork with noble interior finishes creates a home of great character and elegance that remains low-maintenance and practical for daily life.
Don’t miss the opportunity to visit this magnificent residence in Bellaterra and explore everything it has to offer. A home crafted for family enjoyment, unforgettable moments, and an extraordinary quality of life.
Nº AICAT: 8446
-
Art der Immobilie
Villa
-
Baujahr
1988
-
Preis/Quadratfuß
$343
-
Emissionen
E
-
Verbrauch
E
Funktionen
- Garten
- Pool
- Terrasse
- Garage
- Weinkeller
- Sauna
- Whirlpool
- Fitnessstudio
- Bergblick
Funktionen
Lot
- Bergblick
- Privatsphäre
Innenbereich
- Office
- Kamin
- Klimaanlage
- Gasherd
- Whirlpool
- Sauna
- Weinkeller
- Keller
- Stein Arbeitsplatten
- Begehbarer Kleiderschrank
- Fitnessstudio
Outdoor
- Terrasse
- Balkon
- Pool
- Garage
- Pergola
- Garten
Erkunden Sie die Gegend
Bellaterra, Cerdanyola del Vallès, 08290, Spain
Auf Google Maps anzeigen
Preis pro sqft
Niedrig
Hoch
Vor 2 Jahren beigetreten
Sie haben sich nach diesem Objekt erkundigt
Der Agent wird sich in Kürze mit Ihnen in Verbindung setzen
Gelistet von
1479
Angebote
2024
Beigetreten
Besichtigung mit the agent buchen
Wählen Sie ein Datum und ob Sie eine virtuelle oder persönliche Besichtigung mit dem Makler wünschen.
Bevorzugtes Datum
Art der Tour
aProperties is a real estate agency specializing in the renting and selling of exclusive properties in the best ar
aProperties is a real estate agency specializing in the renting and selling of exclusive properties in the best areas. It boasts a broad portfolio of properties as well as a team of highly qualified professionals with extensive experience in the real estate sector. aProperties offers service whereby its clients can follow each step of the entire process that the purchasing, selling or renting of a property requires. Also, a personal agent attends to any doubts that may arise throughout the process of any of these operations. As of 2019, aProperties has had a new business unit, aProperties Offices, which is specialized in renting and selling exclusive offices in the prime areas in Barcelona, Madrid and Valencia. This brand was born with the purpose of offering an intimate, personalized and efficient service for those companies that need new spaces to develop their business as well as helping those property owners who want to get the most out of their office space assets. With its broad portfolio of properties in the main Business Center Districts in Madrid, Barcelona and Valencia, aProperties Offices and its specialized and highly qualified agents have extensive experience in this sector.
Zuletzt aktualisiert
September 9
Erstmalig gelistet
September 9
Angebotsreferenz
VSC2609003
Ähnliche Immobilien in der Nähe
Neue Angebote in Bellaterra




Entdecken Sie mehr Häuser zum Verkauf
Bellaterra, Cerdanyola del Vallès, Katalonien Immobilienarten
Bellaterra, Cerdanyola del Vallès, Katalonien beliebte Suchanfragen
Verwandte Leitfäden & Geschichten
Das Vertrauen der führenden Makler der Welt
Die Makler hinter den außergewöhnlichsten Immobilien der Welt inserieren bei JamesEdition.
- Angebote von Sotheby's, Christie's, BARNES und Engel & Völkers
- Jedes Angebot wird vor der Veröffentlichung geprüft
- Verbinden Sie sich direkt mit verifizierten Maklern
Indem Sie fortfahren, akzeptieren Sie unsere Nutzungsbedingungen und Datenschutzrichtlinie.