$1,343,076
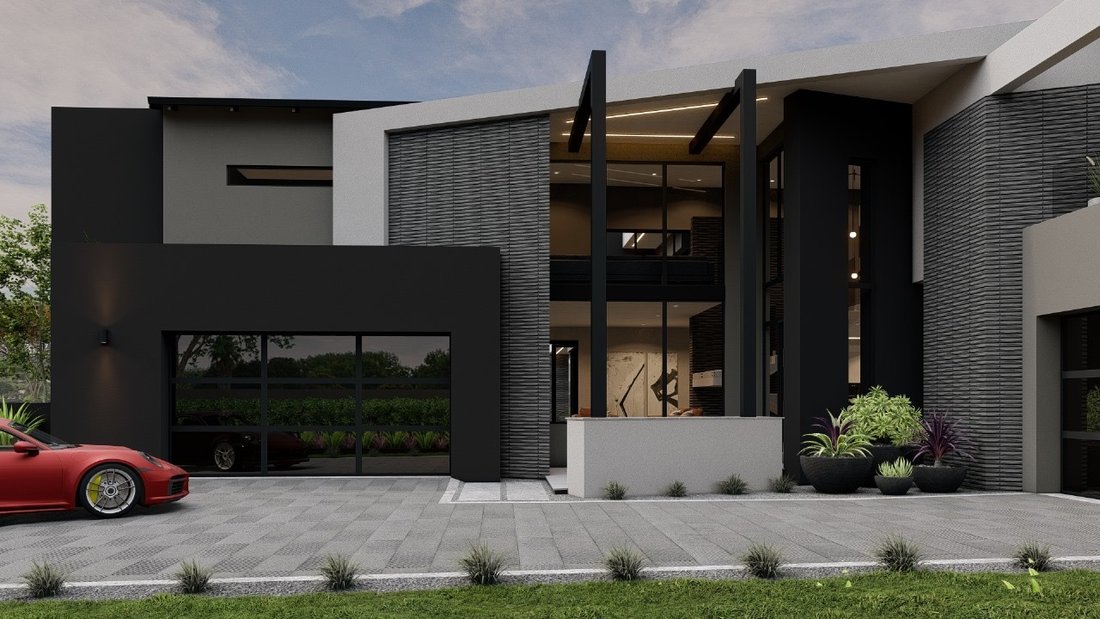
Luxuriöse Residenz Mit 6 Schlafzimmern, Doppelgaragen, Privatem Kino Und Oase Im Freien
- 6 Schlafz.
- 7 Bäder
- 8,612 Sqft
- 21,528 Sqft lot
- Aktualisiert: April 15
- 6
Über die Immobilie
Beschreibung wurde automatisch übersetzt.
Die Beschreibung wird in der Originalsprache angezeigt.
**BUILDING PACKAGE**PLOT & PLAN**
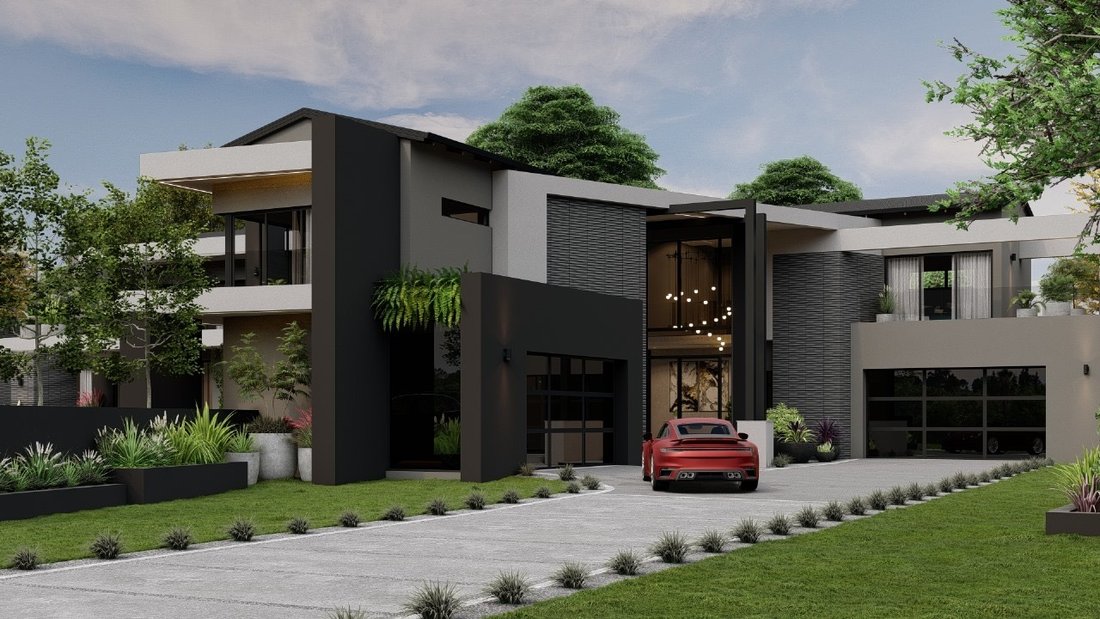
A Striking 6-bedroom family residence designed for effortless living and exceptional entertaining.
This beautifully designed home balances modern architecture, with warm, functional spaces - perfect for families who love to host while enjoying everyday comfort.
Property Features at a glance:
6 Ensuite Bedrooms with a generou
A Striking 6-bedroom family residence designed for effortless living and exceptional entertaining.
This beautifully designed home balances modern architecture, with warm, functional spaces - perfect for families who love to host while enjoying everyday comfort.
Property Features at a glance:
6 Ensuite Bedrooms with a generou
**BUILDING PACKAGE**PLOT & PLAN**
A Striking 6-bedroom family residence designed for effortless living and exceptional entertaining.
This beautifully designed home balances modern architecture, with warm, functional spaces - perfect for families who love to host while enjoying everyday comfort.
Property Features at a glance:
6 Ensuite Bedrooms with a generous main suite, walk-in closet and functional design elements.
Dual Double Garages both with direct access into the home and generous provision of driveway parking spaces for guests.
Designated Entertainment areas with a bar, cinema room and covered patio with built-in braai.
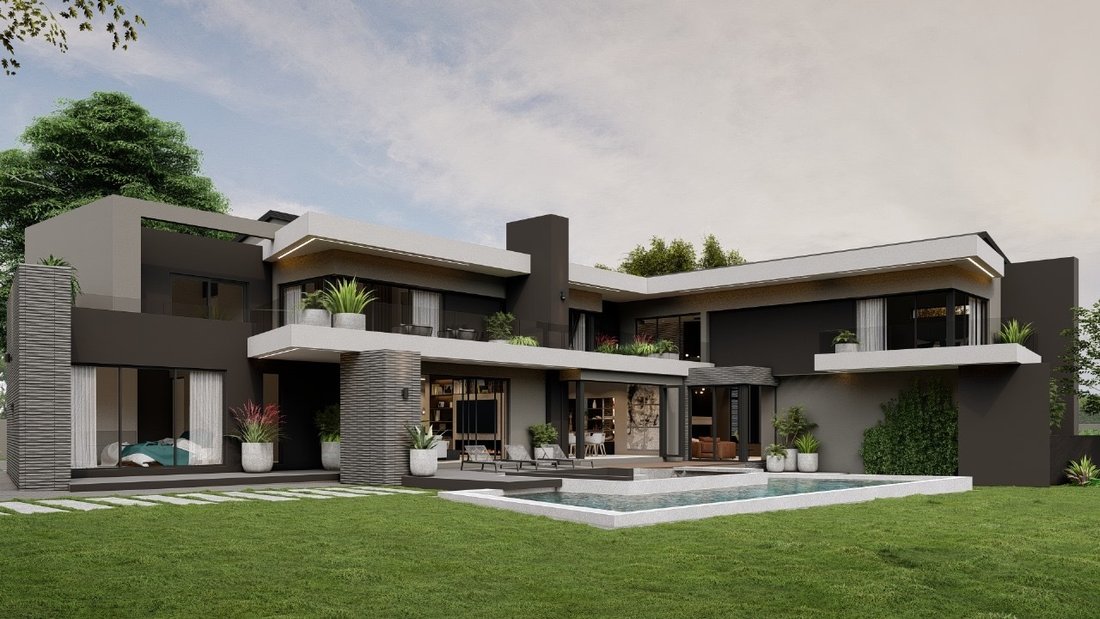
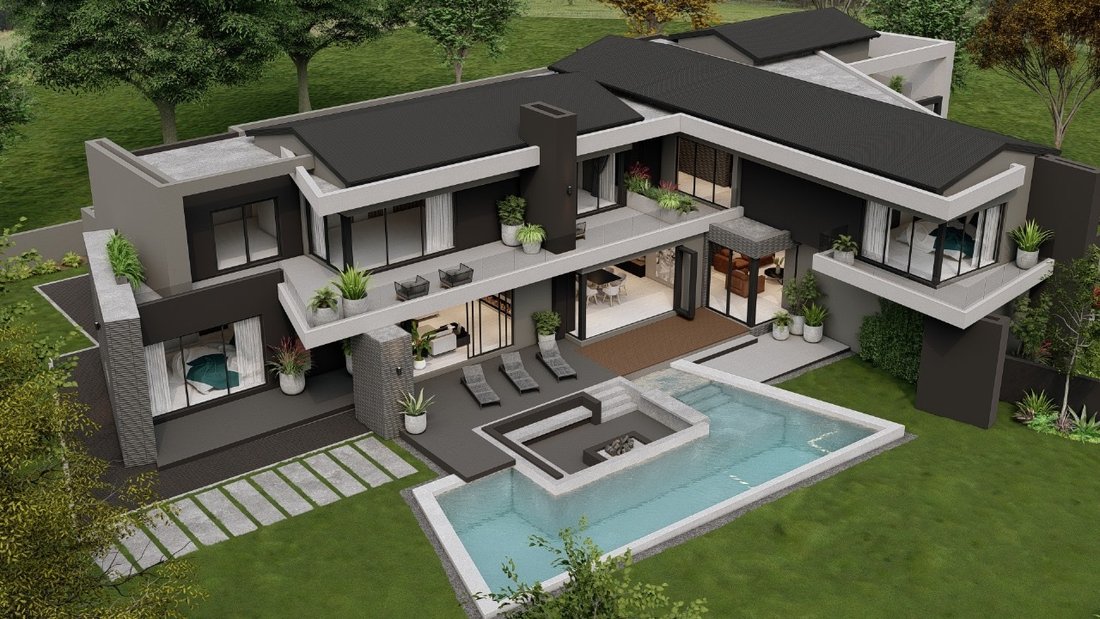
Outdoor Lifestyle with a swimming pool, landscaped garden and a BOMA with firepit and built-in seating.
Chef’s Kitchen with an island breakfast nook, walk-in pantry and separate scullery.
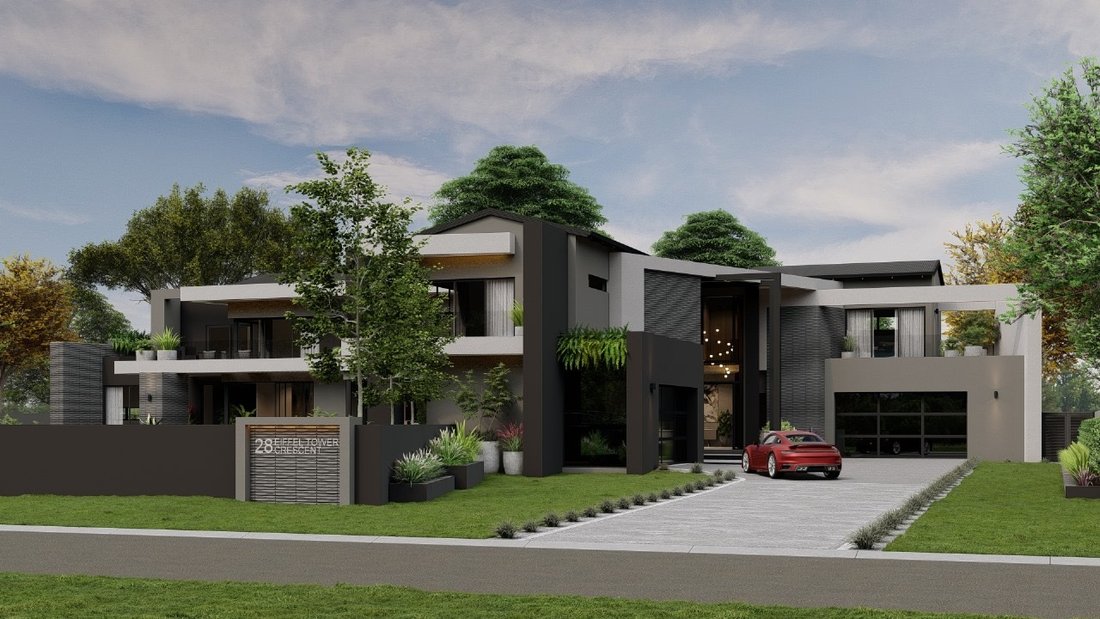
Upon entry, the home welcomes you with two double garages positioned on either side of the home entrance, creating a strong focal point to the front door are. Generous visitor parking has been provisioned for along a paved driveway and both garages offer direct access into the home - the left opening into a private lounge and the right conveniently positioned near a guest suite.
Step through the front door into a light-filled foyer where the home’s modern lines and double-volume spaces immediately impress and make a statement. To the left, a private lounge provides a cosy setting for quiet moments or intimate entertaining. To the right, a guest bedroom or study with ensuite bathroom, along with a guest toilet, adds flexibility and convenience.
The heart of the home unfolds into an expansive open-plan living area. A stylish bar serves the covered patio, while the dining room, lounge and designer kitchen flow seamlessly together. The covered patio features a built-in braai and overlooks the pool, manicured garden and BOMA with firepit and built-in seating - an ideal backdrop for relaxed evenings and weekend gatherings.
The kitchen is both elegant and practical, offering a central island with hob that doubles as a breakfast nook, a walk-in pantry and a separate scullery. From here, you have access to the kitchen yard and staff quarters with an ensuite bathroom, ensuring smooth household flow.
Beyond the main lounge, the home reveals another guest bedroom with ensuite bathroom as well as a dedicated cinema room - creating a private entertainment zone the whole family will enjoy.
Up the double-volume staircase, the first-floor family living continues. To the left of the landing are two well-sized ensuite bedrooms. To the right, another ensuite bedroom leads through to the main suite - a calm retreat featuring a walk-in closet, full ensuite bathroom and separate toilet.
Completing the upper level is a Pyjama lounge, perfect for family downtime, along with the sixth ensuite bedroom - ensuring space, privacy and comfort for everyone.
Midstream Estate offers a lifestyle few other places can match - Perfectly positioned between Centurion and Johannesburg with easy access to the N1 and R21, Midstream combines security, convenience and community living. Featuring top private dual-medium schools, medical centres, a retirement village, churches, shopping, restaurants and the flagship Mediclinic at Midstream Hill.
Leisure amenities include a 9-hole golf course, parks, and walking paths - all within a secure, access-controlled estate.
At Matchmaker Realty we welcome you to book an exclusive viewing of this beautiful double-stand, where this project will be constructed. Matchmaker Realty is the Industry leader in Matching Buyers to Homes! We pride ourselves with a full, professional service from the initial viewing to the property handover and beyond, with an ’emphasis’ on after-sales service. We work with the best Bond Originators who will streamline the process of a bond approval with a high success rate if needed.
We look forward to ’Matching’ you to your dream home - Build your future. Entertain with ease. Live exceptionally in Midstream.
A Striking 6-bedroom family residence designed for effortless living and exceptional entertaining.
This beautifully designed home balances modern architecture, with warm, functional spaces - perfect for families who love to host while enjoying everyday comfort.
Property Features at a glance:
6 Ensuite Bedrooms with a generous main suite, walk-in closet and functional design elements.
Dual Double Garages both with direct access into the home and generous provision of driveway parking spaces for guests.
Designated Entertainment areas with a bar, cinema room and covered patio with built-in braai.
Outdoor Lifestyle with a swimming pool, landscaped garden and a BOMA with firepit and built-in seating.
Chef’s Kitchen with an island breakfast nook, walk-in pantry and separate scullery.
Upon entry, the home welcomes you with two double garages positioned on either side of the home entrance, creating a strong focal point to the front door are. Generous visitor parking has been provisioned for along a paved driveway and both garages offer direct access into the home - the left opening into a private lounge and the right conveniently positioned near a guest suite.
Step through the front door into a light-filled foyer where the home’s modern lines and double-volume spaces immediately impress and make a statement. To the left, a private lounge provides a cosy setting for quiet moments or intimate entertaining. To the right, a guest bedroom or study with ensuite bathroom, along with a guest toilet, adds flexibility and convenience.
The heart of the home unfolds into an expansive open-plan living area. A stylish bar serves the covered patio, while the dining room, lounge and designer kitchen flow seamlessly together. The covered patio features a built-in braai and overlooks the pool, manicured garden and BOMA with firepit and built-in seating - an ideal backdrop for relaxed evenings and weekend gatherings.
The kitchen is both elegant and practical, offering a central island with hob that doubles as a breakfast nook, a walk-in pantry and a separate scullery. From here, you have access to the kitchen yard and staff quarters with an ensuite bathroom, ensuring smooth household flow.
Beyond the main lounge, the home reveals another guest bedroom with ensuite bathroom as well as a dedicated cinema room - creating a private entertainment zone the whole family will enjoy.
Up the double-volume staircase, the first-floor family living continues. To the left of the landing are two well-sized ensuite bedrooms. To the right, another ensuite bedroom leads through to the main suite - a calm retreat featuring a walk-in closet, full ensuite bathroom and separate toilet.
Completing the upper level is a Pyjama lounge, perfect for family downtime, along with the sixth ensuite bedroom - ensuring space, privacy and comfort for everyone.
Midstream Estate offers a lifestyle few other places can match - Perfectly positioned between Centurion and Johannesburg with easy access to the N1 and R21, Midstream combines security, convenience and community living. Featuring top private dual-medium schools, medical centres, a retirement village, churches, shopping, restaurants and the flagship Mediclinic at Midstream Hill.
Leisure amenities include a 9-hole golf course, parks, and walking paths - all within a secure, access-controlled estate.
At Matchmaker Realty we welcome you to book an exclusive viewing of this beautiful double-stand, where this project will be constructed. Matchmaker Realty is the Industry leader in Matching Buyers to Homes! We pride ourselves with a full, professional service from the initial viewing to the property handover and beyond, with an ’emphasis’ on after-sales service. We work with the best Bond Originators who will streamline the process of a bond approval with a high success rate if needed.
We look forward to ’Matching’ you to your dream home - Build your future. Entertain with ease. Live exceptionally in Midstream.
-
Art der Immobilie
Haus
-
Preis/Quadratfuß
$155
Funktionen
Erkunden Sie die Gegend
Midstream Heights, Olifantsfontein 410-JR, Gauteng, Südafrika
Auf Google Maps anzeigen
Preis pro sqft
Niedrig
Hoch
Vor 3 Jahren beigetreten
Sie haben sich nach diesem Objekt erkundigt
Der Agent wird sich in Kürze mit Ihnen in Verbindung setzen
Gelistet von
31
Angebote
2023
Beigetreten
Besichtigung mit the agent buchen
Wählen Sie ein Datum und ob Sie eine virtuelle oder persönliche Besichtigung mit dem Makler wünschen.
Bevorzugtes Datum
Art der Tour
Zuletzt aktualisiert
April 15
Erstmalig gelistet
Januar 27
Angebotsreferenz
RL532
Das Vertrauen der führenden Makler der Welt
Die Makler hinter den außergewöhnlichsten Immobilien der Welt inserieren bei JamesEdition.
- Angebote von Sotheby's, Christie's, BARNES und Engel & Völkers
- Jedes Angebot wird vor der Veröffentlichung geprüft
- Verbinden Sie sich direkt mit verifizierten Maklern
Indem Sie fortfahren, akzeptieren Sie unsere Nutzungsbedingungen und Datenschutzrichtlinie.