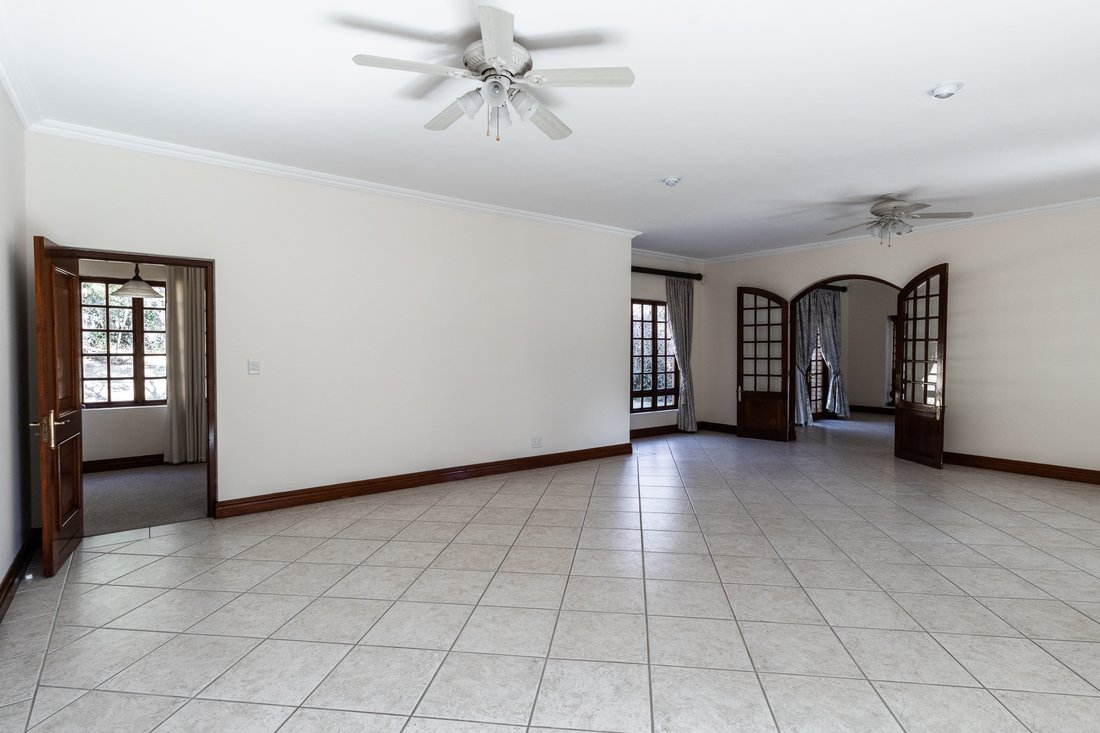
$1,320,916
Bezauberndes Englisches Herrenhaus!!!
- 5 Schlafz.
- 4 Bäder
- 16,146 Sqft
- 2.72 Ac lot
- Aktualisiert: Mai 14
- 6
Über die Immobilie
Beschreibung wurde automatisch übersetzt.
Die Beschreibung wird in der Originalsprache angezeigt.
SOLE AND EXCLUSAVE MANDATE
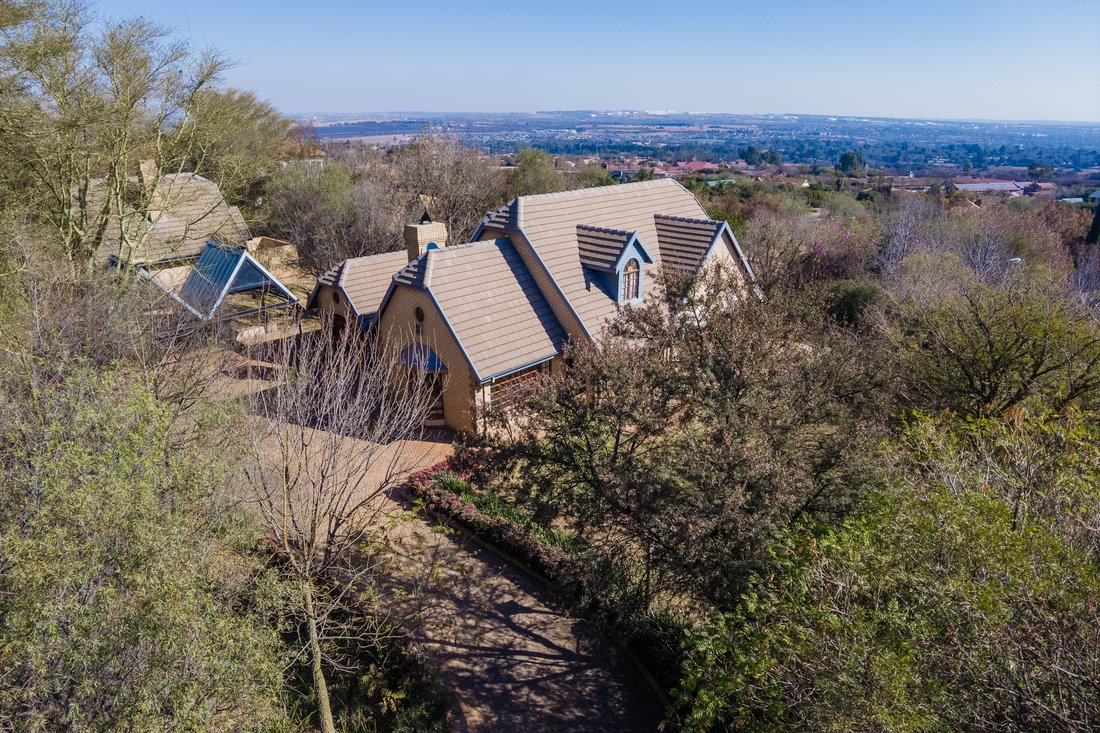
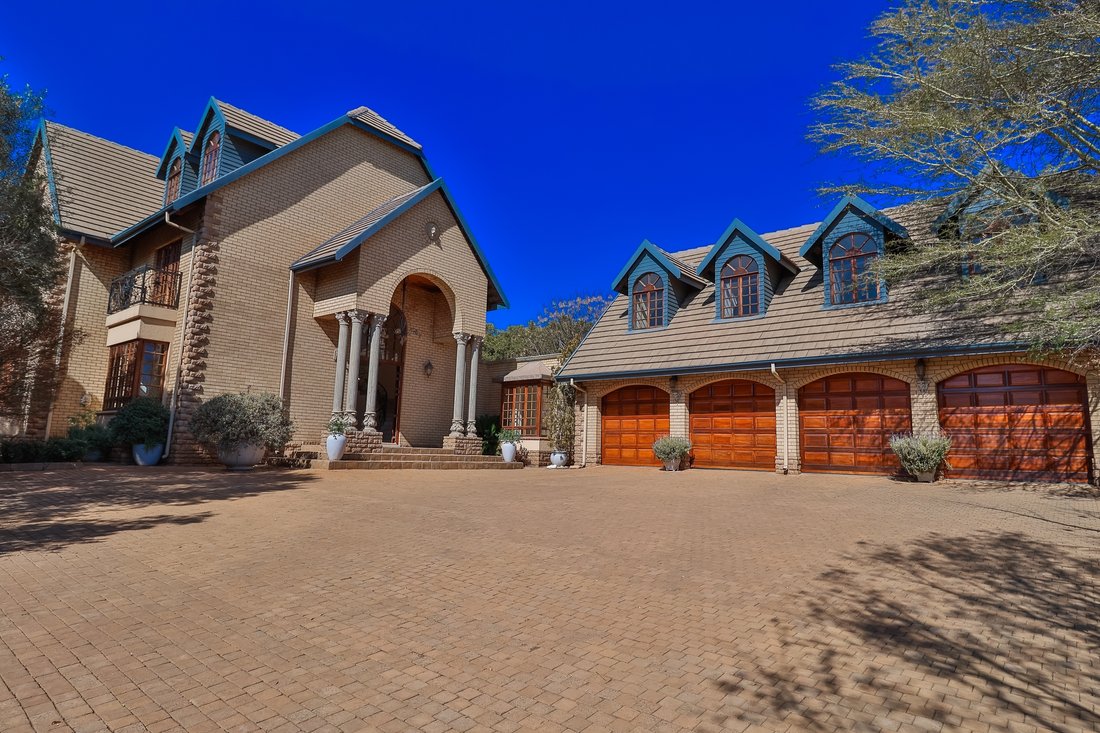
A residence of exceptional craftsmanship and timeless elegance, this magnificent English Country Manor reflects immaculate build quality and meticulous attention to detail throughout. No expense has been spared in creating this truly distinctive home.
Nestled within the highly sought-after Cornwall Hill Country Estate, this unique property offers an ext
A residence of exceptional craftsmanship and timeless elegance, this magnificent English Country Manor reflects immaculate build quality and meticulous attention to detail throughout. No expense has been spared in creating this truly distinctive home.
Nestled within the highly sought-after Cornwall Hill Country Estate, this unique property offers an ext
SOLE AND EXCLUSAVE MANDATE
A residence of exceptional craftsmanship and timeless elegance, this magnificent English Country Manor reflects immaculate build quality and meticulous attention to detail throughout. No expense has been spared in creating this truly distinctive home.
Nestled within the highly sought-after Cornwall Hill Country Estate, this unique property offers an extensive list of features and improvements, including:
Main Residence (5 Bedrooms, 4.5 Bathrooms)
Second Dwelling (2 Bedrooms, 1 Bathroom)
Third Dwelling (I Bedroom, I Bathroom)
Summer House with Swimming Pool & Tennis Court
External Staff Quarters (2 Rooms + Bathroom)
Large Garden Store with Hen Houses
Greenhouse with Hydroponics System
60kVA Backup Generator
40 000L Backup Water System
Main Residence
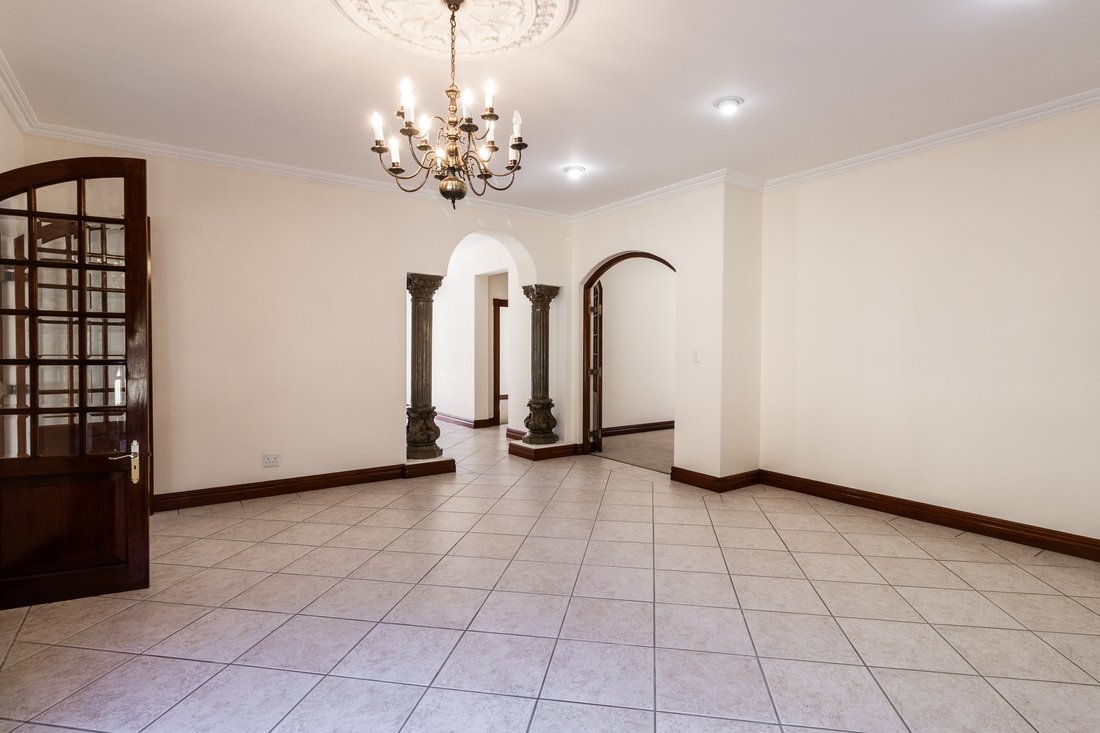
Upon arrival, you are welcomed into a grand double-volume entrance hall that immediately sets the tone for the home’s refined character. The entrance flows effortlessly into the formal dining room, home office, guest cloakroom, and the beautifully appointed classic country-style kitchen.
The kitchen offers white cabinetry paired with black countertops, creating a warm and inviting ambiance. It includes a scullery, laundry, pantry, and direct access to the backyard and four garages.
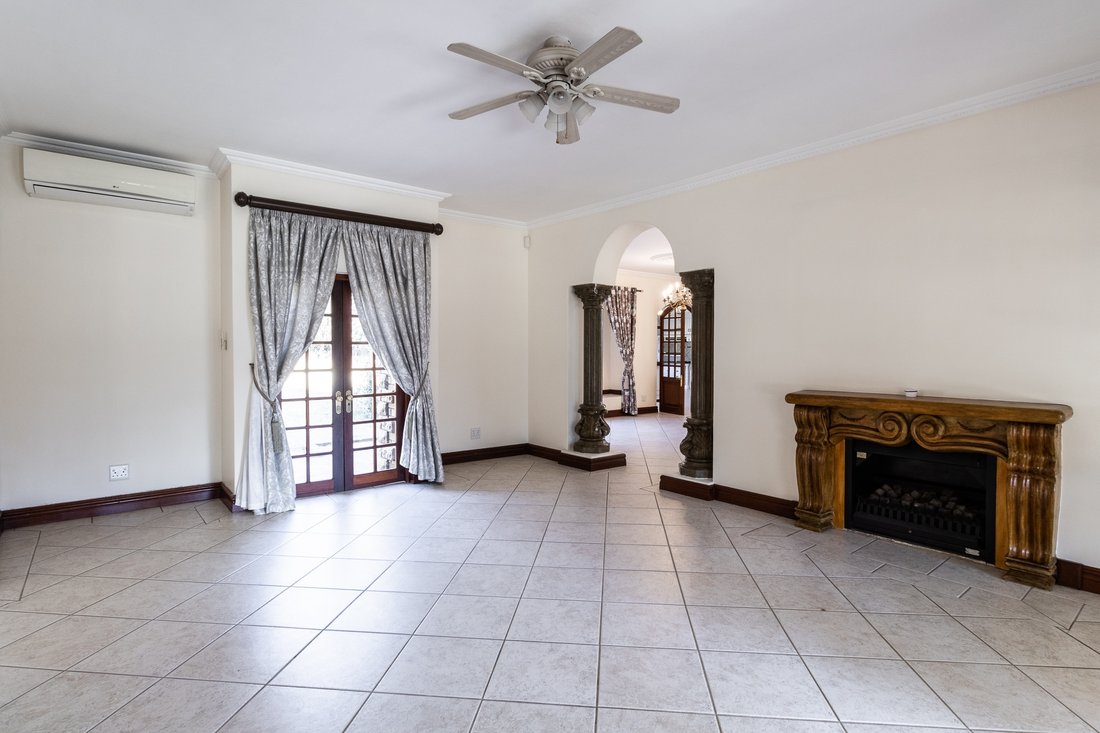
The ground floor further includes three elegant reception rooms, each equipped with gas fireplaces. All reception areas are north-facing, opening onto the manicured gardens and leading out to the expansive covered terrace—the perfect setting for year-round entertaining.
The terrace enjoys views over the pristine rose garden, with a gentle outlook toward the swimming pool. Adjacent to the pool lies the tennis court and the Summer House, which offers a large Jacuzzi, an open-plan entertainment area, kitchenette, and spacious bathroom.
Upstairs, the first floor features three generous north-facing bedrooms with solid oak cupboards. These bedrooms are serviced by two full bathrooms and have access to a large linen store and additional built-in cabinetry.
The Master Suite is exceptional—north-facing with its own private lounge, gas fireplace, his-and-hers solid oak wardrobes, and a private balcony with breathtaking views over Irene and Waterkloof. The luxurious en-suite bathroom includes a separate toilet cubicle, double vanity, spacious shower, and corner bath.
A quintessential English attic occupies the third floor—a bright, spacious room featuring a kitchenette. Ideal as a recreation room, studio, or home office.
Additional accommodation is found in the flatlet above the garages, offering an open-plan living area with kitchenette, bedroom, and bathroom.
Second Dwelling:
Finished to the same exceptional standard as the main residence, the second dwelling comprises a well-designed kitchen, scullery, linen store, two north-facing bedrooms with bay windows and solid oak cupboards, a full bathroom, and an open-plan living and dining area with a gas fireplace and direct access to the garden.
The dwelling also includes an additional loft space, ideal for a lounge or recreation area, as well as a single garage with built-in cupboards and a double carport.
Staff Accommodation & Outbuildings:
The staff quarters are positioned separately and offer two bedrooms, a bathroom, and an open-plan living area with kitchenette.
Additional outbuildings include:
A large garden store suitable for multiple uses
Three hen houses
A greenhouse with hydroponic setup
A charming doghouse complete with timber windows and a front door
A Rare Offering
This enchanting English Country Manor is truly a property that must be experienced in person. The home, its finishes, and its breathtaking gardens present an unmatched lifestyle opportunity within one of the estate’s most exclusive locations.
A residence of exceptional craftsmanship and timeless elegance, this magnificent English Country Manor reflects immaculate build quality and meticulous attention to detail throughout. No expense has been spared in creating this truly distinctive home.
Nestled within the highly sought-after Cornwall Hill Country Estate, this unique property offers an extensive list of features and improvements, including:
Main Residence (5 Bedrooms, 4.5 Bathrooms)
Second Dwelling (2 Bedrooms, 1 Bathroom)
Third Dwelling (I Bedroom, I Bathroom)
Summer House with Swimming Pool & Tennis Court
External Staff Quarters (2 Rooms + Bathroom)
Large Garden Store with Hen Houses
Greenhouse with Hydroponics System
60kVA Backup Generator
40 000L Backup Water System
Main Residence
Upon arrival, you are welcomed into a grand double-volume entrance hall that immediately sets the tone for the home’s refined character. The entrance flows effortlessly into the formal dining room, home office, guest cloakroom, and the beautifully appointed classic country-style kitchen.
The kitchen offers white cabinetry paired with black countertops, creating a warm and inviting ambiance. It includes a scullery, laundry, pantry, and direct access to the backyard and four garages.
The ground floor further includes three elegant reception rooms, each equipped with gas fireplaces. All reception areas are north-facing, opening onto the manicured gardens and leading out to the expansive covered terrace—the perfect setting for year-round entertaining.
The terrace enjoys views over the pristine rose garden, with a gentle outlook toward the swimming pool. Adjacent to the pool lies the tennis court and the Summer House, which offers a large Jacuzzi, an open-plan entertainment area, kitchenette, and spacious bathroom.
Upstairs, the first floor features three generous north-facing bedrooms with solid oak cupboards. These bedrooms are serviced by two full bathrooms and have access to a large linen store and additional built-in cabinetry.
The Master Suite is exceptional—north-facing with its own private lounge, gas fireplace, his-and-hers solid oak wardrobes, and a private balcony with breathtaking views over Irene and Waterkloof. The luxurious en-suite bathroom includes a separate toilet cubicle, double vanity, spacious shower, and corner bath.
A quintessential English attic occupies the third floor—a bright, spacious room featuring a kitchenette. Ideal as a recreation room, studio, or home office.
Additional accommodation is found in the flatlet above the garages, offering an open-plan living area with kitchenette, bedroom, and bathroom.
Second Dwelling:
Finished to the same exceptional standard as the main residence, the second dwelling comprises a well-designed kitchen, scullery, linen store, two north-facing bedrooms with bay windows and solid oak cupboards, a full bathroom, and an open-plan living and dining area with a gas fireplace and direct access to the garden.
The dwelling also includes an additional loft space, ideal for a lounge or recreation area, as well as a single garage with built-in cupboards and a double carport.
Staff Accommodation & Outbuildings:
The staff quarters are positioned separately and offer two bedrooms, a bathroom, and an open-plan living area with kitchenette.
Additional outbuildings include:
A large garden store suitable for multiple uses
Three hen houses
A greenhouse with hydroponic setup
A charming doghouse complete with timber windows and a front door
A Rare Offering
This enchanting English Country Manor is truly a property that must be experienced in person. The home, its finishes, and its breathtaking gardens present an unmatched lifestyle opportunity within one of the estate’s most exclusive locations.
-
Art der Immobilie
Landhaus
-
Preis/Quadratfuß
$81
Funktionen
Funktionen
Lot
Innenbereich
- Hohe Decke
- Office
- Kamin
- Klimaanlage
- Gasherd
- Whirlpool
- Waschküche
- Offene Küche
- Stein Arbeitsplatten
Outdoor
Erkunden Sie die Gegend
Cornwall Hill, Cornwall Hill Country Estate, Gauteng, Südafrika
Auf Google Maps anzeigen
Preis pro sqft
Niedrig
Hoch
Vor 2 Jahren beigetreten
Sie haben sich nach diesem Objekt erkundigt
Der Agent wird sich in Kürze mit Ihnen in Verbindung setzen
Gelistet von
13
Angebote
2024
Beigetreten
Besichtigung mit the agent buchen
Wählen Sie ein Datum und ob Sie eine virtuelle oder persönliche Besichtigung mit dem Makler wünschen.
Bevorzugtes Datum
Art der Tour
Zuletzt aktualisiert
Mai 14
Erstmalig gelistet
Mai 14
Angebotsreferenz
RL2069
Ähnliche Immobilien in der Nähe
Neue Angebote in Cornwall Hill Country Estate


Entdecken Sie mehr Häuser zum Verkauf
Cornwall Hill Country Estate, Gauteng, Südafrika Immobilienarten
Cornwall Hill Country Estate, Gauteng, Südafrika beliebte Suchanfragen
- Immobilien mit Bergblick in Cornwall Hill Country Estate, Gauteng, Südafrika
- Gesicherte Wohnanlage Immobilien in Cornwall Hill Country Estate, Gauteng, Südafrika
- Privatsphäre Immobilien in Cornwall Hill Country Estate, Gauteng, Südafrika
- Anlageimmobilie Immobilien in Cornwall Hill Country Estate, Gauteng, Südafrika
- Moderne Immobilien in Cornwall Hill Country Estate, Gauteng, Südafrika
- Immobilien mit Bibliothek in Cornwall Hill Country Estate, Gauteng, Südafrika
- Immobilien mit Klimaanlage in Cornwall Hill Country Estate, Gauteng, Südafrika
- Immobilien mit Whirlpool in Cornwall Hill Country Estate, Gauteng, Südafrika
- Immobilien mit Kamin in Cornwall Hill Country Estate, Gauteng, Südafrika
- Immobilien mit Tennisplatz in Cornwall Hill Country Estate, Gauteng, Südafrika
- Luxusvilla Immobilien in Cornwall Hill Country Estate, Gauteng, Südafrika
Verwandte Leitfäden & Geschichten
Das Vertrauen der führenden Makler der Welt
Die Makler hinter den außergewöhnlichsten Immobilien der Welt inserieren bei JamesEdition.
- Angebote von Sotheby's, Christie's, BARNES und Engel & Völkers
- Jedes Angebot wird vor der Veröffentlichung geprüft
- Verbinden Sie sich direkt mit verifizierten Maklern
Indem Sie fortfahren, akzeptieren Sie unsere Nutzungsbedingungen und Datenschutzrichtlinie.