


$1,125,700
Einzelhaus Zentrum Griechenland
- 9 Schlafz.
- 7 Bäder
- 5,006 Sqft
- 9,559 Sqft lot
- Aktualisiert: Gestern
- 2
Über die Immobilie
Beschreibung wurde automatisch übersetzt.
Die Beschreibung wird in der Originalsprache angezeigt.
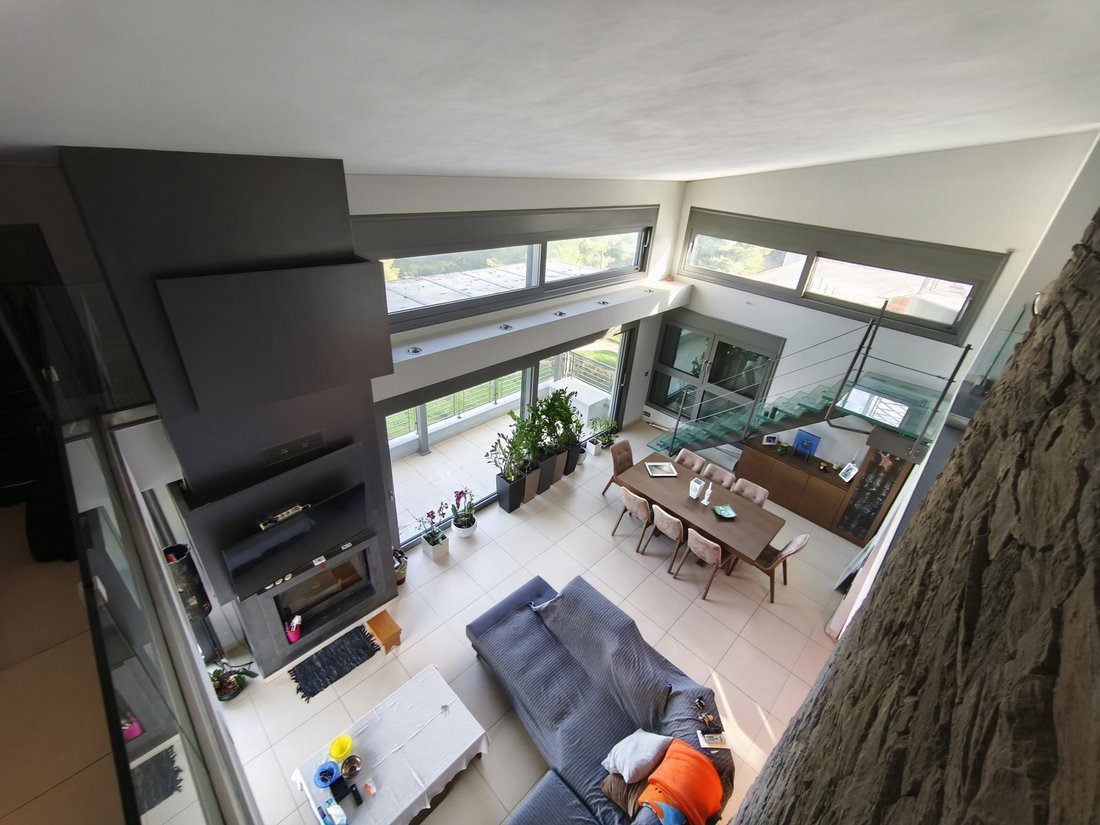
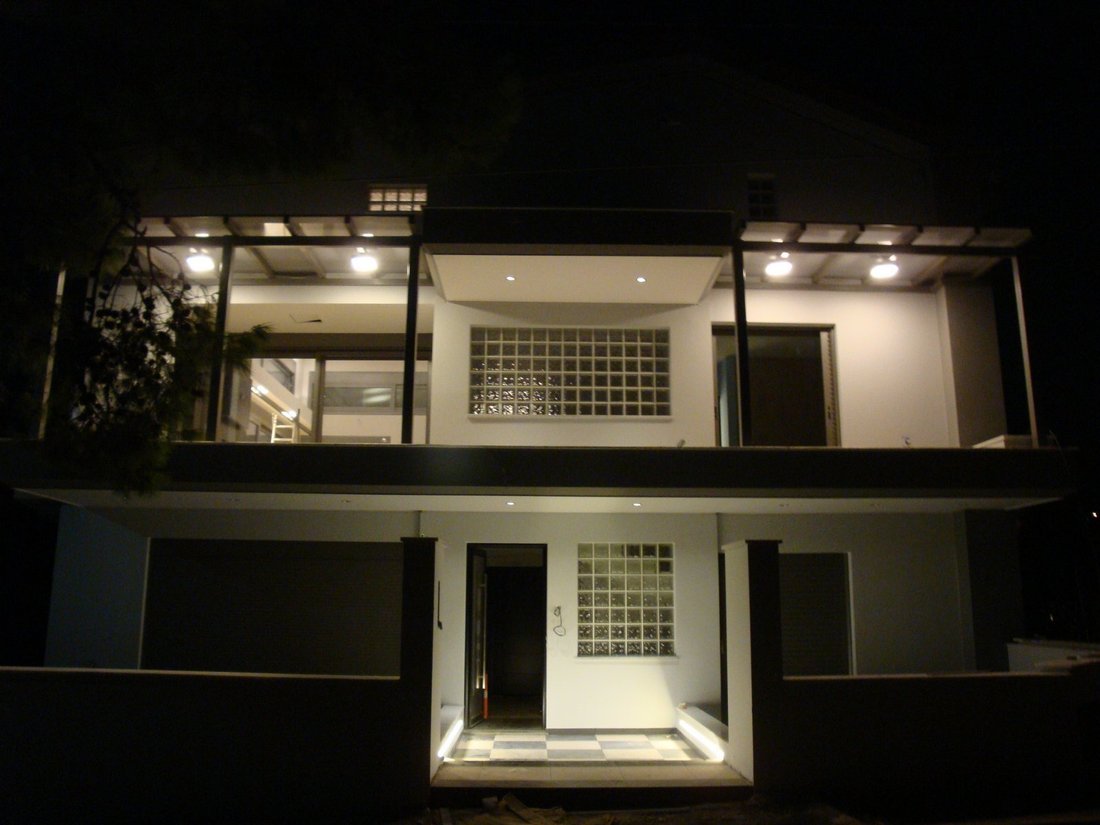
In the center of Nea Palatia, Oropos, in a quiet and privileged location, an exceptional residential complex with a total surface area of 465 sq.m. is offered for sale on an 888 sq.m. plot. Built in 2011 and rated Energy Class A+, the property combines a high-specification luxury main residence with additional independent homes, creating a rare opportunity for both owner-occupation and investment
In the center of Nea Palatia, Oropos, in a quiet and privileged location, an exceptional residential complex with a total surface area of 465 sq.m. is offered for sale on an 888 sq.m. plot. Built in 2011 and rated Energy Class A+, the property combines a high-specification luxury main residence with additional independent homes, creating a rare opportunity for both owner-occupation and investment use.
The main residence is arranged over multiple levels and features four bedrooms, including an impressive master suite in the attic with a private bathroom with hydromassage, a separate dressing area, and an office overlooking the main living room. The principal living areas include a large sitting room and dining area, energy-efficient fireplaces, spacious verandas, and carefully designed architectural details. The bathrooms feature modern hydromassage systems and glass shower enclosures, while the overall interior is defined by high-quality materials and refined design.
The technical equipment of the main residence is particularly comprehensive and includes underfloor heating with independent control on each level, a heat pump and oil boiler, BUS system, heat meters, central ducted cooling and heating, thermally broken aluminum window frames with energy-efficient glazing, electric shutters, alarm system, security cameras, video intercom, internal communication system, and three-phase electricity. A four-stop elevator serves the main levels of the residence, with exclusive access to the attic.
Particular attention has also been given to everyday comfort and technological infrastructure. Features include a central vacuum system, satellite coverage throughout the indoor and outdoor areas, reverse-osmosis water filtration, a water recirculation system, boiler, triple-energy solar water heater, stainless-steel oil tank, and extensive LED lighting. Granite-tile flooring and Portuguese marble, reinforced security doors, large aluminum pergolas, and landscaped verandas further enhance the high-end character of the residence.
The complex is complemented by several independent residential units, including an approximately 92.5 sq.m. apartment with two bedrooms, a large living and dining area, kitchen, bathroom, energy-efficient fireplace, and open views, as well as two smaller apartments of approximately 51.7 sq.m. and 37.6 sq.m., together with a functional studio of approximately 10.6 sq.m. The independent residences feature autonomous heating, air conditioning, alarm systems, energy-efficient window frames, security doors, and separate equipment, offering considerable flexibility for different uses and rental or investment strategies.
The fully landscaped outdoor areas, perimeter lighting, parking spaces, large verandas, and sea views further enhance the value and appeal of the property. Its east-west orientation ensures abundant natural light throughout the day, while the location combines privacy and tranquility with immediate access to the essential amenities of Nea Palatia.
This is a highly complete and sophisticated residential property, ideal for a large family, multi-generational living, or a combination of private residence and investment use. Its key advantages include the independence of the individual residential units, high construction standards, and extensive technological infrastructure. Availability Rented, Facade in Municipal road, Access Asphalt, Orientation East West, View Sea, Bright, Defining property boundaries Wall, Distance from sea 850meters, Close to schools, Golden Visa, Within a city plan, Urban location of the property Within the plan, Noise Quiet, Plot area 888sq.m, Suitable Permanent residence, Building permit Yes, Duplex, Triple house, Basement area
Basement area 98sq.m, Ground floor area 92sq.m, 1st floor area 92sq.m., 2nd floor area 92sq.m, 3rd floor area 91sq.m, Property Condition Excellent, Exterior condition of the property Perfect, Energy class A+, Luxury Residence, Complete landscaping, Perimeter lighting of the plot, Parking space, Tiled roof, Tiled roof visible inside, Attic, Insulations, Large Verandas, Pergolas, Radiators Underfloors, Τriple energy solar water heater, Boiler, Jacussi, Fireplace 3, Internal stairway, Exterior doors Armored, Frames Aluminum with thermal break, Exterior type windows Electric shutters, Glazing Double, Mosquito nets, Built-in closets, Closets Built in, Flooring type
Floor Type, Kitchen type Semi-independent, Led lighting, Video Door Phone, CCTV cameras, wi-fi, Satellite antenna, Intercom, Alarm, Current Three phases, Water filter Property ID: M-1388
The main residence is arranged over multiple levels and features four bedrooms, including an impressive master suite in the attic with a private bathroom with hydromassage, a separate dressing area, and an office overlooking the main living room. The principal living areas include a large sitting room and dining area, energy-efficient fireplaces, spacious verandas, and carefully designed architectural details. The bathrooms feature modern hydromassage systems and glass shower enclosures, while the overall interior is defined by high-quality materials and refined design.
The technical equipment of the main residence is particularly comprehensive and includes underfloor heating with independent control on each level, a heat pump and oil boiler, BUS system, heat meters, central ducted cooling and heating, thermally broken aluminum window frames with energy-efficient glazing, electric shutters, alarm system, security cameras, video intercom, internal communication system, and three-phase electricity. A four-stop elevator serves the main levels of the residence, with exclusive access to the attic.
Particular attention has also been given to everyday comfort and technological infrastructure. Features include a central vacuum system, satellite coverage throughout the indoor and outdoor areas, reverse-osmosis water filtration, a water recirculation system, boiler, triple-energy solar water heater, stainless-steel oil tank, and extensive LED lighting. Granite-tile flooring and Portuguese marble, reinforced security doors, large aluminum pergolas, and landscaped verandas further enhance the high-end character of the residence.
The complex is complemented by several independent residential units, including an approximately 92.5 sq.m. apartment with two bedrooms, a large living and dining area, kitchen, bathroom, energy-efficient fireplace, and open views, as well as two smaller apartments of approximately 51.7 sq.m. and 37.6 sq.m., together with a functional studio of approximately 10.6 sq.m. The independent residences feature autonomous heating, air conditioning, alarm systems, energy-efficient window frames, security doors, and separate equipment, offering considerable flexibility for different uses and rental or investment strategies.
The fully landscaped outdoor areas, perimeter lighting, parking spaces, large verandas, and sea views further enhance the value and appeal of the property. Its east-west orientation ensures abundant natural light throughout the day, while the location combines privacy and tranquility with immediate access to the essential amenities of Nea Palatia.
This is a highly complete and sophisticated residential property, ideal for a large family, multi-generational living, or a combination of private residence and investment use. Its key advantages include the independence of the individual residential units, high construction standards, and extensive technological infrastructure. Availability Rented, Facade in Municipal road, Access Asphalt, Orientation East West, View Sea, Bright, Defining property boundaries Wall, Distance from sea 850meters, Close to schools, Golden Visa, Within a city plan, Urban location of the property Within the plan, Noise Quiet, Plot area 888sq.m, Suitable Permanent residence, Building permit Yes, Duplex, Triple house, Basement area
Basement area 98sq.m, Ground floor area 92sq.m, 1st floor area 92sq.m., 2nd floor area 92sq.m, 3rd floor area 91sq.m, Property Condition Excellent, Exterior condition of the property Perfect, Energy class A+, Luxury Residence, Complete landscaping, Perimeter lighting of the plot, Parking space, Tiled roof, Tiled roof visible inside, Attic, Insulations, Large Verandas, Pergolas, Radiators Underfloors, Τriple energy solar water heater, Boiler, Jacussi, Fireplace 3, Internal stairway, Exterior doors Armored, Frames Aluminum with thermal break, Exterior type windows Electric shutters, Glazing Double, Mosquito nets, Built-in closets, Closets Built in, Flooring type
Floor Type, Kitchen type Semi-independent, Led lighting, Video Door Phone, CCTV cameras, wi-fi, Satellite antenna, Intercom, Alarm, Current Three phases, Water filter Property ID: M-1388
-
Art der Immobilie
Haus
-
Etagen
1
-
Baujahr
2011
-
Preis/Quadratfuß
$224
Funktionen
- Terrasse
- Kamin
- Wasserblick
- Begehbarer Kleiderschrank
- Whirlpool
- Aufzug
- Bergblick
- Pergola
- Anlageimmobilie
Funktionen
Lot
Innenbereich
- Hohe Decke
- Office
- Kamin
- Klimaanlage
- Whirlpool
- Aufzug
- Keller
- Stein Arbeitsplatten
- Begehbarer Kleiderschrank
Outdoor
Erkunden Sie die Gegend
Oropos, Attika, Griechenland
Auf Google Maps anzeigen
Preis pro sqft
Niedrig
Hoch
Vor 2 Jahren beigetreten
Sie haben sich nach diesem Objekt erkundigt
Der Agent wird sich in Kürze mit Ihnen in Verbindung setzen
Gelistet von
46
Angebote
2025
Beigetreten
Besichtigung mit the agent buchen
Wählen Sie ein Datum und ob Sie eine virtuelle oder persönliche Besichtigung mit dem Makler wünschen.
Bevorzugtes Datum
Art der Tour
Zuletzt aktualisiert
Gestern
Erstmalig gelistet
Dezember 16, 2025
Angebotsreferenz
M-1388
Ähnliche Immobilien in der Nähe
Neue Angebote in Oropos




Entdecken Sie mehr Häuser zum Verkauf
Oropos, Attika, Griechenland Städte
Oropos, Attika, Griechenland Immobilienarten
- Häuser zum Verkauf in Oropos, Attika, Griechenland
- Villen zum Verkauf in Oropos, Attika, Griechenland
- Wohnungen zum Verkauf in Oropos, Attika, Griechenland
- Eigentumswohnungen zum Verkauf in Oropos, Attika, Griechenland
- Land zum Verkauf in Oropos, Attika, Griechenland
- Anwesen zum Verkauf in Oropos, Attika, Griechenland
Oropos, Attika, Griechenland beliebte Suchanfragen
- Panorama Immobilien in Oropos, Attika, Griechenland
- Immobilien mit Meerblick in Oropos, Attika, Griechenland
- Immobilien mit Seeblick in Oropos, Attika, Griechenland
- Immobilien mit Terrasse in Oropos, Attika, Griechenland
- Immobilien mit Bar in Oropos, Attika, Griechenland
- Immobilien mit Spielzimmer in Oropos, Attika, Griechenland
- Immobilien mit Office in Oropos, Attika, Griechenland
- Immobilien mit Aufzug in Oropos, Attika, Griechenland
- Immobilien mit Bergblick in Oropos, Attika, Griechenland
- Immobilien mit Garten in Oropos, Attika, Griechenland
- Immobilien mit Outdoor-Küche in Oropos, Attika, Griechenland
- Duplex Immobilien in Oropos, Attika, Griechenland
- Küste Immobilien in Oropos, Attika, Griechenland
- Privatsphäre Immobilien in Oropos, Attika, Griechenland
- Immobilien in hohen Höhen in Oropos, Attika, Griechenland
- Immobilien auf Hügeln in Oropos, Attika, Griechenland
- Anlageimmobilie Immobilien in Oropos, Attika, Griechenland
- Moderne Immobilien in Oropos, Attika, Griechenland
- Neubauten Immobilien in Oropos, Attika, Griechenland
- Immobilien mit Fitnessstudio in Oropos, Attika, Griechenland
- Immobilien mit Sauna in Oropos, Attika, Griechenland
- Immobilien mit Dampfsauna in Oropos, Attika, Griechenland
- Immobilien mit Bibliothek in Oropos, Attika, Griechenland
- Immobilien mit Klimaanlage in Oropos, Attika, Griechenland
- Immobilien mit Weinkeller in Oropos, Attika, Griechenland
- Immobilien mit Whirlpool in Oropos, Attika, Griechenland
- Immobilien mit Kamin in Oropos, Attika, Griechenland
- Immobilien mit Pool in Oropos, Attika, Griechenland
- Immobilien mit Garage in Oropos, Attika, Griechenland
- Immobilien mit Balkon in Oropos, Attika, Griechenland
- Immobilien mit Tennisplatz in Oropos, Attika, Griechenland
- Immobilien mit Hubschrauberlandeplatz in Oropos, Attika, Griechenland
- Immobilien mit Weinberg in Oropos, Attika, Griechenland
- Luxusvilla Immobilien in Oropos, Attika, Griechenland
- Immobilien mit Offene Küche in Oropos, Attika, Griechenland
- Renoviert Immobilien in Oropos, Attika, Griechenland
- Immobilien mit Kino in Oropos, Attika, Griechenland
- am Strand Immobilien in Oropos, Attika, Griechenland
- Immobilien mit Hallenbad in Oropos, Attika, Griechenland
- Immobilien mit Wasserblick in Oropos, Attika, Griechenland
Oropos, Attika, Griechenland nachbarschaften
- Häuser zum Verkauf in Kapandriti, Attika, Griechenland
- Häuser zum Verkauf in Polydendri, Attika, Griechenland
- Häuser zum Verkauf in Agia Triada, Attika, Griechenland
- Häuser zum Verkauf in Kalamos, Attika, Griechenland
- Häuser zum Verkauf in Markopoulo Oropou, Attika, Griechenland
- Häuser zum Verkauf in Afidnes, Attika, Griechenland
- Häuser zum Verkauf in Malakasa, Attika, Griechenland
- Häuser zum Verkauf in Mikrochori, Attika, Griechenland
- Häuser zum Verkauf in Milesi, Attika, Griechenland
- Häuser zum Verkauf in Sykamino, Attika, Griechenland
- Häuser zum Verkauf in Avlonas, Attica, Attika, Griechenland
- Häuser zum Verkauf in Chalkoutsi, Attika, Griechenland
- Häuser zum Verkauf in Kokkinovrachos, Attika, Griechenland
- Häuser zum Verkauf in Kosmothea, Attika, Griechenland
- Häuser zum Verkauf in Variko, Attika, Griechenland
- Häuser zum Verkauf in Agii Anargiri, Attika, Griechenland
- Häuser zum Verkauf in Agii Apostoli, Attika, Griechenland
- Häuser zum Verkauf in Drosopigi, Attika, Griechenland
- Häuser zum Verkauf in Iraklidis, Attika, Griechenland
- Häuser zum Verkauf in Kamari, Attika, Griechenland
- Häuser zum Verkauf in Kampos Oropou, Attika, Griechenland
- Häuser zum Verkauf in Stathmos Afidnon, Attika, Griechenland
Verwandte Leitfäden & Geschichten
Das Vertrauen der führenden Makler der Welt
Die Makler hinter den außergewöhnlichsten Immobilien der Welt inserieren bei JamesEdition.
- Angebote von Sotheby's, Christie's, BARNES und Engel & Völkers
- Jedes Angebot wird vor der Veröffentlichung geprüft
- Verbinden Sie sich direkt mit verifizierten Maklern
Indem Sie fortfahren, akzeptieren Sie unsere Nutzungsbedingungen und Datenschutzrichtlinie.