$699,500
4504 Barnacre Avenue, Celina, Texas, 76227
- 6 Schlafz.
- 4 Bäder
- 4,428 Sqft
- 7,406 Sqft lot
- Aktualisiert: Juni 26
- MLS#21256230
Über die Immobilie
Beschreibung wurde automatisch übersetzt.
Die Beschreibung wird in der Originalsprache angezeigt.
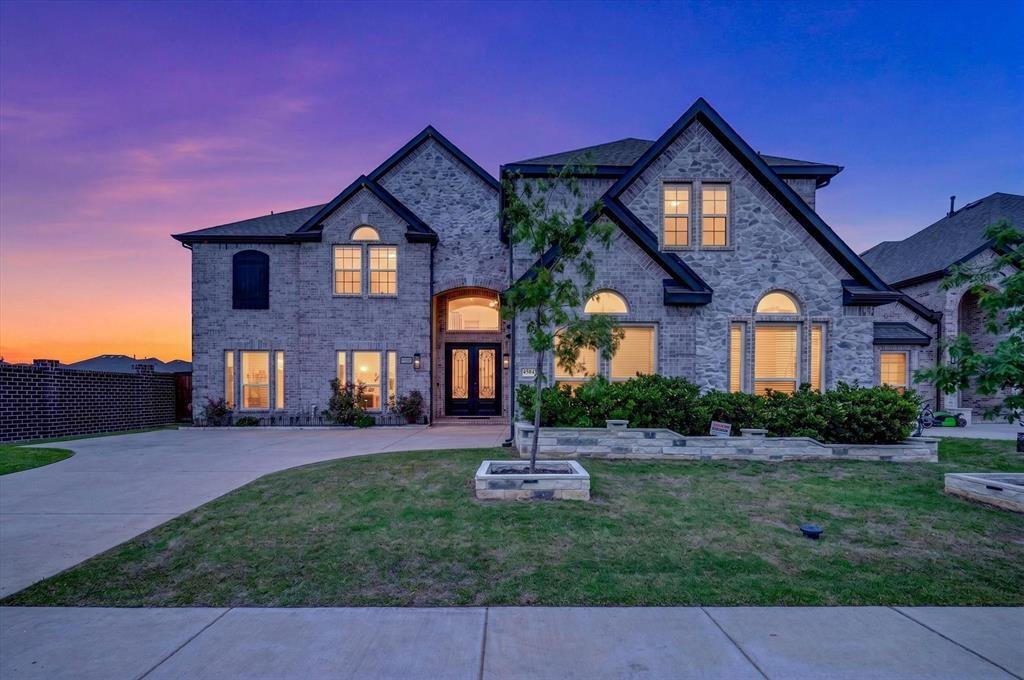
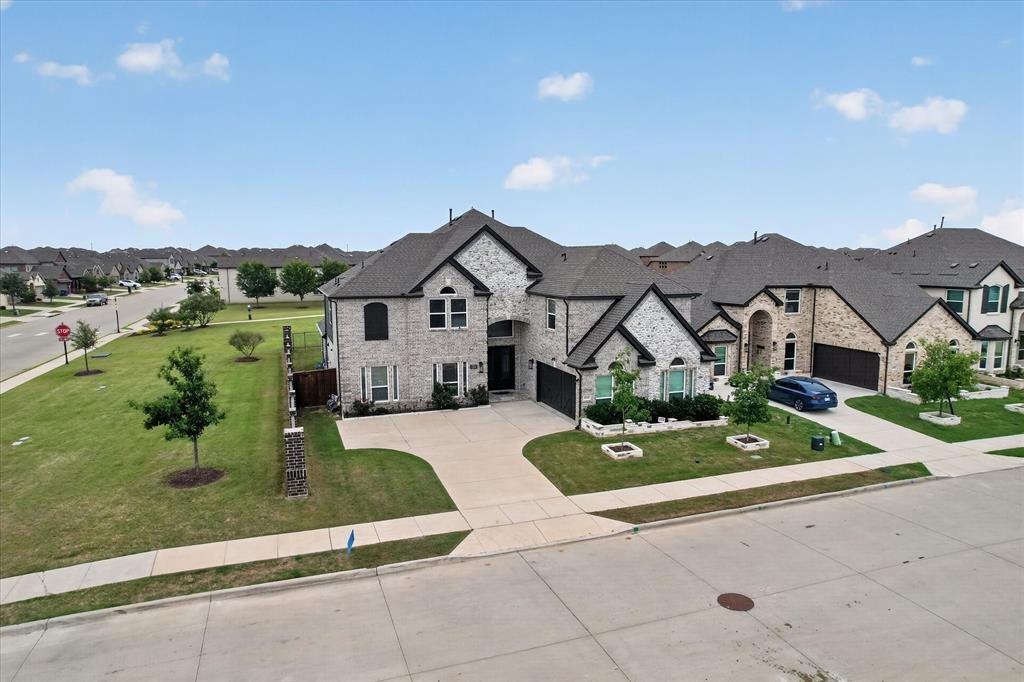
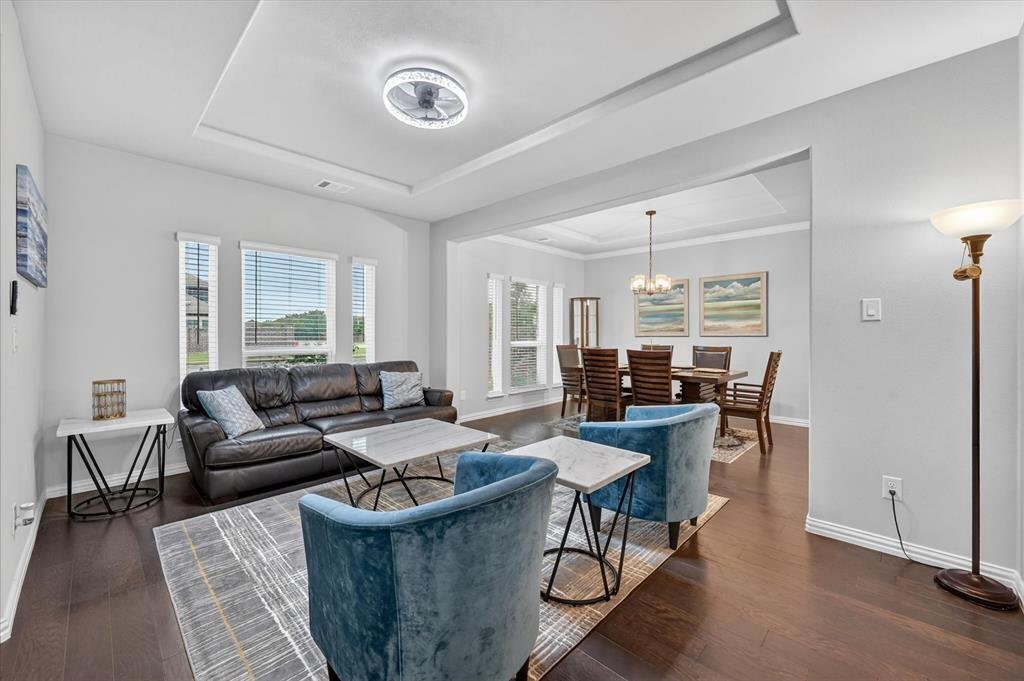
Welcome to this spacious 6-bedroom home in Celina with flexible living space, Prosper ISD, and resort-style amenities! Located in the community of Sutton Fields, the home offers 4,428 sq ft on a premium 7,475 sq ft corner lot backing to a green belt walking trail. This beautifully upgraded home blends space, style, and everyday function. Enter through the double Barcelona Iron Grill front doors in
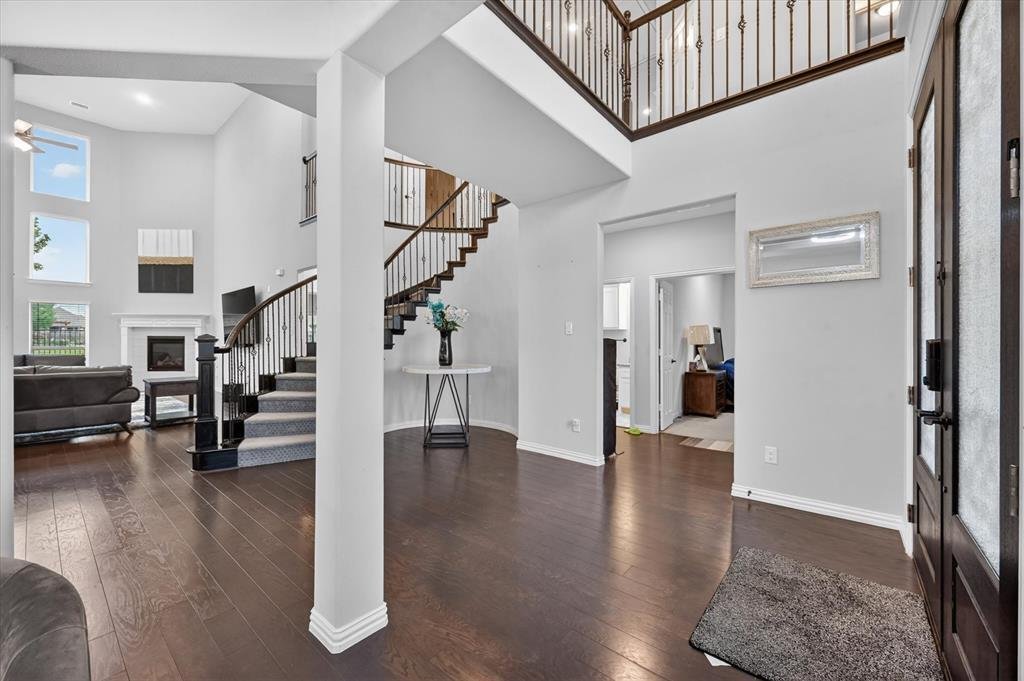
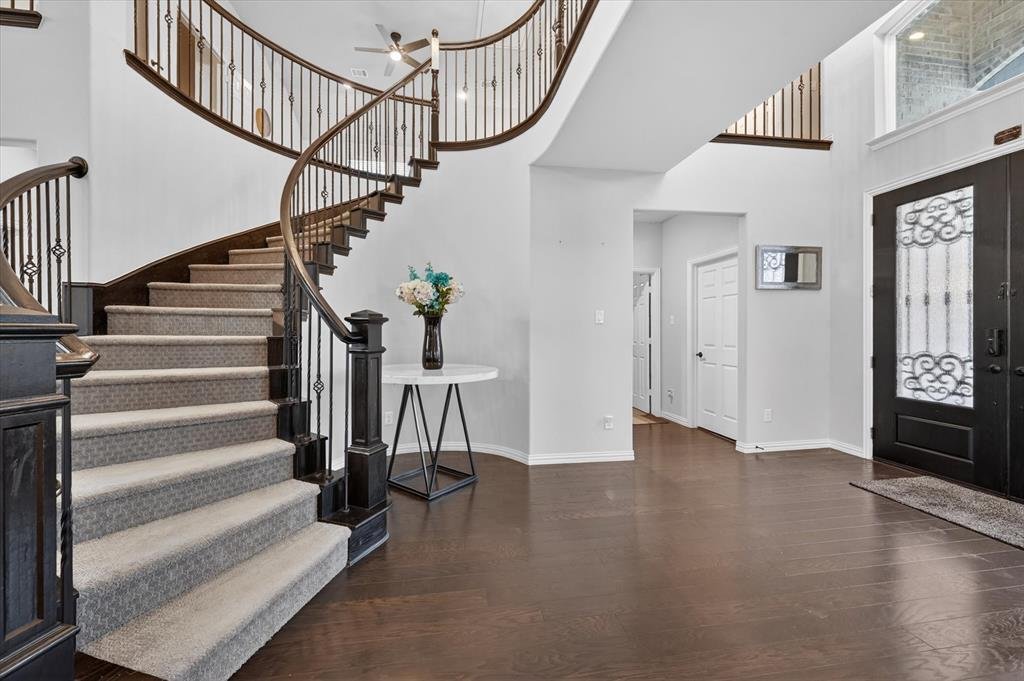
Welcome to this spacious 6-bedroom home in Celina with flexible living space, Prosper ISD, and resort-style amenities! Located in the community of Sutton Fields, the home offers 4,428 sq ft on a premium 7,475 sq ft corner lot backing to a green belt walking trail. This beautifully upgraded home blends space, style, and everyday function. Enter through the double Barcelona Iron Grill front doors into a large foyer highlighted by a dramatic circular staircase with iron spindles. The abundance of natural light from the added rows of windows fills the family room. The open concept floor plan has 3 living areas, 2 dining areas, a game room, and dedicated media room. The 1st floor features a rich wood flooring throughout the main living areas. The California Kitchen is the heart of the home with quartz countertops, shaker cabinetry, decorative deco backsplash, dual trash drawers, and 2 pot and pan drawers. The stainless-steel appliance package features a 36-inch 5-burner gas cooktop, double ovens, microwave, dishwasher and oversized stainless sink. The butler pantry with upper glass-front cabinets connects the kitchen to the formal dining. The oversized private primary suite features a bay window perfect for sitting and relaxing. The ensuite bath boasts separate vanities, a soaking tub, walk in shower and closet. The 1st floor is finished off with an additional bonus room with a closet can serve as office or second downstairs bedroom or multigenerational suite, paired with a nearby full bath upgraded with a walk-in shower and built-in seat. Upstairs is spacious great room and attached media room. The remaining four bedrooms feature a split floorplan giving everyone room to spread out. Two full baths complete the upstairs. Exterior highlights include handsome stone elevation. Residents can enjoy a resort-style pool with cabanas, lap pool, playgrounds, community gardens, and fishing ponds. Located near DNT, Hwy 380, and I-75. Nearby H-E-B, Costco, retail and dining.
-
Art der Immobilie
Haus
-
Baujahr
2022
-
Preis/Quadratfuß
$157
Funktionen
- Garage
- Begehbarer Kleiderschrank
- Pool
- Kamin
- Kino
- Spielzimmer
- Offene Küche
- Garten
- Spielplatz
Funktionen
Innenbereich
- Kamin
- Klimaanlage
- Gasherd
- Spielzimmer
- Kino
- Offene Küche
- Stein Arbeitsplatten
- Begehbarer Kleiderschrank
Outdoor
- Pool
- Garage
- Spielplatz
- Garten
Erkunden Sie die Gegend
4504 Barnacre Avenue , Celina, TX 76227, Cross Roads, Texas, Vereinigte Staaten
Auf Google Maps anzeigen
Preis pro sqft
Niedrig
Hoch
Vor 6 Jahren beigetreten
Sie haben sich nach diesem Objekt erkundigt
Der Agent wird sich in Kürze mit Ihnen in Verbindung setzen
Gelistet von
18
Angebote
2020
Beigetreten
Besichtigung mit the agent buchen
Wählen Sie ein Datum und ob Sie eine virtuelle oder persönliche Besichtigung mit dem Makler wünschen.
Bevorzugtes Datum
Art der Tour
Zuletzt aktualisiert
Juni 26
Erstmalig gelistet
May 1
Angebotsreferenz
9yekd2
Das Vertrauen der führenden Makler der Welt
Die Makler hinter den außergewöhnlichsten Immobilien der Welt inserieren bei JamesEdition.
- Angebote von Sotheby's, Christie's, BARNES und Engel & Völkers
- Jedes Angebot wird vor der Veröffentlichung geprüft
- Verbinden Sie sich direkt mit verifizierten Maklern
Indem Sie fortfahren, akzeptieren Sie unsere Nutzungsbedingungen und Datenschutzrichtlinie.
brokerages we
partnered with
partnered with