$744,223
Wohnung Mit Zwei Schlafzimmern In Einer Geschlossenen Wohnanlage Mit Balkon Im Zentrum Von Porto
- 2 Schlafz.
- 2 Bäder
- 969 Sqft
- Aktualisiert: Juni 18
Über die Immobilie
Beschreibung wurde automatisch übersetzt.
Die Beschreibung wird in der Originalsprache angezeigt.
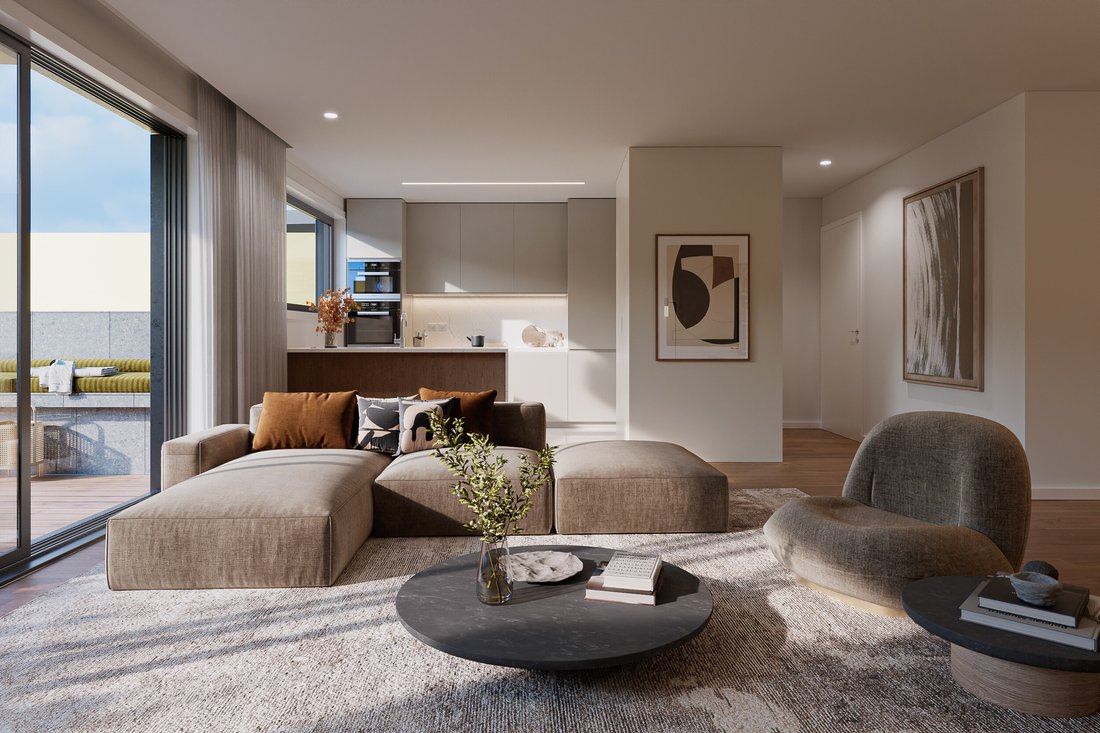
Located in the vibrant heart of Porto, this distinguished two-bedroom apartment offers 90.20 sqm of gross private area, providing a contemporary and sophisticated lifestyle. The property stands out for its three balconies, totaling 37.68 sqm, which create bright and private outdoor spaces, seamlessly blending the urban environment with the comfort of home.
The interior design prioritizes
The interior design prioritizes
Located in the vibrant heart of Porto, this distinguished two-bedroom apartment offers 90.20 sqm of gross private area, providing a contemporary and sophisticated lifestyle. The property stands out for its three balconies, totaling 37.68 sqm, which create bright and private outdoor spaces, seamlessly blending the urban environment with the comfort of home.
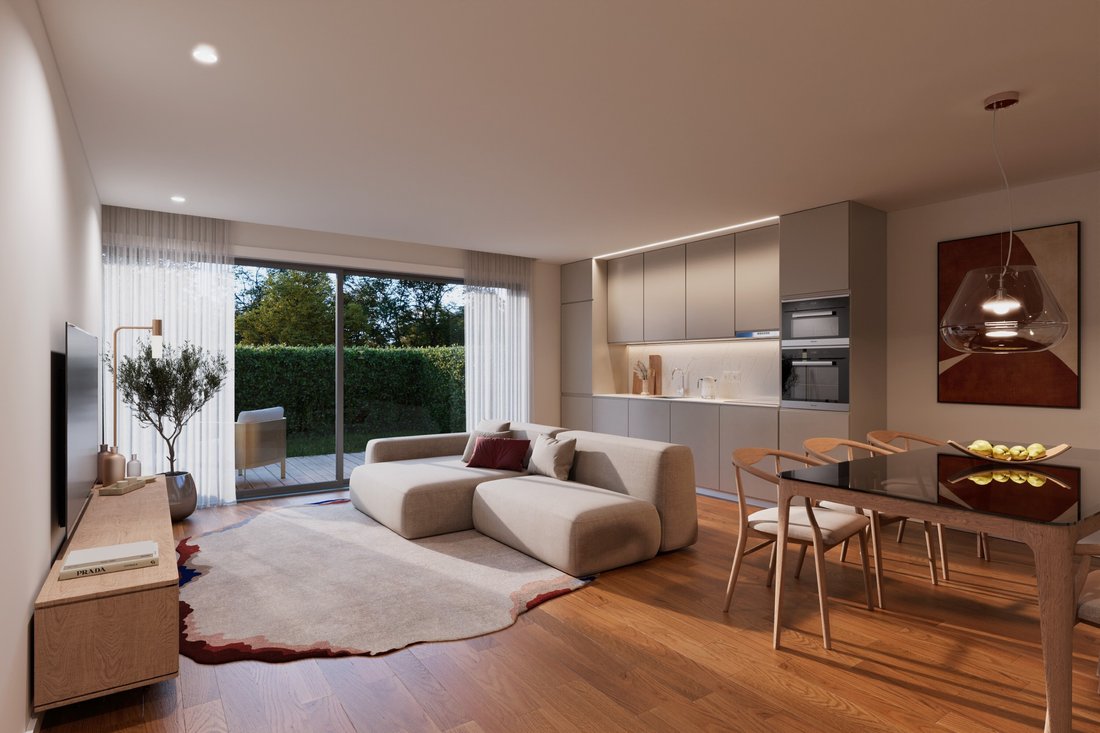
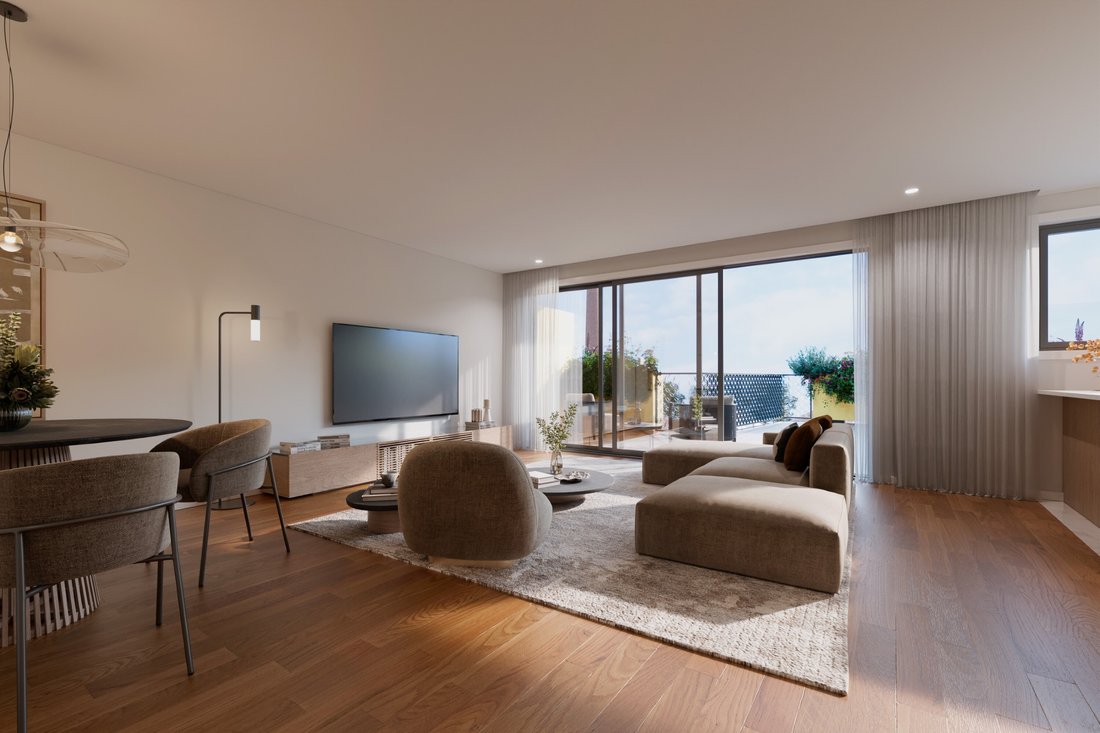
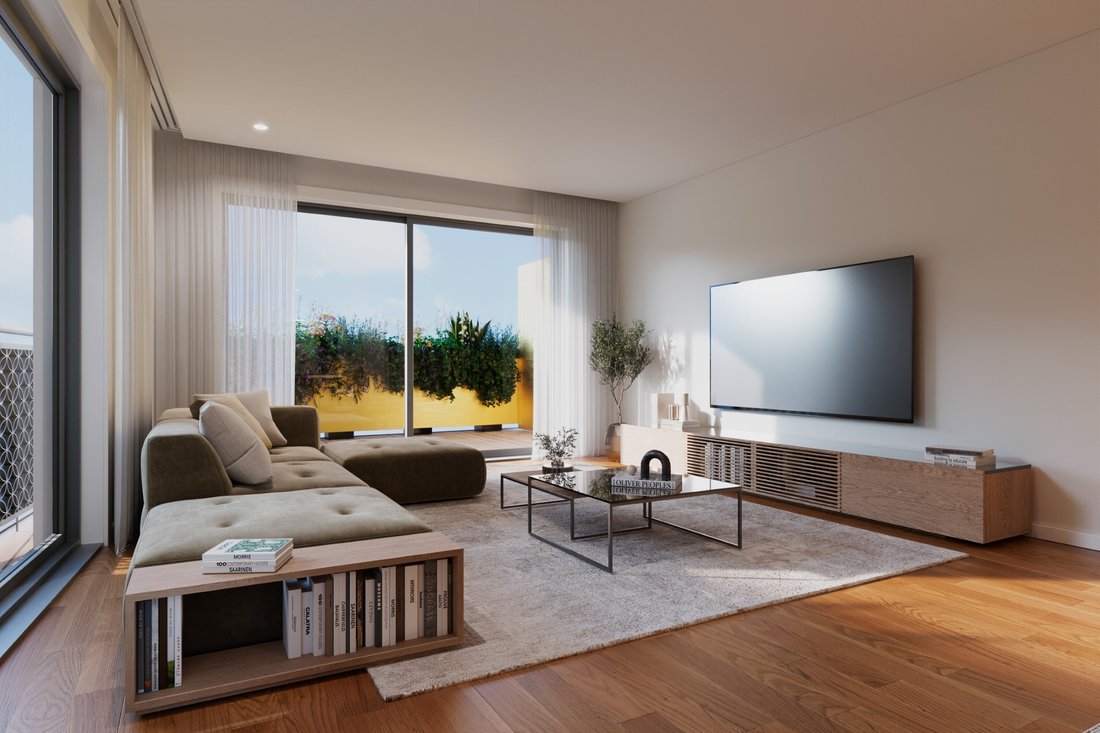
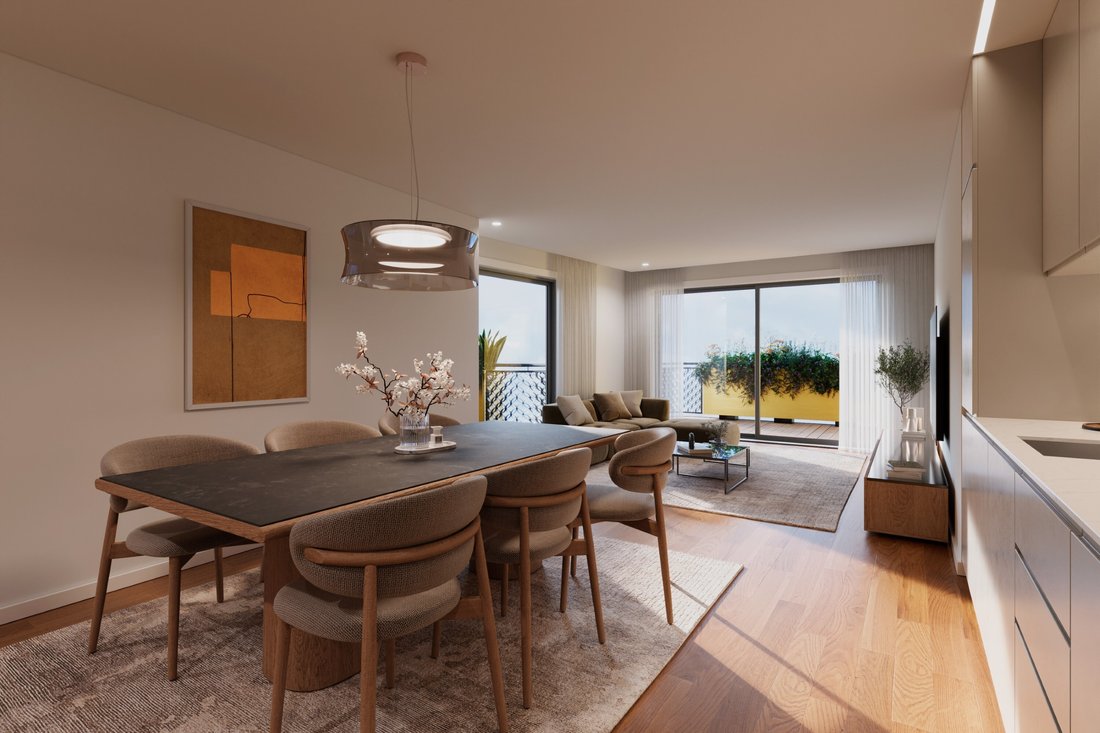
The interior design prioritizes functionality and natural light. An entrance hall provides fluid access between the social and private areas. The open-plan living room, ideal for entertaining, harmoniously connects with the fully equipped kitchen, both with direct access to two spacious south/west-facing balconies measuring 11.86 sqm and 12.01 sqm respectively. A full bathroom serves the social area.
The private area consists of a master suite and a second bedroom, both with direct access to their own private balcony, ensuring privacy and tranquility. Every room in the apartment benefits from a privileged connection to the outdoors, creating a serene and inviting atmosphere.
The development, set in a prime area of the city, features cutting-edge architecture that celebrates the local industrial heritage through unique design elements. It benefits from generous green spaces and leisure areas, promoting a dynamic environment and an exceptional quality of life. Premium finishes include porcelain stoneware flooring and wooden floors, marble composite countertops, and state-of-the-art Bosch appliances, complemented by wooden window frames with double glazing for superior thermal and acoustic insulation.
The property also includes two parking spaces and a storage room, ensuring maximum convenience. Its strategic location provides easy access to public transport, shops, and essential services, making this apartment an exceptional choice for those seeking exclusivity, comfort, and a premium urban lifestyle.
Discover the potential of this remarkable apartment. Contact us to schedule your visit.
Features:
Painted smooth plaster wall finish;
White lacquered moisture-resistant MDF panel cladding (RAL 9010), applied over plaster;
Multi-layer floating wooden flooring, ’Strong Carvalho Softline’ type, varnished with a soft brushed finish;
Painted smooth plaster wall finish;
Multi-layer floating wooden flooring, ’Strong Carvalho Softline’ type, varnished with a soft brushed finish;
Interior ceramic flooring, ’Azuvi Class Avori’ type, polished rectified finish;
Silestone kitchen countertops in beige ’LINEN CREAM’ colour (with sink cut-out);
Kitchen island with oak veneer paneling (external kitchen side) and lacquered moisture-resistant MDF (internal kitchen side) on doors, side panels, shelves, and drawers;
Bosch kitchen appliances (refrigerator, extractor hood, induction hob, oven, microwave, dishwasher);
Painted smooth plaster wall finish;
Interior ceramic flooring, ’Azuvi Class Bianco’ type, polished rectified finish, with transparent waterproofing treatment (bathrooms and laundry areas);
Interior ceramic flooring, ’Azuvi Class Bianco’ type, polished rectified finish, with transparent waterproofing treatment;
Interior ceramic wall cladding, ’Azuvi Class Bianco’ type, polished rectified finish, with transparent waterproofing treatment applied according to project specifications;
Bathroom vanity countertops in ’RMC’ marble composite, Creme Lagoa finish (with built-in sink opening);
’Valadares’ Two Suspensa Rimless toilet with Slim SC seat;
’Restone’ shower tray (including white reservoir valve), custom cut on-site according to floor plan dimensions;
’Valadares’ Isis washbasin (tap hole positioned on the right or left), with chrome cylindrical ’Valadares Luna’ siphon;
Thermally modified natural pine wood decking;
2 parking spaces;
Storage room.
Energy Rating: A
#ref:BLO_7645_B (2)
The interior design prioritizes functionality and natural light. An entrance hall provides fluid access between the social and private areas. The open-plan living room, ideal for entertaining, harmoniously connects with the fully equipped kitchen, both with direct access to two spacious south/west-facing balconies measuring 11.86 sqm and 12.01 sqm respectively. A full bathroom serves the social area.
The private area consists of a master suite and a second bedroom, both with direct access to their own private balcony, ensuring privacy and tranquility. Every room in the apartment benefits from a privileged connection to the outdoors, creating a serene and inviting atmosphere.
The development, set in a prime area of the city, features cutting-edge architecture that celebrates the local industrial heritage through unique design elements. It benefits from generous green spaces and leisure areas, promoting a dynamic environment and an exceptional quality of life. Premium finishes include porcelain stoneware flooring and wooden floors, marble composite countertops, and state-of-the-art Bosch appliances, complemented by wooden window frames with double glazing for superior thermal and acoustic insulation.
The property also includes two parking spaces and a storage room, ensuring maximum convenience. Its strategic location provides easy access to public transport, shops, and essential services, making this apartment an exceptional choice for those seeking exclusivity, comfort, and a premium urban lifestyle.
Discover the potential of this remarkable apartment. Contact us to schedule your visit.
Features:
Painted smooth plaster wall finish;
White lacquered moisture-resistant MDF panel cladding (RAL 9010), applied over plaster;
Multi-layer floating wooden flooring, ’Strong Carvalho Softline’ type, varnished with a soft brushed finish;
Painted smooth plaster wall finish;
Multi-layer floating wooden flooring, ’Strong Carvalho Softline’ type, varnished with a soft brushed finish;
Interior ceramic flooring, ’Azuvi Class Avori’ type, polished rectified finish;
Silestone kitchen countertops in beige ’LINEN CREAM’ colour (with sink cut-out);
Kitchen island with oak veneer paneling (external kitchen side) and lacquered moisture-resistant MDF (internal kitchen side) on doors, side panels, shelves, and drawers;
Bosch kitchen appliances (refrigerator, extractor hood, induction hob, oven, microwave, dishwasher);
Painted smooth plaster wall finish;
Interior ceramic flooring, ’Azuvi Class Bianco’ type, polished rectified finish, with transparent waterproofing treatment (bathrooms and laundry areas);
Interior ceramic flooring, ’Azuvi Class Bianco’ type, polished rectified finish, with transparent waterproofing treatment;
Interior ceramic wall cladding, ’Azuvi Class Bianco’ type, polished rectified finish, with transparent waterproofing treatment applied according to project specifications;
Bathroom vanity countertops in ’RMC’ marble composite, Creme Lagoa finish (with built-in sink opening);
’Valadares’ Two Suspensa Rimless toilet with Slim SC seat;
’Restone’ shower tray (including white reservoir valve), custom cut on-site according to floor plan dimensions;
’Valadares’ Isis washbasin (tap hole positioned on the right or left), with chrome cylindrical ’Valadares Luna’ siphon;
Thermally modified natural pine wood decking;
2 parking spaces;
Storage room.
Energy Rating: A
#ref:BLO_7645_B (2)
-
Art der Immobilie
Wohnung
-
Baujahr
2029
-
Preis/Quadratfuß
$768
-
Emissionen
NI
-
Verbrauch
A
Funktionen
Erkunden Sie die Gegend
União das Freguesias de Cedofeita, Santo Ildefonso, Sé, Miragaia, São Nicolau e Vitória, Distrikt Porto, Portugal
Auf Google Maps anzeigen
Preis pro sqft
Niedrig
Hoch
Vor 6 Jahren beigetreten
Sie haben sich nach diesem Objekt erkundigt
Der Agent wird sich in Kürze mit Ihnen in Verbindung setzen
Gelistet von
142
Angebote
2021
Beigetreten
Besichtigung mit the agent buchen
Wählen Sie ein Datum und ob Sie eine virtuelle oder persönliche Besichtigung mit dem Makler wünschen.
Bevorzugtes Datum
Art der Tour
Zuletzt aktualisiert
Juni 18
Erstmalig gelistet
Mai 20
Angebotsreferenz
BLO_7645_B (2)-0525878370
Ähnliche Immobilien in der Nähe
Neue Angebote in União das Freguesias de Cedofeita, Santo Ildefonso, Sé, Miragaia, São Nicolau e Vitória


Entdecken Sie mehr Häuser zum Verkauf
União das Freguesias de Cedofeita, Santo Ildefonso, Sé, Miragaia, São Nicolau e Vitória, Distrikt Porto, Portugal Immobilienarten
- Häuser zum Verkauf in União das Freguesias de Cedofeita, Santo Ildefonso, Sé, Miragaia, São Nicolau e Vitória, Distrikt Porto, Portugal
- Villen zum Verkauf in União das Freguesias de Cedofeita, Santo Ildefonso, Sé, Miragaia, São Nicolau e Vitória, Distrikt Porto, Portugal
- Land zum Verkauf in União das Freguesias de Cedofeita, Santo Ildefonso, Sé, Miragaia, São Nicolau e Vitória, Distrikt Porto, Portugal
- Stadthäuser zum Verkauf in União das Freguesias de Cedofeita, Santo Ildefonso, Sé, Miragaia, São Nicolau e Vitória, Distrikt Porto, Portugal
- Eigentumswohnungen zum Verkauf in União das Freguesias de Cedofeita, Santo Ildefonso, Sé, Miragaia, São Nicolau e Vitória, Distrikt Porto, Portugal
- Penthouses zum Verkauf in União das Freguesias de Cedofeita, Santo Ildefonso, Sé, Miragaia, São Nicolau e Vitória, Distrikt Porto, Portugal
- Chateaus zum Verkauf in União das Freguesias de Cedofeita, Santo Ildefonso, Sé, Miragaia, São Nicolau e Vitória, Distrikt Porto, Portugal
União das Freguesias de Cedofeita, Santo Ildefonso, Sé, Miragaia, São Nicolau e Vitória, Distrikt Porto, Portugal beliebte Suchanfragen
- Panorama Immobilien in União das Freguesias de Cedofeita, Santo Ildefonso, Sé, Miragaia, São Nicolau e Vitória, Distrikt Porto, Portugal
- Immobilien mit Meerblick in União das Freguesias de Cedofeita, Santo Ildefonso, Sé, Miragaia, São Nicolau e Vitória, Distrikt Porto, Portugal
- Immobilien mit Seeblick in União das Freguesias de Cedofeita, Santo Ildefonso, Sé, Miragaia, São Nicolau e Vitória, Distrikt Porto, Portugal
- Immobilien mit Terrasse in União das Freguesias de Cedofeita, Santo Ildefonso, Sé, Miragaia, São Nicolau e Vitória, Distrikt Porto, Portugal
- Immobilien mit Bar in União das Freguesias de Cedofeita, Santo Ildefonso, Sé, Miragaia, São Nicolau e Vitória, Distrikt Porto, Portugal
- Immobilien mit Spielzimmer in União das Freguesias de Cedofeita, Santo Ildefonso, Sé, Miragaia, São Nicolau e Vitória, Distrikt Porto, Portugal
- Immobilien mit Office in União das Freguesias de Cedofeita, Santo Ildefonso, Sé, Miragaia, São Nicolau e Vitória, Distrikt Porto, Portugal
- Immobilien mit Flussblick in União das Freguesias de Cedofeita, Santo Ildefonso, Sé, Miragaia, São Nicolau e Vitória, Distrikt Porto, Portugal
- Immobilien mit Aufzug in União das Freguesias de Cedofeita, Santo Ildefonso, Sé, Miragaia, São Nicolau e Vitória, Distrikt Porto, Portugal
- Blick auf die Stadt Immobilien in União das Freguesias de Cedofeita, Santo Ildefonso, Sé, Miragaia, São Nicolau e Vitória, Distrikt Porto, Portugal
- Immobilien mit Bergblick in União das Freguesias de Cedofeita, Santo Ildefonso, Sé, Miragaia, São Nicolau e Vitória, Distrikt Porto, Portugal
- Immobilien mit Garten in União das Freguesias de Cedofeita, Santo Ildefonso, Sé, Miragaia, São Nicolau e Vitória, Distrikt Porto, Portugal
- Immobilien mit Outdoor-Küche in União das Freguesias de Cedofeita, Santo Ildefonso, Sé, Miragaia, São Nicolau e Vitória, Distrikt Porto, Portugal
- Duplex Immobilien in União das Freguesias de Cedofeita, Santo Ildefonso, Sé, Miragaia, São Nicolau e Vitória, Distrikt Porto, Portugal
- Küste Immobilien in União das Freguesias de Cedofeita, Santo Ildefonso, Sé, Miragaia, São Nicolau e Vitória, Distrikt Porto, Portugal
- Gesicherte Wohnanlage Immobilien in União das Freguesias de Cedofeita, Santo Ildefonso, Sé, Miragaia, São Nicolau e Vitória, Distrikt Porto, Portugal
- Privatsphäre Immobilien in União das Freguesias de Cedofeita, Santo Ildefonso, Sé, Miragaia, São Nicolau e Vitória, Distrikt Porto, Portugal
- am Wasser Immobilien in União das Freguesias de Cedofeita, Santo Ildefonso, Sé, Miragaia, São Nicolau e Vitória, Distrikt Porto, Portugal
- Immobilien auf Hügeln in União das Freguesias de Cedofeita, Santo Ildefonso, Sé, Miragaia, São Nicolau e Vitória, Distrikt Porto, Portugal
- Anlageimmobilie Immobilien in União das Freguesias de Cedofeita, Santo Ildefonso, Sé, Miragaia, São Nicolau e Vitória, Distrikt Porto, Portugal
- Moderne Immobilien in União das Freguesias de Cedofeita, Santo Ildefonso, Sé, Miragaia, São Nicolau e Vitória, Distrikt Porto, Portugal
- Pferdesport Immobilien in União das Freguesias de Cedofeita, Santo Ildefonso, Sé, Miragaia, São Nicolau e Vitória, Distrikt Porto, Portugal
- Neubauten Immobilien in União das Freguesias de Cedofeita, Santo Ildefonso, Sé, Miragaia, São Nicolau e Vitória, Distrikt Porto, Portugal
- Immobilien mit Fitnessstudio in União das Freguesias de Cedofeita, Santo Ildefonso, Sé, Miragaia, São Nicolau e Vitória, Distrikt Porto, Portugal
- Immobilien mit Sauna in União das Freguesias de Cedofeita, Santo Ildefonso, Sé, Miragaia, São Nicolau e Vitória, Distrikt Porto, Portugal
- Immobilien mit Bibliothek in União das Freguesias de Cedofeita, Santo Ildefonso, Sé, Miragaia, São Nicolau e Vitória, Distrikt Porto, Portugal
- Immobilien mit Klimaanlage in União das Freguesias de Cedofeita, Santo Ildefonso, Sé, Miragaia, São Nicolau e Vitória, Distrikt Porto, Portugal
- am Ozean Immobilien in União das Freguesias de Cedofeita, Santo Ildefonso, Sé, Miragaia, São Nicolau e Vitória, Distrikt Porto, Portugal
- Immobilien mit Weinkeller in União das Freguesias de Cedofeita, Santo Ildefonso, Sé, Miragaia, São Nicolau e Vitória, Distrikt Porto, Portugal
- Immobilien mit Whirlpool in União das Freguesias de Cedofeita, Santo Ildefonso, Sé, Miragaia, São Nicolau e Vitória, Distrikt Porto, Portugal
- Immobilien mit Kamin in União das Freguesias de Cedofeita, Santo Ildefonso, Sé, Miragaia, São Nicolau e Vitória, Distrikt Porto, Portugal
- Immobilien mit Pool in União das Freguesias de Cedofeita, Santo Ildefonso, Sé, Miragaia, São Nicolau e Vitória, Distrikt Porto, Portugal
- Immobilien mit Garage in União das Freguesias de Cedofeita, Santo Ildefonso, Sé, Miragaia, São Nicolau e Vitória, Distrikt Porto, Portugal
- Immobilien mit Balkon in União das Freguesias de Cedofeita, Santo Ildefonso, Sé, Miragaia, São Nicolau e Vitória, Distrikt Porto, Portugal
- Immobilien mit Tennisplatz in União das Freguesias de Cedofeita, Santo Ildefonso, Sé, Miragaia, São Nicolau e Vitória, Distrikt Porto, Portugal
- am Meer Immobilien in União das Freguesias de Cedofeita, Santo Ildefonso, Sé, Miragaia, São Nicolau e Vitória, Distrikt Porto, Portugal
- Immobilien mit Weinberg in União das Freguesias de Cedofeita, Santo Ildefonso, Sé, Miragaia, São Nicolau e Vitória, Distrikt Porto, Portugal
- Luxusvilla Immobilien in União das Freguesias de Cedofeita, Santo Ildefonso, Sé, Miragaia, São Nicolau e Vitória, Distrikt Porto, Portugal
- Immobilien mit Privatstrand in União das Freguesias de Cedofeita, Santo Ildefonso, Sé, Miragaia, São Nicolau e Vitória, Distrikt Porto, Portugal
- Immobilien mit Offene Küche in União das Freguesias de Cedofeita, Santo Ildefonso, Sé, Miragaia, São Nicolau e Vitória, Distrikt Porto, Portugal
- Renoviert Immobilien in União das Freguesias de Cedofeita, Santo Ildefonso, Sé, Miragaia, São Nicolau e Vitória, Distrikt Porto, Portugal
- Immobilien mit Kino in União das Freguesias de Cedofeita, Santo Ildefonso, Sé, Miragaia, São Nicolau e Vitória, Distrikt Porto, Portugal
- am See Immobilien in União das Freguesias de Cedofeita, Santo Ildefonso, Sé, Miragaia, São Nicolau e Vitória, Distrikt Porto, Portugal
- am Fluss Immobilien in União das Freguesias de Cedofeita, Santo Ildefonso, Sé, Miragaia, São Nicolau e Vitória, Distrikt Porto, Portugal
- am Strand Immobilien in União das Freguesias de Cedofeita, Santo Ildefonso, Sé, Miragaia, São Nicolau e Vitória, Distrikt Porto, Portugal
- Immobilien mit Hallenbad in União das Freguesias de Cedofeita, Santo Ildefonso, Sé, Miragaia, São Nicolau e Vitória, Distrikt Porto, Portugal
- Immobilien mit Wasserblick in União das Freguesias de Cedofeita, Santo Ildefonso, Sé, Miragaia, São Nicolau e Vitória, Distrikt Porto, Portugal
- Immobilien mit Ozeanblick in União das Freguesias de Cedofeita, Santo Ildefonso, Sé, Miragaia, São Nicolau e Vitória, Distrikt Porto, Portugal
Verwandte Leitfäden & Geschichten
Das Vertrauen der führenden Makler der Welt
Die Makler hinter den außergewöhnlichsten Immobilien der Welt inserieren bei JamesEdition.
- Angebote von Sotheby's, Christie's, BARNES und Engel & Völkers
- Jedes Angebot wird vor der Veröffentlichung geprüft
- Verbinden Sie sich direkt mit verifizierten Maklern
Indem Sie fortfahren, akzeptieren Sie unsere Nutzungsbedingungen und Datenschutzrichtlinie.