Preis auf Anfrage
Mehrfamilienhaus Porto
- 2,153 Sqft
- Aktualisiert: Juni 18
Über die Immobilie
Beschreibung wurde automatisch übersetzt.
Die Beschreibung wird in der Originalsprache angezeigt.
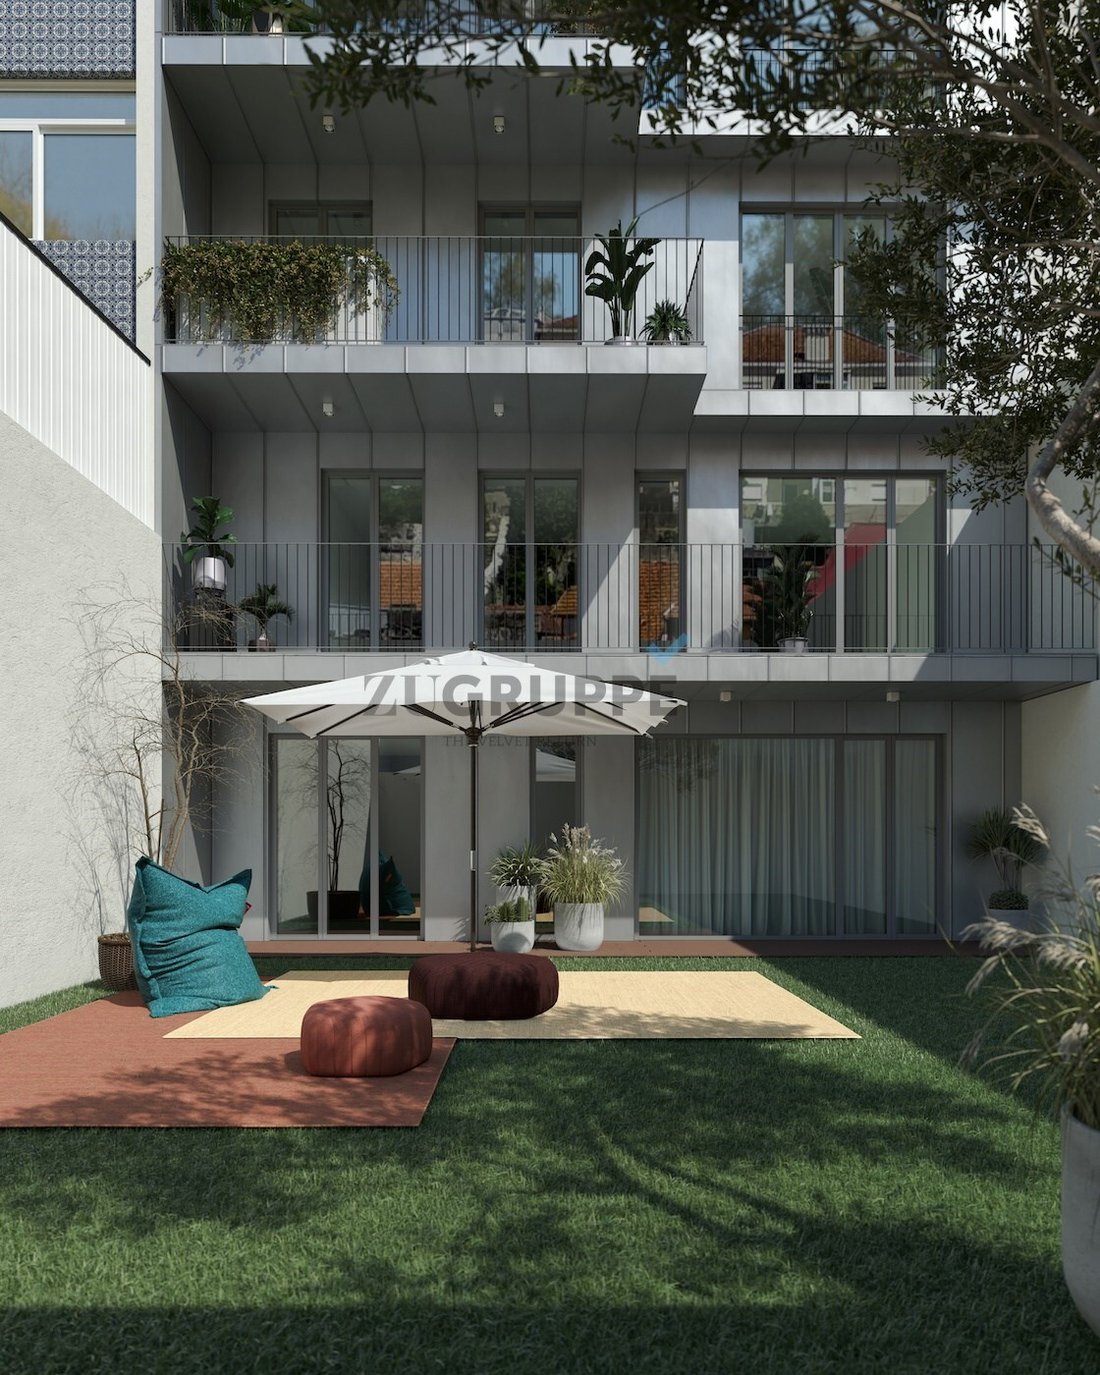
Consisting of 7 fractions T1/T2 and T3, and areas ranging from 49.2nm2 to 210.5 m2, the two fractions of superior typology have a box for a vehicle.
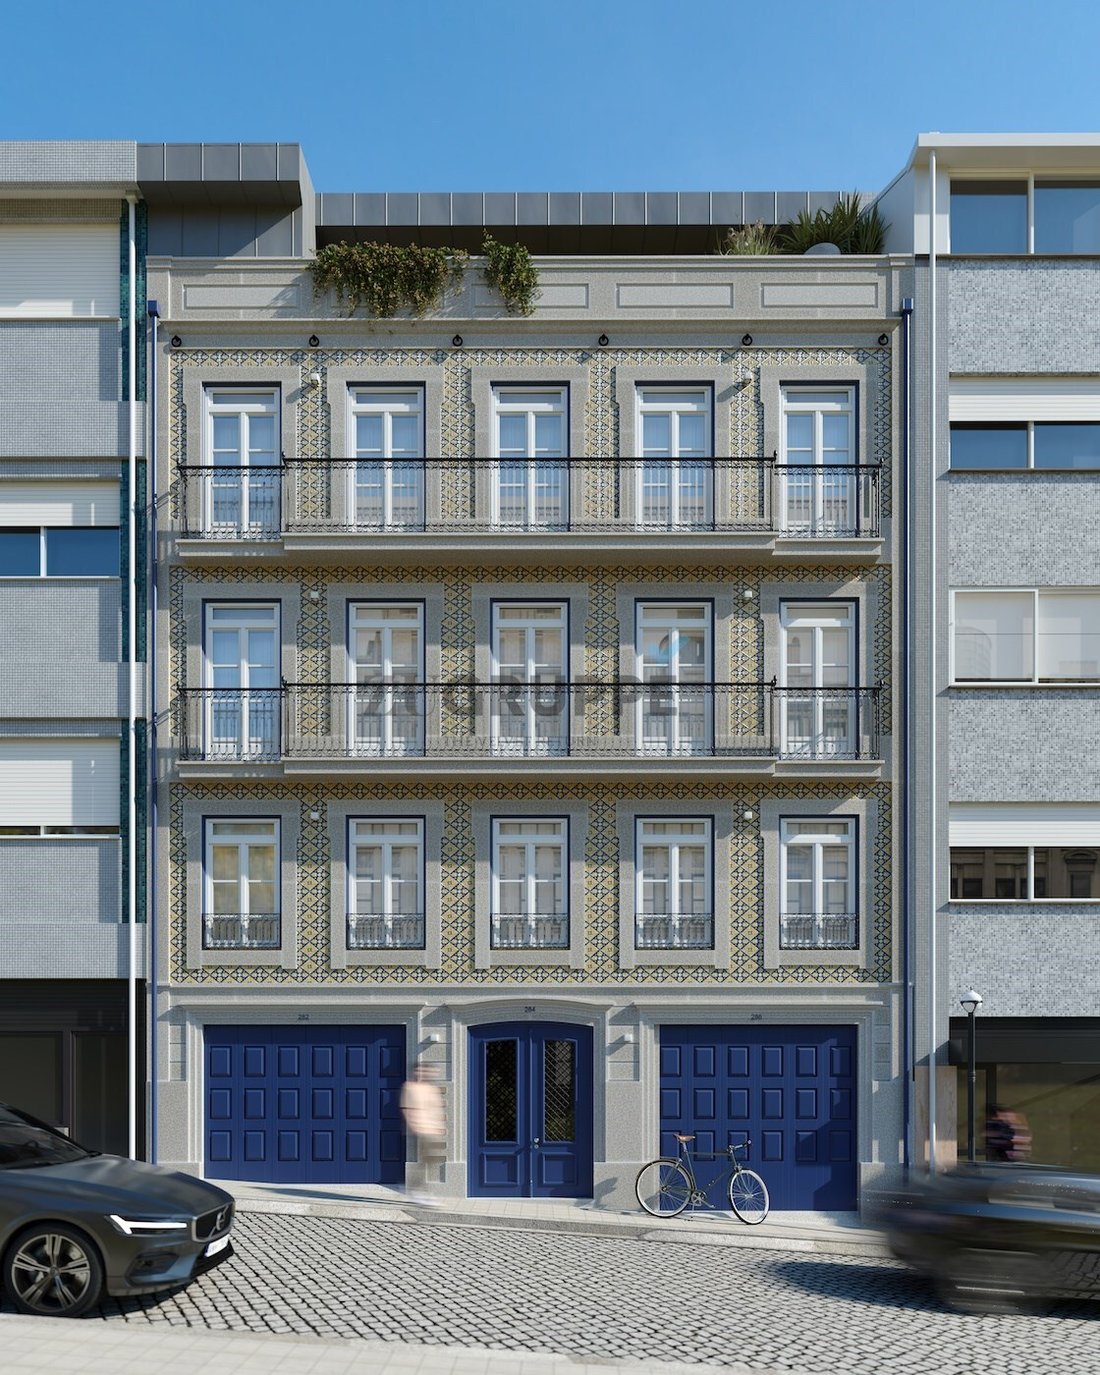
The Alegria Development, of absolutely modern construction, but which makes use of a typical façade of Porto architecture from the early twentieth century.
In the Alegria 284 Development, all fractions were studied and designed to ob
The Alegria Development, of absolutely modern construction, but which makes use of a typical façade of Porto architecture from the early twentieth century.
In the Alegria 284 Development, all fractions were studied and designed to ob
Consisting of 7 fractions T1/T2 and T3, and areas ranging from 49.2nm2 to 210.5 m2, the two fractions of superior typology have a box for a vehicle.
The Alegria Development, of absolutely modern construction, but which makes use of a typical façade of Porto architecture from the early twentieth century.
In the Alegria 284 Development, all fractions were studied and designed to obtain an energy certificate with class A. To achieve this classification, the construction technique, the choice of thermal insulation, the quality of the selected frames and glass, the quality of the equipment for temperature control, the use of solar panels for heating sanitary water, and interior ventilation.
The main façade, facing west, is characterised by the ceramic tile covering of high relief, with a traditional pattern and painted by hand, by the jambs covered with pieces of yellow granite, and by the cast-iron balcony guards.
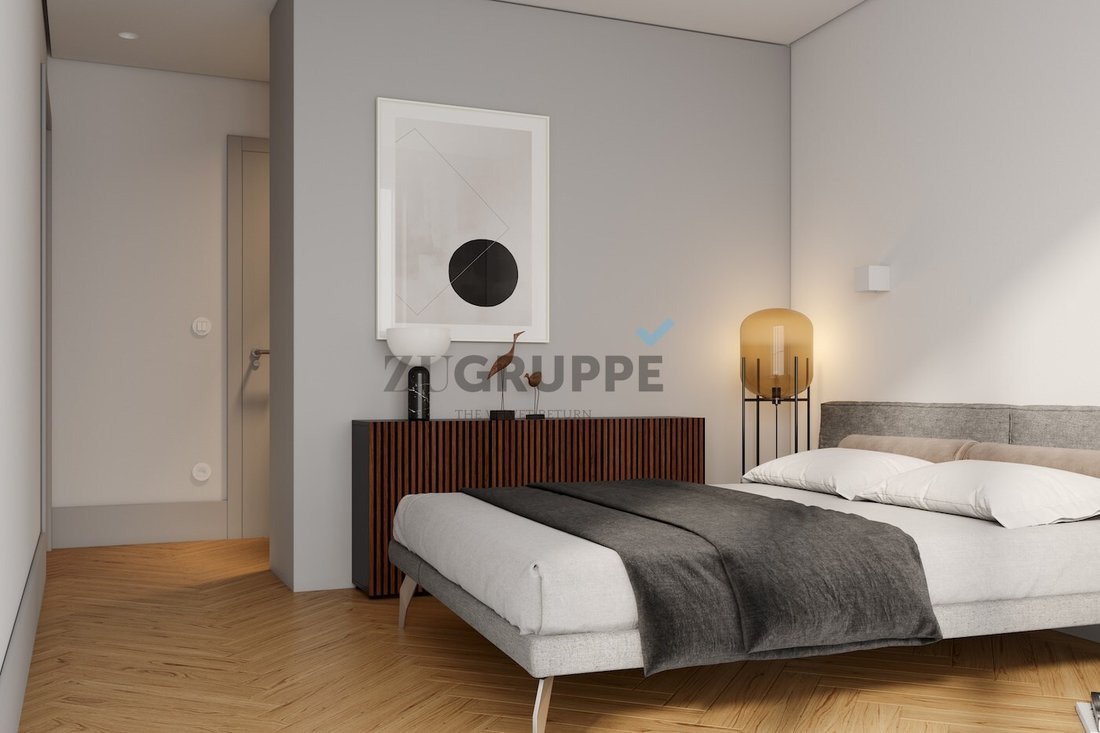
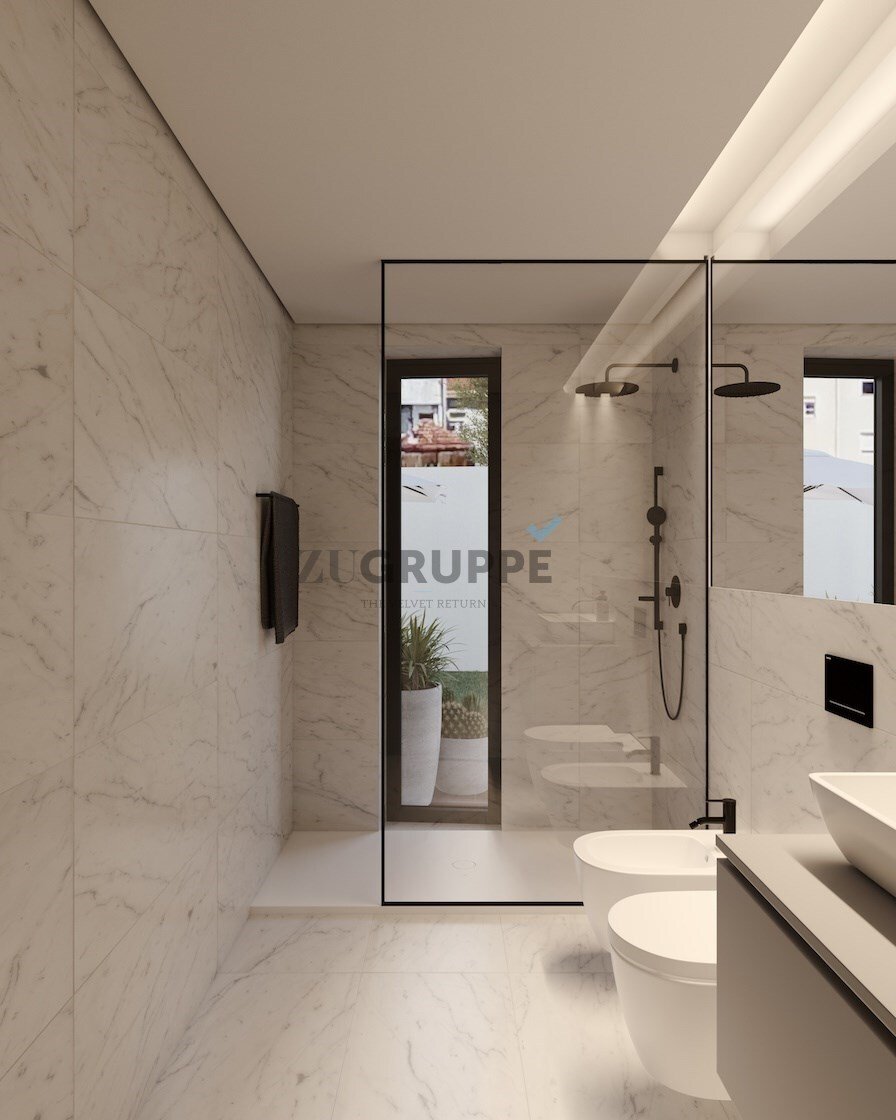
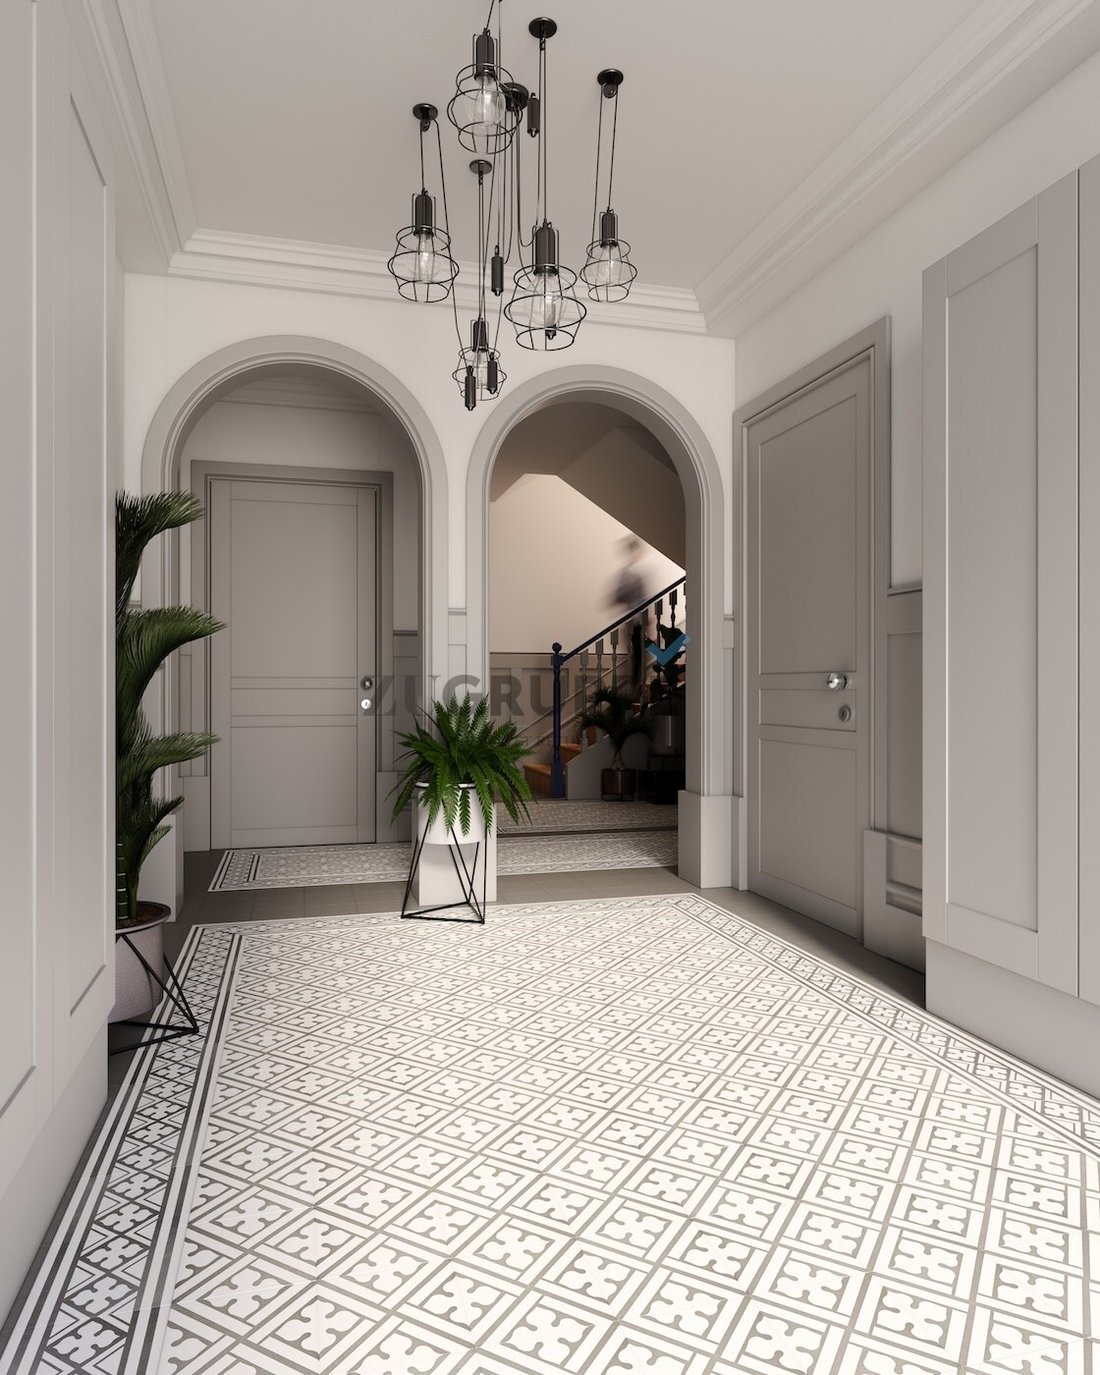
The nobility of the chosen finishes is evident in both the common and private areas. An example of this is the choice of wainscoting, in the entrance hall of the building and stairwell, and of tall and worked baseboards on the access levels to the fractions.
In the vicinity of the Alegria Development we find:
Rua de Santa Catarina at 100m
Pharmacy at 175m
Bolhão Metro Station at 250m
Bolhão Market at 300m
Hospital of the Order of the Trinity at 600m
Porto Coliseum at 625m
Avenida dos Aliados at 650m
Construction start date: January, 2023
Completion date: December, 2024
Energy Rating: A
#ref:MN_ZG_110116
The Alegria Development, of absolutely modern construction, but which makes use of a typical façade of Porto architecture from the early twentieth century.
In the Alegria 284 Development, all fractions were studied and designed to obtain an energy certificate with class A. To achieve this classification, the construction technique, the choice of thermal insulation, the quality of the selected frames and glass, the quality of the equipment for temperature control, the use of solar panels for heating sanitary water, and interior ventilation.
The main façade, facing west, is characterised by the ceramic tile covering of high relief, with a traditional pattern and painted by hand, by the jambs covered with pieces of yellow granite, and by the cast-iron balcony guards.
The nobility of the chosen finishes is evident in both the common and private areas. An example of this is the choice of wainscoting, in the entrance hall of the building and stairwell, and of tall and worked baseboards on the access levels to the fractions.
In the vicinity of the Alegria Development we find:
Rua de Santa Catarina at 100m
Pharmacy at 175m
Bolhão Metro Station at 250m
Bolhão Market at 300m
Hospital of the Order of the Trinity at 600m
Porto Coliseum at 625m
Avenida dos Aliados at 650m
Construction start date: January, 2023
Completion date: December, 2024
Energy Rating: A
#ref:MN_ZG_110116
-
Art der Immobilie
Wohnung
-
Emissionen
NI
-
Verbrauch
A
Funktionen
- Blick auf die Stadt
- Neubauten
- Anlageimmobilie
- Kücheninsel
- Bar
- Stein Arbeitsplatten
- Balkon
Erkunden Sie die Gegend
União das Freguesias de Cedofeita, Santo Ildefonso, Sé, Miragaia, São Nicolau e Vitória, Distrikt Porto, Portugal
Auf Google Maps anzeigen
Preis pro sqft
Niedrig
Hoch
Vor 7 Jahren beigetreten
Sie haben sich nach diesem Objekt erkundigt
Der Agent wird sich in Kürze mit Ihnen in Verbindung setzen
Gelistet von
149
Angebote
2019
Beigetreten
Besichtigung mit the agent buchen
Wählen Sie ein Datum und ob Sie eine virtuelle oder persönliche Besichtigung mit dem Makler wünschen.
Bevorzugtes Datum
Art der Tour
Zuletzt aktualisiert
Juni 18
Erstmalig gelistet
Dezember 23, 2025
Angebotsreferenz
MN_ZG_110116-0520767642
Ähnliche Immobilien in der Nähe
Neue Angebote in União das Freguesias de Cedofeita, Santo Ildefonso, Sé, Miragaia, São Nicolau e Vitória


Entdecken Sie mehr Häuser zum Verkauf
União das Freguesias de Cedofeita, Santo Ildefonso, Sé, Miragaia, São Nicolau e Vitória, Distrikt Porto, Portugal Immobilienarten
- Häuser zum Verkauf in União das Freguesias de Cedofeita, Santo Ildefonso, Sé, Miragaia, São Nicolau e Vitória, Distrikt Porto, Portugal
- Villen zum Verkauf in União das Freguesias de Cedofeita, Santo Ildefonso, Sé, Miragaia, São Nicolau e Vitória, Distrikt Porto, Portugal
- Land zum Verkauf in União das Freguesias de Cedofeita, Santo Ildefonso, Sé, Miragaia, São Nicolau e Vitória, Distrikt Porto, Portugal
- Stadthäuser zum Verkauf in União das Freguesias de Cedofeita, Santo Ildefonso, Sé, Miragaia, São Nicolau e Vitória, Distrikt Porto, Portugal
- Eigentumswohnungen zum Verkauf in União das Freguesias de Cedofeita, Santo Ildefonso, Sé, Miragaia, São Nicolau e Vitória, Distrikt Porto, Portugal
- Penthouses zum Verkauf in União das Freguesias de Cedofeita, Santo Ildefonso, Sé, Miragaia, São Nicolau e Vitória, Distrikt Porto, Portugal
- Chateaus zum Verkauf in União das Freguesias de Cedofeita, Santo Ildefonso, Sé, Miragaia, São Nicolau e Vitória, Distrikt Porto, Portugal
União das Freguesias de Cedofeita, Santo Ildefonso, Sé, Miragaia, São Nicolau e Vitória, Distrikt Porto, Portugal beliebte Suchanfragen
- Panorama Immobilien in União das Freguesias de Cedofeita, Santo Ildefonso, Sé, Miragaia, São Nicolau e Vitória, Distrikt Porto, Portugal
- Immobilien mit Meerblick in União das Freguesias de Cedofeita, Santo Ildefonso, Sé, Miragaia, São Nicolau e Vitória, Distrikt Porto, Portugal
- Immobilien mit Seeblick in União das Freguesias de Cedofeita, Santo Ildefonso, Sé, Miragaia, São Nicolau e Vitória, Distrikt Porto, Portugal
- Immobilien mit Terrasse in União das Freguesias de Cedofeita, Santo Ildefonso, Sé, Miragaia, São Nicolau e Vitória, Distrikt Porto, Portugal
- Immobilien mit Bar in União das Freguesias de Cedofeita, Santo Ildefonso, Sé, Miragaia, São Nicolau e Vitória, Distrikt Porto, Portugal
- Immobilien mit Spielzimmer in União das Freguesias de Cedofeita, Santo Ildefonso, Sé, Miragaia, São Nicolau e Vitória, Distrikt Porto, Portugal
- Immobilien mit Office in União das Freguesias de Cedofeita, Santo Ildefonso, Sé, Miragaia, São Nicolau e Vitória, Distrikt Porto, Portugal
- Immobilien mit Flussblick in União das Freguesias de Cedofeita, Santo Ildefonso, Sé, Miragaia, São Nicolau e Vitória, Distrikt Porto, Portugal
- Immobilien mit Aufzug in União das Freguesias de Cedofeita, Santo Ildefonso, Sé, Miragaia, São Nicolau e Vitória, Distrikt Porto, Portugal
- Blick auf die Stadt Immobilien in União das Freguesias de Cedofeita, Santo Ildefonso, Sé, Miragaia, São Nicolau e Vitória, Distrikt Porto, Portugal
- Immobilien mit Bergblick in União das Freguesias de Cedofeita, Santo Ildefonso, Sé, Miragaia, São Nicolau e Vitória, Distrikt Porto, Portugal
- Immobilien mit Garten in União das Freguesias de Cedofeita, Santo Ildefonso, Sé, Miragaia, São Nicolau e Vitória, Distrikt Porto, Portugal
- Immobilien mit Outdoor-Küche in União das Freguesias de Cedofeita, Santo Ildefonso, Sé, Miragaia, São Nicolau e Vitória, Distrikt Porto, Portugal
- Duplex Immobilien in União das Freguesias de Cedofeita, Santo Ildefonso, Sé, Miragaia, São Nicolau e Vitória, Distrikt Porto, Portugal
- Küste Immobilien in União das Freguesias de Cedofeita, Santo Ildefonso, Sé, Miragaia, São Nicolau e Vitória, Distrikt Porto, Portugal
- Gesicherte Wohnanlage Immobilien in União das Freguesias de Cedofeita, Santo Ildefonso, Sé, Miragaia, São Nicolau e Vitória, Distrikt Porto, Portugal
- Privatsphäre Immobilien in União das Freguesias de Cedofeita, Santo Ildefonso, Sé, Miragaia, São Nicolau e Vitória, Distrikt Porto, Portugal
- am Wasser Immobilien in União das Freguesias de Cedofeita, Santo Ildefonso, Sé, Miragaia, São Nicolau e Vitória, Distrikt Porto, Portugal
- Immobilien auf Hügeln in União das Freguesias de Cedofeita, Santo Ildefonso, Sé, Miragaia, São Nicolau e Vitória, Distrikt Porto, Portugal
- Anlageimmobilie Immobilien in União das Freguesias de Cedofeita, Santo Ildefonso, Sé, Miragaia, São Nicolau e Vitória, Distrikt Porto, Portugal
- Moderne Immobilien in União das Freguesias de Cedofeita, Santo Ildefonso, Sé, Miragaia, São Nicolau e Vitória, Distrikt Porto, Portugal
- Pferdesport Immobilien in União das Freguesias de Cedofeita, Santo Ildefonso, Sé, Miragaia, São Nicolau e Vitória, Distrikt Porto, Portugal
- Neubauten Immobilien in União das Freguesias de Cedofeita, Santo Ildefonso, Sé, Miragaia, São Nicolau e Vitória, Distrikt Porto, Portugal
- Immobilien mit Fitnessstudio in União das Freguesias de Cedofeita, Santo Ildefonso, Sé, Miragaia, São Nicolau e Vitória, Distrikt Porto, Portugal
- Immobilien mit Sauna in União das Freguesias de Cedofeita, Santo Ildefonso, Sé, Miragaia, São Nicolau e Vitória, Distrikt Porto, Portugal
- Immobilien mit Bibliothek in União das Freguesias de Cedofeita, Santo Ildefonso, Sé, Miragaia, São Nicolau e Vitória, Distrikt Porto, Portugal
- Immobilien mit Klimaanlage in União das Freguesias de Cedofeita, Santo Ildefonso, Sé, Miragaia, São Nicolau e Vitória, Distrikt Porto, Portugal
- am Ozean Immobilien in União das Freguesias de Cedofeita, Santo Ildefonso, Sé, Miragaia, São Nicolau e Vitória, Distrikt Porto, Portugal
- Immobilien mit Weinkeller in União das Freguesias de Cedofeita, Santo Ildefonso, Sé, Miragaia, São Nicolau e Vitória, Distrikt Porto, Portugal
- Immobilien mit Whirlpool in União das Freguesias de Cedofeita, Santo Ildefonso, Sé, Miragaia, São Nicolau e Vitória, Distrikt Porto, Portugal
- Immobilien mit Kamin in União das Freguesias de Cedofeita, Santo Ildefonso, Sé, Miragaia, São Nicolau e Vitória, Distrikt Porto, Portugal
- Immobilien mit Pool in União das Freguesias de Cedofeita, Santo Ildefonso, Sé, Miragaia, São Nicolau e Vitória, Distrikt Porto, Portugal
- Immobilien mit Garage in União das Freguesias de Cedofeita, Santo Ildefonso, Sé, Miragaia, São Nicolau e Vitória, Distrikt Porto, Portugal
- Immobilien mit Balkon in União das Freguesias de Cedofeita, Santo Ildefonso, Sé, Miragaia, São Nicolau e Vitória, Distrikt Porto, Portugal
- Immobilien mit Tennisplatz in União das Freguesias de Cedofeita, Santo Ildefonso, Sé, Miragaia, São Nicolau e Vitória, Distrikt Porto, Portugal
- am Meer Immobilien in União das Freguesias de Cedofeita, Santo Ildefonso, Sé, Miragaia, São Nicolau e Vitória, Distrikt Porto, Portugal
- Immobilien mit Weinberg in União das Freguesias de Cedofeita, Santo Ildefonso, Sé, Miragaia, São Nicolau e Vitória, Distrikt Porto, Portugal
- Luxusvilla Immobilien in União das Freguesias de Cedofeita, Santo Ildefonso, Sé, Miragaia, São Nicolau e Vitória, Distrikt Porto, Portugal
- Immobilien mit Privatstrand in União das Freguesias de Cedofeita, Santo Ildefonso, Sé, Miragaia, São Nicolau e Vitória, Distrikt Porto, Portugal
- Immobilien mit Offene Küche in União das Freguesias de Cedofeita, Santo Ildefonso, Sé, Miragaia, São Nicolau e Vitória, Distrikt Porto, Portugal
- Renoviert Immobilien in União das Freguesias de Cedofeita, Santo Ildefonso, Sé, Miragaia, São Nicolau e Vitória, Distrikt Porto, Portugal
- Immobilien mit Kino in União das Freguesias de Cedofeita, Santo Ildefonso, Sé, Miragaia, São Nicolau e Vitória, Distrikt Porto, Portugal
- am See Immobilien in União das Freguesias de Cedofeita, Santo Ildefonso, Sé, Miragaia, São Nicolau e Vitória, Distrikt Porto, Portugal
- am Fluss Immobilien in União das Freguesias de Cedofeita, Santo Ildefonso, Sé, Miragaia, São Nicolau e Vitória, Distrikt Porto, Portugal
- am Strand Immobilien in União das Freguesias de Cedofeita, Santo Ildefonso, Sé, Miragaia, São Nicolau e Vitória, Distrikt Porto, Portugal
- Immobilien mit Hallenbad in União das Freguesias de Cedofeita, Santo Ildefonso, Sé, Miragaia, São Nicolau e Vitória, Distrikt Porto, Portugal
- Immobilien mit Wasserblick in União das Freguesias de Cedofeita, Santo Ildefonso, Sé, Miragaia, São Nicolau e Vitória, Distrikt Porto, Portugal
- Immobilien mit Ozeanblick in União das Freguesias de Cedofeita, Santo Ildefonso, Sé, Miragaia, São Nicolau e Vitória, Distrikt Porto, Portugal
Verwandte Leitfäden & Geschichten
Das Vertrauen der führenden Makler der Welt
Die Makler hinter den außergewöhnlichsten Immobilien der Welt inserieren bei JamesEdition.
- Angebote von Sotheby's, Christie's, BARNES und Engel & Völkers
- Jedes Angebot wird vor der Veröffentlichung geprüft
- Verbinden Sie sich direkt mit verifizierten Maklern
Indem Sie fortfahren, akzeptieren Sie unsere Nutzungsbedingungen und Datenschutzrichtlinie.