$1,235,000
3 Schlafzimmer Anderes Wohnhaus
- 3 Schlafz.
- 3 Bäder
- 3,042 Sqft
- Aktualisiert: Oktober 7
- 1
- MLS#26-274622
Über die Immobilie
Beschreibung wurde automatisch übersetzt.
Die Beschreibung wird in der Originalsprache angezeigt.
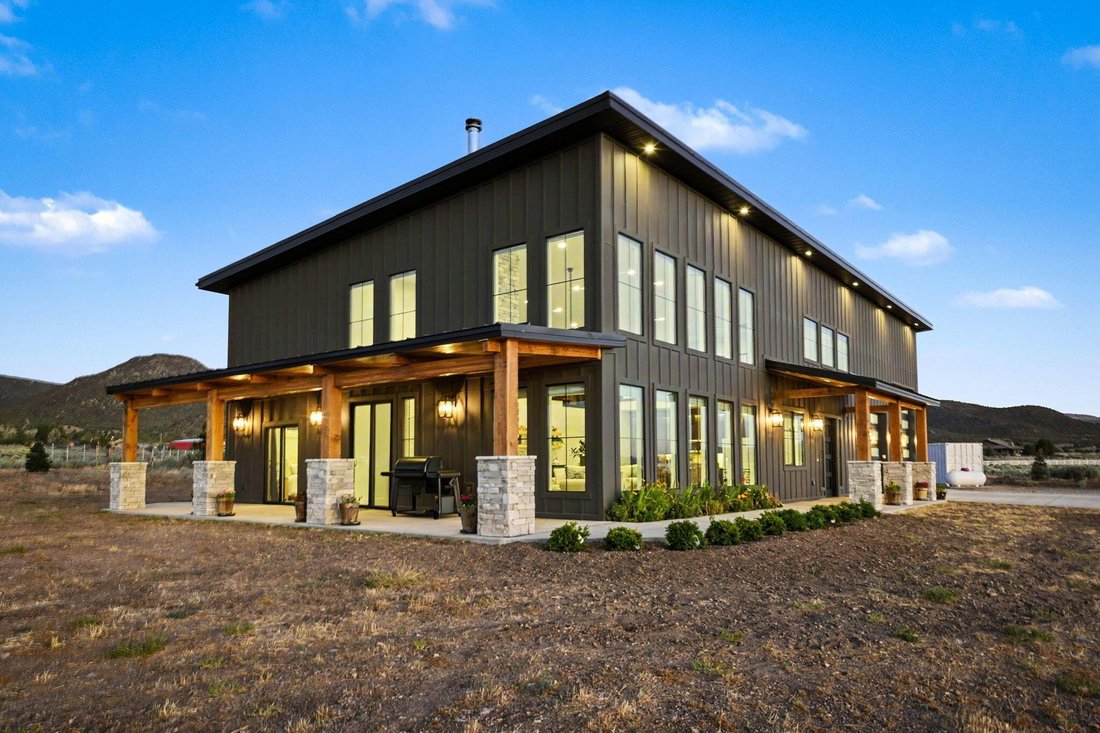
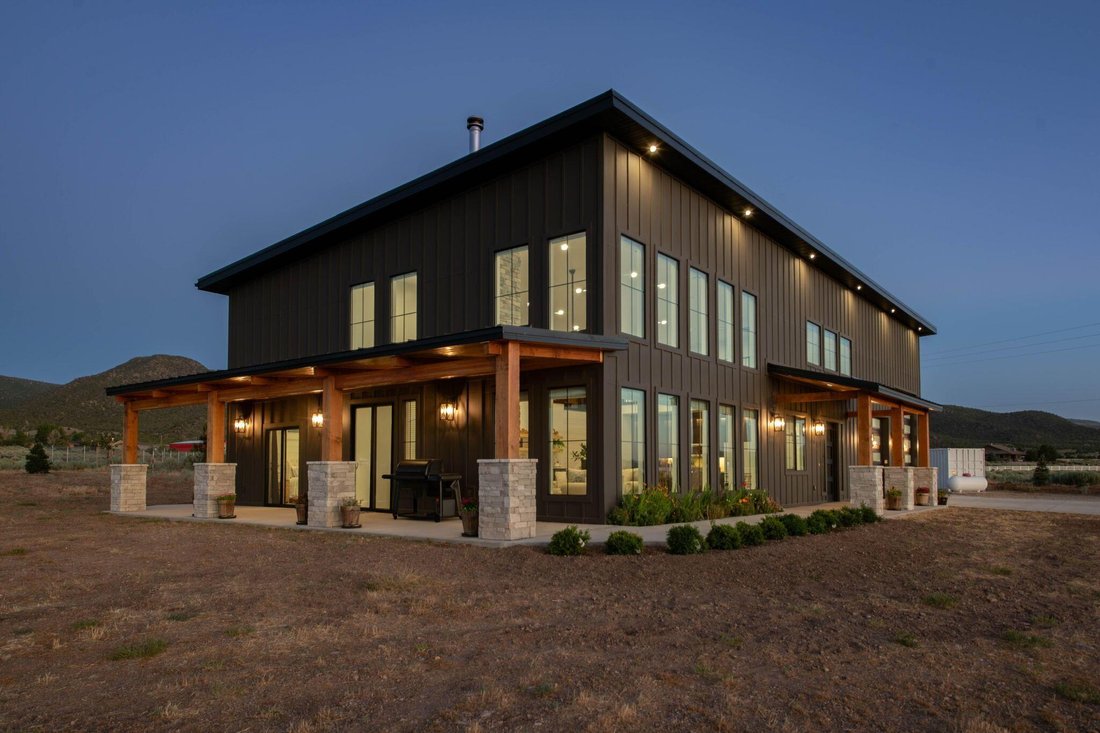
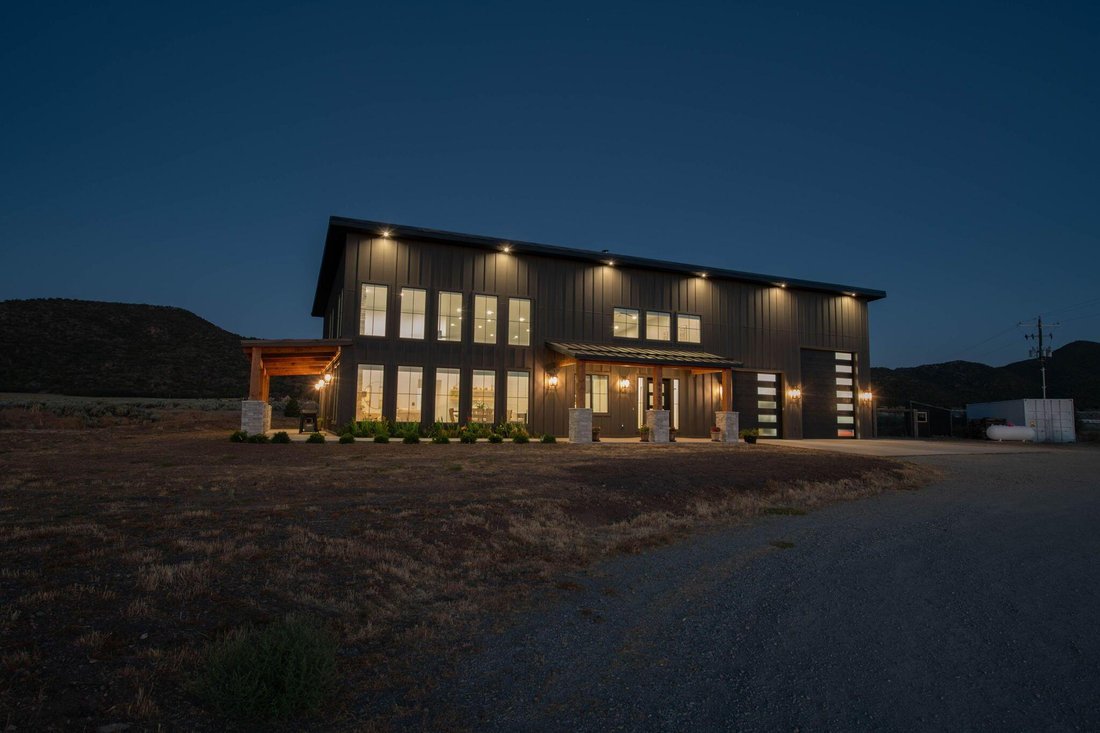
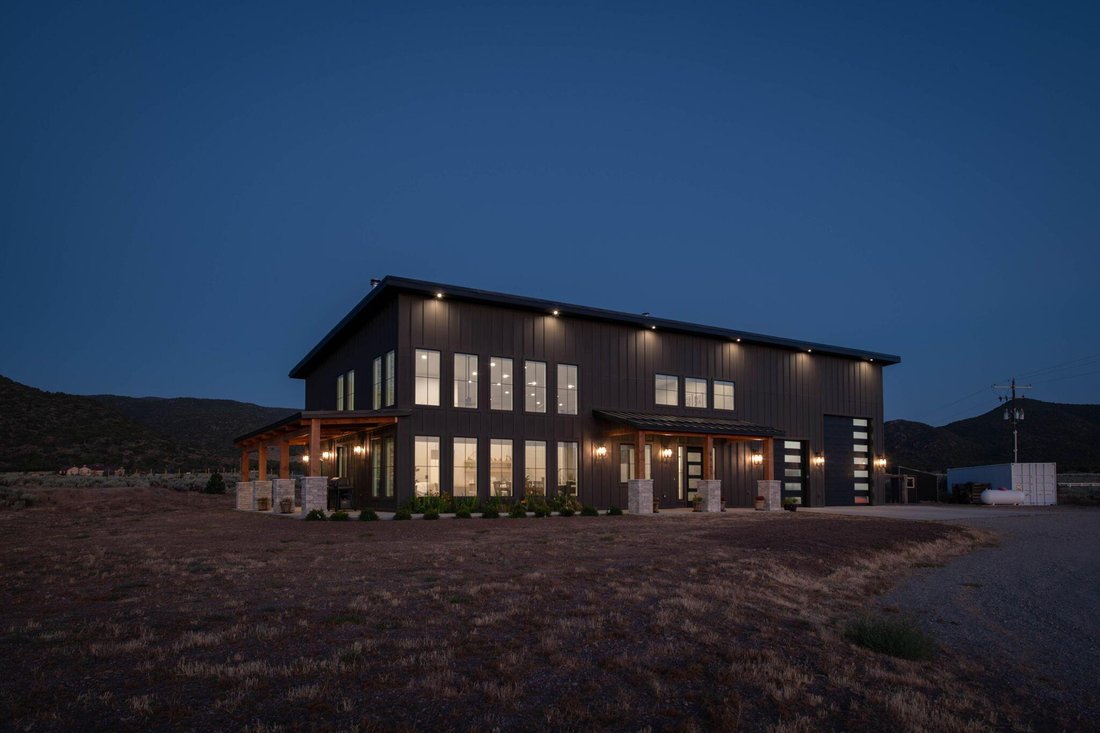
Modern, wood-framed, two story Barndominium style home on 20.24 acres. Quichapa Creek (seasonal) flows through the property. This gorgeous home is located in the most rural and unique area of Iron County adjacent to Public Land that stretches for miles. Imagine unlimited views, stillness of the night, stars glittering, nature, and wildlife. Enter the home through the 8 ft iron front door to the fo
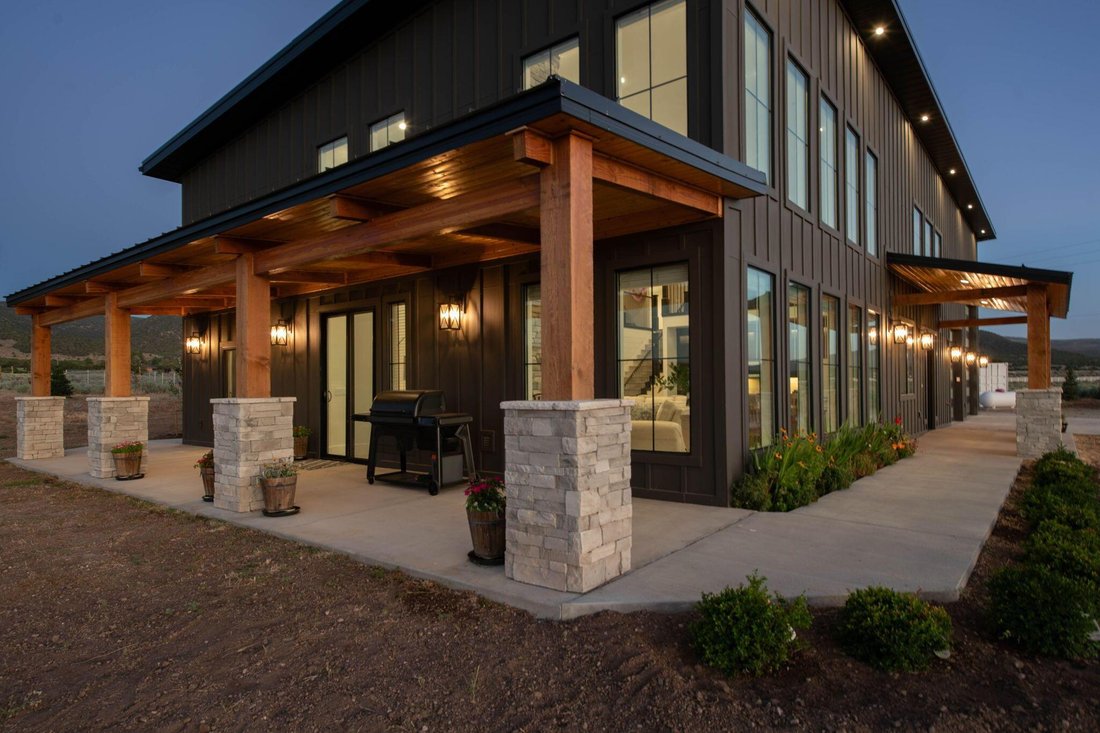
Modern, wood-framed, two story Barndominium style home on 20.24 acres. Quichapa Creek (seasonal) flows through the property. This gorgeous home is located in the most rural and unique area of Iron County adjacent to Public Land that stretches for miles. Imagine unlimited views, stillness of the night, stars glittering, nature, and wildlife. Enter the home through the 8 ft iron front door to the foyer and then step into the main living area, focusing on the stone fireplace with a large artistically designed clock, elevated ceilings and an abundance of windows letting natural light fill the room along with the natural scenery and views. There is a natural flow into the dining area and the kitchen which boasts an Island centerpiece with a farm sink, custom hickory cabinets, accented backsplash, quartz countertops and ”Caf?” appliances with a large pantry around the corner. Exit onto the patio through 8 ft sliding glass doors. The master bedroom is adjacent to the living room and is spacious with sliding glass door exiting onto a covered patio to enjoy the serenity and beauty of the surrounding area. The master bath features tile flooring, custom hickory cabinets, dual sinks, soaking tub, a tile walk in shower, and walk in closet. The laundry room is thoughtfully designed with custom hickory cabinets, sink and tile flooring. You will also find custom hickory cabinets in all the bathrooms along with tile flooring. The garage is extra, large at 30 ft in width and 39 ft in length. Consists of a single car garage door and a roll up 12 ft door to allow RV and any other vehicles you may have.
-
Art der Immobilie
Andere
-
Baujahr
2024
-
Preis/Quadratfuß
$405
Funktionen
Erkunden Sie die Gegend
8945 3400 S, CEDAR CITY, UT 84720, Utah, Vereinigte Staaten
Auf Google Maps anzeigen
Preis pro sqft
Niedrig
Hoch
Vor 7 Jahren beigetreten
Sie haben sich nach diesem Objekt erkundigt
Der Agent wird sich in Kürze mit Ihnen in Verbindung setzen
Gelistet von
1
Angebote
2019
Beigetreten
Besichtigung mit Dan Brummer buchen
Wählen Sie ein Datum und ob Sie eine virtuelle oder persönliche Besichtigung mit dem Makler wünschen.
Bevorzugtes Datum
Art der Tour

CENTURY 21 Everest
162 N. 400 East, Building C Suite 201, 84770, Saint George, Utah, United States
Agenturprofil anzeigen
Zuletzt aktualisiert
Oktober 7
Erstmalig gelistet
Juli 31
Angebotsreferenz
4AC0BFFD-C4C7-4FAA-9C6C-C92D62FB99CC
Ähnliche Immobilien in der Nähe
Neue Angebote in Cedar City

Entdecken Sie mehr Häuser zum Verkauf
Cedar City, UT, Vereinigte Staaten Immobilienarten
Cedar City, UT, Vereinigte Staaten beliebte Suchanfragen
- Immobilien mit Bergblick in Cedar City, UT, Vereinigte Staaten
- Immobilien mit Garten in Cedar City, UT, Vereinigte Staaten
- Immobilien mit Offene Küche in Cedar City, UT, Vereinigte Staaten
- Neubauten Immobilien in Cedar City, UT, Vereinigte Staaten
- Moderne Immobilien in Cedar City, UT, Vereinigte Staaten
- Immobilien mit Outdoor-Küche in Cedar City, UT, Vereinigte Staaten
- Blick auf die Stadt Immobilien in Cedar City, UT, Vereinigte Staaten
- Immobilien mit Sauna in Cedar City, UT, Vereinigte Staaten
- Immobilien mit Fitnessstudio in Cedar City, UT, Vereinigte Staaten
- Immobilien auf Hügeln in Cedar City, UT, Vereinigte Staaten
- Immobilien mit Spielzimmer in Cedar City, UT, Vereinigte Staaten
- Immobilien mit Kino in Cedar City, UT, Vereinigte Staaten
- Immobilien mit Golfblick in Cedar City, UT, Vereinigte Staaten
Verwandte Leitfäden & Geschichten
Das Vertrauen der führenden Makler der Welt
Die Makler hinter den außergewöhnlichsten Immobilien der Welt inserieren bei JamesEdition.
- Angebote von Sotheby's, Christie's, BARNES und Engel & Völkers
- Jedes Angebot wird vor der Veröffentlichung geprüft
- Verbinden Sie sich direkt mit verifizierten Maklern
Indem Sie fortfahren, akzeptieren Sie unsere Nutzungsbedingungen und Datenschutzrichtlinie.
brokerages we
partnered with
partnered with