$805,171
Prestige Haus
- 8 Schlafz.
- 10 Bäder
- 6,502 Sqft
- 1.83 Ac lot
- Aktualisiert: Juni 30
Über die Immobilie
Beschreibung wurde automatisch übersetzt.
Die Beschreibung wird in der Originalsprache angezeigt.
Dieses wunderschöne Architekturhaus in Cazères (31220) hat viel zu bieten! Voici un résumé de ses points:Une Demeure Spacieuse et lumineuseNichée au bout d’une majestueuse allée de cyprès, cette vaste maison de 604 m² habitables se déploie sur deux niveaux. Elle se distingue par ses impressionnants et ses nombreuses surfaces vitrées, notamment un patio intérieur avec verrière et baes vitrées, offr
This magnificent architect-designed house in Cazères (31220) has a lot to offer! Here is a summary of its highlights: A Spacious and Bright Residence Nestled at the end of a majestic cypress-lined driveway, this large 604 m² living space unfolds over two levels. It stands out for its impressive volumes and numerous glazed surfaces, including an interior patio with a glass roof and bay windows, off
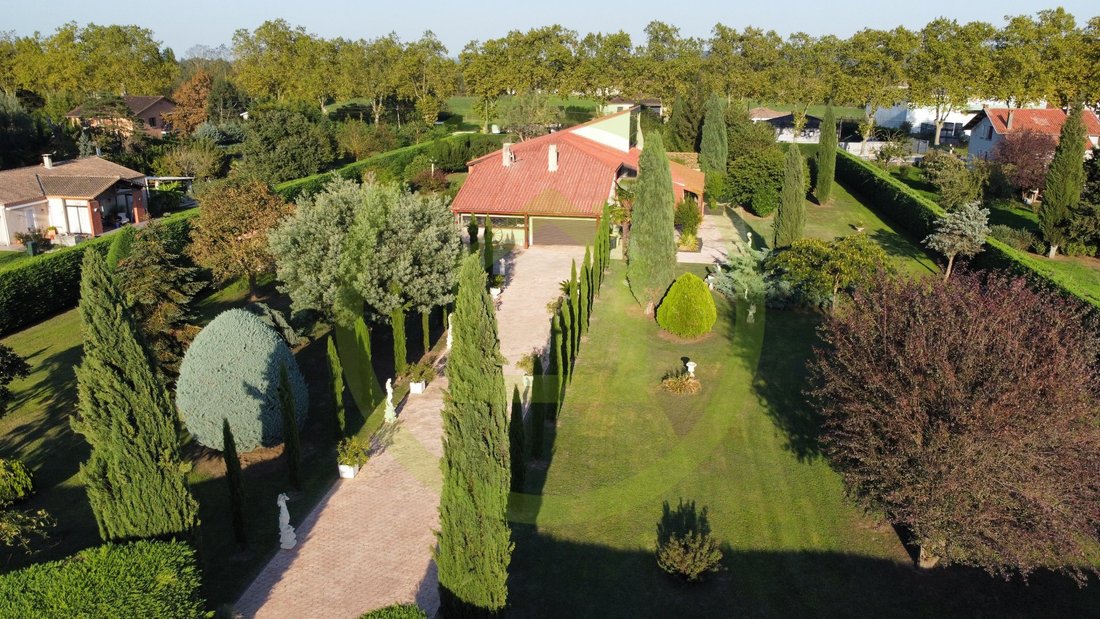
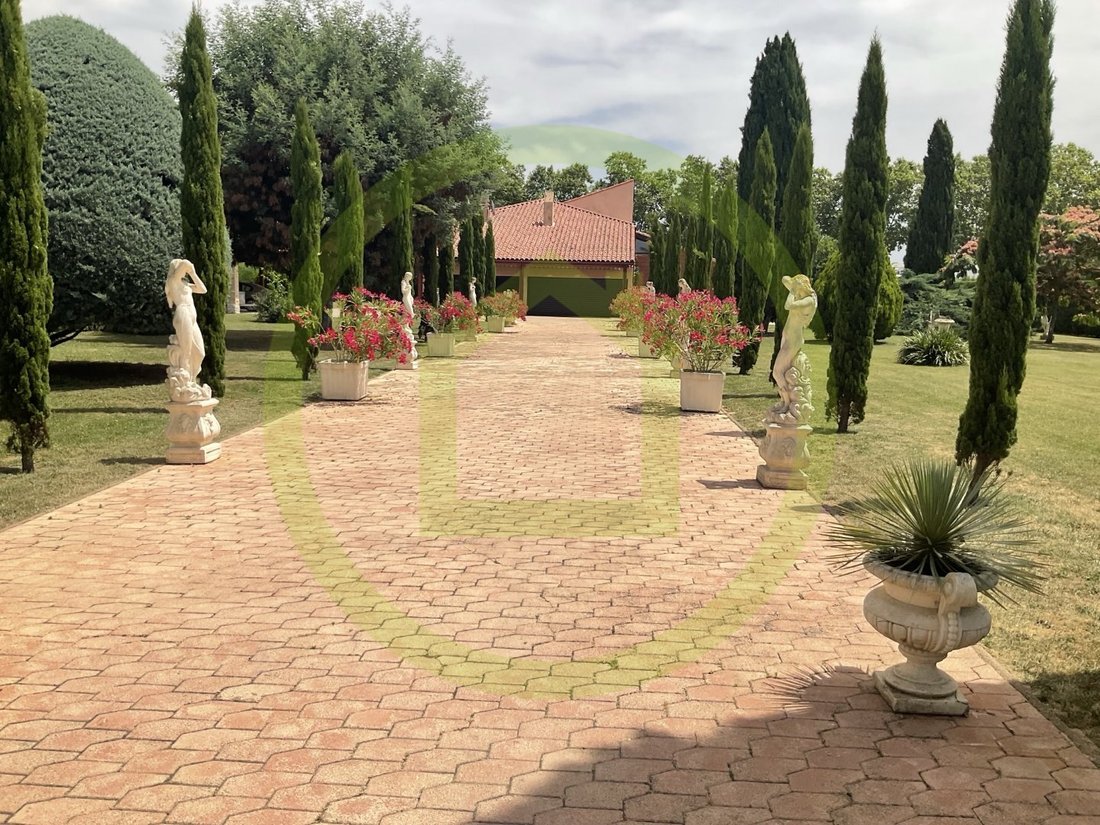
Dieses wunderschöne Architekturhaus in Cazères (31220) hat viel zu bieten! Voici un résumé de ses points:Une Demeure Spacieuse et lumineuseNichée au bout d’une majestueuse allée de cyprès, cette vaste maison de 604 m² habitables se déploie sur deux niveaux. Elle se distingue par ses impressionnants et ses nombreuses surfaces vitrées, notamment un patio intérieur avec verrière et baes vitrées, offrant de belles perspectives et une luminosité exceptionnelle. Les sols en travertin ajoutent une touche d’élégance.Aménagements intérieurHall d’entréTriple séjour spacieux et lumineux de 116 m² avec cheminée8 belles chambres (de 22 à 31 m²) 7 salles d’eau, dont 2 grandes salles de bainsCuisine indépendante de 29 m²Rochelle de 30 m²Vaste bureau d’environ 60 m²Confort et CommoditésLa maison est équipée d’un chauffage par geothermie (installation professionnelle), guarssant une excellente énergétique. Un puits raccordé à la maison est également present. Le bien est completété par un garage fermé, une buanderie et un sous-sol partiel avec cave à vins.Extérieurs et environmentLe bien est implanté sur un superbe jardin de 7440 m² tolos et constructible. Les extérieurs comprennent also un carport pour 3 vehicules, un barri de jardin, un portail motorisé et un visiophone, assurant comfort et sécurité.Idéale pour de multiples projetsGrâce à ses dimensions généreuses et sa configuration, cette propriété est parfaite pour: Une grande famillel’aménagement de chaménagement de chamel bres d’hôtesHôtel ou lieu pour événementiella création d’appartements pour retraités l’installation d’entreprisesEmplacement stratégiqueItuée à proximité imédiate de toutes les commodités (commerces, écoles, colège et lycée), elle benéficie également d’un schneller Zugang zur Autobahn A64, erleichterte Umsteige.EnergieeffizienzDPE: C (131 kWh/m²/an) GES: A (4 kg CO2/m²/an) Les dépenses d’énergétiques pour un uso standard se situent entre 5910 et 8060 euros (indexées sur 2021, 2022 et 2023) .Verkaufspreis 698 000 Honoraires: 25 000 TTC (3,71%) inclus charge acquéreur (673 000 horhours honoraires) Geschätzter Betrag der jährlichen Ausgaben für eine Standardnutzung: zwischen 5 910 und 8 060 per an.Prix moyens des energies indexés sur les années 2021 2022 2023 (abonnement compris) .DPE: C GES: APOur visiter et vous accompagner dans votre projet, contactez Sophia CARPENTIER [hidden information] Honoraires: 25 000 TTC (3,71%) inclus charge acquéreur (673 000 hors honoraires) Prix de vente 698 000 Selon l’article [hidden information] .5 du Code Monétaire et Financier, pour l’organisation de la visite, la présentation d’une pièce d’identité vous sera demandée.Les informations sur les risques auxquels ce bien est exposé sont disponible sur le site Géorisques: [hidden information] Cette présente annonce a été rédigée sous la responsabilité éditoriale de Sophia CARPENTIER agissant sous le statut d’agent immatriculé au Ville du greffe: TOULOUSE sous le numéro RSAC N° 397 589 169 auprès de la SAS IMMO RESEAU au capital de 10 000 - Réseau national immobilier sur internet, 44 Allée des Cinq Continents - 44120 VERTOU - RNE NANTES [versteckte Informationen]. Carte professionnelle T et G n° CPI [versteckte Information] CCI de Nantes-Saint-Nazaire (44) Garantie par GALIAN 89 rue de la Boétie - 75008 Paris n°171379G pour 120 000 pour T.Assurance responsabilité civil professionnelle par Hiscox n° HSXIN320050516A (ref. 35918) - Le professionnel garantit et sécurise votre projet immobilier.Prix de vente 698 000 Honoraires: 25 000 TTC (3,71%) inclus charge acquéreur (673 000 horaires honoraires) Geschätzter Betrag der jährlichen Ausgaben für eine Standardnutzung: zwischen 5 910 und 8 060 pro Jahr. Durchschnittlicher Energiepreis, indexiert für die Jahre 2021 2022 2023 (Abonnement inbegriffen). DPE: C GES: A Pour visiter et vous accompagner dans projet, contactez David PEROT [hidden information] Selon l’article [hidden information] .5 du Code Monétaire et Financier, pour l’organisation de la visite, la présentation d’une pièce d’identité vous sera demandée.Les informations sur les risques auxquels ce bien est exposé sont available sur le site Géorisques: [hidden information] Cette présente annonce a été rédigée sous la responsabilité éditoriale deDavid PEROT agissant sous le statut d’agent immatriculé au Ville du greffe: MONTPELLIER sous le numérorSAC N° [versteckte Informationen] auprès de la SAS IMMO RESEAU au capital de 10 000 - Réseau national immobilier sur internet, 44 Allée des Cinq Continents - 44120 VERTOU - RNE NANTES [versteckte Informationen]. Carte professionnelle T et G n° CPI [versteckte Informationen] CCI de Nantes-Saint-Nazaire (44) Garantie par GALIAN 89 rue de la Boétie - 75008 Paris N°171379G pour 120 000 pour T. Assurance responsabilité civil professionnelle par GALIAN n° de police [versteckte Information] (ref. 35918) - Le professionnel garantit et sécurise votre projet immobilier
Informationen zu den Risiken, denen diese Immobilie ausgesetzt ist, finden Sie auf der Website von Géorisques: https://www.georisques.gouv.fr/
Informationen zu den Risiken, denen diese Immobilie ausgesetzt ist, finden Sie auf der Website von Géorisques: https://www.georisques.gouv.fr/
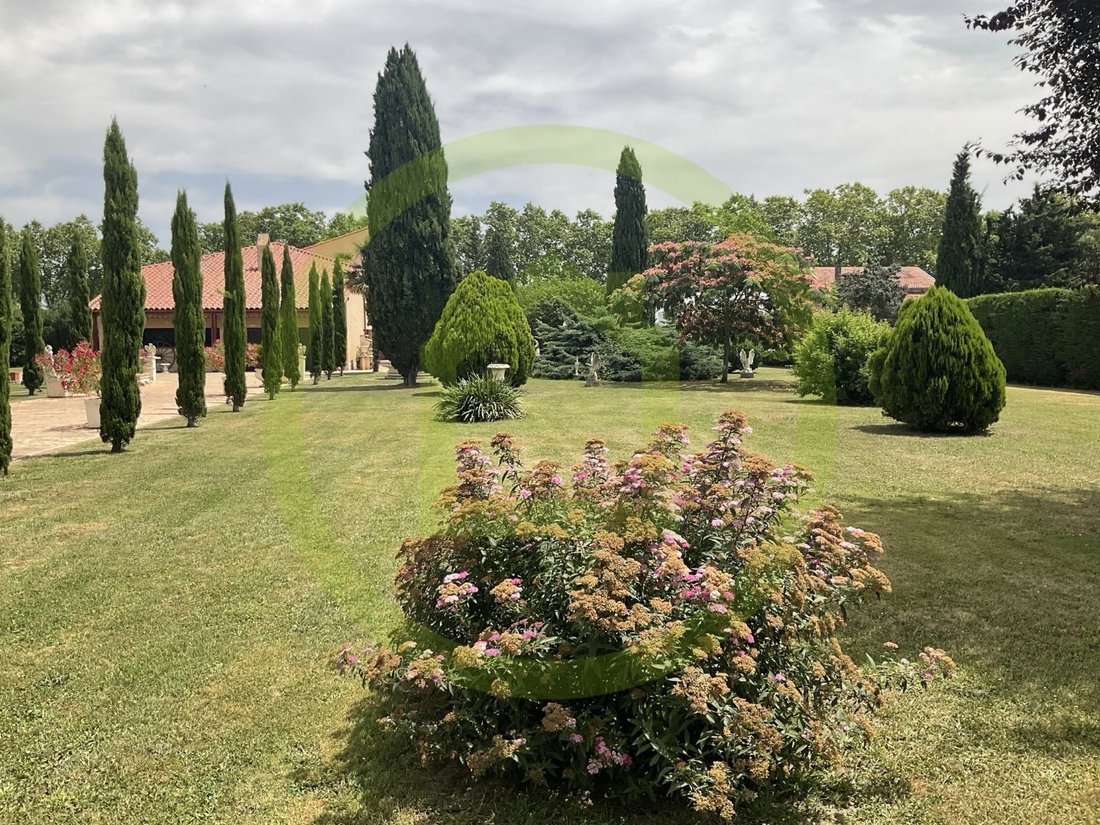
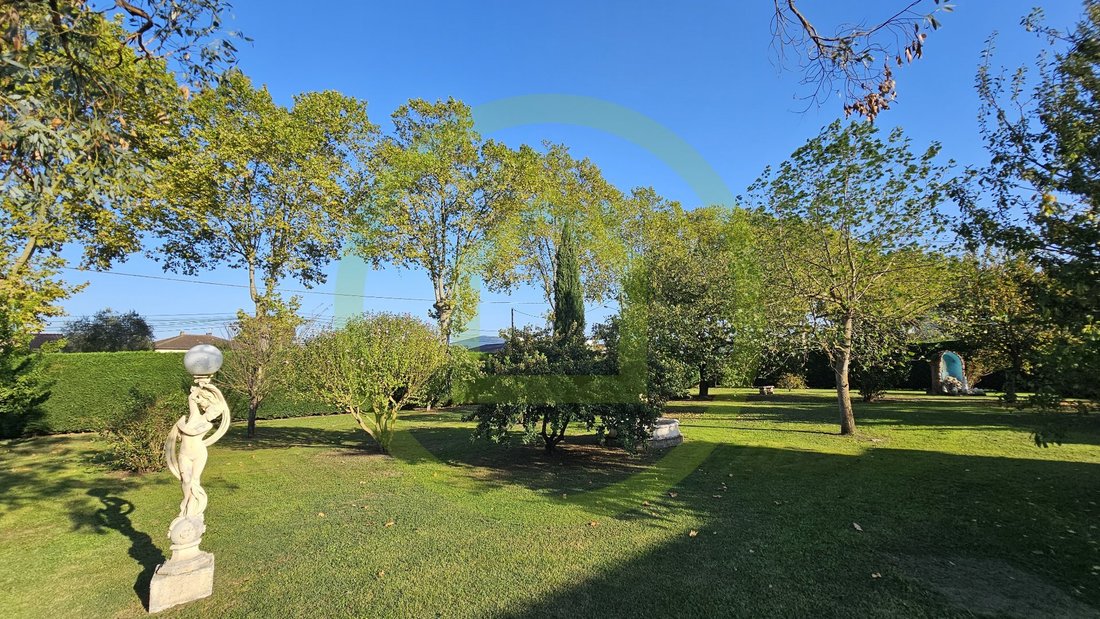
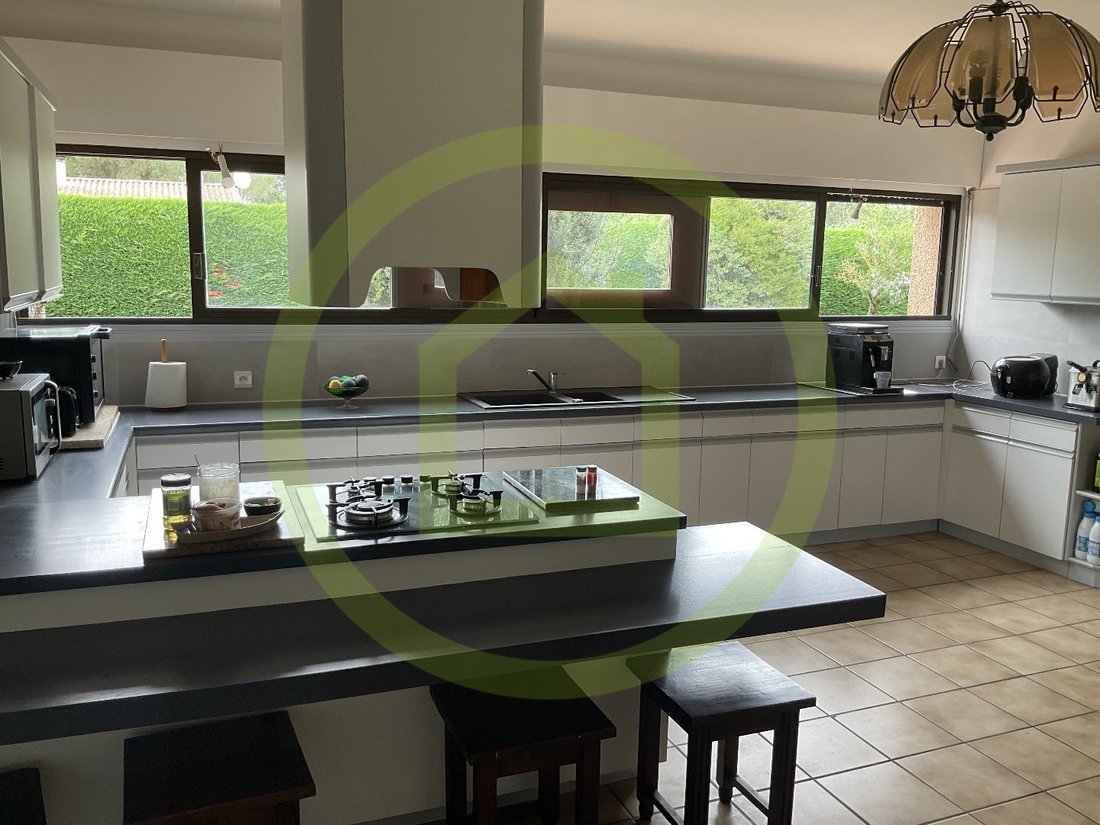
This magnificent architect-designed house in Cazères (31220) has a lot to offer! Here is a summary of its highlights: A Spacious and Bright Residence Nestled at the end of a majestic cypress-lined driveway, this large 604 m² living space unfolds over two levels. It stands out for its impressive volumes and numerous glazed surfaces, including an interior patio with a glass roof and bay windows, offering beautiful views and exceptional brightness. Travertine floors add a touch of elegance. Interior Layout - Entrance hall - Spacious and bright triple living room of 116 m² with fireplace - 8 beautiful bedrooms (ranging from 22 to 31 m²) - 7 bathrooms, including 2 large bathrooms - Independent kitchen of 29 m² - 30 m² Rochelle - Large office of about 60 m² Comfort and Amenities The house is equipped with geothermal heating (professional installation), ensuring excellent energy performance. A well connected to the house is also present. The property includes a closed garage, a laundry room, and a partial basement with a wine cellar. Outdoors and Environment The property is set on a superb fully enclosed and buildable garden of 7,440 m². The exterior also includes a carport for 3 vehicles, a garden shed, a motorized gate, and an intercom, ensuring comfort and security. Ideal for Multiple Projects Thanks to its generous size and layout, this property is perfect for: - A large family - Setting up guest rooms - Hotel or event venue - Creating apartments for retirees - Business installation Strategic Location Located close to all amenities (shops, schools, middle and high schools), it also benefits from quick access to the A64 motorway, facilitating travel. Energy Performance - Energy Performance Certificate (DPE): C (131 kWh/m²/year) - Greenhouse Gas Emissions (GES): A (4 kg CO2/m²/year) Estimated annual energy expenses for standard use range between €5,910 and €8,060 (indexed on 2021, 2022, and 2023). Sale Price: €698,000 Fees: €25,000 including tax (3.71%) included, payable by the buyer (€673,000 excluding fees) To visit and assist you with your project, contact Sophia CARPENTIER or David PEROT. According to article [hidden information].5 of the Monetary and Financial Code, presentation of an identity document will be required to organize the visit. Information on risks to which this property is exposed is available on the Géorisques website. This announcement was written under the editorial responsibility of Sophia CARPENTIER and David PEROT, acting as commercial agents registered respectively in Toulouse and Montpellier, with all professional guarantees and insurance ensuring the security of your real estate project.
Informationen zu den Risiken, denen diese Immobilie ausgesetzt ist, finden Sie auf der Website von Géorisques: https://www.georisques.gouv.fr/
Informationen zu den Risiken, denen diese Immobilie ausgesetzt ist, finden Sie auf der Website von Géorisques: https://www.georisques.gouv.fr/
-
Art der Immobilie
Andere
-
Etagen
1
-
Baujahr
1990
-
Preis/Quadratfuß
$123
-
Emissionen
A
-
Verbrauch
C
Funktionen
- Garten
- Garage
- Kamin
- Gasherd
- Hohe Decke
Erkunden Sie die Gegend
Cazères, Okzitanien, Frankreich
Auf Google Maps anzeigen
Preis pro sqft
Niedrig
Hoch
Vor 3 Monaten beigetreten
Sie haben sich nach diesem Objekt erkundigt
Der Agent wird sich in Kürze mit Ihnen in Verbindung setzen
Gelistet von
142
Angebote
2026
Beigetreten
Besichtigung mit the agent buchen
Wählen Sie ein Datum und ob Sie eine virtuelle oder persönliche Besichtigung mit dem Makler wünschen.
Bevorzugtes Datum
Art der Tour
Zuletzt aktualisiert
Juni 30
Erstmalig gelistet
May 19
Angebotsreferenz
3011440569
Das Vertrauen der führenden Makler der Welt
Die Makler hinter den außergewöhnlichsten Immobilien der Welt inserieren bei JamesEdition.
- Angebote von Sotheby's, Christie's, BARNES und Engel & Völkers
- Jedes Angebot wird vor der Veröffentlichung geprüft
- Verbinden Sie sich direkt mit verifizierten Maklern
Indem Sie fortfahren, akzeptieren Sie unsere Nutzungsbedingungen und Datenschutzrichtlinie.