$723,713
Vente Ferme 8 Pièces
- 4 Schlafz.
- 2 Bäder
- 2,853 Sqft
- 13,994 Sqft lot
- Aktualisiert: August 25
Über die Immobilie
Beschreibung wurde automatisch übersetzt.
Die Beschreibung wird in der Originalsprache angezeigt.
iad France - Myriam Winling offers you: EXCLUSIVE – RENTAL INVESTMENT AND MAIN RESIDENCE IN THE HEART OF CAVAILLON
Rare on the market in Cavaillon!
Just a few minutes’ walk from the town center, train station, shops, restaurants, doctors, schools, and all amenities, discover this unique real estate complex composed of an authentic terraced town farmhouse dating from around 1905 with a
Rare on the market in Cavaillon!
Just a few minutes’ walk from the town center, train station, shops, restaurants, doctors, schools, and all amenities, discover this unique real estate complex composed of an authentic terraced town farmhouse dating from around 1905 with a
iad France - Myriam Winling offers you: EXCLUSIVE – RENTAL INVESTMENT AND MAIN RESIDENCE IN THE HEART OF CAVAILLON
Rare on the market in Cavaillon!
Just a few minutes’ walk from the town center, train station, shops, restaurants, doctors, schools, and all amenities, discover this unique real estate complex composed of an authentic terraced town farmhouse dating from around 1905 with approximately 126 m² of living space and three independent T2 apartments, all rented, situated on a beautiful plot of about 1,300 m².
This property offers a rare opportunity: live in a characterful family home while benefiting from immediate and sustainable rental income thanks to three independent units generating regular rents. They are rented between €575 for one and €640 for the other two, totaling €1,855 per month.
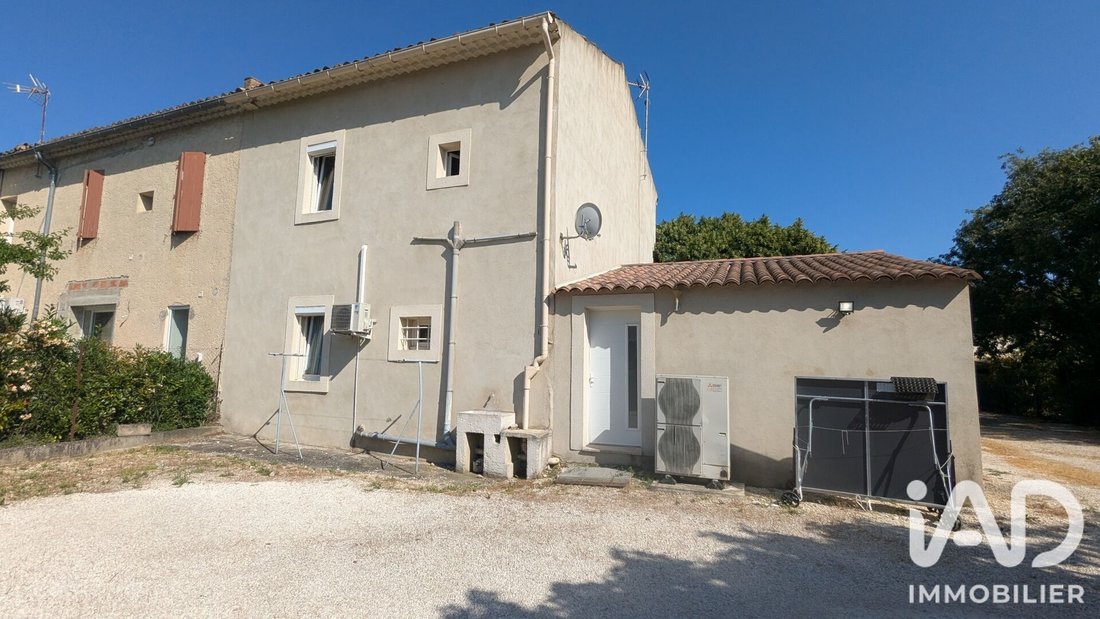
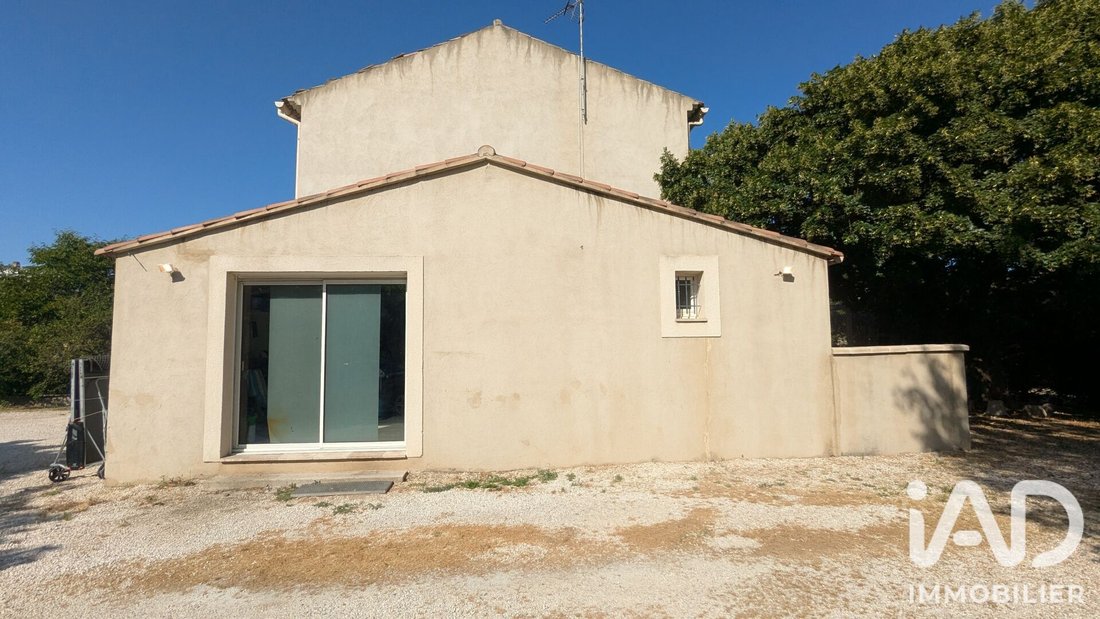
Behind its automated gate, the property is arranged around several buildings perfectly integrated into their environment. The three rental apartments were built in 2007 under a building permit filed in 2005. They are all well maintained and feature independent water and electricity meters, individual electrical panels, PVC double-glazed windows, reversible air conditioning in the living room, additional heating in the bedrooms, and an energy rating of C.
The first unit, a 45.54 m² T2, has a private garden, a balcony, and a large crawl space of the same size as the apartment currently used as storage for all tenants. It has been rented since 2013. The second unit, a 45.22 m² T2, also has a private garden and balcony and has been rented since 2022. The third unit, a 43.87 m² T2 located upstairs, has been rented since 2019. All three tenants have been in place for several years, providing appreciated rental stability for a future owner.
Behind the apartments is a parking area allowing residents to park their vehicles easily. The large crawl space also serves as a shared cellar ideal for storing bicycles, gardening equipment, or various items.
According to currently available information and subject to necessary administrative approvals, a plot division between the main residence and the rental section could be considered, opening interesting prospects for asset enhancement and future resale.
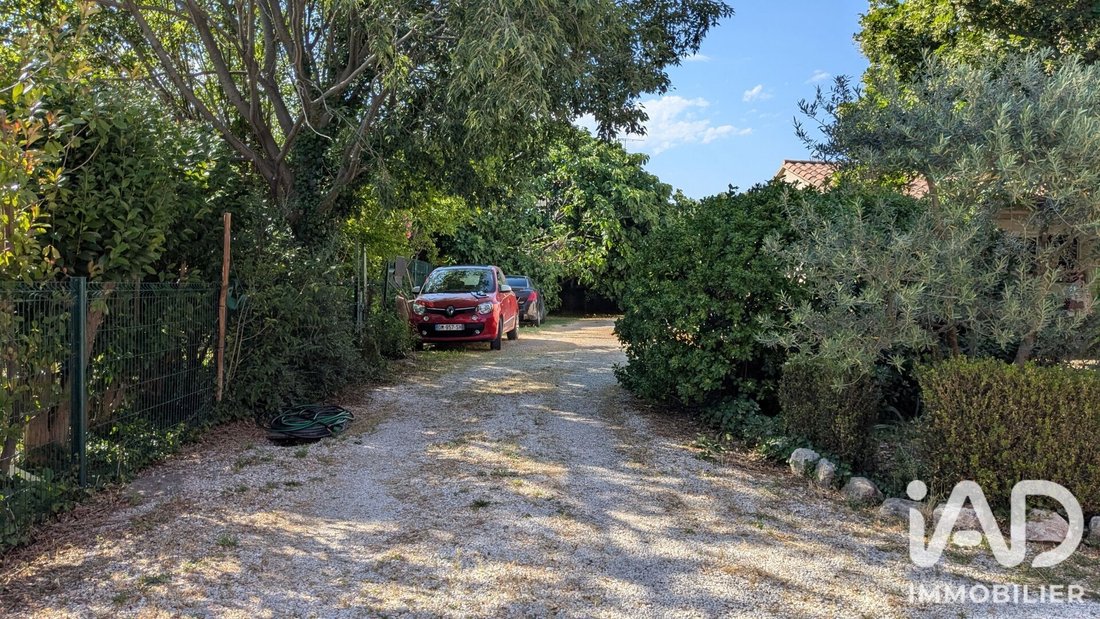
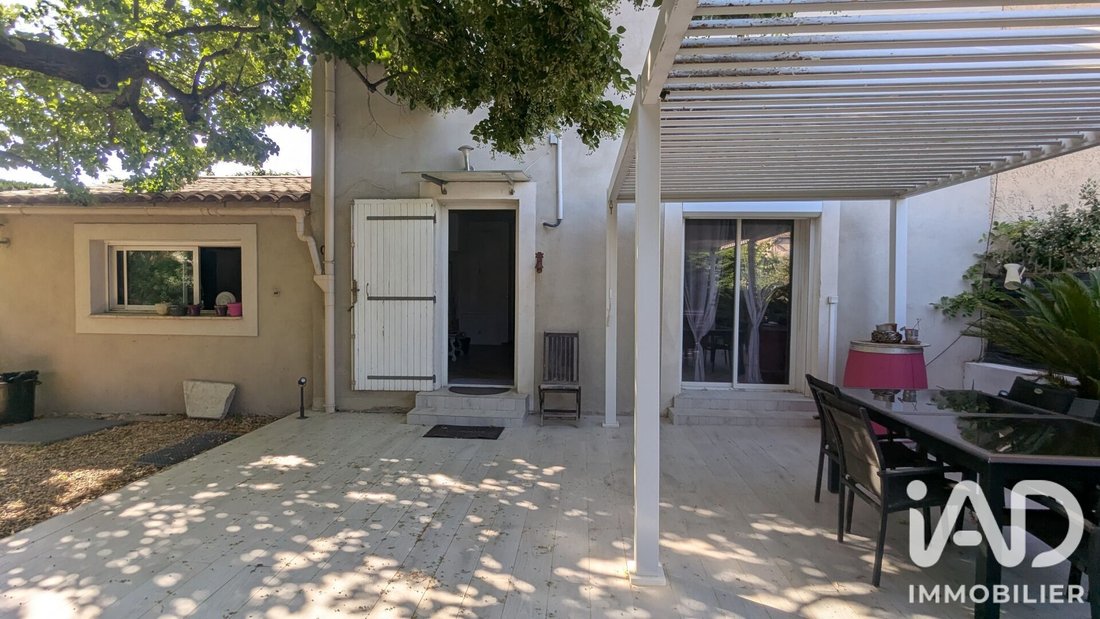
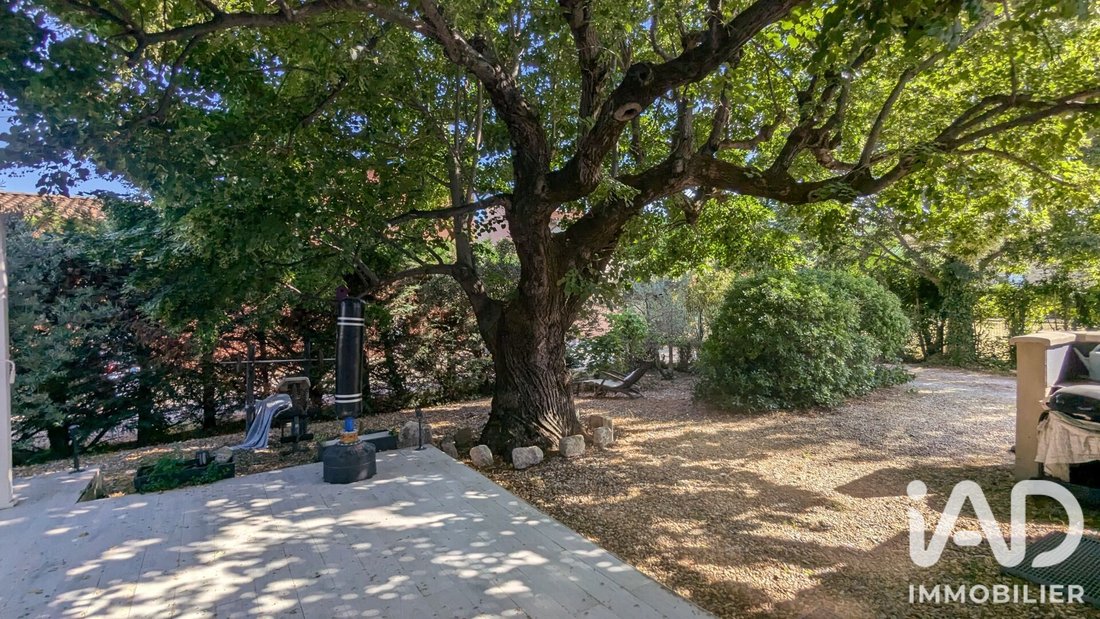
The main residence, located at the back of the plot, enjoys a preserved environment and particularly pleasant outdoor spaces. A large courtyard on the north and west sides allows parking for many vehicles. To the south, a garden adorns the main facade, while a bioclimatic terrace of about 34 m² invites you to fully enjoy the fine weather. A built-in barbecue completes this convivial space designed for hosting family and friends.
The house offers approximately 126 m² of living space spread over two levels. Upon entering, you discover a beautiful 35 m² living-dining room, bright and warm, extended by a 15 m² independent kitchen installed in a charming former outbuilding. The ground floor also includes a 9.76 m² bedroom, a 6.14 m² shower room, a separate toilet, a pantry/back kitchen, and various storage spaces.
A beautiful staircase leads upstairs where a landing serves three bedrooms measuring 10.61 m², 12.35 m², and 15.30 m², as well as a large bathroom equipped with a bathtub, Italian shower, and toilet. The original wooden floors add to the authentic charm of this old building upstairs. The main residence also benefits from an energy rating of C thanks to heat pump heating and good insulation.
A garage of about 21.5 m² with a boiler-laundry area completes the property.
This property will appeal both to a family wishing to live on-site while benefiting from additional income and to an investor seeking a quality real estate asset combining main residence, rental yield, and potential for appreciation.
Summary of areas:
- T2 Apartment No. 1: 45.54 m² + garden + balcony
- T2 Apartment No. 2: 45.22 m² + garden + balcony
- T2 Apartment No. 3: 43.87 m²
Terraced farmhouse: approximately 126 m² with:
- Living/dining room: 35 m²
- Kitchen: 15 m²
- Back kitchen: 3.07 m²
- Ground floor bedroom: 9.76 m², north-facing
- Ground floor shower room: 6.14 m²
- Ground floor toilet: 1.90 m²
- Under-stair closet: 1.82 m²
- Garage: 21.44 m² (with boiler/laundry)
- First floor bedroom 1: 10.61 m², north-facing
- First floor bedroom 2: 12.35 m² with old fireplace, south-facing
- Landing: 2.48 m²
- First floor bedroom 3: 15.30 m² with closet, south-facing
- First floor bathroom: 13.22 m²
Key features:
• Sought-after location close to all amenities on foot
• Character farmhouse dating from the 19th century
• Plot of approximately 1,300 m²
• Three rental units already rented between €575 for one and €640 for the other two, totaling €1,855/month
• Immediate rental income covering a good part of the mortgage payments
• Garden, bioclimatic terrace, and barbecue
• Ample parking
• Garage and storage spaces
• Potential for plot division subject to administrative approvals
• Rare property on the market
The property tax is €3,502 per year.
A unique opportunity to combine quality of life, heritage, and investment in the heart of Cavaillon.
Agency fees payable by the seller.
A valid ID will be requested at the visit, in accordance with article [hidden information] of the Monetary and Financial Code. Information on risks to which this property is exposed, including the legal obligation for brush clearing, is available on the Géorisques website: [hidden information]
This real estate listing was written under the editorial responsibility of Ms. Myriam Winling, independent real estate agent (without holding funds), commercial agent of SAS [hidden information] France registered with the AVIGNON Trade and Companies Register under number [hidden information], holder of the real estate canvassing card on behalf of the company [hidden information] France SAS.
Informationen zu den Risiken, denen diese Immobilie ausgesetzt ist, finden Sie auf der Website von Géorisques: https://www.georisques.gouv.fr/
Rare on the market in Cavaillon!
Just a few minutes’ walk from the town center, train station, shops, restaurants, doctors, schools, and all amenities, discover this unique real estate complex composed of an authentic terraced town farmhouse dating from around 1905 with approximately 126 m² of living space and three independent T2 apartments, all rented, situated on a beautiful plot of about 1,300 m².
This property offers a rare opportunity: live in a characterful family home while benefiting from immediate and sustainable rental income thanks to three independent units generating regular rents. They are rented between €575 for one and €640 for the other two, totaling €1,855 per month.
Behind its automated gate, the property is arranged around several buildings perfectly integrated into their environment. The three rental apartments were built in 2007 under a building permit filed in 2005. They are all well maintained and feature independent water and electricity meters, individual electrical panels, PVC double-glazed windows, reversible air conditioning in the living room, additional heating in the bedrooms, and an energy rating of C.
The first unit, a 45.54 m² T2, has a private garden, a balcony, and a large crawl space of the same size as the apartment currently used as storage for all tenants. It has been rented since 2013. The second unit, a 45.22 m² T2, also has a private garden and balcony and has been rented since 2022. The third unit, a 43.87 m² T2 located upstairs, has been rented since 2019. All three tenants have been in place for several years, providing appreciated rental stability for a future owner.
Behind the apartments is a parking area allowing residents to park their vehicles easily. The large crawl space also serves as a shared cellar ideal for storing bicycles, gardening equipment, or various items.
According to currently available information and subject to necessary administrative approvals, a plot division between the main residence and the rental section could be considered, opening interesting prospects for asset enhancement and future resale.
The main residence, located at the back of the plot, enjoys a preserved environment and particularly pleasant outdoor spaces. A large courtyard on the north and west sides allows parking for many vehicles. To the south, a garden adorns the main facade, while a bioclimatic terrace of about 34 m² invites you to fully enjoy the fine weather. A built-in barbecue completes this convivial space designed for hosting family and friends.
The house offers approximately 126 m² of living space spread over two levels. Upon entering, you discover a beautiful 35 m² living-dining room, bright and warm, extended by a 15 m² independent kitchen installed in a charming former outbuilding. The ground floor also includes a 9.76 m² bedroom, a 6.14 m² shower room, a separate toilet, a pantry/back kitchen, and various storage spaces.
A beautiful staircase leads upstairs where a landing serves three bedrooms measuring 10.61 m², 12.35 m², and 15.30 m², as well as a large bathroom equipped with a bathtub, Italian shower, and toilet. The original wooden floors add to the authentic charm of this old building upstairs. The main residence also benefits from an energy rating of C thanks to heat pump heating and good insulation.
A garage of about 21.5 m² with a boiler-laundry area completes the property.
This property will appeal both to a family wishing to live on-site while benefiting from additional income and to an investor seeking a quality real estate asset combining main residence, rental yield, and potential for appreciation.
Summary of areas:
- T2 Apartment No. 1: 45.54 m² + garden + balcony
- T2 Apartment No. 2: 45.22 m² + garden + balcony
- T2 Apartment No. 3: 43.87 m²
Terraced farmhouse: approximately 126 m² with:
- Living/dining room: 35 m²
- Kitchen: 15 m²
- Back kitchen: 3.07 m²
- Ground floor bedroom: 9.76 m², north-facing
- Ground floor shower room: 6.14 m²
- Ground floor toilet: 1.90 m²
- Under-stair closet: 1.82 m²
- Garage: 21.44 m² (with boiler/laundry)
- First floor bedroom 1: 10.61 m², north-facing
- First floor bedroom 2: 12.35 m² with old fireplace, south-facing
- Landing: 2.48 m²
- First floor bedroom 3: 15.30 m² with closet, south-facing
- First floor bathroom: 13.22 m²
Key features:
• Sought-after location close to all amenities on foot
• Character farmhouse dating from the 19th century
• Plot of approximately 1,300 m²
• Three rental units already rented between €575 for one and €640 for the other two, totaling €1,855/month
• Immediate rental income covering a good part of the mortgage payments
• Garden, bioclimatic terrace, and barbecue
• Ample parking
• Garage and storage spaces
• Potential for plot division subject to administrative approvals
• Rare property on the market
The property tax is €3,502 per year.
A unique opportunity to combine quality of life, heritage, and investment in the heart of Cavaillon.
Agency fees payable by the seller.
A valid ID will be requested at the visit, in accordance with article [hidden information] of the Monetary and Financial Code. Information on risks to which this property is exposed, including the legal obligation for brush clearing, is available on the Géorisques website: [hidden information]
This real estate listing was written under the editorial responsibility of Ms. Myriam Winling, independent real estate agent (without holding funds), commercial agent of SAS [hidden information] France registered with the AVIGNON Trade and Companies Register under number [hidden information], holder of the real estate canvassing card on behalf of the company [hidden information] France SAS.
Informationen zu den Risiken, denen diese Immobilie ausgesetzt ist, finden Sie auf der Website von Géorisques: https://www.georisques.gouv.fr/
-
Art der Immobilie
Haus
-
Etagen
1
-
Baujahr
1905
-
Preis/Quadratfuß
$253
-
Emissionen
A
-
Verbrauch
C
Funktionen
- Terrasse
- Garage
- Pergola
- Gasherd
- Bar
- Klimaanlage
Erkunden Sie die Gegend
Cavaillon, Provence-Alpes-Côte d'Azur, Frankreich
Auf Google Maps anzeigen
Preis pro sqft
Niedrig
Hoch
Located in Cavaillon, this property offers serene Provençal living with close access to regional amenities. It is 30 minutes by car from Avignon TGV train station, connecting you across France. The Luberon Natural Regional Park lies nearby, providing outdoor activities. Local markets and dining showcase Provençal cuisine, while excellent international schools and cultural heritage sites are within 30 to 40 minutes drive.
In der Nähe anzeigen
Sehenswürdigkeiten
Schulen
Avignon TGV Station
Train Station
30 Min.
Marseille Provence Airport
Airport
60 Min.
Port de Miramas
Port / Marina
50 Min.
Luberon Natural Regional Park
Outdoor & Nature
25 Min.
Golf de la Cabre d'Or
Golf & Country Clubs
35 Min.
Cuisine gastronomique Cavaillon
Dining & Wine
5 Min.
Centre Culturel de Cavaillon
Culture & Heritage
5 Min.
Lycée International Georges Duby
International School
15 Min.
Collège Jean Moulin
Public School
7 Min.
Lycée Polyvalent André Malraux
Public School
30 Min.
Vor 3 Jahren beigetreten
Sie haben sich nach diesem Objekt erkundigt
Der Agent wird sich in Kürze mit Ihnen in Verbindung setzen
Gelistet von
11336
Angebote
2023
Beigetreten
Besichtigung mit the agent buchen
Wählen Sie ein Datum und ob Sie eine virtuelle oder persönliche Besichtigung mit dem Makler wünschen.
Bevorzugtes Datum
Art der Tour
Zuletzt aktualisiert
August 25
Erstmalig gelistet
August 3
Angebotsreferenz
2080194
Das Vertrauen der führenden Makler der Welt
Die Makler hinter den außergewöhnlichsten Immobilien der Welt inserieren bei JamesEdition.
- Angebote von Sotheby's, Christie's, BARNES und Engel & Völkers
- Jedes Angebot wird vor der Veröffentlichung geprüft
- Verbinden Sie sich direkt mit verifizierten Maklern
Indem Sie fortfahren, akzeptieren Sie unsere Nutzungsbedingungen und Datenschutzrichtlinie.