$559,877
Caumont Individual
- 5 Schlafz.
- 1,529 Sqft
- 2.58 Ac lot
- Aktualisiert: Oktober 31
- 1
Über die Immobilie
Beschreibung wurde automatisch übersetzt.
Die Beschreibung wird in der Originalsprache angezeigt.
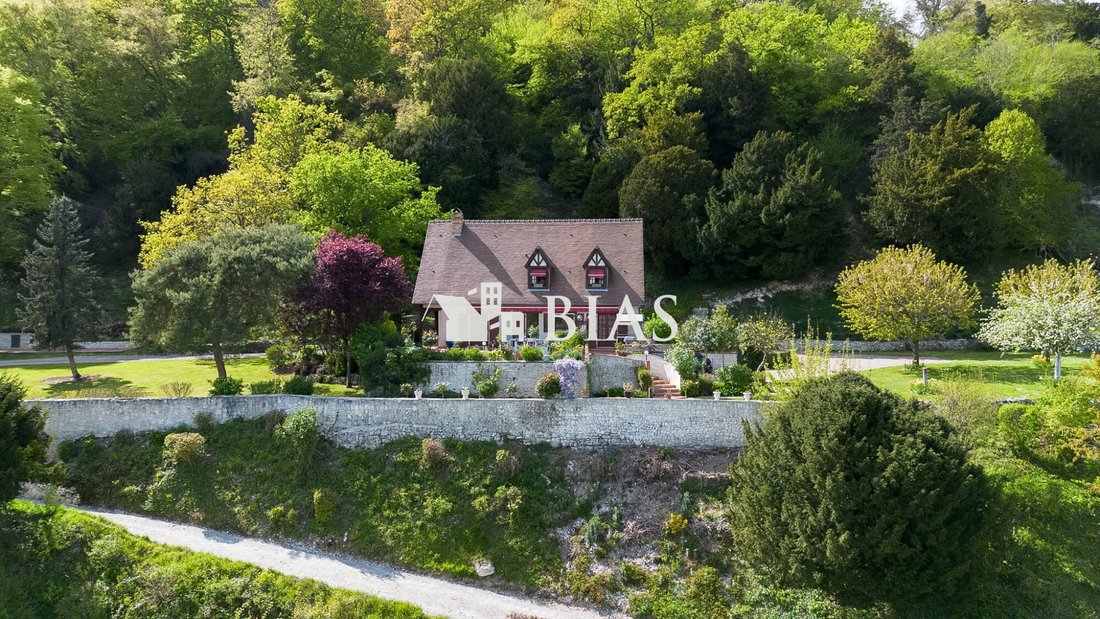
Built in the heart of an approximately 1-hectare estate, the property features a subtle blend of a perfectly maintained landscaped garden, an orchard below, and a sloping wooded area, offering a private and preserved atmosphere.
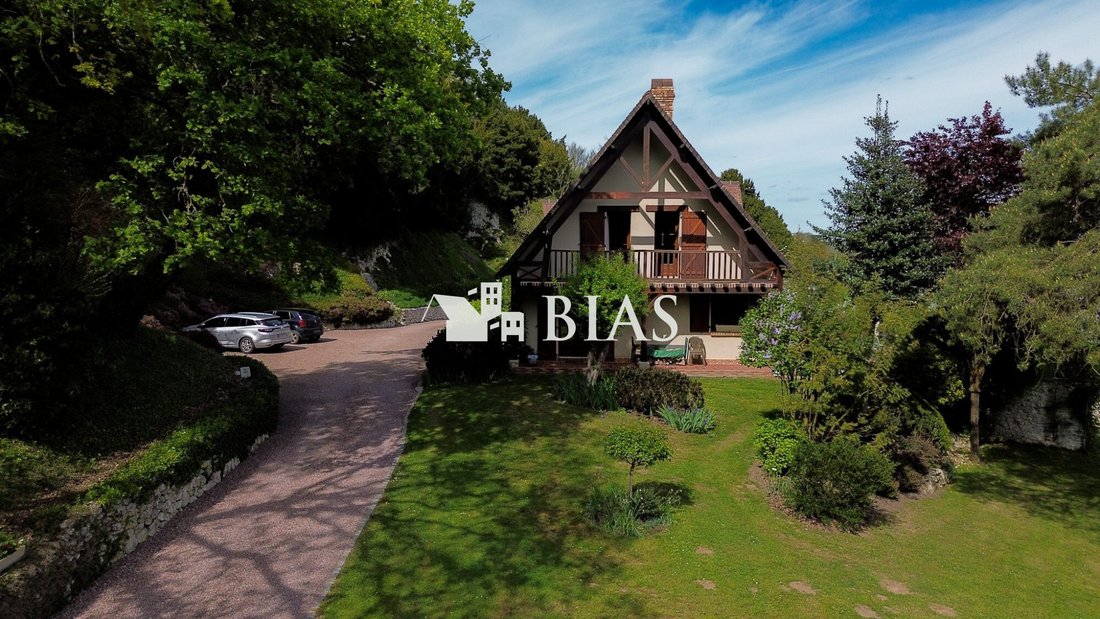
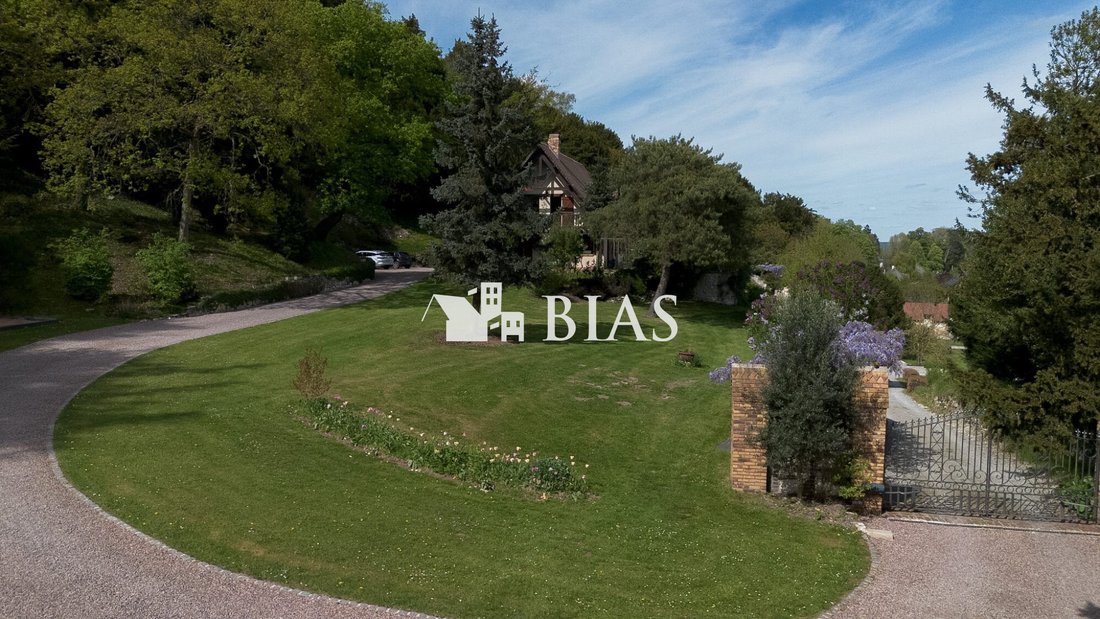
Upon arrival, a private access road guides you through the property, passing two gates before revealing a large parking area, hidden from view.
The house
Upon arrival, a private access road guides you through the property, passing two gates before revealing a large parking area, hidden from view.
The house
Built in the heart of an approximately 1-hectare estate, the property features a subtle blend of a perfectly maintained landscaped garden, an orchard below, and a sloping wooded area, offering a private and preserved atmosphere.
Upon arrival, a private access road guides you through the property, passing two gates before revealing a large parking area, hidden from view.
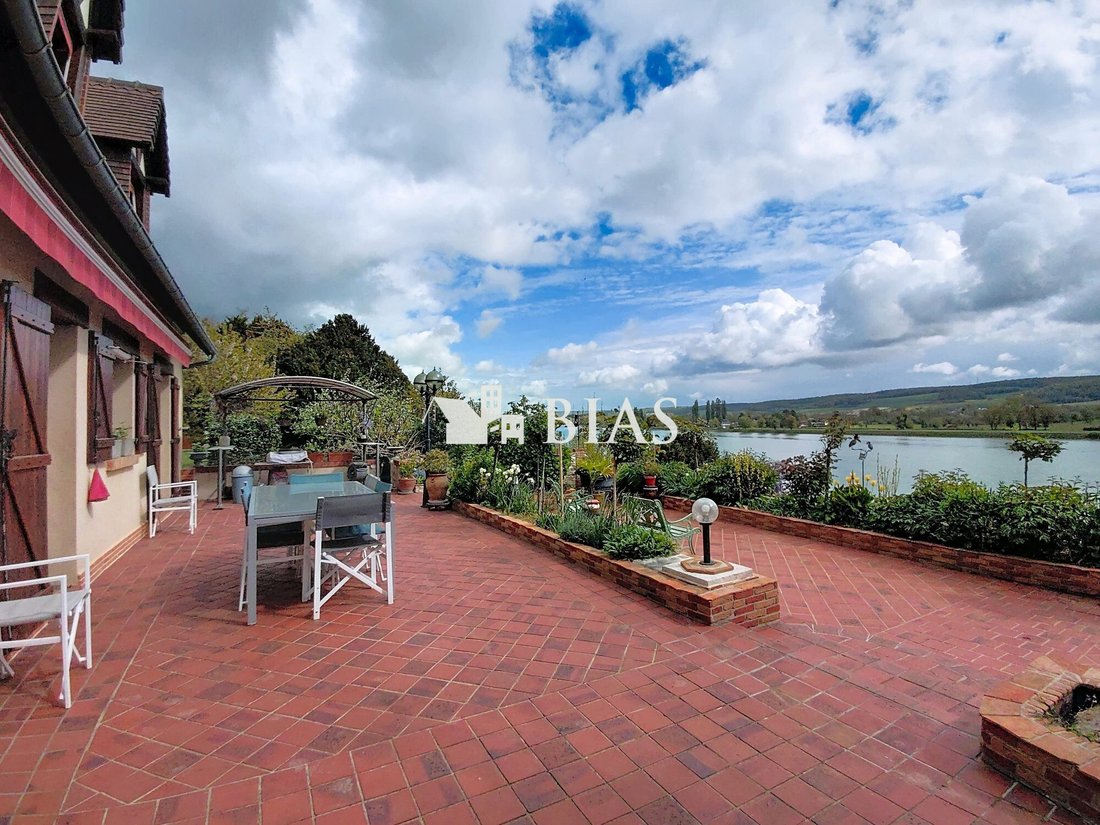
The house, built on a full basement, opens onto a spacious entrance hall leading to a living-dining room with a beautiful stone fireplace and a fitted kitchen. Both the kitchen and living room open onto a large terrace where the ’love at first sight’ effect is immediate: an exceptional view that changes throughout the day and seasons.
The house is fully livable on the ground floor with a bedroom and private shower room completing this level.
Upstairs, you will find four bedrooms, two of which have access to the large balcony overlooking the landscaped park, and a recent high-quality Italian shower room accessible both from the landing and privately.
Noble materials, such as oak joinery, beams, and solid wood floors, emphasize the overall quality, while a stone fireplace enhances the warm and refined ambiance.
The basement accommodates vehicles and offers many features: a pantry, laundry room, and cellar. An outbuilding provides ample storage capacity.
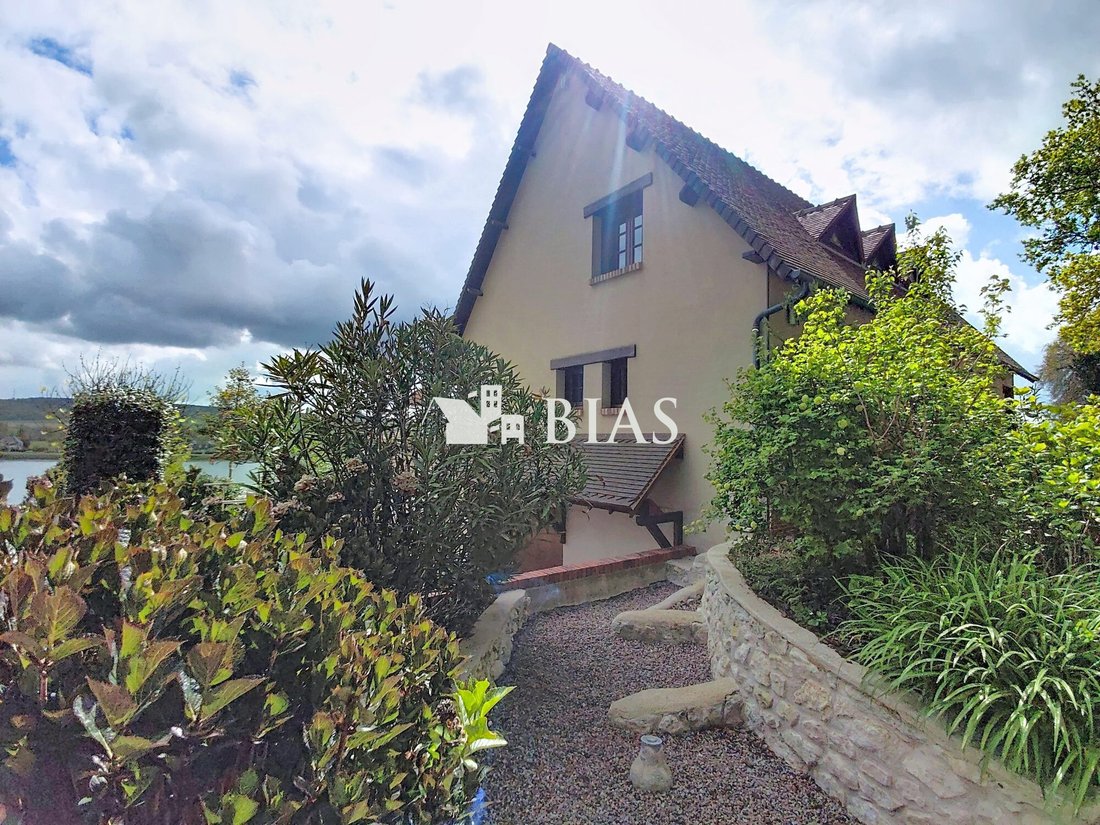
Outside, the terrace, overlooking stone retaining walls, offers a spectacular panoramic view of the Seine, a true living painting.
An exceptional panorama with no overlooking neighbors gives this property an absolutely unique character. A rare property, intended for clients seeking discretion, nature, and exceptional views.
Fees payable by the seller.
Energy class D, Climate class B.
Estimated annual energy expenses for standard use: between €2,640.00 and €3,640.00 for the years 2021, 2022, and 2023 (subscriptions included).
Information on risks to which this property is exposed is available on the Géorisques website: [hidden information].
Your BIAS IMMOBILIER BOURG-ACHARD advisor: Véronique DUMINY
Commercial agent (Sole proprietorship) RSAC 853795953
Informationen zu den Risiken, denen diese Immobilie ausgesetzt ist, finden Sie auf der Website von Géorisques: https://www.georisques.gouv.fr/
Upon arrival, a private access road guides you through the property, passing two gates before revealing a large parking area, hidden from view.
The house, built on a full basement, opens onto a spacious entrance hall leading to a living-dining room with a beautiful stone fireplace and a fitted kitchen. Both the kitchen and living room open onto a large terrace where the ’love at first sight’ effect is immediate: an exceptional view that changes throughout the day and seasons.
The house is fully livable on the ground floor with a bedroom and private shower room completing this level.
Upstairs, you will find four bedrooms, two of which have access to the large balcony overlooking the landscaped park, and a recent high-quality Italian shower room accessible both from the landing and privately.
Noble materials, such as oak joinery, beams, and solid wood floors, emphasize the overall quality, while a stone fireplace enhances the warm and refined ambiance.
The basement accommodates vehicles and offers many features: a pantry, laundry room, and cellar. An outbuilding provides ample storage capacity.
Outside, the terrace, overlooking stone retaining walls, offers a spectacular panoramic view of the Seine, a true living painting.
An exceptional panorama with no overlooking neighbors gives this property an absolutely unique character. A rare property, intended for clients seeking discretion, nature, and exceptional views.
Fees payable by the seller.
Energy class D, Climate class B.
Estimated annual energy expenses for standard use: between €2,640.00 and €3,640.00 for the years 2021, 2022, and 2023 (subscriptions included).
Information on risks to which this property is exposed is available on the Géorisques website: [hidden information].
Your BIAS IMMOBILIER BOURG-ACHARD advisor: Véronique DUMINY
Commercial agent (Sole proprietorship) RSAC 853795953
Informationen zu den Risiken, denen diese Immobilie ausgesetzt ist, finden Sie auf der Website von Géorisques: https://www.georisques.gouv.fr/
-
Art der Immobilie
Haus
-
Baujahr
1983
-
Preis/Quadratfuß
$366
-
Verbrauch
D
Funktionen
- Garten
- Terrasse
- Kamin
- Wasserblick
- Flussblick
- Panorama
- Keller
- Tor
- Waschküche
Erkunden Sie die Gegend
Caumont, Normandie, Frankreich
Auf Google Maps anzeigen
Preis pro sqft
Niedrig
Hoch
Vor 3 Jahren beigetreten
Sie haben sich nach diesem Objekt erkundigt
Der Agent wird sich in Kürze mit Ihnen in Verbindung setzen
Gelistet von
42
Angebote
2023
Beigetreten
Besichtigung mit the agent buchen
Wählen Sie ein Datum und ob Sie eine virtuelle oder persönliche Besichtigung mit dem Makler wünschen.
Bevorzugtes Datum
Art der Tour
Zuletzt aktualisiert
Oktober 31
Erstmalig gelistet
Oktober 28
Angebotsreferenz
3880BA-BIAS
Das Vertrauen der führenden Makler der Welt
Die Makler hinter den außergewöhnlichsten Immobilien der Welt inserieren bei JamesEdition.
- Angebote von Sotheby's, Christie's, BARNES und Engel & Völkers
- Jedes Angebot wird vor der Veröffentlichung geprüft
- Verbinden Sie sich direkt mit verifizierten Maklern
Indem Sie fortfahren, akzeptieren Sie unsere Nutzungsbedingungen und Datenschutzrichtlinie.