$553,407
Kaktus Bereich. Ehemaliges Bauernhaus Mit 2 Ferienwohnungen Und Nebengebäude Auf Einem 9070 M² Großen Landschaftsgrundstück Mit Poolbereich
- 8 Schlafz.
- 2 Bäder
- 3,122 Sqft
- 2.25 Ac lot
- Aktualisiert: Juni 18
- 2
Über die Immobilie
Beschreibung wurde automatisch übersetzt.
Die Beschreibung wird in der Originalsprache angezeigt.
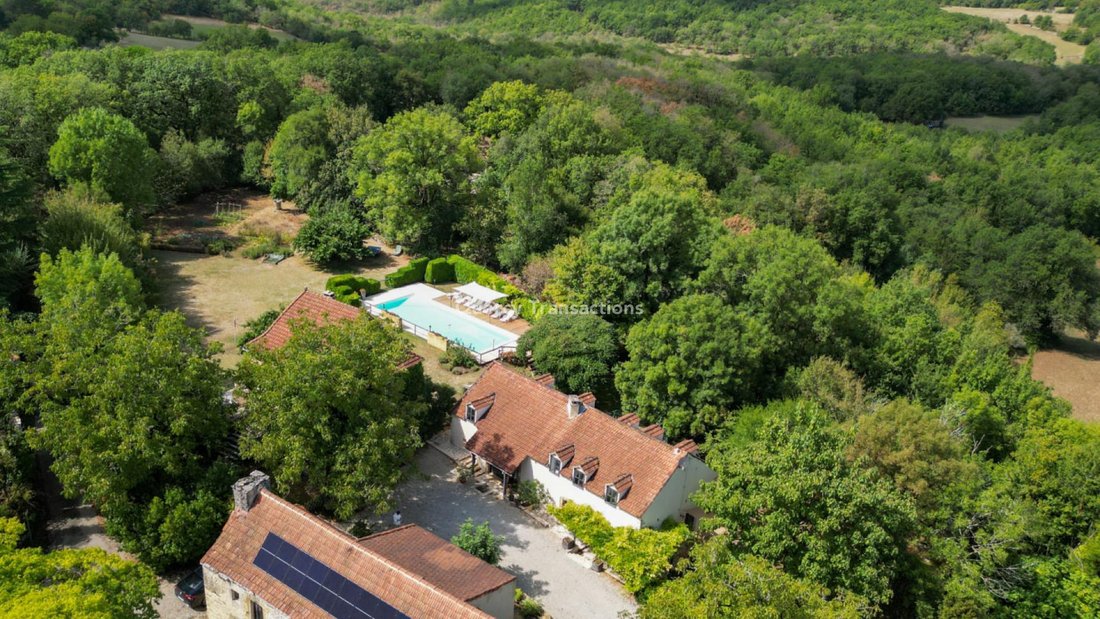
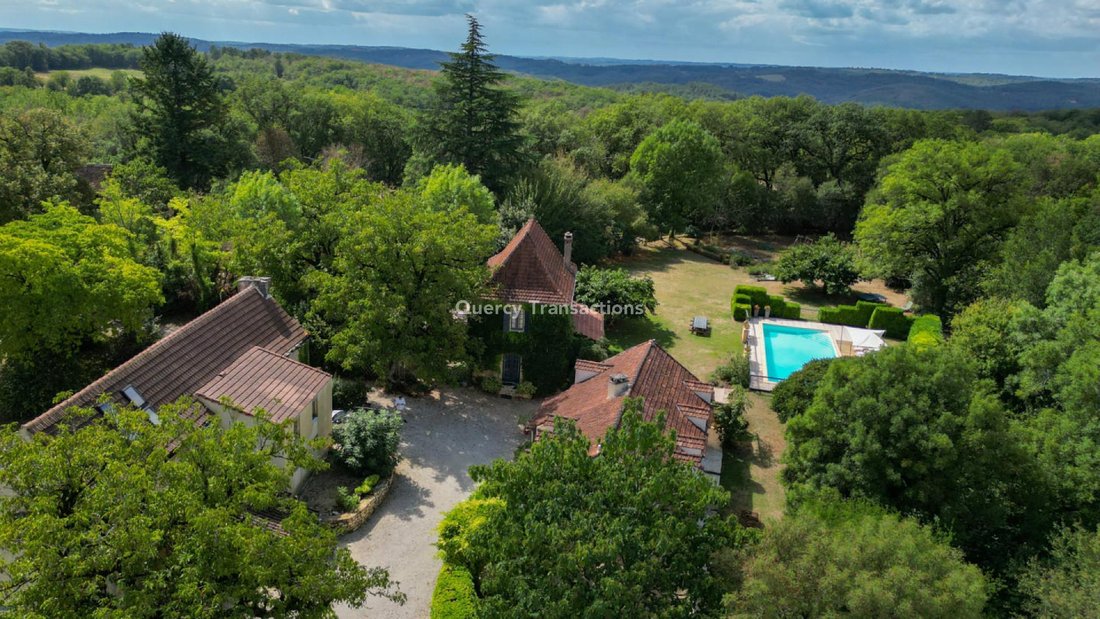
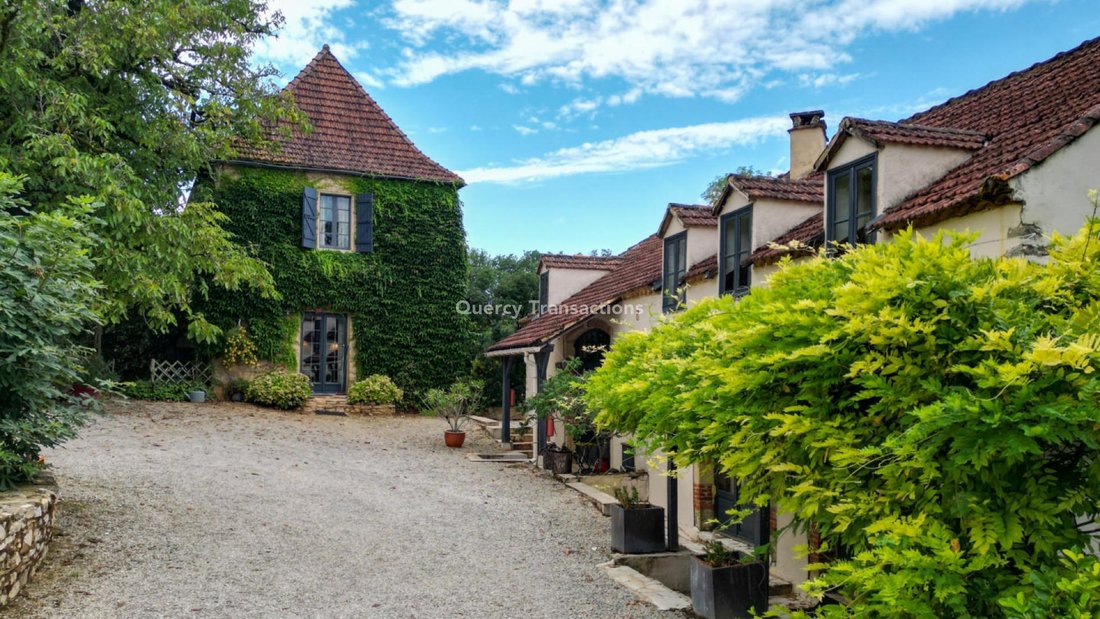
Catus Area - In a beautiful countryside setting, within a quiet hamlet on 9070 m² of landscaped grounds featuring a lovely pool area, this former farmhouse includes a main residence accompanied by two gîtes - with potential for additional income, and an annex awaiting completion of its restoration. Workshop spaces, cellars, and storage areas.
The House. Ground Floor. Entrance into a 46 m² livi
The House. Ground Floor. Entrance into a 46 m² livi
Catus Area - In a beautiful countryside setting, within a quiet hamlet on 9070 m² of landscaped grounds featuring a lovely pool area, this former farmhouse includes a main residence accompanied by two gîtes - with potential for additional income, and an annex awaiting completion of its restoration. Workshop spaces, cellars, and storage areas.
The House. Ground Floor. Entrance into a 46 m² living room with a stone arch including a kitchen area, laundry cellar of 8.9 m² - small shower room with toilet to be finished. First Floor. Living room with fireplace (Godin stove) of 22 m² with access from the terrace, hallway of 18 m² with closets, bedroom of 18 m² with closets, shower room with toilet of 3 m². Second Floor. Convertible attic - approximately 30 m².
Wood heating. Double glazing and single glazing.
Former stone barn converted into 2 gîtes, each with terrace:
Gîte 1 - 82 m² including Ground Floor. Living room kitchen, lounge with insert, shower room with toilet and storage closets. First Floor. Landing, 3 bedrooms, bathroom with toilet. Gîte 2 - 105 m² including Ground Floor. Entrance with closets, toilet with washbasin, living room with kitchen, lounge with insert. First Floor. Landing, 4 bedrooms, bathroom with toilet, shower room. Wood heating (insert). Single glazing. - 2 septic tanks for the entire property: one serving the main house and the 2 gîtes, one for the annex.
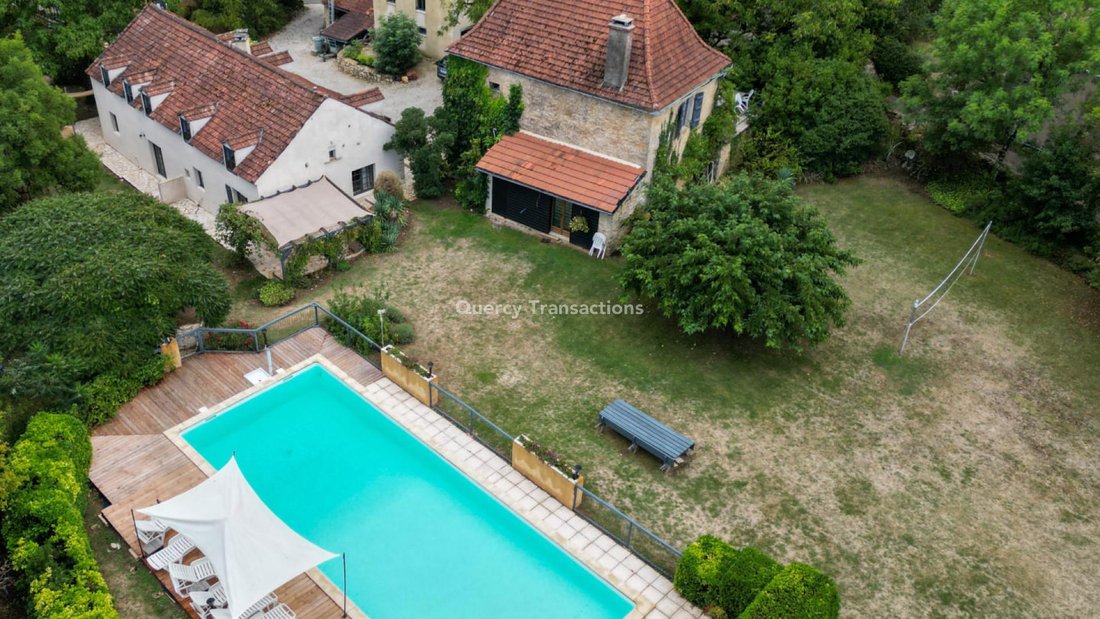
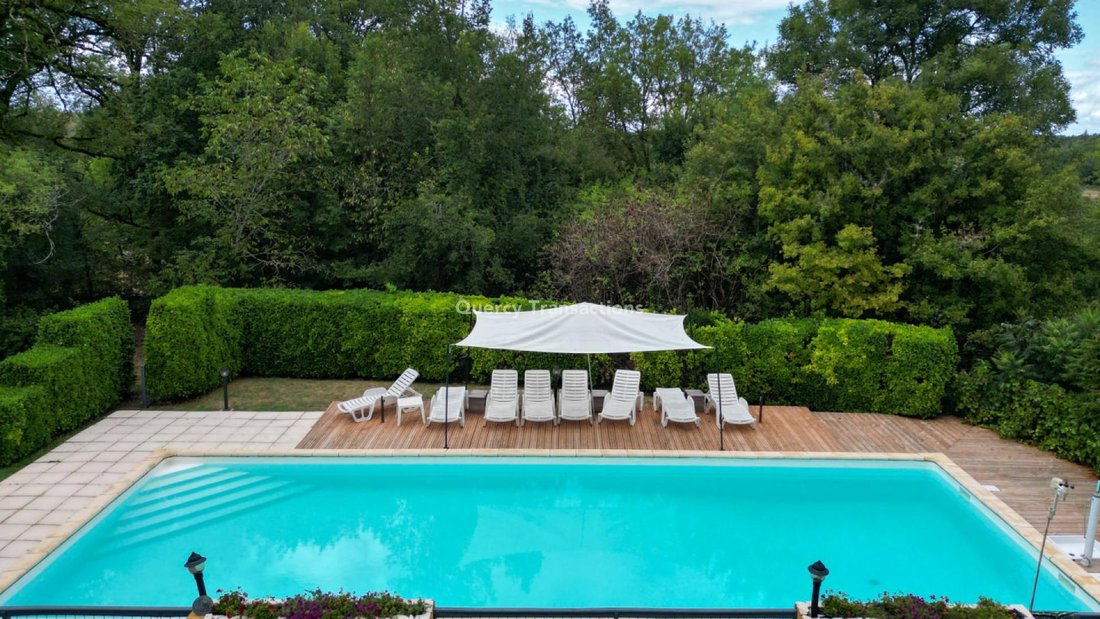
Annex including Ground Floor: workshop area of 25 m² + 2 cellars of 18 and 26 m². Another part with toilet and washbasin of 2.48 m², room of 24 m². First Floor. Room converted into an activity space with fireplace (stove) of 35 m², lounge of 19.5 m², 2 rooms to be converted of 28 and 29 m² - stone sink and beautiful cantou fireplace. Beautiful pool area of 15 x 6 meters with chlorine and secure decking.
Rainwater recovery tank. Vegetable garden. Information on the risks to which this property is exposed is available on the Géorisques website: [hidden information]
Informationen zu den Risiken, denen diese Immobilie ausgesetzt ist, finden Sie auf der Website von Géorisques: https://www.georisques.gouv.fr/
The House. Ground Floor. Entrance into a 46 m² living room with a stone arch including a kitchen area, laundry cellar of 8.9 m² - small shower room with toilet to be finished. First Floor. Living room with fireplace (Godin stove) of 22 m² with access from the terrace, hallway of 18 m² with closets, bedroom of 18 m² with closets, shower room with toilet of 3 m². Second Floor. Convertible attic - approximately 30 m².
Wood heating. Double glazing and single glazing.
Former stone barn converted into 2 gîtes, each with terrace:
Gîte 1 - 82 m² including Ground Floor. Living room kitchen, lounge with insert, shower room with toilet and storage closets. First Floor. Landing, 3 bedrooms, bathroom with toilet. Gîte 2 - 105 m² including Ground Floor. Entrance with closets, toilet with washbasin, living room with kitchen, lounge with insert. First Floor. Landing, 4 bedrooms, bathroom with toilet, shower room. Wood heating (insert). Single glazing. - 2 septic tanks for the entire property: one serving the main house and the 2 gîtes, one for the annex.
Annex including Ground Floor: workshop area of 25 m² + 2 cellars of 18 and 26 m². Another part with toilet and washbasin of 2.48 m², room of 24 m². First Floor. Room converted into an activity space with fireplace (stove) of 35 m², lounge of 19.5 m², 2 rooms to be converted of 28 and 29 m² - stone sink and beautiful cantou fireplace. Beautiful pool area of 15 x 6 meters with chlorine and secure decking.
Rainwater recovery tank. Vegetable garden. Information on the risks to which this property is exposed is available on the Géorisques website: [hidden information]
Informationen zu den Risiken, denen diese Immobilie ausgesetzt ist, finden Sie auf der Website von Géorisques: https://www.georisques.gouv.fr/
-
Art der Immobilie
Haus
-
Preis/Quadratfuß
$177
Funktionen
- Garten
- Pool
- Terrasse
- Kamin
- Gasherd
- Waschküche
Erkunden Sie die Gegend
Catus, Okzitanien, Frankreich
Auf Google Maps anzeigen
Preis pro sqft
Niedrig
Hoch
Vor 10 Monaten beigetreten
Sie haben sich nach diesem Objekt erkundigt
Der Agent wird sich in Kürze mit Ihnen in Verbindung setzen
Gelistet von
98
Angebote
2025
Beigetreten
Besichtigung mit the agent buchen
Wählen Sie ein Datum und ob Sie eine virtuelle oder persönliche Besichtigung mit dem Makler wünschen.
Bevorzugtes Datum
Art der Tour
Zuletzt aktualisiert
Juni 18
Erstmalig gelistet
Oct 28, 2025
Angebotsreferenz
GD2117
Alle Immobilieninformationen basieren auf den genauesten Daten, die uns zum Zeitpunkt der Veröffentlichung vorliegen. Einzelheiten darüber, wie wir diese Daten sammeln und überprüfen, finden Sie in Abschnitt 5 unserer Allgemeinen Geschäftsbedingungen.
Das Vertrauen der führenden Makler der Welt
Die Makler hinter den außergewöhnlichsten Immobilien der Welt inserieren bei JamesEdition.
- Angebote von Sotheby's, Christie's, BARNES und Engel & Völkers
- Jedes Angebot wird vor der Veröffentlichung geprüft
- Verbinden Sie sich direkt mit verifizierten Maklern
Indem Sie fortfahren, akzeptieren Sie unsere Nutzungsbedingungen und Datenschutzrichtlinie.