

$999,000
Freistehendes Einfamilienhaus Mit 3 Schlafzimmern
- 3 Schlafz.
- 4 Bäder
- 3,122 Sqft
- 6.11 Ac lot
- Aktualisiert: Oktober 23
- MLS#VAFQ2023486
Über die Immobilie
Beschreibung wurde automatisch übersetzt.
Die Beschreibung wird in der Originalsprache angezeigt.
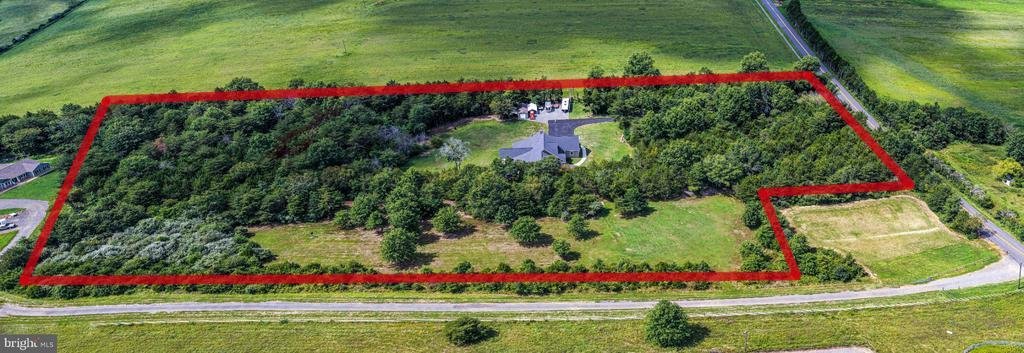
HUGE PRICE REDUCTION! Exceptional craftsmanship, thoughtful design, and over 6 acres of privacy come together in this beautifully custom-built home where no detail has been overlooked. Designed primarily for one-level living, this 3-bedroom, 4-bath home also features a spacious upstairs bonus room, offering wonderful flexibility for a home office, guest space, hobby room, or additional living area
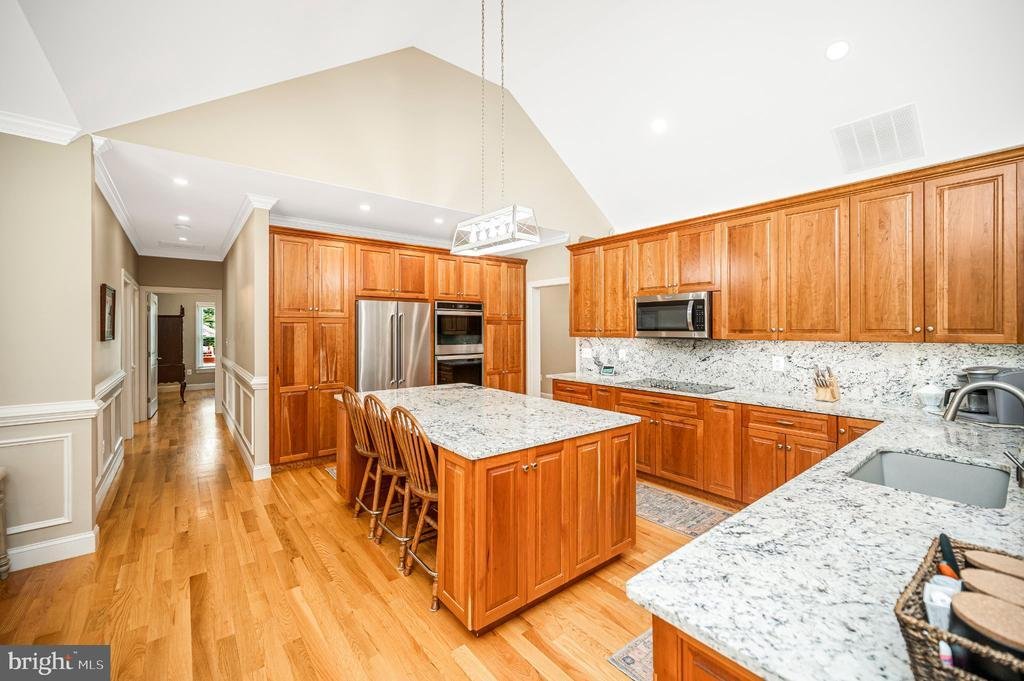
HUGE PRICE REDUCTION! Exceptional craftsmanship, thoughtful design, and over 6 acres of privacy come together in this beautifully custom-built home where no detail has been overlooked. Designed primarily for one-level living, this 3-bedroom, 4-bath home also features a spacious upstairs bonus room, offering wonderful flexibility for a home office, guest space, hobby room, or additional living area. Step inside and you’ll immediately appreciate the quality throughout, from the natural solid oak flooring and solid wood doors to the soaring cathedral ceilings in the main living area. Nine-foot ceilings, detailed dental crown molding, even in the closets, and chair railing add character and elegance throughout the home. The impressive kitchen was designed with both beauty and function in mind. A large center island anchors the space, surrounded by custom solid cherry soft-close cabinetry, granite countertops and backsplash, under-cabinet lighting, and an abundance of clever storage. A built-in spice rack, Lazy Susan, dedicated trash and recycling cabinets, double ovens, built-in microwave, and oversized 36-inch electric cooktop make this a kitchen ready for everything from everyday meals to entertaining. The spacious primary suite offers two walk-in closets and a generously sized bath featuring custom-height cabinetry with granite countertops, an extra-large shower, and a Jacuzzi tub with both air and jets. The additional bedrooms are spacious, and all bathrooms feature ceramic tile and custom 34-inch vanity cabinetry with granite countertops. Ceiling fans in every room add to the home’s comfort. Even the laundry room was thoughtfully designed, with Wi-Fi-enabled washer and dryer, custom shelving and cabinetry, including built-in bins for organization. Need more space? The huge, unfinished walk-up basement provides incredible possibilities and is partially framed in and roughed in for a future bath and wet bar. Double sump pumps add peace of mind, while the 3-car garage provides plenty of room for vehicles, storage, etc. Enjoy even more of the home’s beautiful setting with both front and back porches, offering inviting spaces to relax, entertain, and enhance your outdoor living experience. Set on 6.11 acres, this one-of-a-kind property offers the space, quality, and thoughtful details that are increasingly hard to find!
-
Art der Immobilie
Haus
-
Baujahr
2022
-
Preis/Quadratfuß
$319
Funktionen
- Garten
- Garage
- Begehbarer Kleiderschrank
- Whirlpool
- Wohnraum im Freien
- 2D Grundriss
- Office
- Gasherd
- Hohe Decke
Funktionen
Lot
- Privatsphäre
Innenbereich
- Hohe Decke
- Office
- Klimaanlage
- Kücheninsel
- Gasherd
- Whirlpool
- Waschtrockner
- Bar
- Waschküche
- Keller
- Stein Arbeitsplatten
- Begehbarer Kleiderschrank
Outdoor
- Garage
- Wohnraum im Freien
- Garten
Erkunden Sie die Gegend
1651 Sowego Road, Catlett, VA 20119, Virginia, Vereinigte Staaten
Auf Google Maps anzeigen
Preis pro sqft
Niedrig
Hoch
Vor 7 Jahren beigetreten
Sie haben sich nach diesem Objekt erkundigt
Der Agent wird sich in Kürze mit Ihnen in Verbindung setzen
Gelistet von
1
Angebote
2020
Beigetreten
Besichtigung mit Paula Pennington buchen
Wählen Sie ein Datum und ob Sie eine virtuelle oder persönliche Besichtigung mit dem Makler wünschen.
Bevorzugtes Datum
Art der Tour

CENTURY 21 Redwood Realty
80 Prosperity Lane, 22556, Stafford, Virginia, United States
Agenturprofil anzeigen
Zuletzt aktualisiert
Oktober 23
Erstmalig gelistet
September 3
Angebotsreferenz
47221C4D-F4B2-4729-A156-E7EF93C4FBBA
Ähnliche Immobilien in der Nähe
Neue Angebote in Catlett



Entdecken Sie mehr Häuser zum Verkauf
Catlett, VA, Vereinigte Staaten beliebte Suchanfragen
- Immobilien mit Garage in Catlett, VA, Vereinigte Staaten
- Immobilien mit Terrasse in Catlett, VA, Vereinigte Staaten
- Panorama Immobilien in Catlett, VA, Vereinigte Staaten
- Immobilien mit Wasserblick in Catlett, VA, Vereinigte Staaten
- Immobilien mit Weinkeller in Catlett, VA, Vereinigte Staaten
- Immobilien mit Balkon in Catlett, VA, Vereinigte Staaten
- Immobilien mit Pool in Catlett, VA, Vereinigte Staaten
Verwandte Leitfäden & Geschichten
Das Vertrauen der führenden Makler der Welt
Die Makler hinter den außergewöhnlichsten Immobilien der Welt inserieren bei JamesEdition.
- Angebote von Sotheby's, Christie's, BARNES und Engel & Völkers
- Jedes Angebot wird vor der Veröffentlichung geprüft
- Verbinden Sie sich direkt mit verifizierten Maklern
Indem Sie fortfahren, akzeptieren Sie unsere Nutzungsbedingungen und Datenschutzrichtlinie.
brokerages we
partnered with
partnered with