$1,611,739
Roffes Lane
- 4 Schlafz.
- 3 Bäder
- 2,937 Sqft
- Aktualisiert: Gestern
Über die Immobilie
Beschreibung wurde automatisch übersetzt.
Die Beschreibung wird in der Originalsprache angezeigt.
Set against the rolling Surrey landscape, this exceptional family home sits behind electric gates within a small, exclusive private development of just two houses.
Set against the rolling Surrey landscape, this exceptional family home sits behind electric gates within a small, exclusive private development of just two houses. Conceived with a strong architectural identity, the house balances c
Set against the rolling Surrey landscape, this exceptional family home sits behind electric gates within a small, exclusive private development of just two houses. Conceived with a strong architectural identity, the house balances c
Set against the rolling Surrey landscape, this exceptional family home sits behind electric gates within a small, exclusive private development of just two houses.
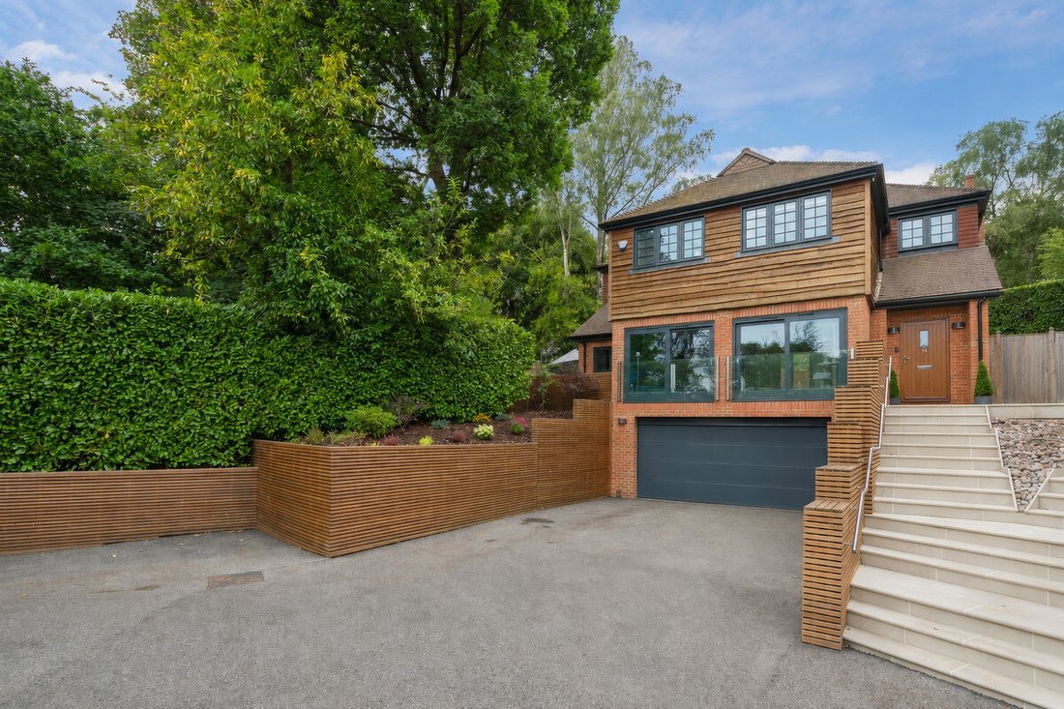
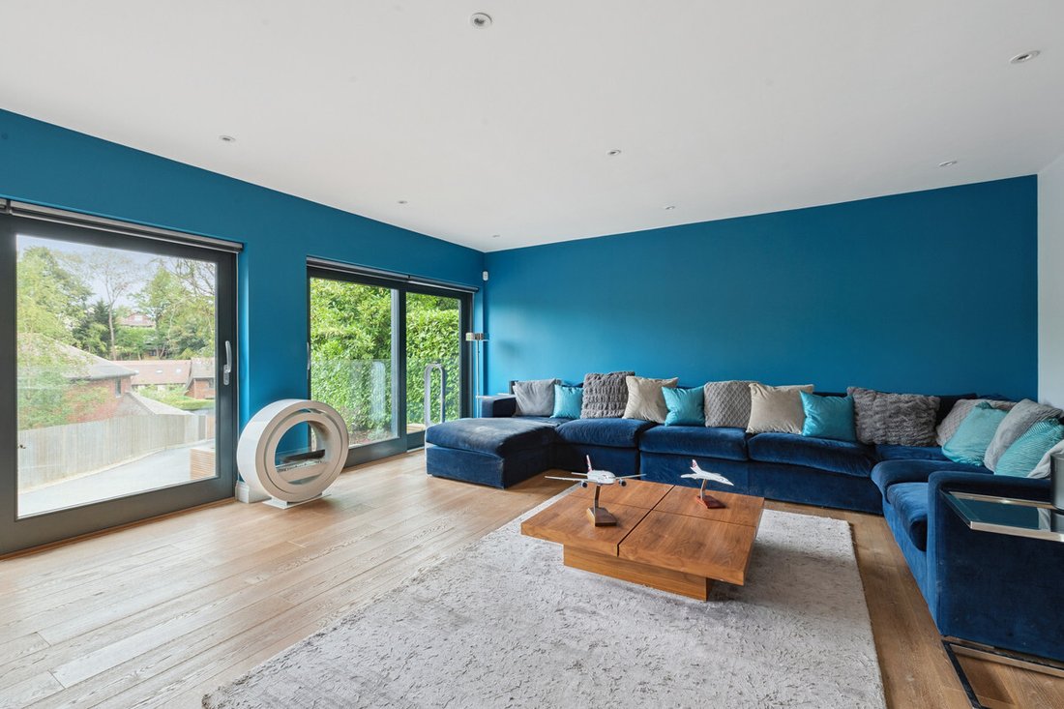
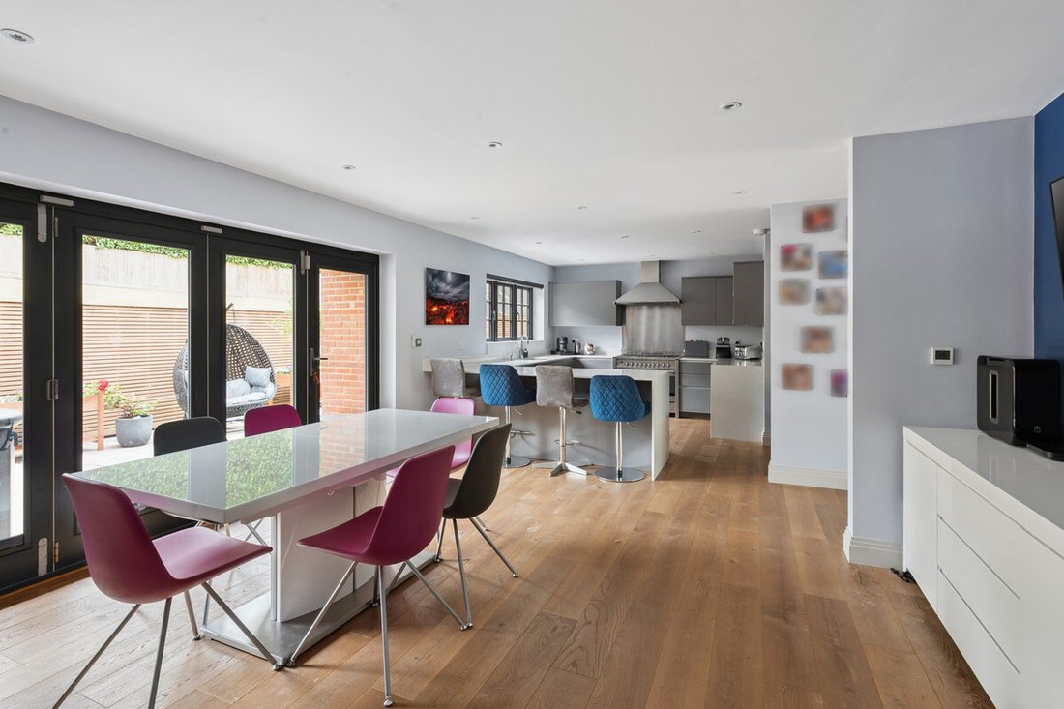
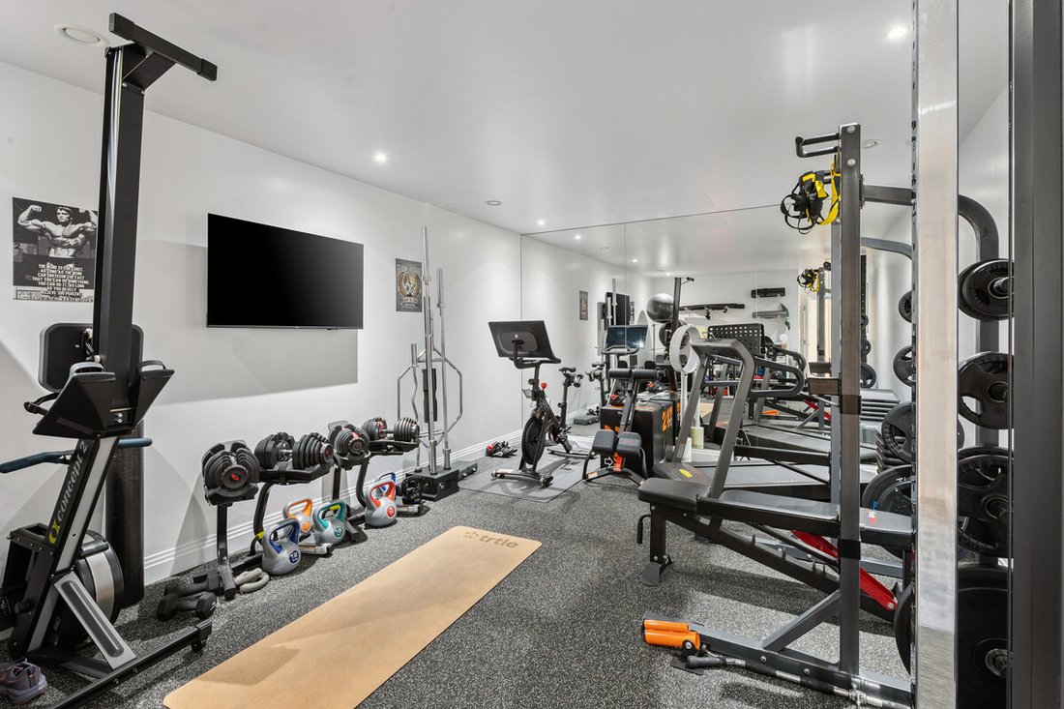
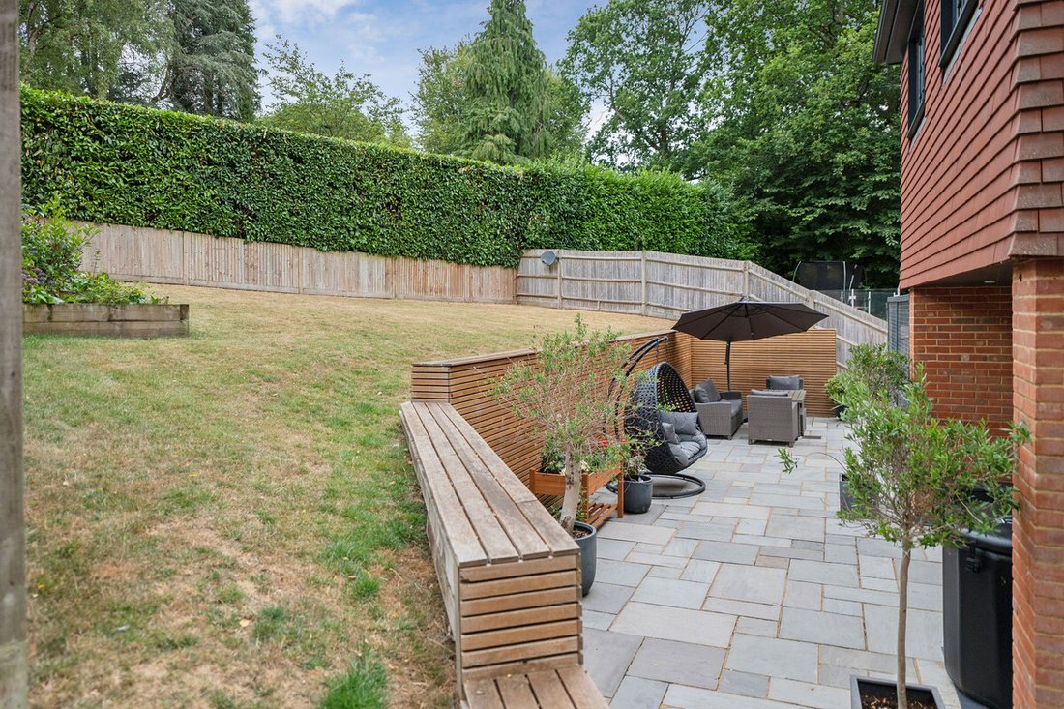
Set against the rolling Surrey landscape, this exceptional family home sits behind electric gates within a small, exclusive private development of just two houses. Conceived with a strong architectural identity, the house balances contemporary family living with a thoughtful response to its rural setting, combining generous proportions, tactile materials and carefully considered connections to the garden. The architecture takes its cues from the distinctive work of Ernest Trobridge, interpreted through waney-edge timber boarding, brickwork and tile hanging beneath a traditional clay-tiled roof. The result is characterful yet contemporary, with a strong sense of place. Inside, the plan is organised around everyday family life. At its heart is a generous open-plan kitchen, dining and family room, where cooking, eating and living naturally overlap. Large bi-folding doors open directly onto the terrace and private garden, drawing natural light deep into the interior and creating an effortless relationship between inside and out. Porcelain tiles and engineered timber flooring run through the principal spaces, with zoned underfloor heating beneath. A dedicated study provides a quieter setting for home working, while the lower level accommodates the more practical and recreational elements of the house. A substantial double garage offers secure parking and additional storage, alongside a separate utility room and private gym. Upstairs, the principal bedroom has the feel of a private suite, combining a generous bedroom with a dedicated dressing area and contemporary en-suite shower room. A second bedroom also benefits from an en-suite, while two further double bedrooms and a highly specified family bathroom complete the accommodation. Outside, the landscaping has been conceived as an extension of the architecture. Sleeper retaining walls navigate the changing levels, while larch panelling brings warmth and texture to the garden. A feature staircase rises to an established lawn, creating a series of distinct outdoor spaces. Immediately adjoining the house, a generous Indian sandstone terrace wraps around the side to reveal a secluded hot tub area and exceptional sunken seating space, carefully positioned to offer privacy from neighbouring properties. Together with the bi-folding doors, these spaces create a natural setting for outdoor dining and entertaining. The house occupies an appealing position on Roffes Lane, surrounded by the wooded hills, open countryside and winding lanes characteristic of this part of Surrey, offering a genuine sense of retreat despite its accessibility to London. Caterham and Caterham-on-the-Hill provide a broad selection of independent shops, restaurants, pubs and everyday amenities, alongside schools and recreational facilities. The wider area offers highly regarded golf courses, with Epsom and Lingfield racecourses also within reach. Caterham Station is just over a mile away with Coulsdon South just a short drive offering regular and fast services to London Bridge (22mins) and London Victoria (30mins) making this a particularly compelling balance of rural living and connectivity. Tenure : Freehold
Set against the rolling Surrey landscape, this exceptional family home sits behind electric gates within a small, exclusive private development of just two houses. Conceived with a strong architectural identity, the house balances contemporary family living with a thoughtful response to its rural setting, combining generous proportions, tactile materials and carefully considered connections to the garden. The architecture takes its cues from the distinctive work of Ernest Trobridge, interpreted through waney-edge timber boarding, brickwork and tile hanging beneath a traditional clay-tiled roof. The result is characterful yet contemporary, with a strong sense of place. Inside, the plan is organised around everyday family life. At its heart is a generous open-plan kitchen, dining and family room, where cooking, eating and living naturally overlap. Large bi-folding doors open directly onto the terrace and private garden, drawing natural light deep into the interior and creating an effortless relationship between inside and out. Porcelain tiles and engineered timber flooring run through the principal spaces, with zoned underfloor heating beneath. A dedicated study provides a quieter setting for home working, while the lower level accommodates the more practical and recreational elements of the house. A substantial double garage offers secure parking and additional storage, alongside a separate utility room and private gym. Upstairs, the principal bedroom has the feel of a private suite, combining a generous bedroom with a dedicated dressing area and contemporary en-suite shower room. A second bedroom also benefits from an en-suite, while two further double bedrooms and a highly specified family bathroom complete the accommodation. Outside, the landscaping has been conceived as an extension of the architecture. Sleeper retaining walls navigate the changing levels, while larch panelling brings warmth and texture to the garden. A feature staircase rises to an established lawn, creating a series of distinct outdoor spaces. Immediately adjoining the house, a generous Indian sandstone terrace wraps around the side to reveal a secluded hot tub area and exceptional sunken seating space, carefully positioned to offer privacy from neighbouring properties. Together with the bi-folding doors, these spaces create a natural setting for outdoor dining and entertaining. The house occupies an appealing position on Roffes Lane, surrounded by the wooded hills, open countryside and winding lanes characteristic of this part of Surrey, offering a genuine sense of retreat despite its accessibility to London. Caterham and Caterham-on-the-Hill provide a broad selection of independent shops, restaurants, pubs and everyday amenities, alongside schools and recreational facilities. The wider area offers highly regarded golf courses, with Epsom and Lingfield racecourses also within reach. Caterham Station is just over a mile away with Coulsdon South just a short drive offering regular and fast services to London Bridge (22mins) and London Victoria (30mins) making this a particularly compelling balance of rural living and connectivity. Tenure : Freehold
-
Art der Immobilie
Haus
-
Preis/Quadratfuß
$548
Funktionen
Funktionen
Lot
Innenbereich
- Office
- Whirlpool
- Bar
- Offene Küche
- Stein Arbeitsplatten
- Begehbarer Kleiderschrank
- Fitnessstudio
Outdoor
Erkunden Sie die Gegend
Vor 1 Monat beigetreten
Sie haben sich nach diesem Objekt erkundigt
Der Agent wird sich in Kürze mit Ihnen in Verbindung setzen
Gelistet von
108
Angebote
2026
Beigetreten
Besichtigung mit the agent buchen
Wählen Sie ein Datum und ob Sie eine virtuelle oder persönliche Besichtigung mit dem Makler wünschen.
Bevorzugtes Datum
Art der Tour
Zuletzt aktualisiert
Gestern
Erstmalig gelistet
November 4
Angebotsreferenz
-
Das Vertrauen der führenden Makler der Welt
Die Makler hinter den außergewöhnlichsten Immobilien der Welt inserieren bei JamesEdition.
- Angebote von Sotheby's, Christie's, BARNES und Engel & Völkers
- Jedes Angebot wird vor der Veröffentlichung geprüft
- Verbinden Sie sich direkt mit verifizierten Maklern
Indem Sie fortfahren, akzeptieren Sie unsere Nutzungsbedingungen und Datenschutzrichtlinie.