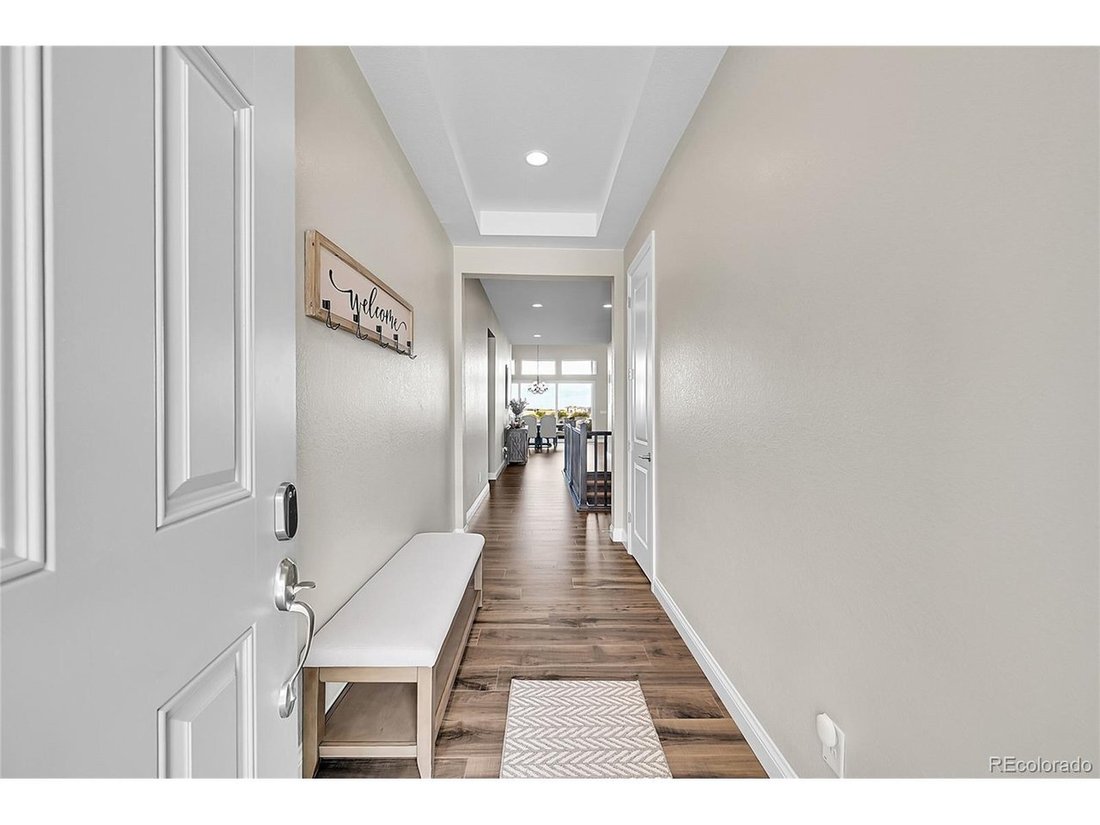
Einfamilienhaus In Castle Rock
- 3 Schlafz.
- 3 Bäder
- 2,587 Sqft
- 9,583.0 Ac lot
- Aktualisiert: Juli 31
- Quelle: IRES MLS MLS#5282429
Über die Immobilie
The heart of the home is the expansive open-concept great room, where the family room, dining area, and chef’s kitchen flow effortlessly together-all oriented to capture breathtaking views of the surrounding open space. The kitchen is nothing short of spectacular, anchored by a showstopp
The heart of the home is the expansive open-concept great room, where the family room, dining area, and chef’s kitchen flow effortlessly together-all oriented to capture breathtaking views of the surrounding open space. The kitchen is nothing short of spectacular, anchored by a showstopping 12’ x 4’ island and complemented by a generous walk-in pantry. Whether hosting a dinner party or enjoying a quiet morning, this space delivers.
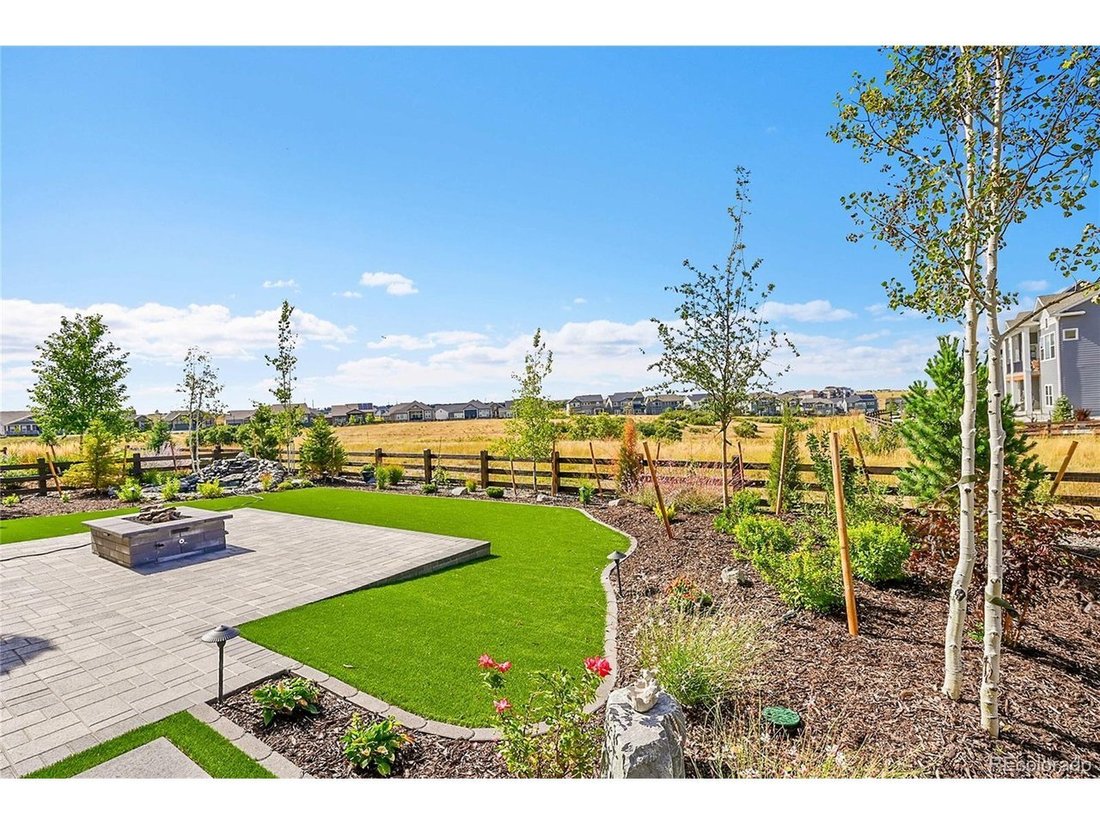
Entertaining reaches new heights with the dining room’s moving glass wall, which opens completely to a covered deck. Imagine evenings gathered around the fire pit, listening to the gentle sound of your private pond and waterfall, surrounded by lush, professionally landscaped grounds. The thoughtfully designed backyard retreat features many trees, colorful shrubs, vibrant perennials, a paver patio, and elegant landscape lighting-all with minimal upkeep.
The main floor offers three well-appointed bedrooms, including a private primary suite that serves as a true sanctuary. Unwind in the spa-inspired oversized shower, enjoy the convenience of double sinks, and take advantage of an impressive walk-in closet. The beautiful home office with french doors could easily function as a fourth bedroom with the walk in closet.
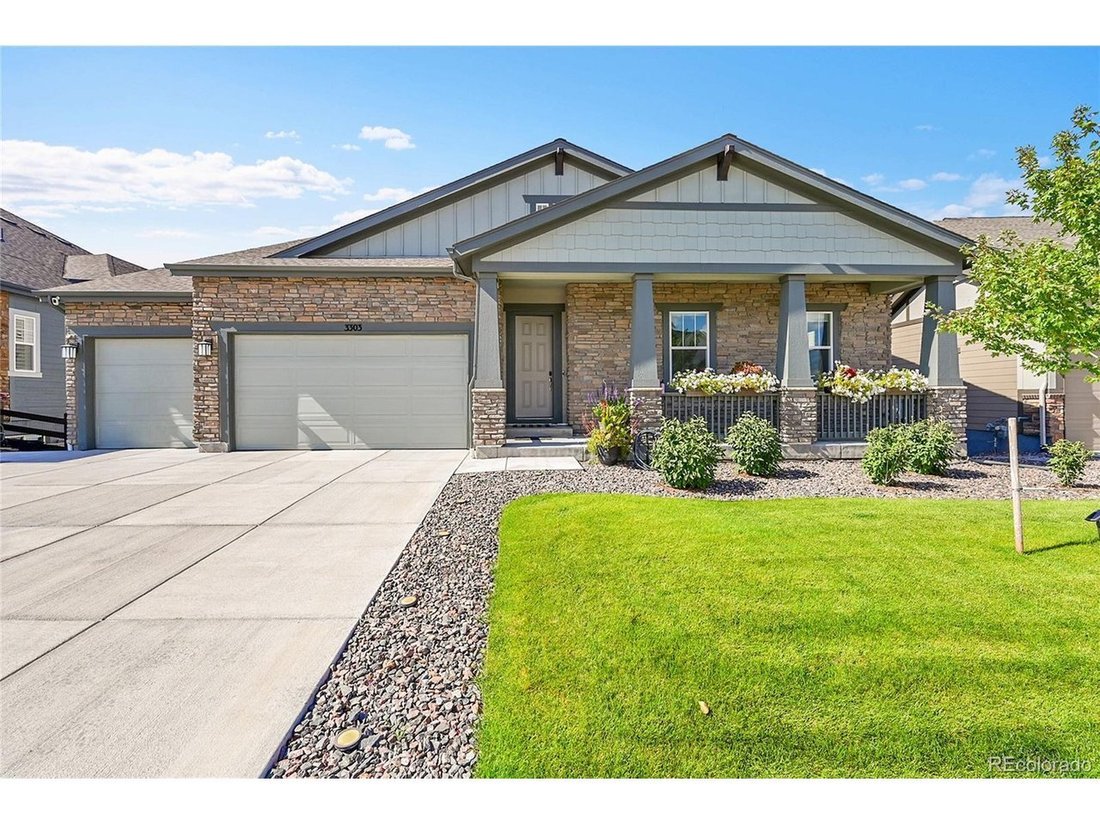
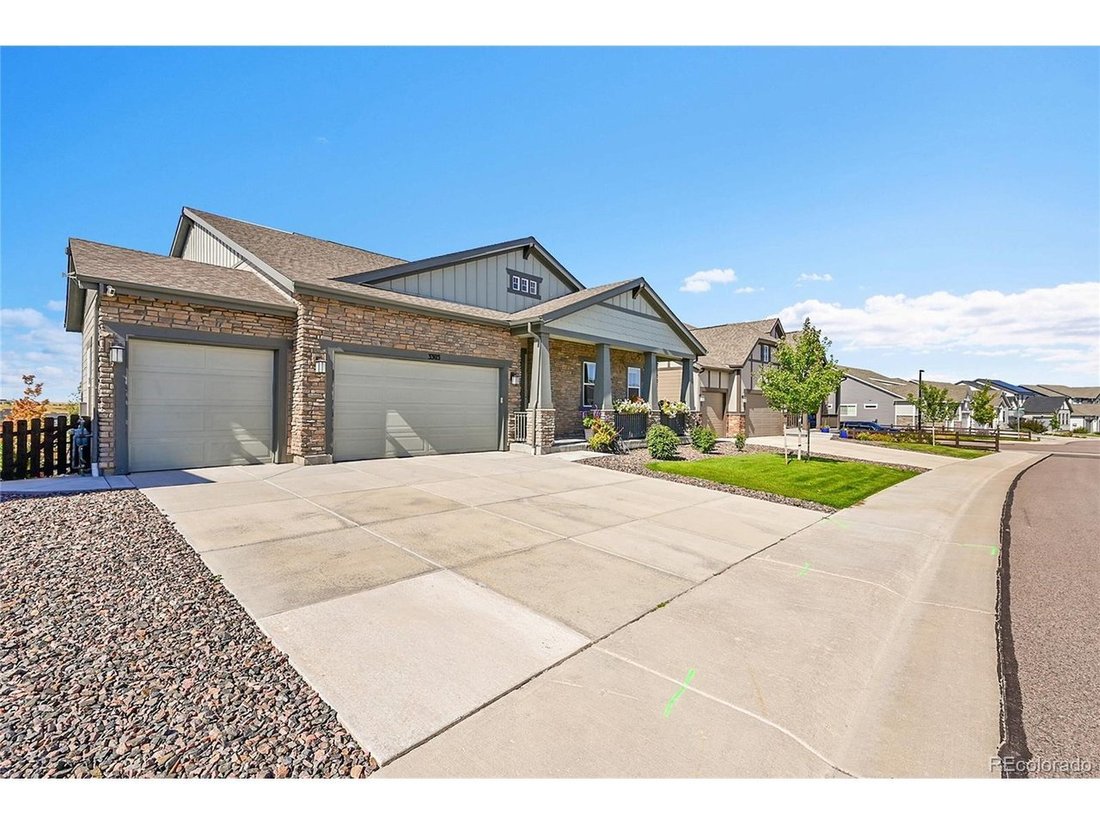
Car enthusiasts and hobbyists will love the finished 4-car garage, complete with sleek epoxy floors, while the
unfinished walkout basement presents a world of possibilities for future customization-whether a home theater, gym, or in-law suite.
Life in Macanta means resort-style amenities: a stunning clubhouse, a well-appointed fitness facility with locker rooms, a zero-entry outdoor pool, and a dedicated kiddie pool. Miles of walking trails and abundant open space make this community as beautiful outside your door as it is inside.
-
Art der Immobilie
Haus
-
Baujahr
2023
-
Preis/Quadratfuß
$409
Funktionen
- Garage
- Begehbarer Kleiderschrank
- Pool
- Fitnessstudio
- Feuergrube
- Offene Küche
- Spielplatz
- Office
- Kücheninsel
Innenbereich
- Office
- Kücheninsel
- Offene Küche
- Keller
- Begehbarer Kleiderschrank
- Fitnessstudio
Outdoor
- Feuergrube
- Pool
- Garage
- Spielplatz
Erkunden Sie die Gegend
Der Agent wird sich in Kürze mit Ihnen in Verbindung setzen
Gelistet von
Besichtigung mit the agent buchen
Wählen Sie ein Datum und ob Sie eine virtuelle oder persönliche Besichtigung mit dem Makler wünschen.
Information and Real Estate Services, LLC. Provided for limited non-commercial use only under IRES Rules. Copyright © IRES. Broker Reciprocity is the current compilation of active listings of all Broker Reciprocity subscribers except those listings where the seller or the seller's agency has opted out of Internet publication by so indicating on the listing contract or by written notice to the Multiple Listing Service. Information provided is thought to be reliable but is not guaranteed to be accurate; you are advised to verify facts that are important to you. No warranties, expressed or implied, are provided for the data herein, or for their use or interpretation by the user, Information deemed reliable but not Guaranteed. Information being provided is for consumers' personal, non-commercial use and may not be used for any purpose other than to identify prospective properties consumers may be interested in purchasing. Copyright © 2026 Information and Real Estate Services, LLC. All rights reserved.
Ähnliche Immobilien in der Nähe
Neue Angebote in Castle Rock


Entdecken Sie mehr Häuser zum Verkauf
Castle Rock, CO, Vereinigte Staaten Immobilienarten
Castle Rock, CO, Vereinigte Staaten beliebte Suchanfragen
Verwandte Leitfäden & Geschichten
Das Vertrauen der führenden Makler der Welt
Die Makler hinter den außergewöhnlichsten Immobilien der Welt inserieren bei JamesEdition.
- Angebote von Sotheby's, Christie's, BARNES und Engel & Völkers
- Jedes Angebot wird vor der Veröffentlichung geprüft
- Verbinden Sie sich direkt mit verifizierten Maklern
Indem Sie fortfahren, akzeptieren Sie unsere Nutzungsbedingungen und Datenschutzrichtlinie.
partnered with