$1,099,000
Freistehendes Einfamilienhaus Castle Rock
- 5 Schlafz.
- 5 Bäder
- 5,524 Sqft
- 23,523 Sqft lot
- Aktualisiert: Oktober 28
- MLS#3298405
Über die Immobilie
Beschreibung wurde automatisch übersetzt.
Die Beschreibung wird in der Originalsprache angezeigt.
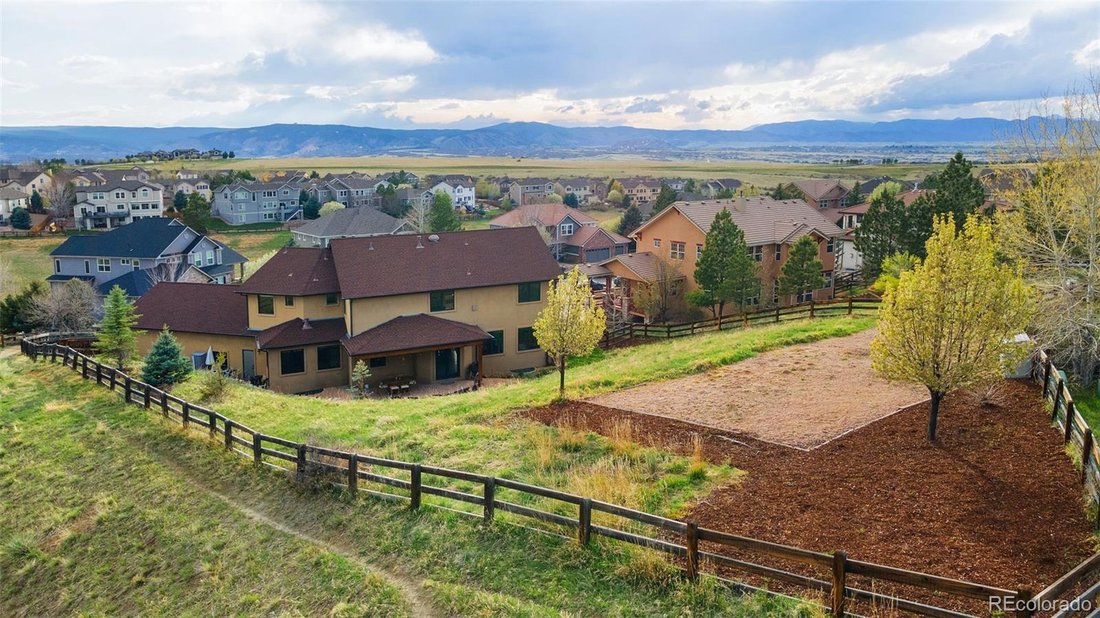
Tucked at the quiet end of a cul-de-sac and surrounded by serene rolling hills and open space, this custom 5-bedroom, 5-bath residence offers 5,524 square feet of refined living designed to balance privacy, comfort, and connection to the outdoors. A dramatic two-story foyer with sweeping staircase and natural hardwood floors welcomes you into an open-concept main level filled with light and meadow
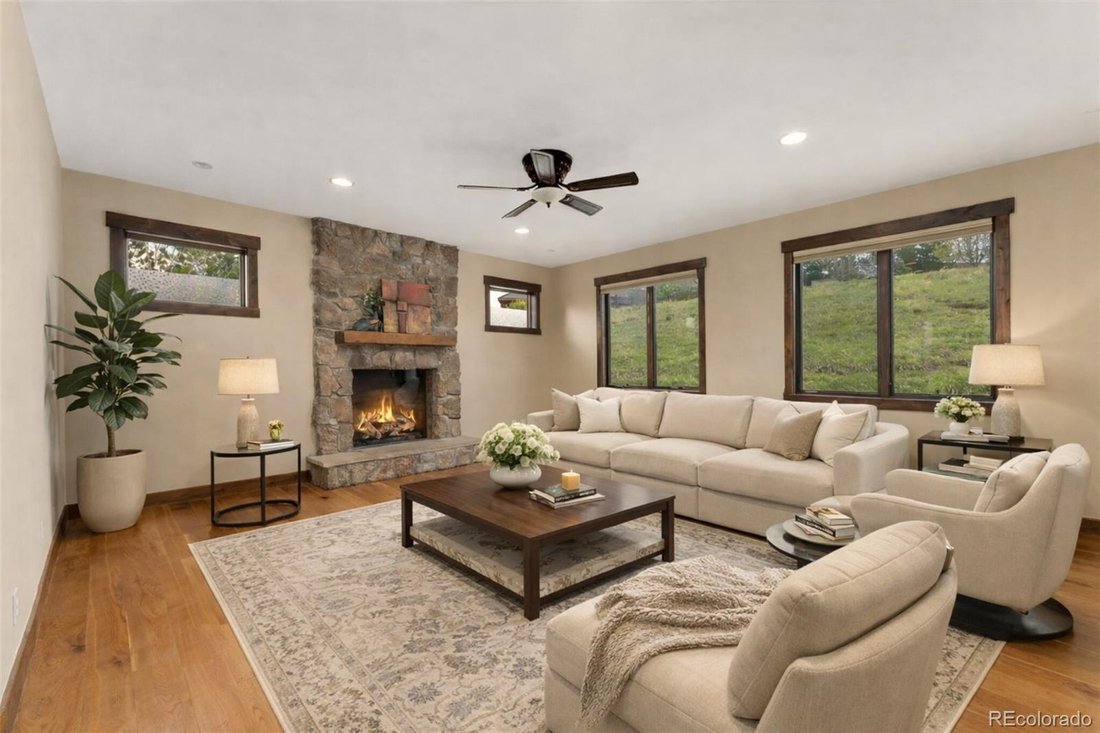
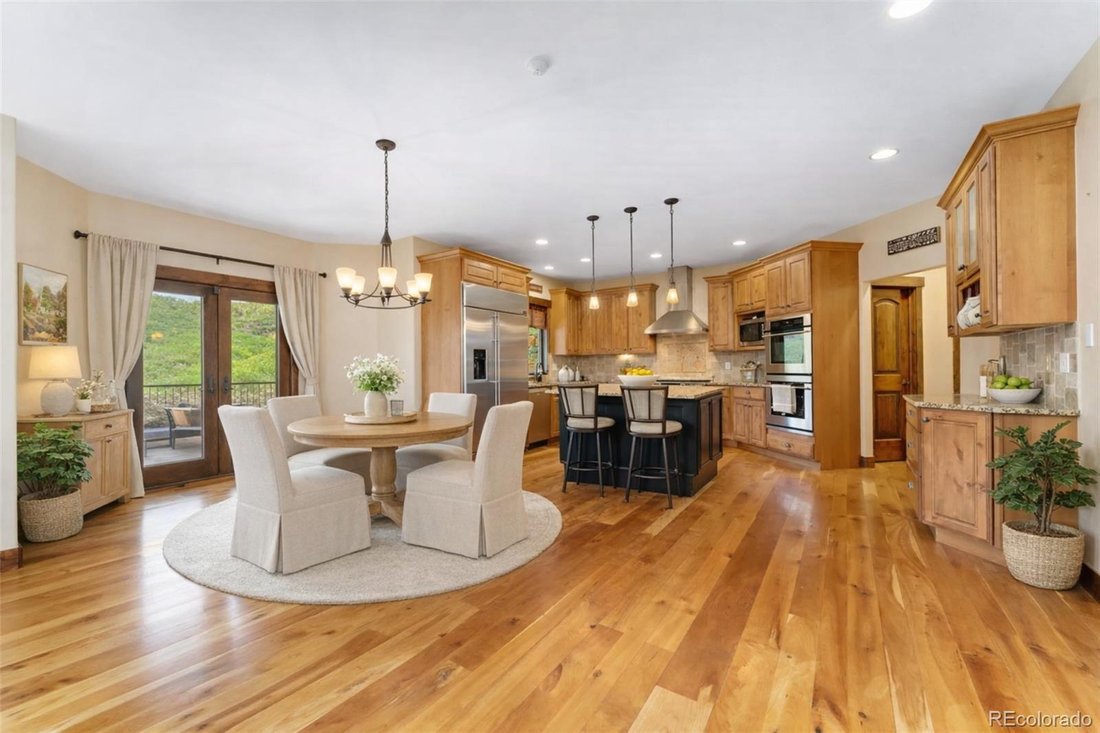
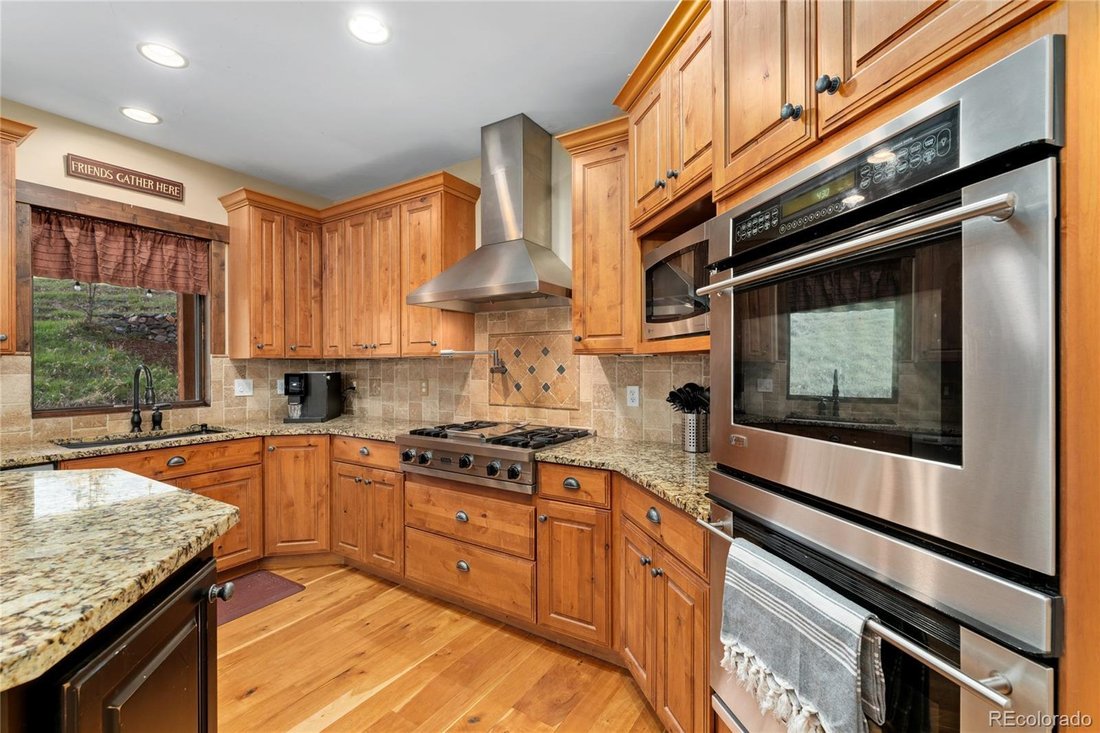
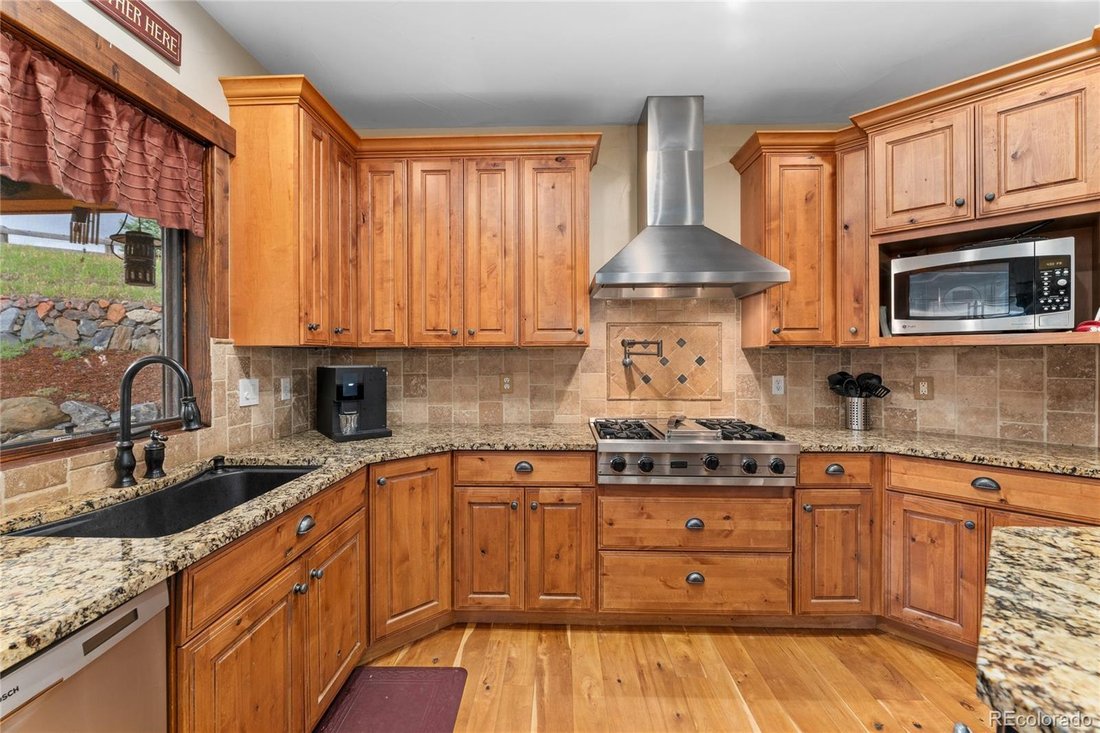
Tucked at the quiet end of a cul-de-sac and surrounded by serene rolling hills and open space, this custom 5-bedroom, 5-bath residence offers 5,524 square feet of refined living designed to balance privacy, comfort, and connection to the outdoors. A dramatic two-story foyer with sweeping staircase and natural hardwood floors welcomes you into an open-concept main level filled with light and meadow views. The kitchen is both beautiful and functional with granite countertops, an eat-at island, premium stainless steel appliances, a pot filler, and a sunlit breakfast nook with French doors opening to a covered patio and secluded backyard. Formal dining and a living room with fireplace create inviting gathering spaces. The main-floor private office is thoughtfully positioned for focus and inspiration, overlooking open space and tranquil meadows—ideal for work-from-home living. Upstairs, the expansive primary suite offers a private fireplace, dual walk-in closets, and a spa-inspired five-piece bath with walk-in rain shower and soaking tub. Secondary upstairs bedrooms each feature walk-in closets, en-suite baths, and abundant natural light, complemented by a flexible loft landing space. The finished lower level is designed for relaxation with 9-foot ceilings, a wet bar with island seating, gym area with fireplace hookup, media room with built-in projector and surround sound, fifth bedroom, bonus room, and generous storage. An oversized finished 3-car garage with RV bay, EV-ready wiring, and lift-height ceilings is paired with a custom mudroom designed for elegant after-adventure storage. Smart-home systems, dual furnaces, dual water heaters, high-speed internet, nearby trails, and open space complete this exceptional Colorado lifestyle.
-
Art der Immobilie
Haus
-
Baujahr
2007
-
Preis/Quadratfuß
$198
Funktionen
- Begehbarer Kleiderschrank
- Kamin
- Garage
- Garten
- Kino
- Fitnessstudio
- Offene Küche
- Panorama
- Privatsphäre
Funktionen
Lot
Innenbereich
- Hohe Decke
- Office
- Kamin
- Kücheninsel
- Bar
- Kino
- Offene Küche
- Stein Arbeitsplatten
- Begehbarer Kleiderschrank
- Fitnessstudio
Outdoor
Erkunden Sie die Gegend
3048 Starling Court, Castle Rock, CO 80109, Colorado, Vereinigte Staaten
Auf Google Maps anzeigen
Preis pro sqft
Niedrig
Hoch
Vor 5 Jahren beigetreten
Sie haben sich nach diesem Objekt erkundigt
Der Agent wird sich in Kürze mit Ihnen in Verbindung setzen
Gelistet von
65
Angebote
2022
Beigetreten
Besichtigung mit the agent buchen
Wählen Sie ein Datum und ob Sie eine virtuelle oder persönliche Besichtigung mit dem Makler wünschen.
Bevorzugtes Datum
Art der Tour

Zuletzt aktualisiert
Oktober 28
Erstmalig gelistet
Juni 9
Angebotsreferenz
2124345929922282
Angebotsstatus
Ähnliche Immobilien in der Nähe
Neue Angebote in Castle Rock



Entdecken Sie mehr Häuser zum Verkauf
Castle Rock, CO, Vereinigte Staaten Immobilienarten
Castle Rock, CO, Vereinigte Staaten beliebte Suchanfragen
- Immobilien mit Kamin in Castle Rock, CO, Vereinigte Staaten
- Immobilien mit Garage in Castle Rock, CO, Vereinigte Staaten
- Immobilien mit Garten in Castle Rock, CO, Vereinigte Staaten
- Immobilien mit Bar in Castle Rock, CO, Vereinigte Staaten
- Immobilien mit Pool in Castle Rock, CO, Vereinigte Staaten
- Immobilien mit Offene Küche in Castle Rock, CO, Vereinigte Staaten
- Immobilien mit Office in Castle Rock, CO, Vereinigte Staaten
- Immobilien mit Fitnessstudio in Castle Rock, CO, Vereinigte Staaten
- Immobilien mit Bergblick in Castle Rock, CO, Vereinigte Staaten
- Privatsphäre Immobilien in Castle Rock, CO, Vereinigte Staaten
- Immobilien mit Terrasse in Castle Rock, CO, Vereinigte Staaten
- Immobilien mit Balkon in Castle Rock, CO, Vereinigte Staaten
- Immobilien mit Tennisplatz in Castle Rock, CO, Vereinigte Staaten
- Immobilien mit Klimaanlage in Castle Rock, CO, Vereinigte Staaten
- Immobilien mit Whirlpool in Castle Rock, CO, Vereinigte Staaten
- Panorama Immobilien in Castle Rock, CO, Vereinigte Staaten
- Gesicherte Wohnanlage Immobilien in Castle Rock, CO, Vereinigte Staaten
- Immobilien mit Kino in Castle Rock, CO, Vereinigte Staaten
- Immobilien mit Outdoor-Küche in Castle Rock, CO, Vereinigte Staaten
- Immobilien mit Spielzimmer in Castle Rock, CO, Vereinigte Staaten
- Moderne Immobilien in Castle Rock, CO, Vereinigte Staaten
- Neubauten Immobilien in Castle Rock, CO, Vereinigte Staaten
- Immobilien mit Wasserblick in Castle Rock, CO, Vereinigte Staaten
- Immobilien mit Weinkeller in Castle Rock, CO, Vereinigte Staaten
- Renoviert Immobilien in Castle Rock, CO, Vereinigte Staaten
- Immobilien mit Golfblick in Castle Rock, CO, Vereinigte Staaten
- Immobilien mit Dampfsauna in Castle Rock, CO, Vereinigte Staaten
- Immobilien mit Sauna in Castle Rock, CO, Vereinigte Staaten
- Immobilien mit Aufzug in Castle Rock, CO, Vereinigte Staaten
- Immobilien mit Bibliothek in Castle Rock, CO, Vereinigte Staaten
- Pferdesport Immobilien in Castle Rock, CO, Vereinigte Staaten
- Immobilien mit Seeblick in Castle Rock, CO, Vereinigte Staaten
- Immobilien auf Hügeln in Castle Rock, CO, Vereinigte Staaten
- Anlageimmobilie Immobilien in Castle Rock, CO, Vereinigte Staaten
- Immobilien mit Privatstrand in Castle Rock, CO, Vereinigte Staaten
- Immobilien in hohen Höhen in Castle Rock, CO, Vereinigte Staaten
- Blick auf die Stadt Immobilien in Castle Rock, CO, Vereinigte Staaten
- Duplex Immobilien in Castle Rock, CO, Vereinigte Staaten
Verwandte Leitfäden & Geschichten
Das Vertrauen der führenden Makler der Welt
Die Makler hinter den außergewöhnlichsten Immobilien der Welt inserieren bei JamesEdition.
- Angebote von Sotheby's, Christie's, BARNES und Engel & Völkers
- Jedes Angebot wird vor der Veröffentlichung geprüft
- Verbinden Sie sich direkt mit verifizierten Maklern
Indem Sie fortfahren, akzeptieren Sie unsere Nutzungsbedingungen und Datenschutzrichtlinie.
Brokerages we
partnered with
partnered with