$699,000
Custom Built Home Bietet Eine Seltene Kombination Aus Charakter Und Privatsphäre
- 5 Schlafz.
- 3 Bäder
- 3,206 Sqft
- 9,584 Sqft lot
- MLS#6547767
Über die Immobilie
Beschreibung wurde automatisch übersetzt.
Die Beschreibung wird in der Originalsprache angezeigt.
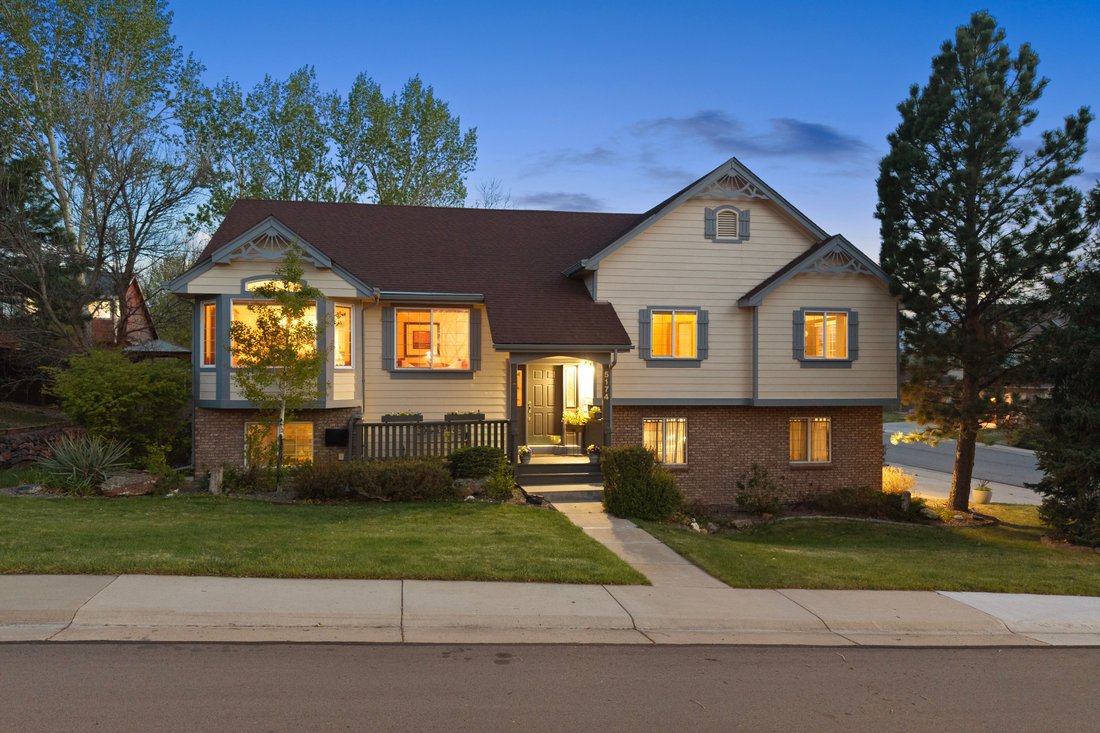
On a large corner lot in The Meadows, this custom-built home offers a rare combination of character, privacy, and timeless design unlike anything else in the neighborhood. With its proximity to Waverton Ranch, the location feels quiet and serene while still offering exceptional convenience. Walk to the Elementary, Middle and High schools and the recently renovated Butterfield Crossing Park - Dinin
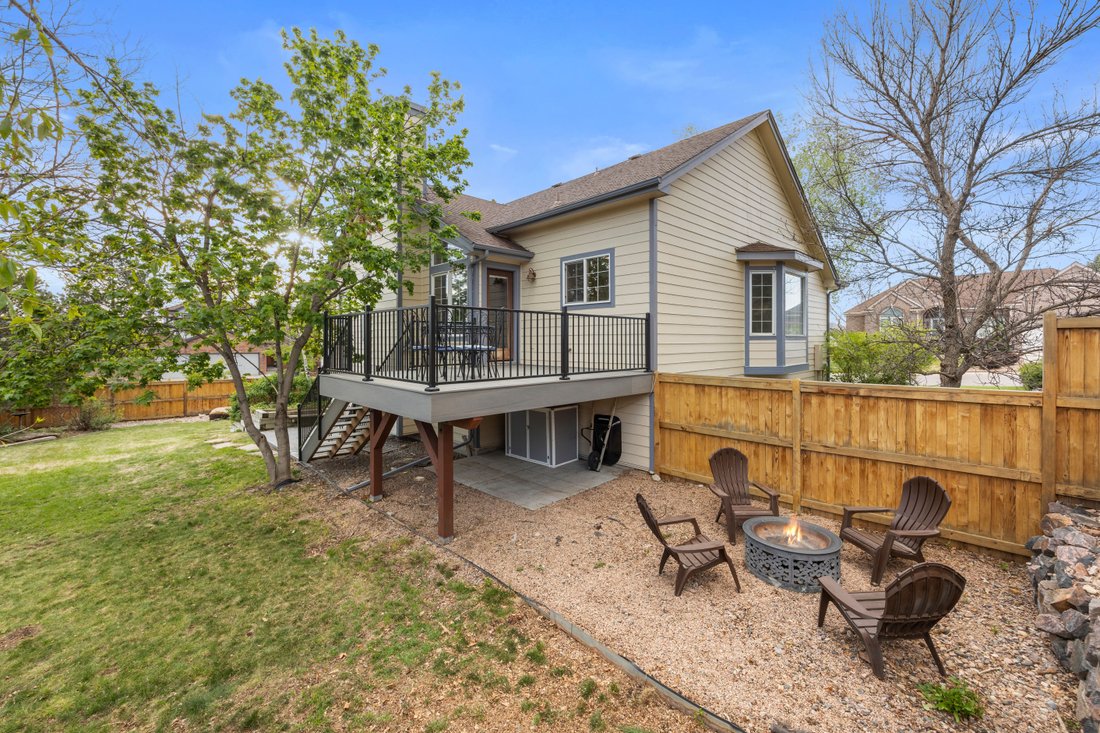
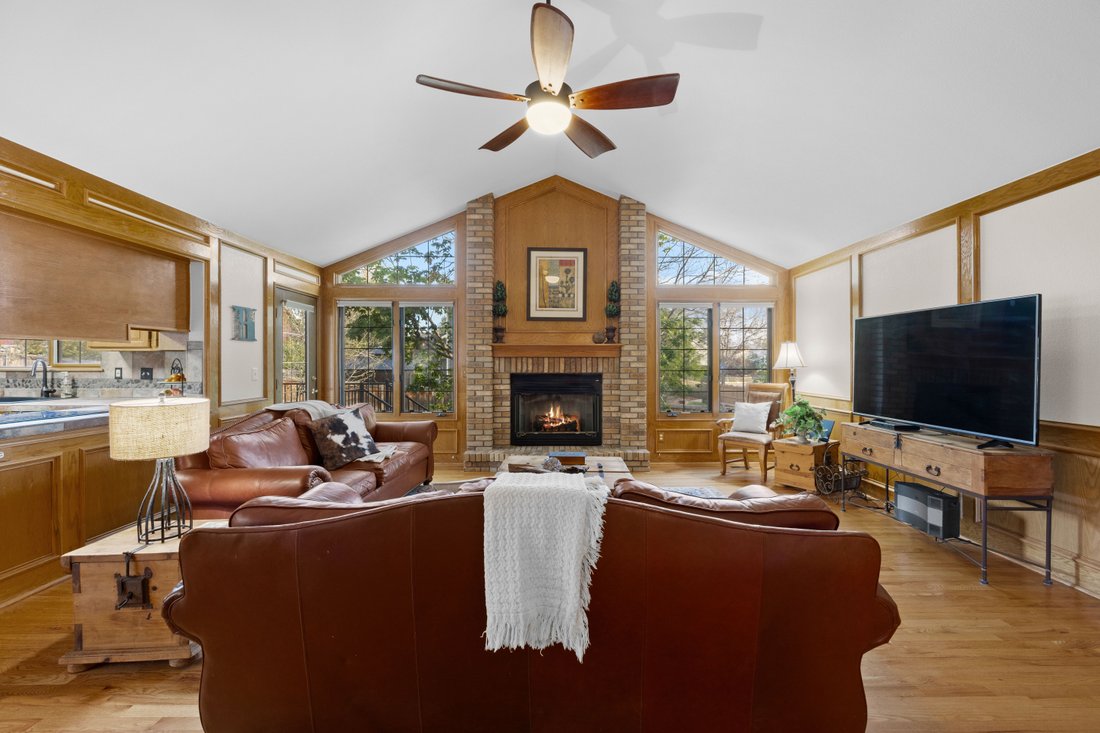
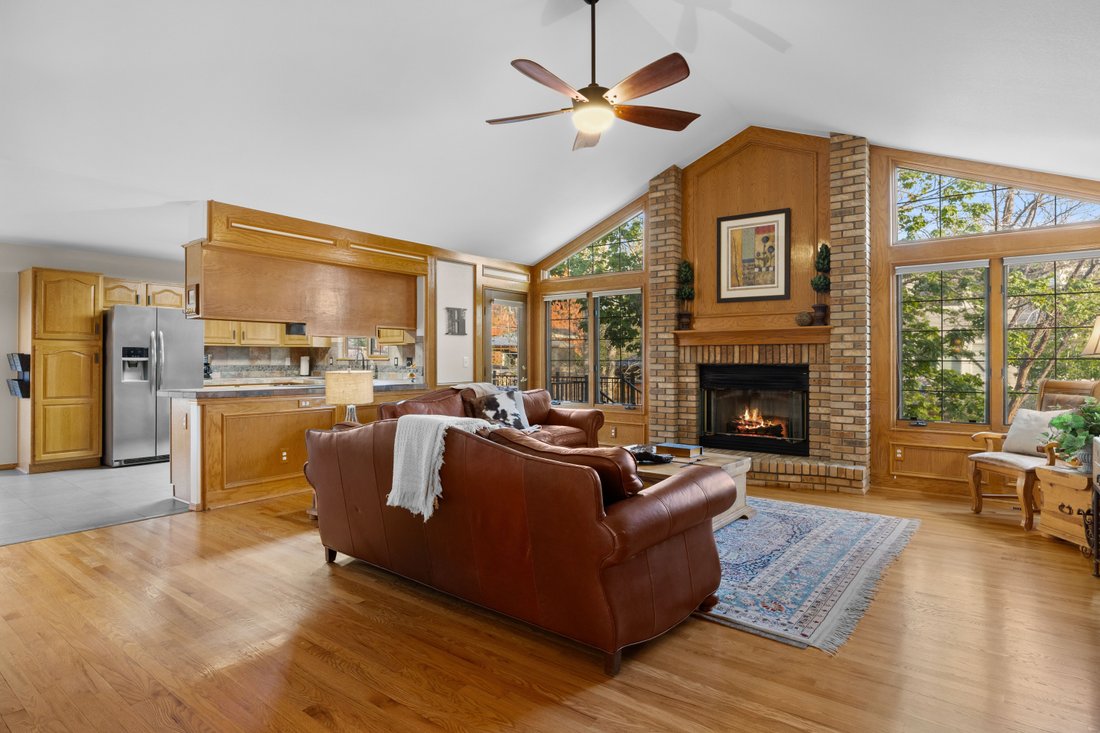
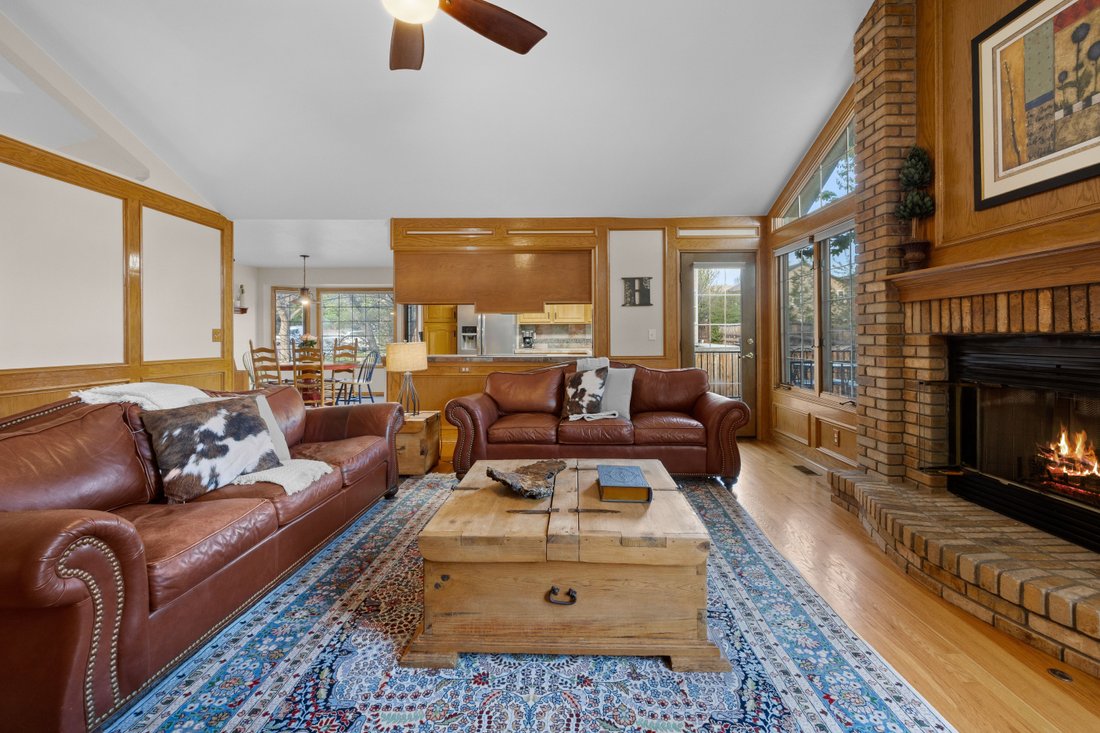
On a large corner lot in The Meadows, this custom-built home offers a rare combination of character, privacy, and timeless design unlike anything else in the neighborhood. With its proximity to Waverton Ranch, the location feels quiet and serene while still offering exceptional convenience. Walk to the Elementary, Middle and High schools and the recently renovated Butterfield Crossing Park - Dining, shopping, and the Outlets are just minutes away - And, easy access to Highway 85 and I-25, make for an easy commute. Inside, expansive windows and an exceptional layout define the home, filling the spaces with natural light and bringing the outdoors in. The vaulted great room is anchored by a striking brick fireplace, custom wood architectural detailing, and built-in bookshelves, while oversized windows overlook the private backyard. The open kitchen connects seamlessly to the great room and features a sunny breakfast nook framed by walls of windows. Formal living and dining rooms continue the home’s bright and inviting feel. The main floor includes a spacious primary suite with ranch and peek-a-boo mountain views, a large walk-in closet, and an en suite bath with dual sinks and a glass-enclosed shower with double heads and bench seating. Two secondary bedrooms, a full bath, and conveniently located laundry complete this level. The garden-level lower level offers a large recreation room with gas stove, two additional bedrooms, an updated three-quarter bath, and abundant storage. Outdoor living shines with a brand-new composite deck (completed in 2025), stamped concrete patio, fire pit area, and beautifully landscaped yard. An oversized, side-load, three-car garage adds both functionality and curb appeal.
-
Art der Immobilie
Haus
-
Baujahr
1991
-
Preis/Quadratfuß
$218
Funktionen
- Kamin
- Begehbarer Kleiderschrank
- Garage
- Garten
- Feuergrube
- Offene Küche
- Bergblick
- Wohnraum im Freien
- Klimaanlage
Funktionen
Lot
- Bergblick
- Privatsphäre
Innenbereich
- Hohe Decke
- Kamin
- Klimaanlage
- Bar
- Waschküche
- Offene Küche
- Begehbarer Kleiderschrank
Outdoor
- Feuergrube
- Garage
- Wohnraum im Freien
- Garten
Erkunden Sie die Gegend
5174 Mountain Meadow Trail , Castle Rock, CO 80109, Colorado, Vereinigte Staaten
Auf Google Maps anzeigen
Preis pro sqft
Niedrig
Hoch
Vor 2 Jahren beigetreten
Sie haben sich nach diesem Objekt erkundigt
Der Agent wird sich in Kürze mit Ihnen in Verbindung setzen
Gelistet von
13
Angebote
2025
Beigetreten
Besichtigung mit Wanda Ford buchen
Wählen Sie ein Datum und ob Sie eine virtuelle oder persönliche Besichtigung mit dem Makler wünschen.
Bevorzugtes Datum
Art der Tour

LIV Sotheby's International Realty
482 W. Happy Canyon Road, 80108, Castle Rock, Colorado, United States
Agenturprofil anzeigen
The Village at Castle Pines is an iconic Front Range gated community offering a full Colorado lifestyle with an arr
The Village at Castle Pines is an iconic Front Range gated community offering a full Colorado lifestyle with an array of amenities including two Jack Nicklaus Signature Golf Courses, including The Country Club at Castle Pines and The Golf Club at Castle Pines. Situated just 25 miles south of Denver, additional amenities of this sought-after area include an array of upscale restaurants, boutiques and shops, incredible landscaping and rock formations, hiking and recreation, and spectacular views of Pikes Peak, Mount Evans, and the Rocky Mountains. Extraordinary custom homes are nestled amidst a quiet, forested, mountain setting, with an abundance of native plants and Colorado wildlife. Children attend schools in the A-rated Douglas County School district. The Village at Castle Pines is a dream community, with luxury appeal in a safe and secure environment.
LIV Sotheby’s International Realty is Colorado’s leading luxury real estate firm. The current sales office, also the original sales office of The Village at Castle Pines, is located near the entry of the main gate, surrounded by a beautiful natural setting. Contact one of our broker professionals today to learn more about real estate opportunities in The Village at Castle Pines.
LIV Sotheby’s International Realty is Colorado’s leading luxury real estate firm. The current sales office, also the original sales office of The Village at Castle Pines, is located near the entry of the main gate, surrounded by a beautiful natural setting. Contact one of our broker professionals today to learn more about real estate opportunities in The Village at Castle Pines.
Zuletzt aktualisiert
August 8
Erstmalig gelistet
May 14
Angebotslink
Angebotsreferenz
437NE2
Ähnliche Immobilien in der Nähe
Neue Angebote in Castle Rock


Entdecken Sie mehr Häuser zum Verkauf
Castle Rock, CO, Vereinigte Staaten Immobilienarten
Castle Rock, CO, Vereinigte Staaten beliebte Suchanfragen
- Immobilien mit Golfblick in Castle Rock, CO, Vereinigte Staaten
- Anlageimmobilie Immobilien in Castle Rock, CO, Vereinigte Staaten
- Blick auf die Stadt Immobilien in Castle Rock, CO, Vereinigte Staaten
- Immobilien mit Privatstrand in Castle Rock, CO, Vereinigte Staaten
- am Fluss Immobilien in Castle Rock, CO, Vereinigte Staaten
Verwandte Leitfäden & Geschichten
Das Vertrauen der führenden Makler der Welt
Die Makler hinter den außergewöhnlichsten Immobilien der Welt inserieren bei JamesEdition.
- Angebote von Sotheby's, Christie's, BARNES und Engel & Völkers
- Jedes Angebot wird vor der Veröffentlichung geprüft
- Verbinden Sie sich direkt mit verifizierten Maklern
Indem Sie fortfahren, akzeptieren Sie unsere Nutzungsbedingungen und Datenschutzrichtlinie.
brokerages we
partnered with
partnered with