$3,200,000
Schönes, Modernes Haus Mit Blick Auf Die Berge
- 4 Schlafz.
- 7 Bäder
- 5,891 Sqft
- 4.96 Ac lot
- MLS#4596841
Über die Immobilie
Beschreibung wurde automatisch übersetzt.
Die Beschreibung wird in der Originalsprache angezeigt.
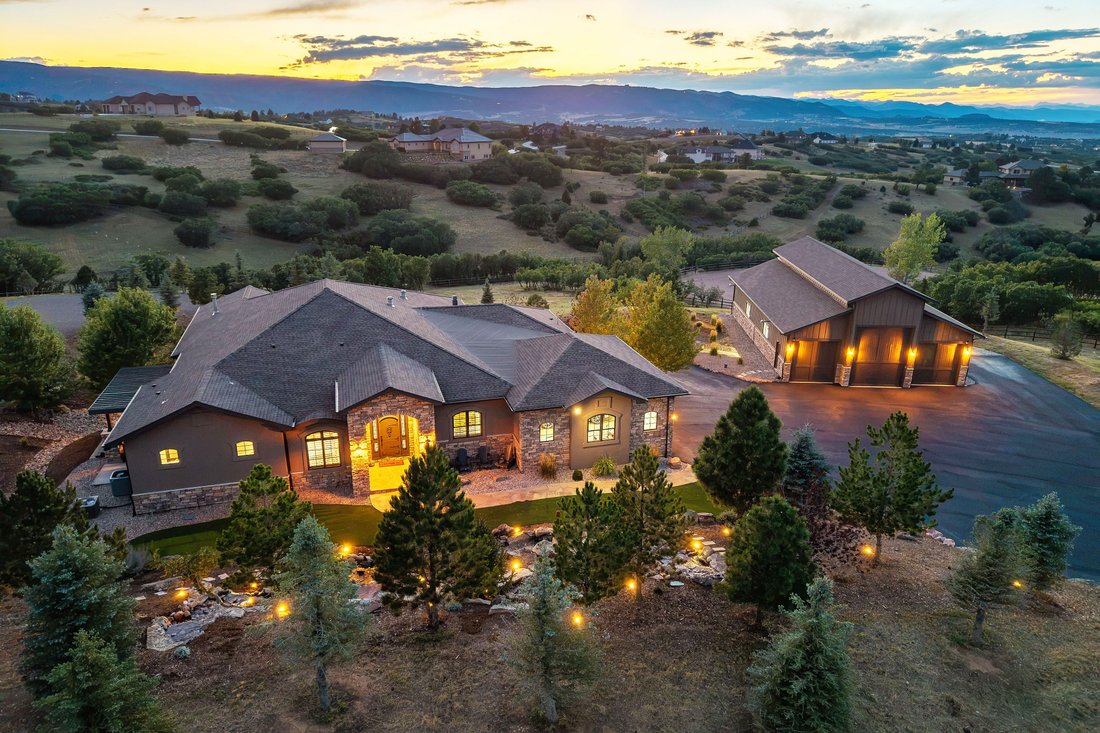
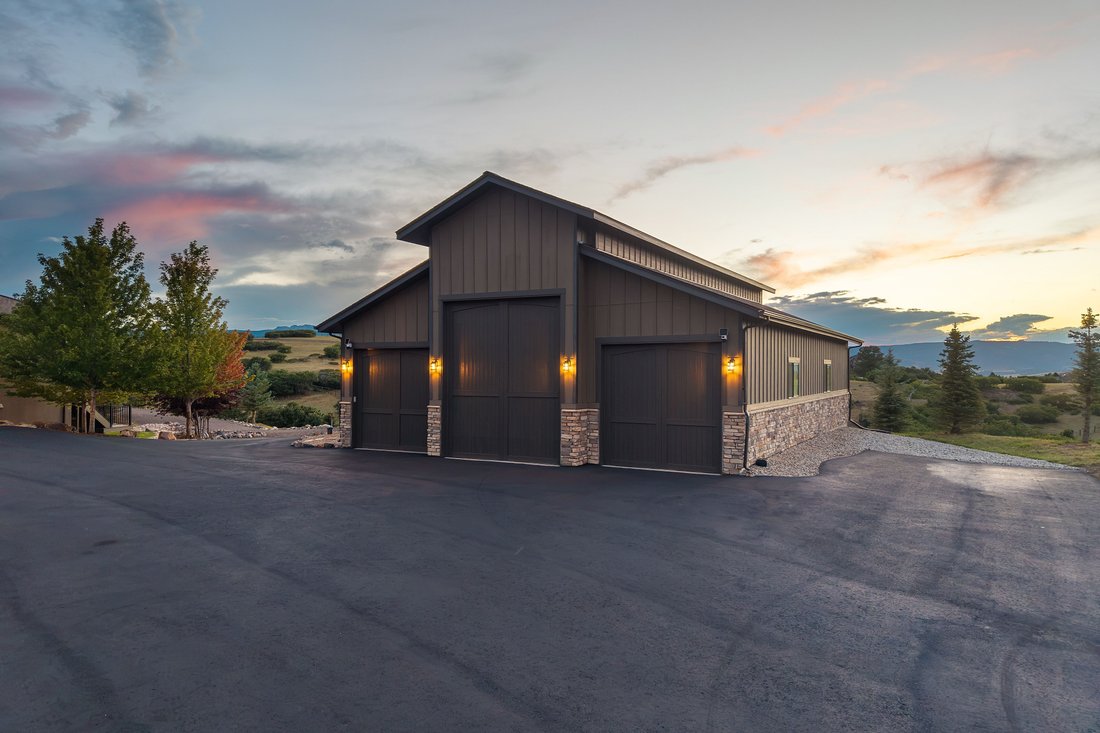
A home made for living it up. Designed for entertaining & large gatherings, this mountain contemporary home combines
impressive scale with warmth, character & an unmistakable sense of fun, set against mountain views. It skips the cookiecutter script. A 60-by-40 heated workshop with an oversized RV door is a dream space for hobbies, tools or toys. Set on
one of Keene Ranch’s quietest
impressive scale with warmth, character & an unmistakable sense of fun, set against mountain views. It skips the cookiecutter script. A 60-by-40 heated workshop with an oversized RV door is a dream space for hobbies, tools or toys. Set on
one of Keene Ranch’s quietest
A home made for living it up. Designed for entertaining & large gatherings, this mountain contemporary home combines
impressive scale with warmth, character & an unmistakable sense of fun, set against mountain views. It skips the cookiecutter script. A 60-by-40 heated workshop with an oversized RV door is a dream space for hobbies, tools or toys. Set on
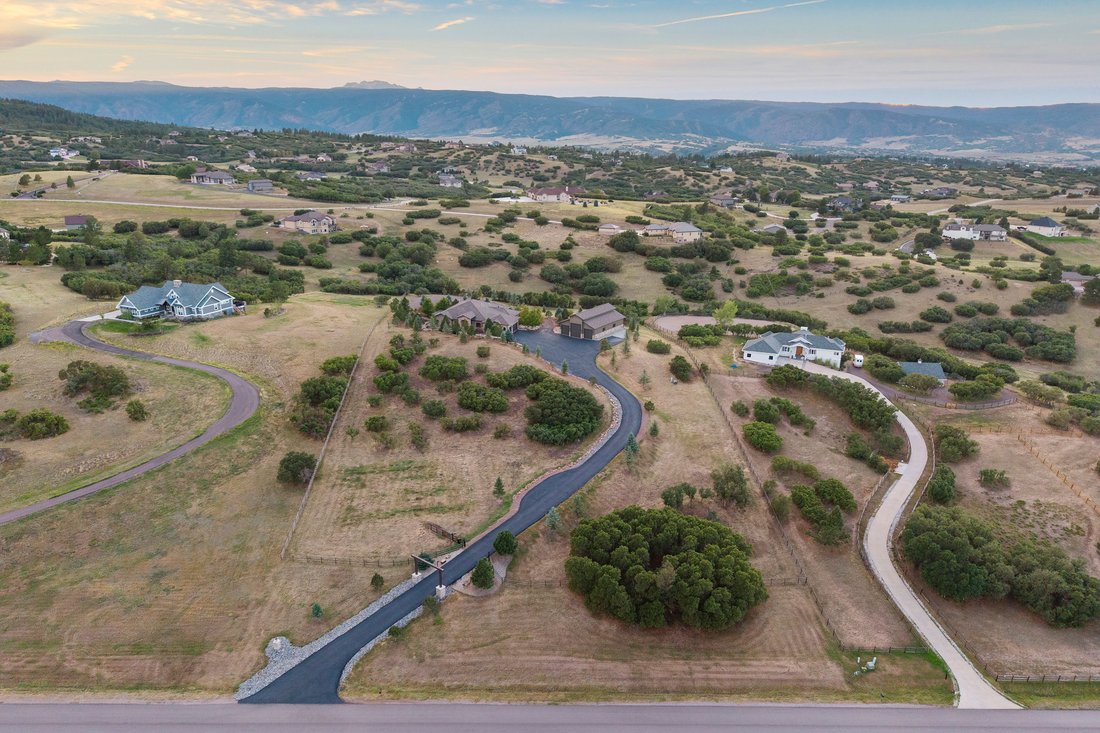
one of Keene Ranch’s quietest streets & configured into the hillside, the residence virtually disappears from the road,
revealing privacy & views of the mountains & Dawson Butte. Beyond the private gate, motor court, landscaping & new
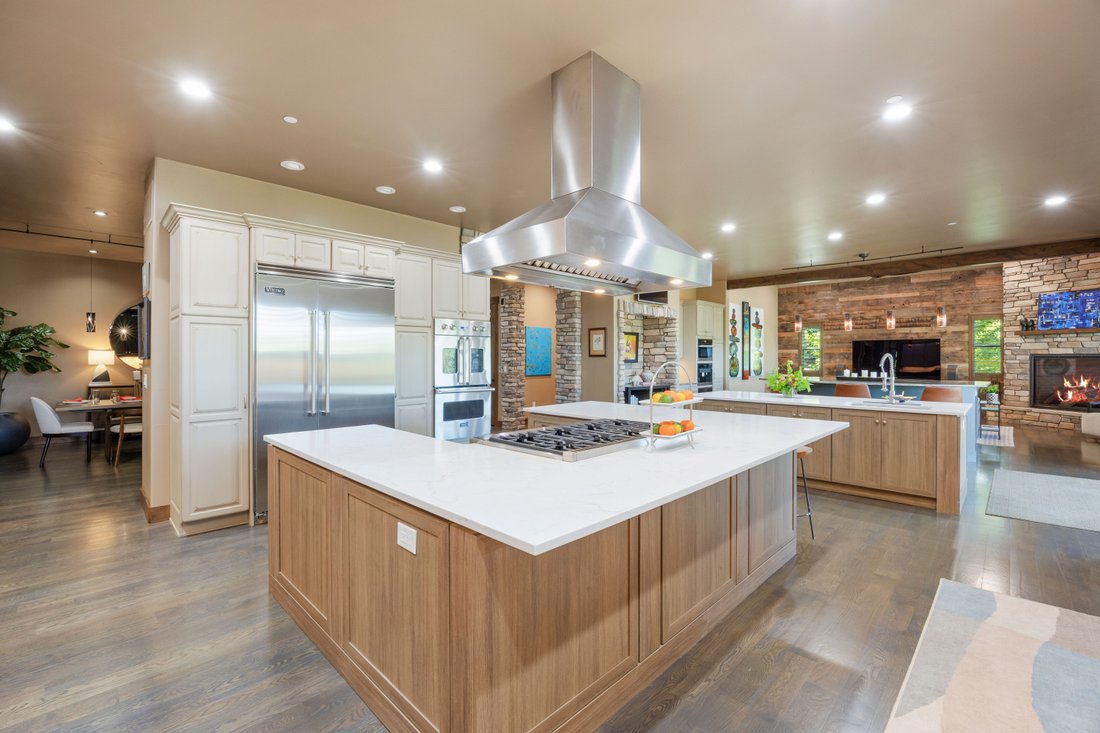
asphalt driveway, 10 waterfalls cascade at the entry with all the drama of a Bellagio-style water feature. The kitchen is
one of the largest in Keene Ranch! 3 islands create distinct spaces for cooking, prep & gathering: one anchored by a Viking
range & hood, one with a prep sink & storage, & one overlooking the great room. 6 ovens, a built-in pizza oven, & Viking
Professional & Miele appliances make this a kitchen built for family dinners & unforgettable parties. It flows into the dining
room & great room, where a stone fireplace & reclaimed barn wood wall bring warmth & character. The main-level primary
suite offers 2 separate bathrooms & walk-in closets, each with laundry, plus a private deck with pergola. 2 more bedrooms
& an office complete the main level; a fourth bedroom is downstairs. Take the elevator down, where the fun continues. A
recreation room combines a sitting area with a home gym, while a media room offers a potential home theater, currently
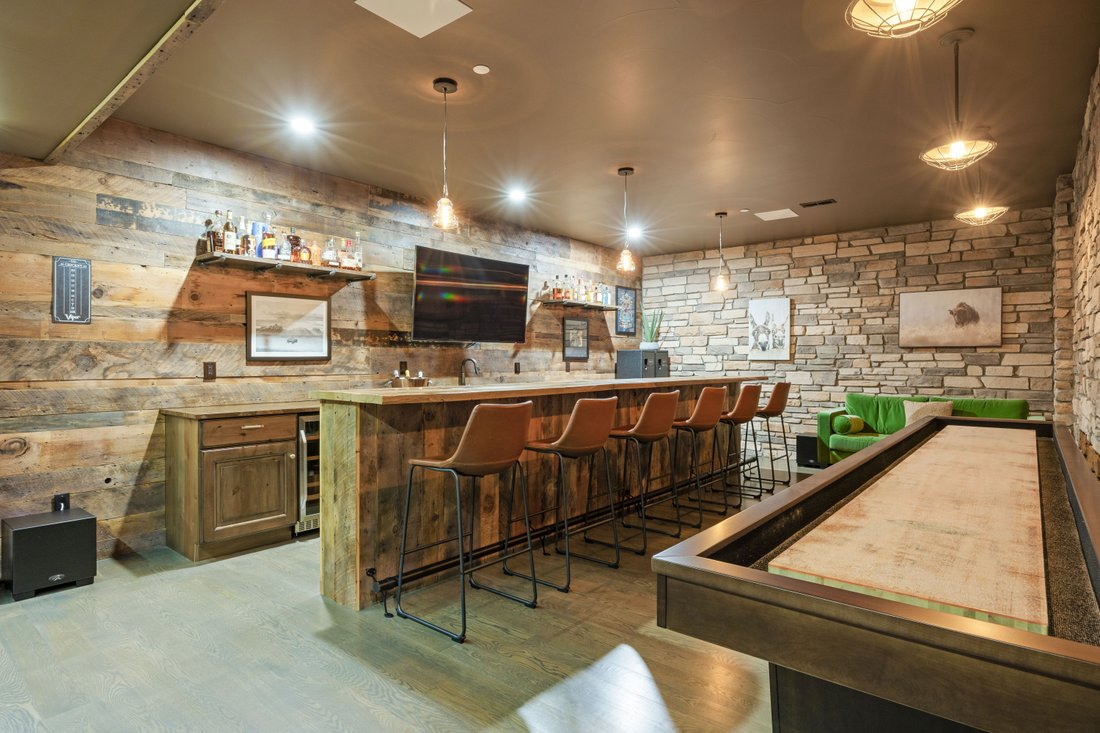
an office/music room. At the end of the hall, a vault door opens to an unexpected private speakeasy with a 16-foot bar,
shuffleboard table, darts, ice maker, fridge, dishwasher & bathroom. A feature guests will talk about long after the party
ends. A covered, heated lower patio with hot tub offers another place to relax, while the upper deck with motorized sun
shades sets the stage for the views.
impressive scale with warmth, character & an unmistakable sense of fun, set against mountain views. It skips the cookiecutter script. A 60-by-40 heated workshop with an oversized RV door is a dream space for hobbies, tools or toys. Set on
one of Keene Ranch’s quietest streets & configured into the hillside, the residence virtually disappears from the road,
revealing privacy & views of the mountains & Dawson Butte. Beyond the private gate, motor court, landscaping & new
asphalt driveway, 10 waterfalls cascade at the entry with all the drama of a Bellagio-style water feature. The kitchen is
one of the largest in Keene Ranch! 3 islands create distinct spaces for cooking, prep & gathering: one anchored by a Viking
range & hood, one with a prep sink & storage, & one overlooking the great room. 6 ovens, a built-in pizza oven, & Viking
Professional & Miele appliances make this a kitchen built for family dinners & unforgettable parties. It flows into the dining
room & great room, where a stone fireplace & reclaimed barn wood wall bring warmth & character. The main-level primary
suite offers 2 separate bathrooms & walk-in closets, each with laundry, plus a private deck with pergola. 2 more bedrooms
& an office complete the main level; a fourth bedroom is downstairs. Take the elevator down, where the fun continues. A
recreation room combines a sitting area with a home gym, while a media room offers a potential home theater, currently
an office/music room. At the end of the hall, a vault door opens to an unexpected private speakeasy with a 16-foot bar,
shuffleboard table, darts, ice maker, fridge, dishwasher & bathroom. A feature guests will talk about long after the party
ends. A covered, heated lower patio with hot tub offers another place to relax, while the upper deck with motorized sun
shades sets the stage for the views.
-
Art der Immobilie
Haus
-
Baujahr
2018
-
Preis/Quadratfuß
$543
Funktionen
Erkunden Sie die Gegend
2607 Hawken Drive , Castle Rock, CO 80109, Colorado, Vereinigte Staaten
Auf Google Maps anzeigen
Preis pro sqft
Niedrig
Hoch
Vor 3 Monaten beigetreten
Sie haben sich nach diesem Objekt erkundigt
Der Agent wird sich in Kürze mit Ihnen in Verbindung setzen
Gelistet von
16
Angebote
2026
Beigetreten
Besichtigung mit Elaine Stucy buchen
Wählen Sie ein Datum und ob Sie eine virtuelle oder persönliche Besichtigung mit dem Makler wünschen.
Bevorzugtes Datum
Art der Tour

LIV Sotheby's International Realty
482 W. Happy Canyon Road, 80108, Castle Rock, Colorado, United States
Agenturprofil anzeigen
The Village at Castle Pines is an iconic Front Range gated community offering a full Colorado lifestyle with an arr
The Village at Castle Pines is an iconic Front Range gated community offering a full Colorado lifestyle with an array of amenities including two Jack Nicklaus Signature Golf Courses, including The Country Club at Castle Pines and The Golf Club at Castle Pines. Situated just 25 miles south of Denver, additional amenities of this sought-after area include an array of upscale restaurants, boutiques and shops, incredible landscaping and rock formations, hiking and recreation, and spectacular views of Pikes Peak, Mount Evans, and the Rocky Mountains. Extraordinary custom homes are nestled amidst a quiet, forested, mountain setting, with an abundance of native plants and Colorado wildlife. Children attend schools in the A-rated Douglas County School district. The Village at Castle Pines is a dream community, with luxury appeal in a safe and secure environment.
LIV Sotheby’s International Realty is Colorado’s leading luxury real estate firm. The current sales office, also the original sales office of The Village at Castle Pines, is located near the entry of the main gate, surrounded by a beautiful natural setting. Contact one of our broker professionals today to learn more about real estate opportunities in The Village at Castle Pines.
LIV Sotheby’s International Realty is Colorado’s leading luxury real estate firm. The current sales office, also the original sales office of The Village at Castle Pines, is located near the entry of the main gate, surrounded by a beautiful natural setting. Contact one of our broker professionals today to learn more about real estate opportunities in The Village at Castle Pines.
Zuletzt aktualisiert
Heute
Erstmalig gelistet
Sep 9
Angebotslink
Angebotsreferenz
LRM2WQ
Ähnliche Immobilien in der Nähe
Neue Angebote in Castle Rock



Entdecken Sie mehr Häuser zum Verkauf
Castle Rock, CO, Vereinigte Staaten Immobilienarten
Castle Rock, CO, Vereinigte Staaten beliebte Suchanfragen
- Immobilien mit Golfblick in Castle Rock, CO, Vereinigte Staaten
- Anlageimmobilie Immobilien in Castle Rock, CO, Vereinigte Staaten
- am Fluss Immobilien in Castle Rock, CO, Vereinigte Staaten
- Blick auf die Stadt Immobilien in Castle Rock, CO, Vereinigte Staaten
- Immobilien in hohen Höhen in Castle Rock, CO, Vereinigte Staaten
- Immobilien mit Privatstrand in Castle Rock, CO, Vereinigte Staaten
Verwandte Leitfäden & Geschichten
Das Vertrauen der führenden Makler der Welt
Die Makler hinter den außergewöhnlichsten Immobilien der Welt inserieren bei JamesEdition.
- Angebote von Sotheby's, Christie's, BARNES und Engel & Völkers
- Jedes Angebot wird vor der Veröffentlichung geprüft
- Verbinden Sie sich direkt mit verifizierten Maklern
Indem Sie fortfahren, akzeptieren Sie unsere Nutzungsbedingungen und Datenschutzrichtlinie.
brokerages we
partnered with
partnered with