$2,475,000
Absolut Spektakuläres, Maßgeschneidertes Haus Im Ranch Stil!
- 4 Schlafz.
- 6 Bäder
- 6,580 Sqft
- 18,296 Sqft lot
- MLS#4513847
Über die Immobilie
Beschreibung wurde automatisch übersetzt.
Die Beschreibung wird in der Originalsprache angezeigt.
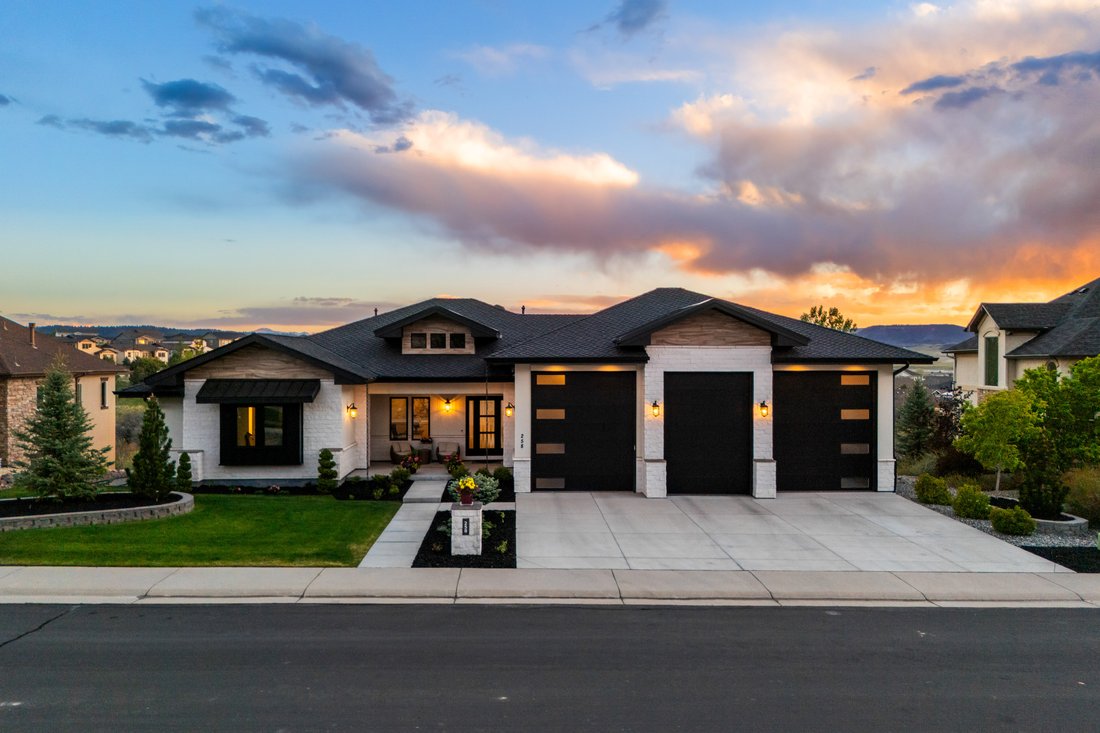

Absolutely spectacular custom ranch-style home, complete with RV garage, set on a quiet cul-de-sac backing to greenbelt with beautiful views. 2 bedrooms plus an office on the main level; the residence is conveniently located in the hidden gem neighborhood, Heckendorf Ranch. Beyond the one-of-a-kind 4-car RV garage, the walkout basement will be completed for the Buyer featuring 10.5-ft ceilings, ex
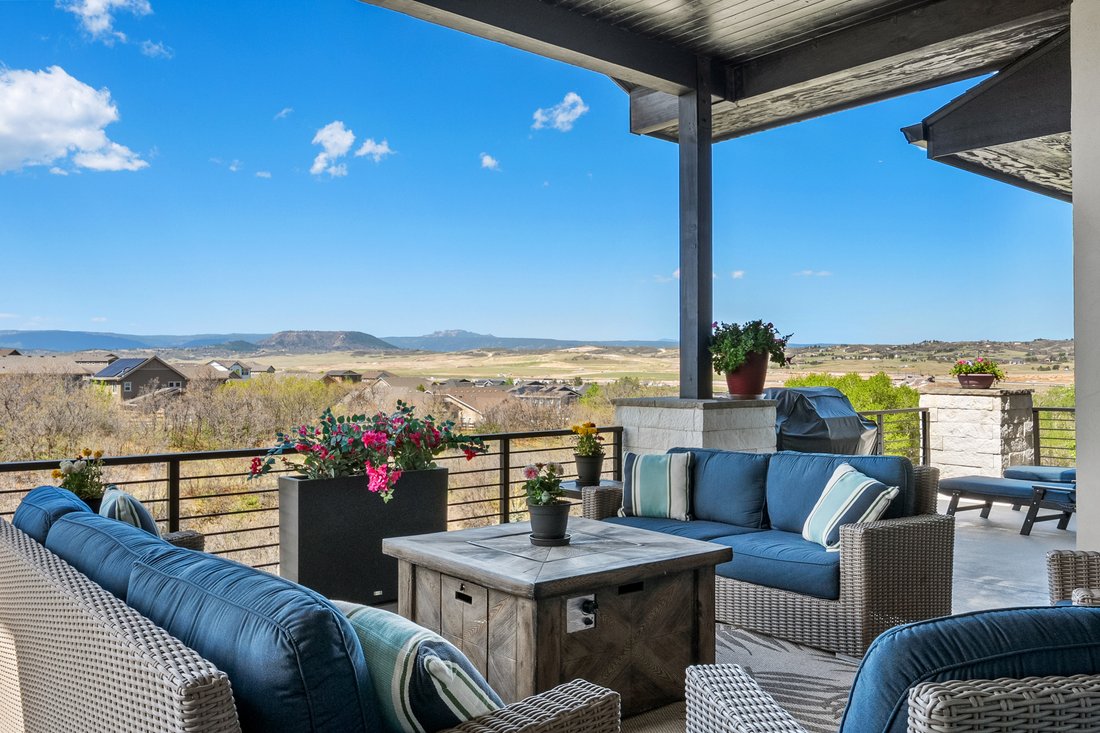
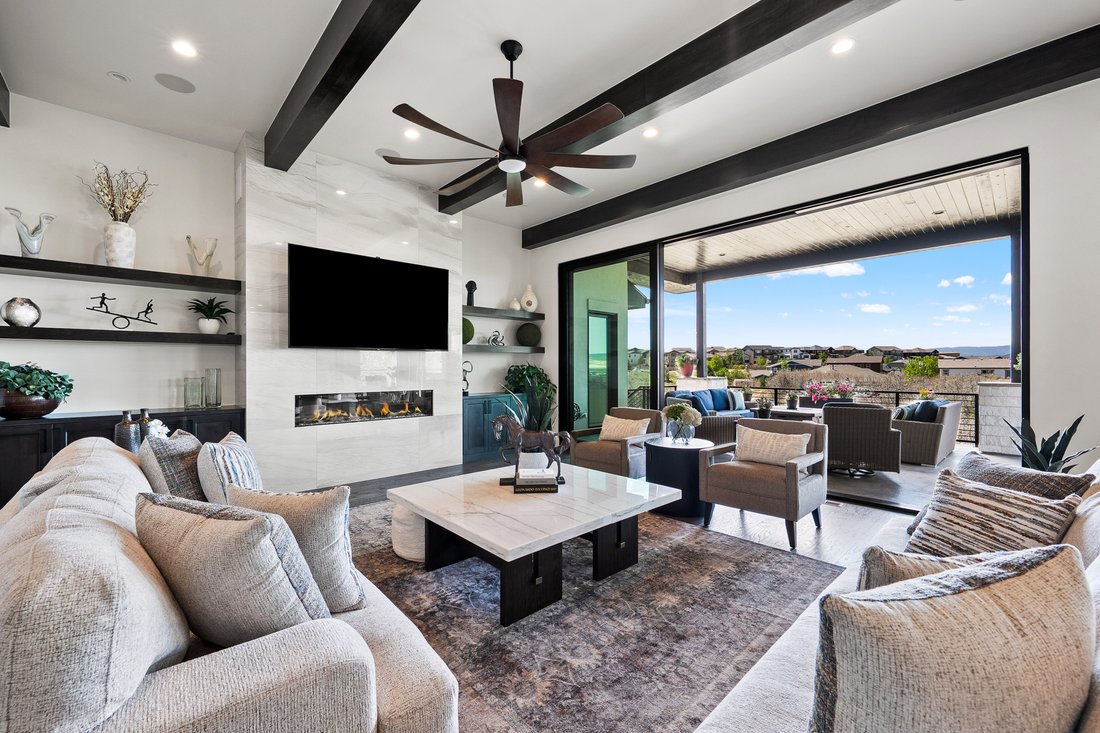
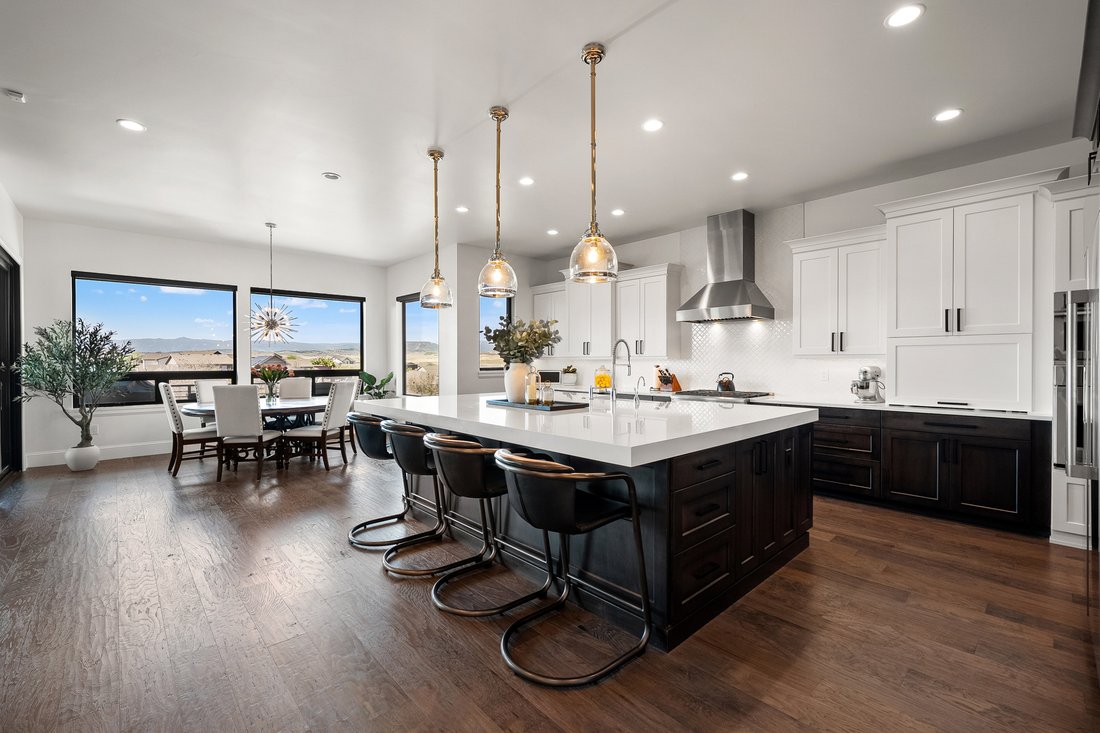
Absolutely spectacular custom ranch-style home, complete with RV garage, set on a quiet cul-de-sac backing to greenbelt with beautiful views. 2 bedrooms plus an office on the main level; the residence is conveniently located in the hidden gem neighborhood, Heckendorf Ranch. Beyond the one-of-a-kind 4-car RV garage, the walkout basement will be completed for the Buyer featuring 10.5-ft ceilings, expansive recreation space, a full wet bar, 2 bedrooms and 3 bathrooms, and luxury finishes that match the construction of the main level. The first impression is striking. While the floor plan is comfortable, there is a sense of elegance. Beyond the entry foyer and office—equally suited as a formal dining room—the space is expanded by 10-ft-tall x 17-ft-wide sliding glass doors that bring in mountain views and open to spacious indoor-outdoor living on the deck. The great room features 12-ft ceilings, and dramatic wood beams, centered by a floor-to-ceiling porcelain tile fireplace. The kitchen is bright and open, sharing light and mountain views around the massive quartz island with seating and countertops over two inches thick. From the eat-in dining area to the walk-in pantry, stainless steel appliances and soft-close cabinetry come together to deliver stylish, modern functionality. The primary suite is a light-filled retreat with private deck access, a porcelain tile fireplace, and a spa-caliber ensuite. Luxury arrives in the details: heated tile floors, glass-enclosed dual-head steam shower, soaking tub, and huge walk-in closet with direct access to the laundry room. A guest suite with its own walk-in closet completes the main level. The insulated and heated four-car tandem RV garage is a showstopper: three 14-ft doors open to 16-ft ceilings primed for car racks, a dedicated dog run, and a mudroom just inside. Walkable to a neighborhood coffee shop and the Plum Creek Trail, and minutes from I-25 and downtown Castle Rock, this custom oasis is right around the corner.
-
Art der Immobilie
Andere
-
Baujahr
2020
-
Preis/Quadratfuß
$376
Funktionen
- Kamin
- Garage
- Begehbarer Kleiderschrank
- Bergblick
- Offene Küche
- Balkon
- Panorama
- Stein Arbeitsplatten
- Klimaanlage
Funktionen
Lot
- Panorama
- Bergblick
Innenbereich
- Hohe Decke
- Kamin
- Klimaanlage
- Kücheninsel
- Bar
- Waschküche
- Offene Küche
- Keller
- Stein Arbeitsplatten
- Begehbarer Kleiderschrank
Outdoor
- Balkon
- Garage
Erkunden Sie die Gegend
258 Castlemaine Court , Castle Rock, CO 80104, Colorado, Vereinigte Staaten
Auf Google Maps anzeigen
Preis pro sqft
Niedrig
Hoch
Vor 9 Jahren beigetreten
Sie haben sich nach diesem Objekt erkundigt
Der Agent wird sich in Kürze mit Ihnen in Verbindung setzen
Gelistet von
9
Angebote
2017
Beigetreten
Besichtigung mit Elaine Stucy buchen
Wählen Sie ein Datum und ob Sie eine virtuelle oder persönliche Besichtigung mit dem Makler wünschen.
Bevorzugtes Datum
Art der Tour

LIV Sotheby's International Realty
413 Wilcox Street, 80104, Castle Rock, Colorado, United States
Agenturprofil anzeigen
Located just 20 minutes south of Denver, Castle Rock attracts savvy shoppers and outdoor enthusiasts alike. Named f
Located just 20 minutes south of Denver, Castle Rock attracts savvy shoppers and outdoor enthusiasts alike. Named for a prominent rock outcropping resembling a European castle, this active community has served as a landmark for American Indians, early settlers, Western movie buffs, and lovers of the outdoors. Castle Rock is a golf mecca, with numerous scenic and challenging golf courses in the area, designed by notable golf architects including Jack Nicholas, Pete Dye, Tom Weiskopf, and Jim Engh. For shoppers, the Outlets at Castle Rock are not to be missed, offering more than 100 name-brand stores with deep discounts. For easily accessible recreation, Castlewood Canyon State Park and Pike National Forest challenge hikers and climbers of all skill levels. Families and residents love living in the South Metro area of Castle Rock because of the area’s convenient access to amenities and proximity to recreational opportunities.
LIV Sotheby’s International Realty’s Castle Rock office is located at 413 Wilcox Street in the heart of the historic downtown, which is a draw for locally-owned restaurants, breweries, and shops. This high-profile, retail-level location serves as a hub, connecting buyers and sellers in the South Metro area and beyond. Contact one of our broker professionals today to learn more.
LIV Sotheby’s International Realty’s Castle Rock office is located at 413 Wilcox Street in the heart of the historic downtown, which is a draw for locally-owned restaurants, breweries, and shops. This high-profile, retail-level location serves as a hub, connecting buyers and sellers in the South Metro area and beyond. Contact one of our broker professionals today to learn more.
Zuletzt aktualisiert
Mai 29
Erstmalig gelistet
May 29
Angebotslink
Angebotsreferenz
EY778M
Ähnliche Immobilien in der Nähe
Neue Angebote in Castle Rock




Entdecken Sie mehr Häuser zum Verkauf
Castle Rock, CO, Vereinigte Staaten Immobilienarten
Castle Rock, CO, Vereinigte Staaten beliebte Suchanfragen
- Immobilien mit Golfblick in Castle Rock, CO, Vereinigte Staaten
- Anlageimmobilie Immobilien in Castle Rock, CO, Vereinigte Staaten
- Blick auf die Stadt Immobilien in Castle Rock, CO, Vereinigte Staaten
- am Fluss Immobilien in Castle Rock, CO, Vereinigte Staaten
- Immobilien mit Privatstrand in Castle Rock, CO, Vereinigte Staaten
Verwandte Leitfäden & Geschichten
Das Vertrauen der führenden Makler der Welt
Die Makler hinter den außergewöhnlichsten Immobilien der Welt inserieren bei JamesEdition.
- Angebote von Sotheby's, Christie's, BARNES und Engel & Völkers
- Jedes Angebot wird vor der Veröffentlichung geprüft
- Verbinden Sie sich direkt mit verifizierten Maklern
Indem Sie fortfahren, akzeptieren Sie unsere Nutzungsbedingungen und Datenschutzrichtlinie.
brokerages we
partnered with
partnered with