$789,730
Sehr Schönes Anwesen 10ha Castelsarrasin (82100)
- 5 Schlafz.
- 2 Bäder
- 3,466 Sqft
- 24.98 Ac lot
- Aktualisiert: Oktober 3
Über die Immobilie
Beschreibung wurde automatisch übersetzt.
Die Beschreibung wird in der Originalsprache angezeigt.
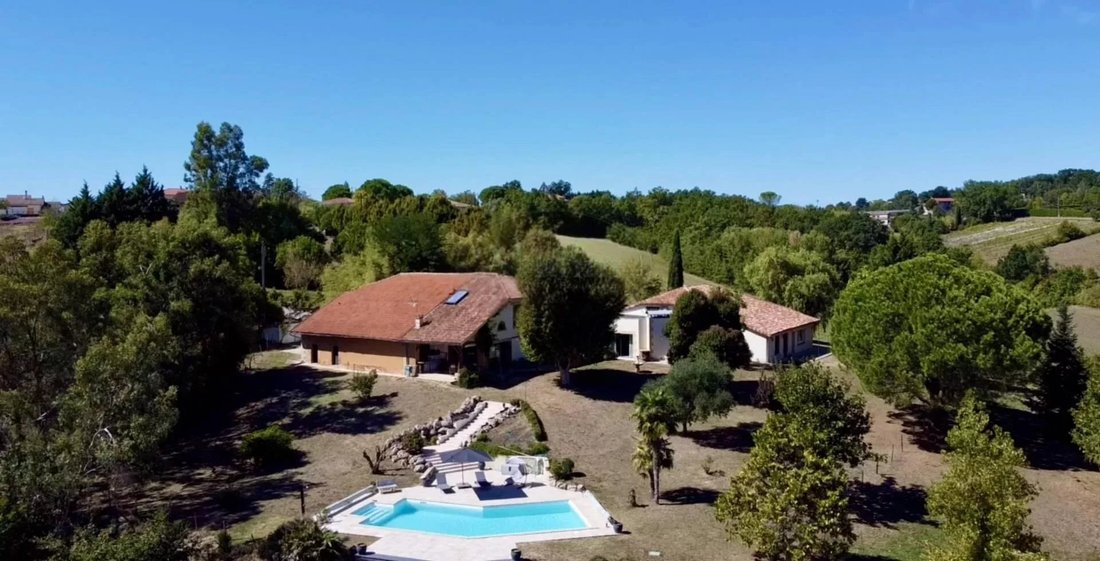
Located between Montauban and Agen, 1 hour north of Toulouse, in an exceptional environment, this upscale property facing Southwest on more than 300 sqm of living space offers: a welcoming hall, a kitchen, 2 living rooms, 5 bedrooms, 2 bathrooms, toilets, an attic to be converted, many other rooms, a barn, a chicken coop, 100m2 of stables, a forage tunnel, a small pond, a spring, a drill, a 13mx6.
Located between Montauban and Agen, 1 hour north of Toulouse, in an exceptional environment, this upscale property facing Southwest on more than 300 sqm of living space offers: a welcoming hall, a kitchen, 2 living rooms, 5 bedrooms, 2 bathrooms, toilets, an attic to be converted, many other rooms, a barn, a chicken coop, 100m2 of stables, a forage tunnel, a small pond, a spring, a drill, a 13mx6.5m swimming pool, all amidst 10 hectares of meadows and woods. Ideal for family regrouping, equestrian activities & agriculture.
You will be immediately charmed because past the village, 10 minutes away, at the end of a dead-end road, a small accessible trail, the property overlooks in the midst of nature, almost in the middle of meadows and woods.
You will fall under the charm of this exceptional environment, its exposure, the authenticity of this 18th-century property. Its spacious volumes, potential for further development, and panoramic view at 180°.
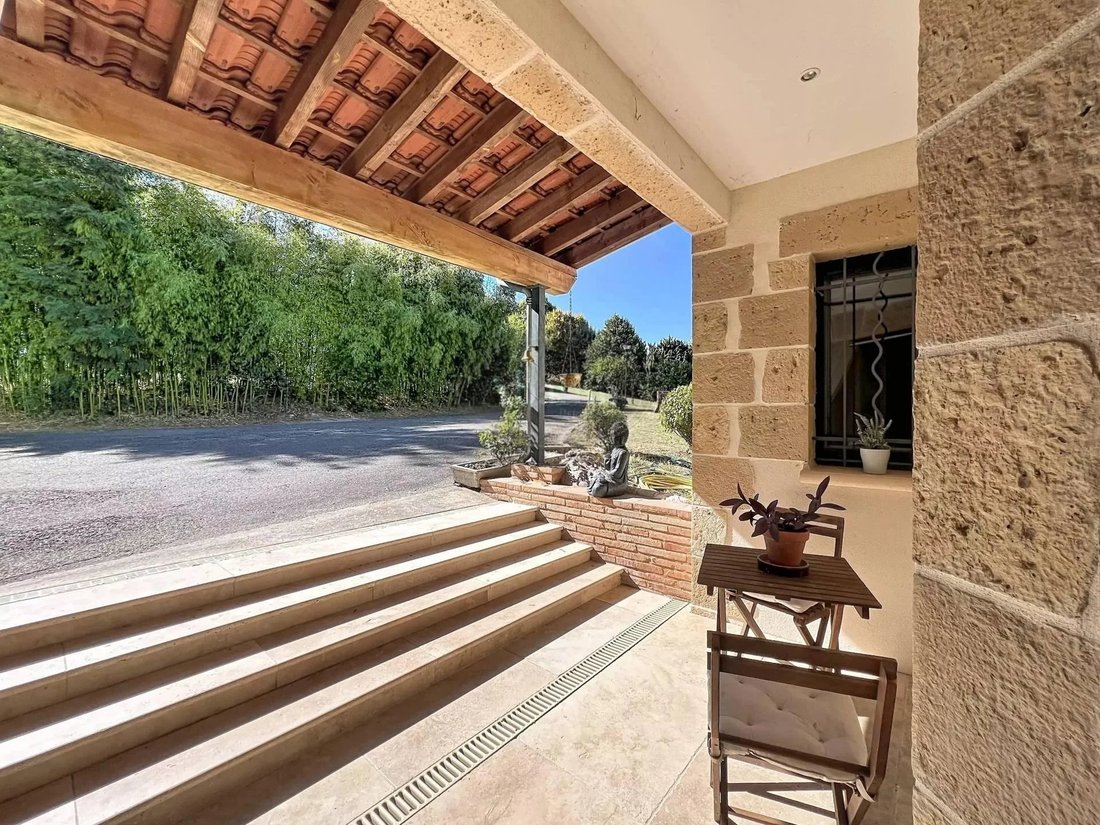
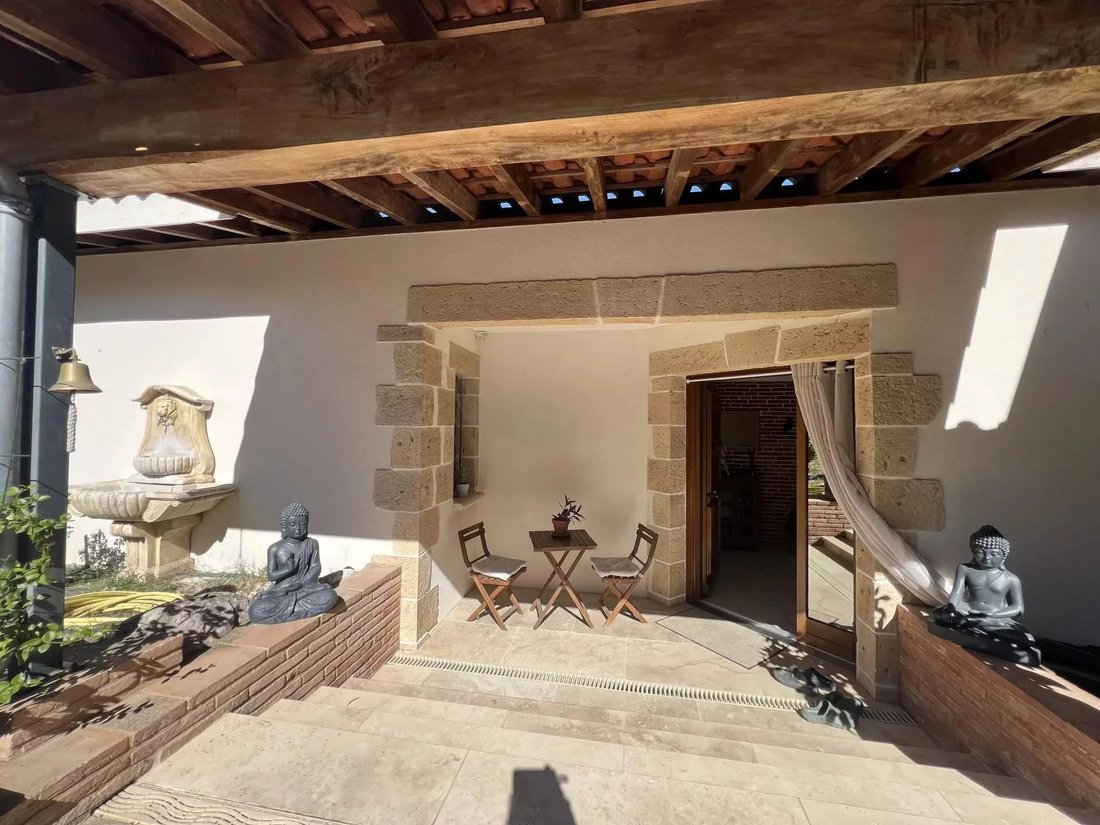
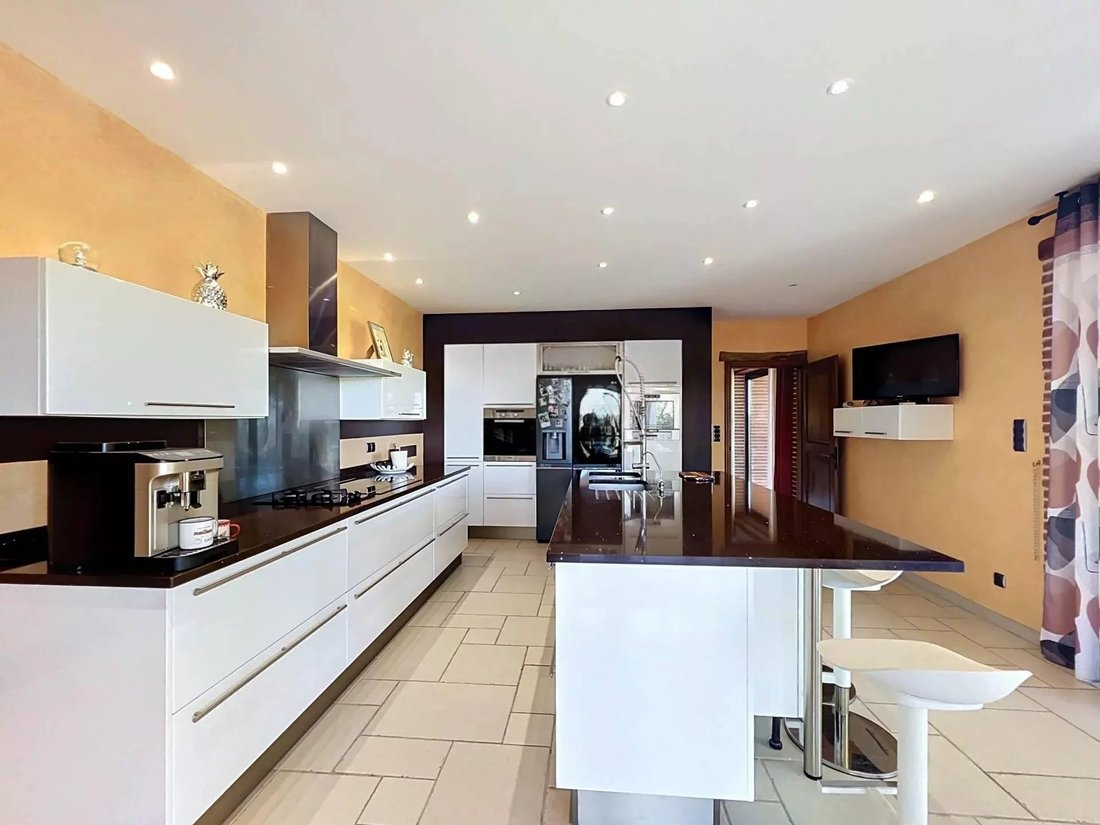
You will enter the large hall of the house (20m²), on the right a corridor leading to a dining room (28m²). A staircase ascending to the upper floor leads to the magnificent master bedroom, with exposed beams and rafters. Fully air-conditioned suite with bathroom, toilet, dressing room (30m²). Descending back into the dining room, on the right a superb kitchen with a central island, fully equipped (27m²). Direct access outside, to the terrace and summer kitchen. (5m²). From the kitchen, you can directly access the 2 garages (60, 18m²) with automated doors, an enormous attic (100m²) to be renovated, and other technical rooms. (Boiler room, saddle room, workshop, laundry...)
Back to the entrance hall, on the left, in the corridor, the large living room (55m²) with an open fireplace. A living room bathed in light thanks to numerous bay windows opening onto the outside, the terrace. This side of the house is the original house, open to the second (extension) more recent. It can serve as a guest house or accommodate a small family. A living room (18m²) with an old fireplace, toilets, 4 bedrooms (16.5m², 16.5m², 18m², 16.5m²), an office (13m² or study bedroom), a bathroom (15.6m²) with shower, toilet, all integrated, finally a laundry room (9.60m²). A kitchen could be installed there.
Outside, on the right of the house, 50m away, 4 large brand-new stalls for horses covering 100m² with electricity and automatic waterers.
A forage tunnel adjoins the stalls.
At the back of the house, an old barn (25m²), with a forge and bread oven, to be renovated.
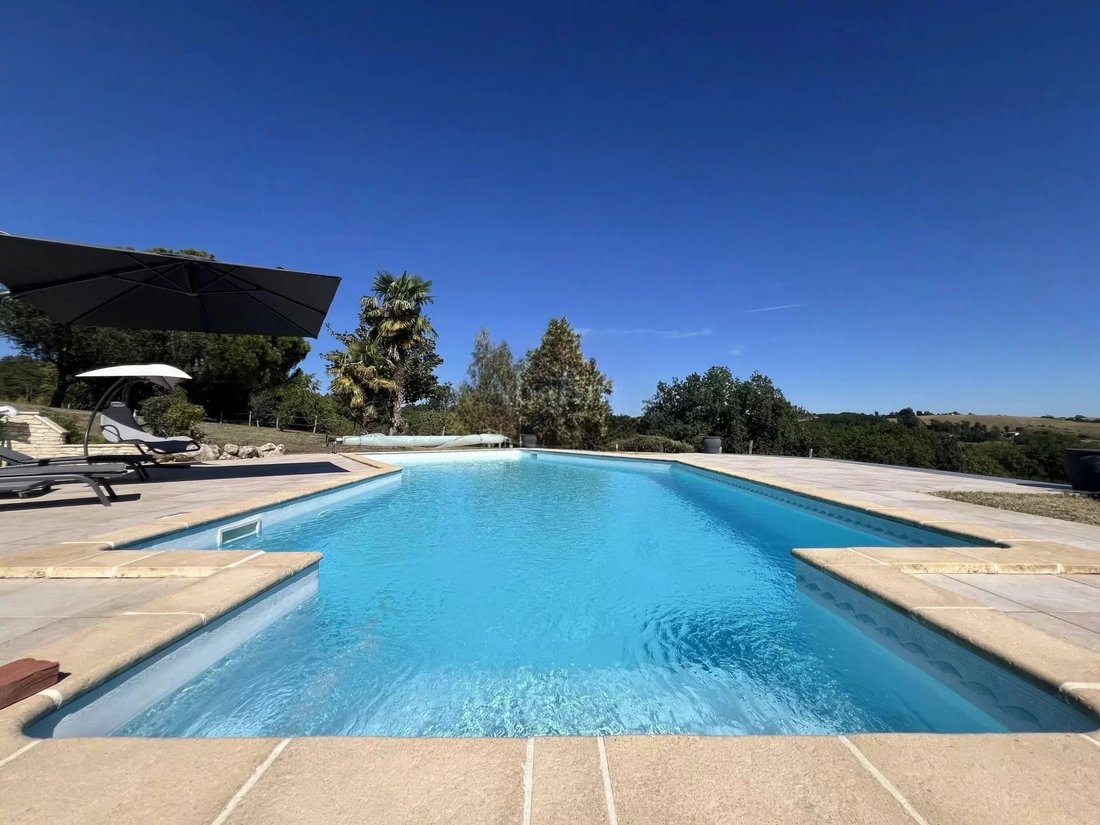
Finally, the large and majestic saltwater swimming pool (13mx6.50m).
Likewise, you will enjoy over 10ha of land divided into 9.5ha of meadows and about 5000 m² of woods, a small pond (150mL x 80mL), a spring, a drill (80m deep) supplying the house except the kitchen.
You understand that this property is ”Exclusive” due to its habitable area, the autonomy each can have, thanks to the clever layout of the rooms in the house. A true ”pearl”, as its environment is exceptional and now becoming very rare. No passage, servitude, no nuisance, at the end of a dead end, on a drivable path. Guaranteed tranquility.
Here, the choice and quality of materials have been carefully selected by the owners. Nothing has been left to chance; this house, whose appearance is exemplary, shines with its good taste. No work needed.
The roof is made of new Canal tiles, recently remade rafters, the construction is in stone, bricks, and bricks. The heating is underfloor, powered by a heat pump and geothermal energy. A fuel part can serve as backup. Hot water production is supplied by 3 large electric water heaters. The joinery is in double-glazed aluminum. The sanitation system is autonomous and compliant. The swimming pool (13mx6.5m) is saltwater.
In this splendid renovated farm, this magnificent estate, you and your small family will enjoy an authentic small characterful estate, in an exceptional setting, 5 minutes from all amenities.
Located 55 minutes from Toulouse and its international airport, 45 minutes from Agen, 35 from Montauban, 2h15 from ski slopes, 2h30 from the Mediterranean, and 3h15 from the ocean. Montant estimé des dépenses annuelles d’énergie pour un usage standard : 2350€ ~ 3190€
Informationen zu den Risiken, denen diese Immobilie ausgesetzt ist, finden Sie auf der Website von Géorisques: https://www.georisques.gouv.fr/
You will be immediately charmed because past the village, 10 minutes away, at the end of a dead-end road, a small accessible trail, the property overlooks in the midst of nature, almost in the middle of meadows and woods.
You will fall under the charm of this exceptional environment, its exposure, the authenticity of this 18th-century property. Its spacious volumes, potential for further development, and panoramic view at 180°.
You will enter the large hall of the house (20m²), on the right a corridor leading to a dining room (28m²). A staircase ascending to the upper floor leads to the magnificent master bedroom, with exposed beams and rafters. Fully air-conditioned suite with bathroom, toilet, dressing room (30m²). Descending back into the dining room, on the right a superb kitchen with a central island, fully equipped (27m²). Direct access outside, to the terrace and summer kitchen. (5m²). From the kitchen, you can directly access the 2 garages (60, 18m²) with automated doors, an enormous attic (100m²) to be renovated, and other technical rooms. (Boiler room, saddle room, workshop, laundry...)
Back to the entrance hall, on the left, in the corridor, the large living room (55m²) with an open fireplace. A living room bathed in light thanks to numerous bay windows opening onto the outside, the terrace. This side of the house is the original house, open to the second (extension) more recent. It can serve as a guest house or accommodate a small family. A living room (18m²) with an old fireplace, toilets, 4 bedrooms (16.5m², 16.5m², 18m², 16.5m²), an office (13m² or study bedroom), a bathroom (15.6m²) with shower, toilet, all integrated, finally a laundry room (9.60m²). A kitchen could be installed there.
Outside, on the right of the house, 50m away, 4 large brand-new stalls for horses covering 100m² with electricity and automatic waterers.
A forage tunnel adjoins the stalls.
At the back of the house, an old barn (25m²), with a forge and bread oven, to be renovated.
Finally, the large and majestic saltwater swimming pool (13mx6.50m).
Likewise, you will enjoy over 10ha of land divided into 9.5ha of meadows and about 5000 m² of woods, a small pond (150mL x 80mL), a spring, a drill (80m deep) supplying the house except the kitchen.
You understand that this property is ”Exclusive” due to its habitable area, the autonomy each can have, thanks to the clever layout of the rooms in the house. A true ”pearl”, as its environment is exceptional and now becoming very rare. No passage, servitude, no nuisance, at the end of a dead end, on a drivable path. Guaranteed tranquility.
Here, the choice and quality of materials have been carefully selected by the owners. Nothing has been left to chance; this house, whose appearance is exemplary, shines with its good taste. No work needed.
The roof is made of new Canal tiles, recently remade rafters, the construction is in stone, bricks, and bricks. The heating is underfloor, powered by a heat pump and geothermal energy. A fuel part can serve as backup. Hot water production is supplied by 3 large electric water heaters. The joinery is in double-glazed aluminum. The sanitation system is autonomous and compliant. The swimming pool (13mx6.5m) is saltwater.
In this splendid renovated farm, this magnificent estate, you and your small family will enjoy an authentic small characterful estate, in an exceptional setting, 5 minutes from all amenities.
Located 55 minutes from Toulouse and its international airport, 45 minutes from Agen, 35 from Montauban, 2h15 from ski slopes, 2h30 from the Mediterranean, and 3h15 from the ocean. Montant estimé des dépenses annuelles d’énergie pour un usage standard : 2350€ ~ 3190€
Informationen zu den Risiken, denen diese Immobilie ausgesetzt ist, finden Sie auf der Website von Géorisques: https://www.georisques.gouv.fr/
-
Art der Immobilie
Anwesen
-
Preis/Quadratfuß
$227
Funktionen
Funktionen
Lot
Innenbereich
- Hohe Decke
- Office
- Kamin
- Klimaanlage
- Kücheninsel
- Gasherd
- Bar
- Waschküche
- Stein Arbeitsplatten
Outdoor
Erkunden Sie die Gegend
Vor 4 Jahren beigetreten
Sie haben sich nach diesem Objekt erkundigt
Der Agent wird sich in Kürze mit Ihnen in Verbindung setzen
Gelistet von
171
Angebote
2022
Beigetreten
Besichtigung mit the agent buchen
Wählen Sie ein Datum und ob Sie eine virtuelle oder persönliche Besichtigung mit dem Makler wünschen.
Bevorzugtes Datum
Art der Tour
Zuletzt aktualisiert
Oktober 3
Erstmalig gelistet
Oktober 3
Angebotsreferenz
ABF 821027307
Das Vertrauen der führenden Makler der Welt
Die Makler hinter den außergewöhnlichsten Immobilien der Welt inserieren bei JamesEdition.
- Angebote von Sotheby's, Christie's, BARNES und Engel & Völkers
- Jedes Angebot wird vor der Veröffentlichung geprüft
- Verbinden Sie sich direkt mit verifizierten Maklern
Indem Sie fortfahren, akzeptieren Sie unsere Nutzungsbedingungen und Datenschutzrichtlinie.