$1,005,294
Einzelhaus, 4 Schlafzimmer, Zu Verkaufen
- 4 Schlafz.
- 4 Bäder
- 1,857 Sqft
- 2
Über die Immobilie
Beschreibung wurde automatisch übersetzt.
Die Beschreibung wird in der Originalsprache angezeigt.
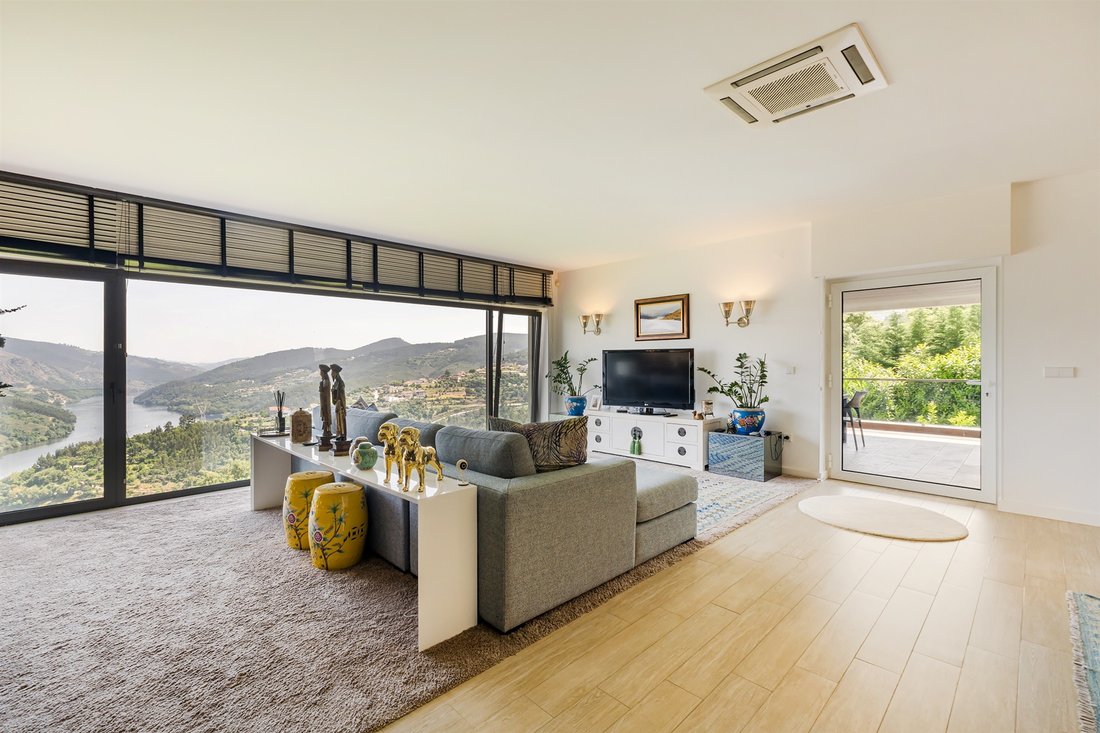
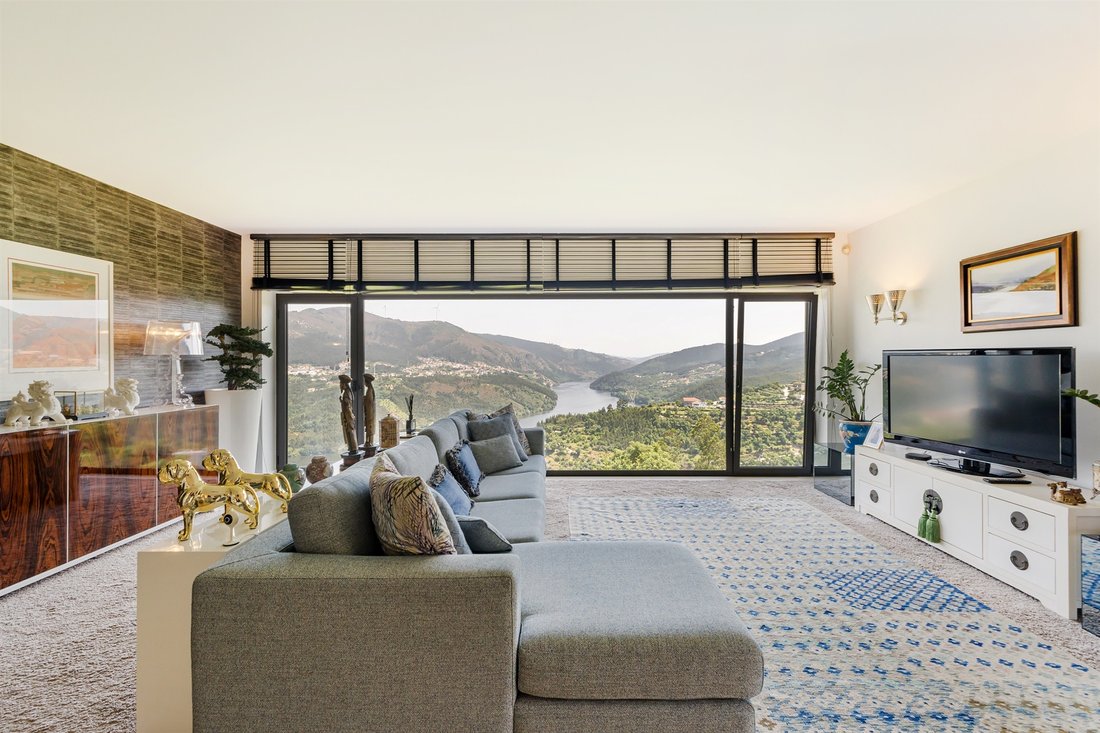
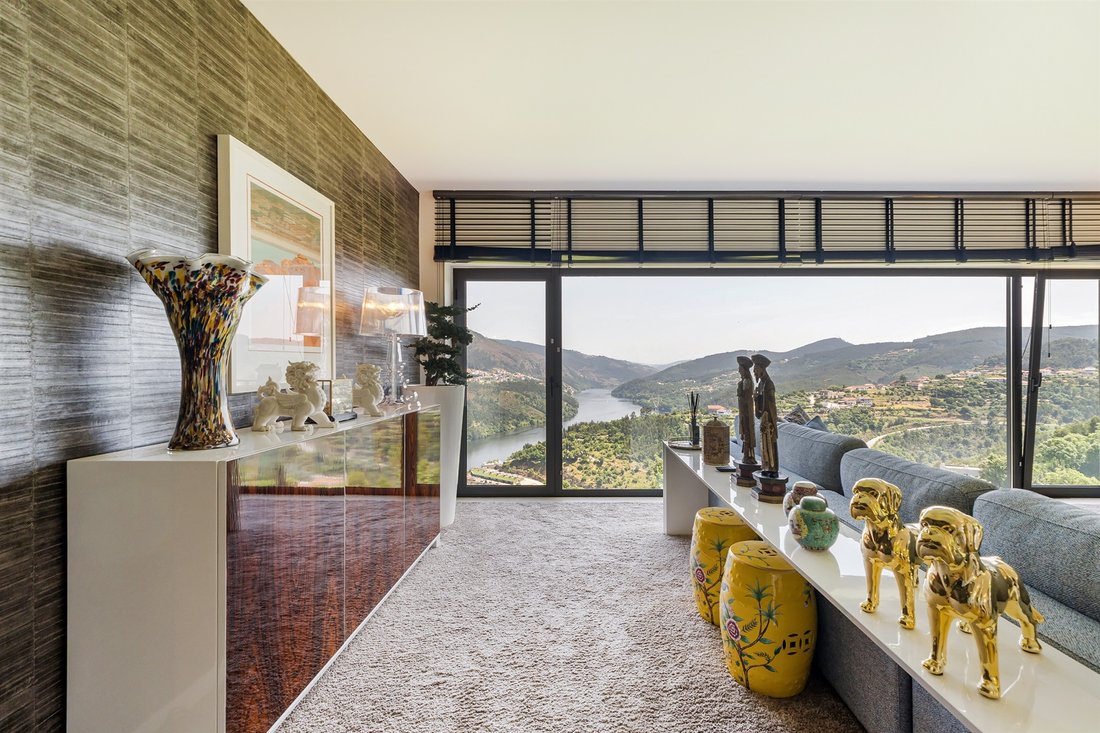
This is an exclusive and refined 5-bedroom villa, harmoniously distributed over three floors, with unrivalled panoramic views over the superb slopes of the Douro River. With four sunny fronts and a lush swimming pool, it is set in a plot of around 880 square metres and is fully suited to providing a peaceful family and social life.
On the first floor of this sublime villa, we find a charm
On the first floor of this sublime villa, we find a charm
This is an exclusive and refined 5-bedroom villa, harmoniously distributed over three floors, with unrivalled panoramic views over the superb slopes of the Douro River. With four sunny fronts and a lush swimming pool, it is set in a plot of around 880 square metres and is fully suited to providing a peaceful family and social life.
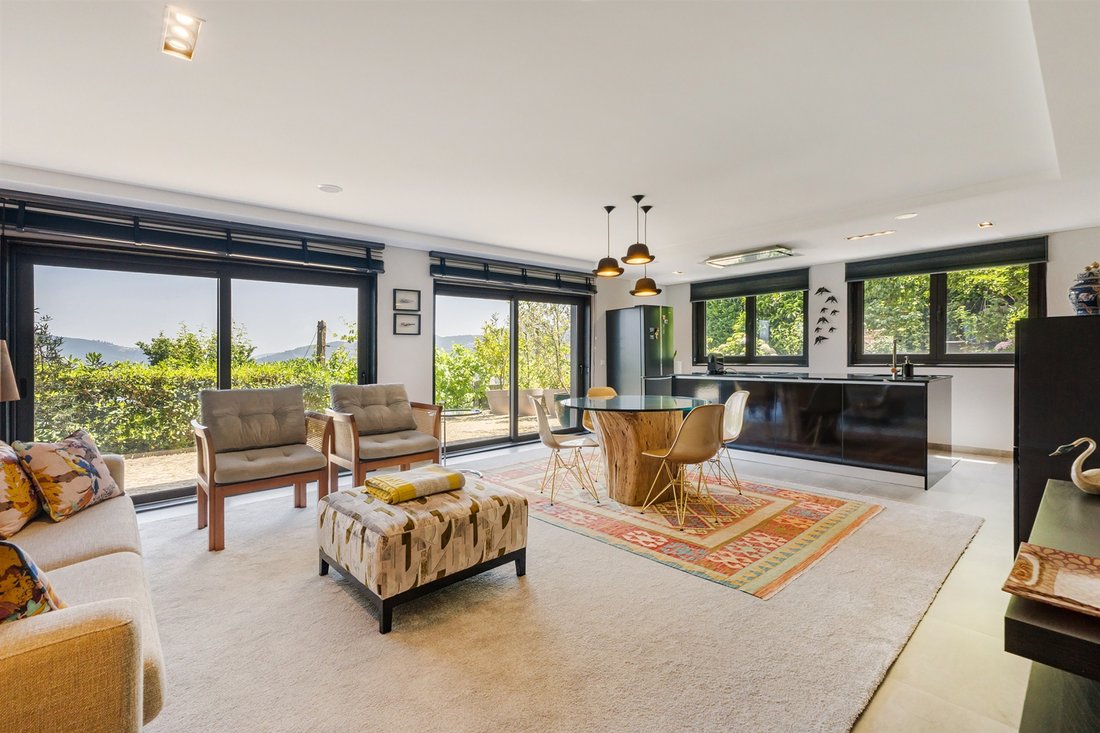
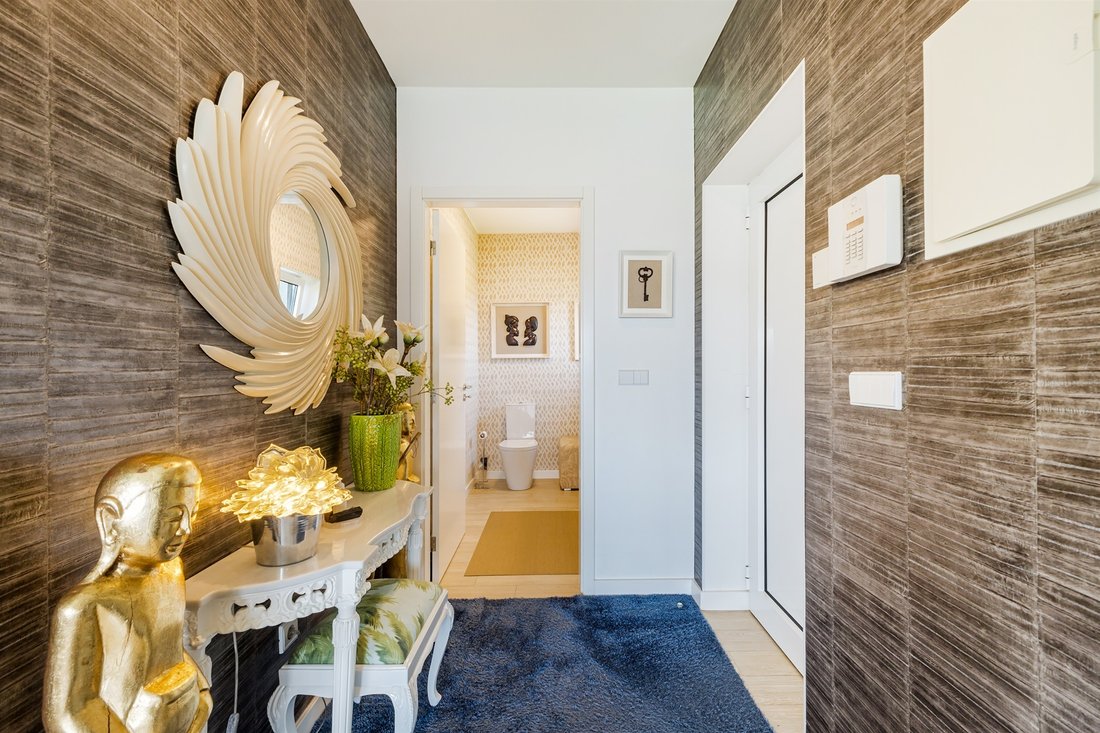
On the first floor of this sublime villa, we find a charming entrance hall, which will give access to the extraordinary social area of this impressive villa, with a majestic living and dining room, with a fully equipped open-plan kitchen, making up approximately 50 m2. From here, we have direct access to a large and unrivalled terrace, with views over both the inviting swimming pool and the inspiring Douro wine-growing landscape.
Moving on to the second floor, we enter the private area of this inspiring property, which has 4 spacious and sublime bedrooms, one of which is en suite, all of which have superb light and impressive views of the Douro river and its slopes, plus direct access to the outdoor garden area.
On this floor, one of the bedrooms is designed solely as a walk-in wardrobe, thus ensuring an effective area for storage and life-style organisation. Also on this middle floor, there is a full service bathroom with shower tray.
The last private and quiet floor of this sophisticated villa features a second large living and dining room, equipped with an inviting fireplace, supported by a bathroom. Here you’ll also find the laundry area, equipped with a washing machine and dryer, cupboards for storing all kinds of utensils and small appliances. The technical area of this villa is also located on this floor, which, in line with the others, also has direct and independent access to the outside. Thank you for sending your email with the client’s details.
This property also has a garage in a closed box for two cars, and is close to all the main transport links and all kinds of services, such as a mini-market, schools, a pharmacy and a health centre.
On the first floor of this sublime villa, we find a charming entrance hall, which will give access to the extraordinary social area of this impressive villa, with a majestic living and dining room, with a fully equipped open-plan kitchen, making up approximately 50 m2. From here, we have direct access to a large and unrivalled terrace, with views over both the inviting swimming pool and the inspiring Douro wine-growing landscape.
Moving on to the second floor, we enter the private area of this inspiring property, which has 4 spacious and sublime bedrooms, one of which is en suite, all of which have superb light and impressive views of the Douro river and its slopes, plus direct access to the outdoor garden area.
On this floor, one of the bedrooms is designed solely as a walk-in wardrobe, thus ensuring an effective area for storage and life-style organisation. Also on this middle floor, there is a full service bathroom with shower tray.
The last private and quiet floor of this sophisticated villa features a second large living and dining room, equipped with an inviting fireplace, supported by a bathroom. Here you’ll also find the laundry area, equipped with a washing machine and dryer, cupboards for storing all kinds of utensils and small appliances. The technical area of this villa is also located on this floor, which, in line with the others, also has direct and independent access to the outside. Thank you for sending your email with the client’s details.
This property also has a garage in a closed box for two cars, and is close to all the main transport links and all kinds of services, such as a mini-market, schools, a pharmacy and a health centre.
-
Art der Immobilie
Haus
-
Baujahr
2016
-
Preis/Quadratfuß
$541
Funktionen
- Garten
- Pool
- Terrasse
- Garage
- Flussblick
- Offene Küche
- Bergblick
- Begehbarer Kleiderschrank
- Wasserblick
Funktionen
Lot
Innenbereich
- Kamin
- Kücheninsel
- Waschtrockner
- Offene Küche
- Stein Arbeitsplatten
- Begehbarer Kleiderschrank
Outdoor
Erkunden Sie die Gegend
Castelo De Paiva, Portugal
Auf Google Maps anzeigen
Preis pro sqft
Niedrig
Hoch
Vor 3 Jahren beigetreten
Sie haben sich nach diesem Objekt erkundigt
Der Agent wird sich in Kürze mit Ihnen in Verbindung setzen
Gelistet von
104
Angebote
2024
Beigetreten
Besichtigung mit Ricardo Stella buchen
Wählen Sie ein Datum und ob Sie eine virtuelle oder persönliche Besichtigung mit dem Makler wünschen.
Bevorzugtes Datum
Art der Tour

Portugal Sotheby's International Realty
Praça da Liberdade 39, 4000-322, Porto, Porto, Portugal
Agenturprofil anzeigen
Zuletzt aktualisiert
Februar 24
Erstmalig gelistet
Februar 24
Angebotslink
Angebotsreferenz
RTN5WW
Ähnliche Immobilien in der Nähe
Neue Angebote in Sobrado e Bairros



Entdecken Sie mehr Häuser zum Verkauf
Sobrado e Bairros, Aveiro, Portugal Immobilienarten
Sobrado e Bairros, Aveiro, Portugal beliebte Suchanfragen
- Panorama Immobilien in Sobrado e Bairros, Aveiro, Portugal
- Immobilien mit Terrasse in Sobrado e Bairros, Aveiro, Portugal
- Immobilien mit Bar in Sobrado e Bairros, Aveiro, Portugal
- Immobilien mit Spielzimmer in Sobrado e Bairros, Aveiro, Portugal
- Immobilien mit Office in Sobrado e Bairros, Aveiro, Portugal
- Immobilien mit Flussblick in Sobrado e Bairros, Aveiro, Portugal
- Immobilien mit Bergblick in Sobrado e Bairros, Aveiro, Portugal
- Immobilien mit Garten in Sobrado e Bairros, Aveiro, Portugal
- Privatsphäre Immobilien in Sobrado e Bairros, Aveiro, Portugal
- Anlageimmobilie Immobilien in Sobrado e Bairros, Aveiro, Portugal
- Moderne Immobilien in Sobrado e Bairros, Aveiro, Portugal
- Immobilien mit Bibliothek in Sobrado e Bairros, Aveiro, Portugal
- Immobilien mit Klimaanlage in Sobrado e Bairros, Aveiro, Portugal
- Immobilien mit Kamin in Sobrado e Bairros, Aveiro, Portugal
- Immobilien mit Pool in Sobrado e Bairros, Aveiro, Portugal
- Immobilien mit Garage in Sobrado e Bairros, Aveiro, Portugal
- Immobilien mit Balkon in Sobrado e Bairros, Aveiro, Portugal
- Immobilien mit Weinberg in Sobrado e Bairros, Aveiro, Portugal
- Immobilien mit Offene Küche in Sobrado e Bairros, Aveiro, Portugal
- Renoviert Immobilien in Sobrado e Bairros, Aveiro, Portugal
- Immobilien mit Wasserblick in Sobrado e Bairros, Aveiro, Portugal
Verwandte Leitfäden & Geschichten
Das Vertrauen der führenden Makler der Welt
Die Makler hinter den außergewöhnlichsten Immobilien der Welt inserieren bei JamesEdition.
- Angebote von Sotheby's, Christie's, BARNES und Engel & Völkers
- Jedes Angebot wird vor der Veröffentlichung geprüft
- Verbinden Sie sich direkt mit verifizierten Maklern
Indem Sie fortfahren, akzeptieren Sie unsere Nutzungsbedingungen und Datenschutzrichtlinie.