$577,292
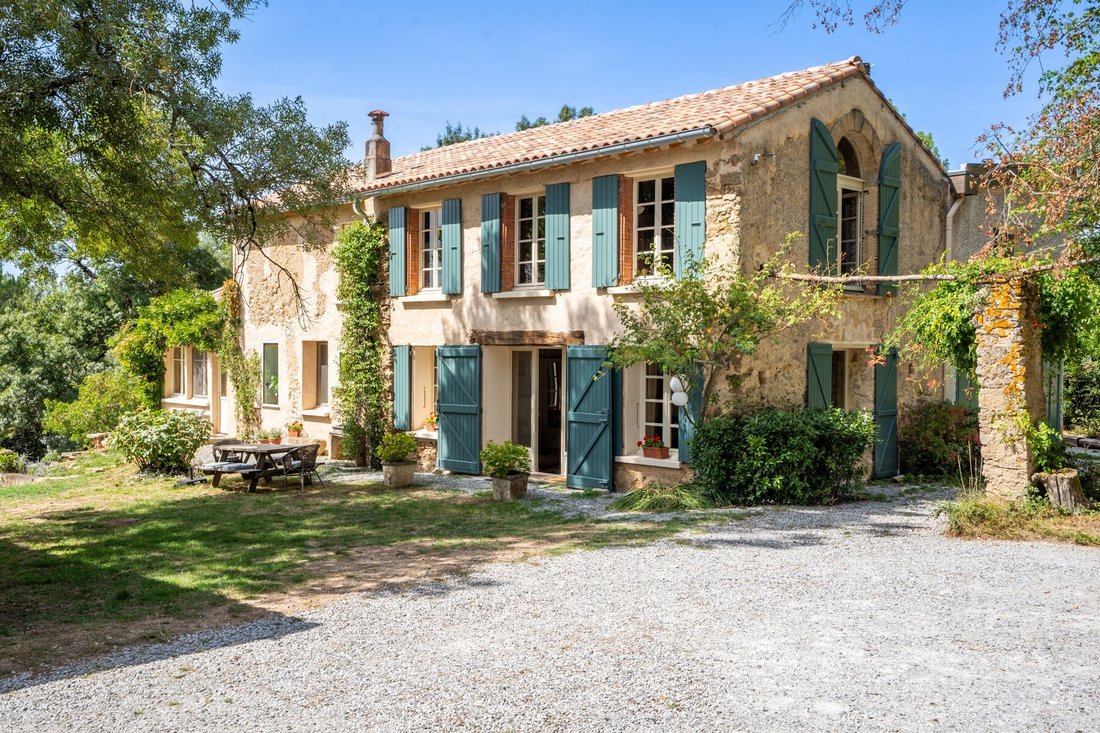
Rustikale Gelassenheit
- 5 Schlafz.
- 3 Bäder
- 3,187 Sqft
- 29.66 Ac lot
- Aktualisiert: November 18
Über die Immobilie
Beschreibung wurde automatisch übersetzt.
Die Beschreibung wird in der Originalsprache angezeigt.
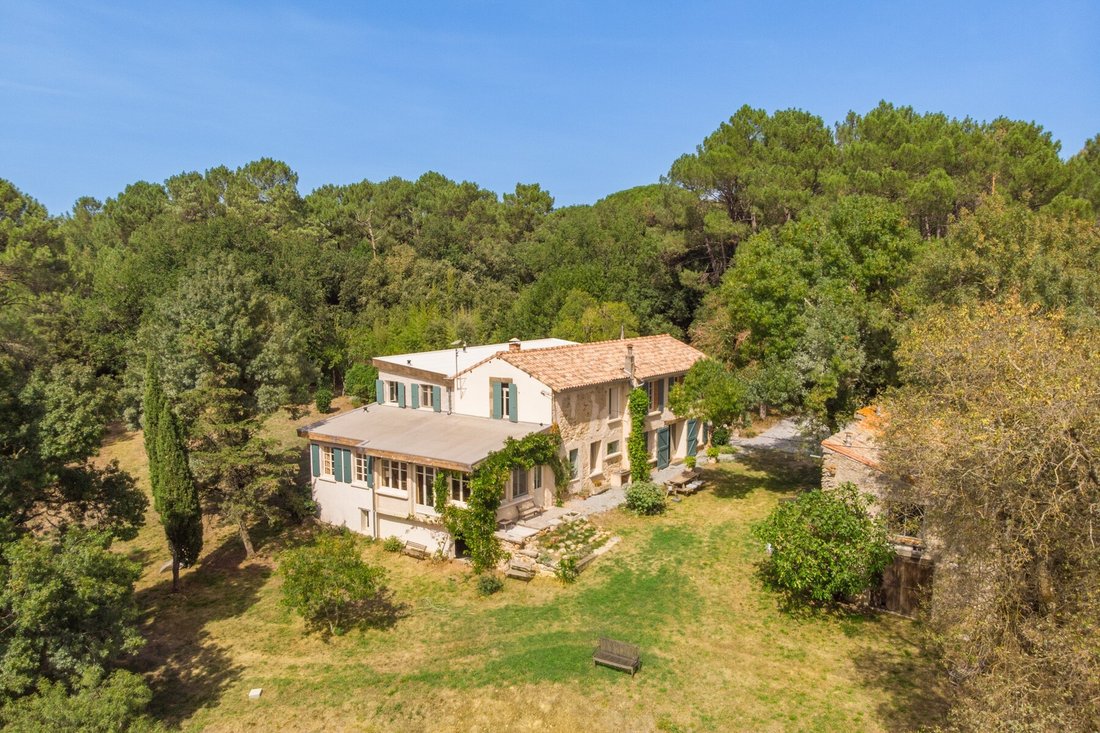
Located in the South of France in the beautiful department of “the AUDE” this spacious farmhouse opens its doors as a warm welcome to everyone! This region is known of the numerous markets, and both towns of Revel and Castelnaudary are in easy reach for all your amenities or nice restaurants.
This property, with approx. 265 m² of habitable space, now offers 5 spacious bedrooms and still scope
This property, with approx. 265 m² of habitable space, now offers 5 spacious bedrooms and still scope
Located in the South of France in the beautiful department of “the AUDE” this spacious farmhouse opens its doors as a warm welcome to everyone! This region is known of the numerous markets, and both towns of Revel and Castelnaudary are in easy reach for all your amenities or nice restaurants.
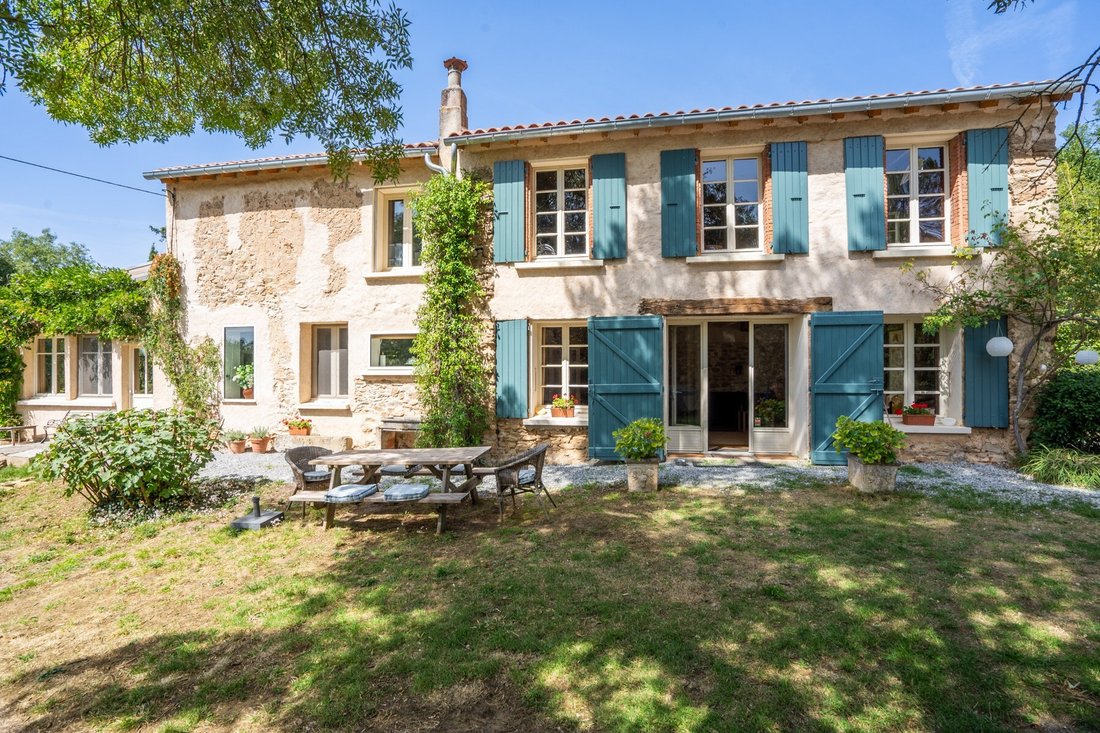
This property, with approx. 265 m² of habitable space, now offers 5 spacious bedrooms and still scope for further accommodation in the large room on the first floor, now in use as television room and office. Some minor items would need to be finished but the property is ready to live in with high end insulation, and easy to use wood burners to heat the whole place in no-time. With the new roofs and new drainage system, the costliest items are done by the current owners in order to be secured for the next few decades.
The property sits on 13ha of land which consists mainly of forest with beautiful private paths. All very low maintenance and one does not need to go far to find the wood to feed the wood burners!
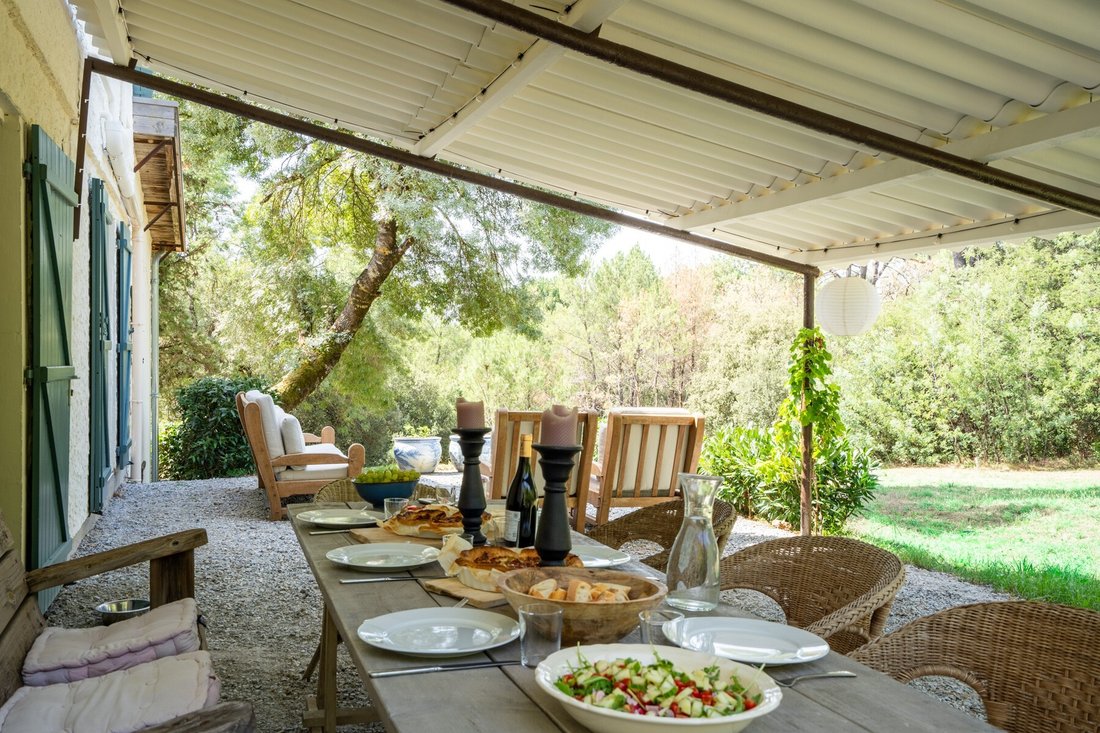
It provides absolute privacy and offers enough space for you to install a pool or your own vegetable garden, ideal for those looking to relocate to a secluded position. This family home may be the perfect choice!
Ground Floor
Kitchen | 32.5 m², large fireplace with wood burner
Sitting room | 39 m², wood burner, door onto garden
Summer room | 27 m², door onto garden
Bedroom 1 | 17 m², with bath, washbasin and WC
Hall
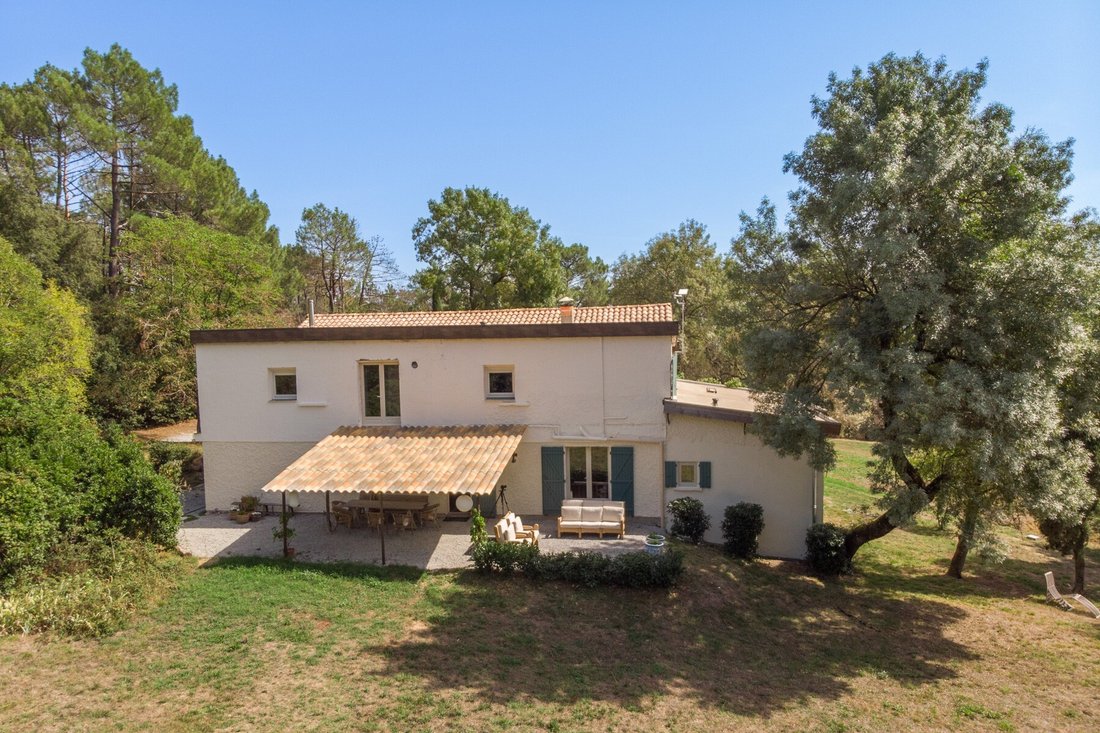
Bedroom 2 | 18 m², with shower, washbasin and WC, French doors onto West terrace
Garage/Utility
First Floor
Landing
Bedroom 3 | 13.5 m²
Shower room | 7.5 m², shower, washbasin, WC
Bedroom 4 | 15.5 m²
Bedroom 5 | 16.5 m²
Room to develop | 70.5 m², currently in use as TV room and office area
Additional Details
Land approx. 12ha of woodland
Old stone outbuilding of 75 m²
Drainage | septic tank (up to the standards)
Fixtures and fittings. Only those items mentioned in these particulars are included in the sale
Agency fees to be paid by the vendor
All measurements and distances are approximate
The risks to which this property is exposed to can be found on [hidden information]
Informationen zu den Risiken, denen diese Immobilie ausgesetzt ist, finden Sie auf der Website von Géorisques: https://www.georisques.gouv.fr/
This property, with approx. 265 m² of habitable space, now offers 5 spacious bedrooms and still scope for further accommodation in the large room on the first floor, now in use as television room and office. Some minor items would need to be finished but the property is ready to live in with high end insulation, and easy to use wood burners to heat the whole place in no-time. With the new roofs and new drainage system, the costliest items are done by the current owners in order to be secured for the next few decades.
The property sits on 13ha of land which consists mainly of forest with beautiful private paths. All very low maintenance and one does not need to go far to find the wood to feed the wood burners!
It provides absolute privacy and offers enough space for you to install a pool or your own vegetable garden, ideal for those looking to relocate to a secluded position. This family home may be the perfect choice!
Ground Floor
Kitchen | 32.5 m², large fireplace with wood burner
Sitting room | 39 m², wood burner, door onto garden
Summer room | 27 m², door onto garden
Bedroom 1 | 17 m², with bath, washbasin and WC
Hall
Bedroom 2 | 18 m², with shower, washbasin and WC, French doors onto West terrace
Garage/Utility
First Floor
Landing
Bedroom 3 | 13.5 m²
Shower room | 7.5 m², shower, washbasin, WC
Bedroom 4 | 15.5 m²
Bedroom 5 | 16.5 m²
Room to develop | 70.5 m², currently in use as TV room and office area
Additional Details
Land approx. 12ha of woodland
Old stone outbuilding of 75 m²
Drainage | septic tank (up to the standards)
Fixtures and fittings. Only those items mentioned in these particulars are included in the sale
Agency fees to be paid by the vendor
All measurements and distances are approximate
The risks to which this property is exposed to can be found on [hidden information]
Informationen zu den Risiken, denen diese Immobilie ausgesetzt ist, finden Sie auf der Website von Géorisques: https://www.georisques.gouv.fr/
-
Art der Immobilie
Haus
-
Etagen
2
-
Preis/Quadratfuß
$181
-
Emissionen
D
-
Verbrauch
A
Erkunden Sie die Gegend
Verdun, Castelnaudary, Frankreich
Auf Google Maps anzeigen
Preis pro sqft
Niedrig
Hoch
Vor 10 Monaten beigetreten
Sie haben sich nach diesem Objekt erkundigt
Der Agent wird sich in Kürze mit Ihnen in Verbindung setzen
Gelistet von
24
Angebote
2026
Beigetreten
Besichtigung mit the agent buchen
Wählen Sie ein Datum und ob Sie eine virtuelle oder persönliche Besichtigung mit dem Makler wünschen.
Bevorzugtes Datum
Art der Tour
Zuletzt aktualisiert
November 18
Erstmalig gelistet
November 6
Angebotsreferenz
MM664
Alle Immobilieninformationen basieren auf den genauesten Daten, die uns zum Zeitpunkt der Veröffentlichung vorliegen. Einzelheiten darüber, wie wir diese Daten sammeln und überprüfen, finden Sie in Abschnitt 5 unserer Allgemeinen Geschäftsbedingungen.
Ähnliche Immobilien in der Nähe
Neue Angebote in Verdun

Entdecken Sie mehr Häuser zum Verkauf
Verdun, Castelnaudary, Frankreich Immobilienarten
Verdun, Castelnaudary, Frankreich beliebte Suchanfragen
- Immobilien mit Terrasse in Verdun, Castelnaudary, Frankreich
- Immobilien mit Bar in Verdun, Castelnaudary, Frankreich
- Immobilien mit Spielzimmer in Verdun, Castelnaudary, Frankreich
- Immobilien mit Office in Verdun, Castelnaudary, Frankreich
- Immobilien mit Bergblick in Verdun, Castelnaudary, Frankreich
- Immobilien mit Garten in Verdun, Castelnaudary, Frankreich
- Privatsphäre Immobilien in Verdun, Castelnaudary, Frankreich
- Pferdesport Immobilien in Verdun, Castelnaudary, Frankreich
- Immobilien mit Fitnessstudio in Verdun, Castelnaudary, Frankreich
- Immobilien mit Bibliothek in Verdun, Castelnaudary, Frankreich
- Immobilien mit Klimaanlage in Verdun, Castelnaudary, Frankreich
- Immobilien mit Whirlpool in Verdun, Castelnaudary, Frankreich
- Immobilien mit Kamin in Verdun, Castelnaudary, Frankreich
- Immobilien mit Pool in Verdun, Castelnaudary, Frankreich
- Immobilien mit Garage in Verdun, Castelnaudary, Frankreich
- Immobilien mit Weinberg in Verdun, Castelnaudary, Frankreich
- Renoviert Immobilien in Verdun, Castelnaudary, Frankreich
Verwandte Leitfäden & Geschichten
Das Vertrauen der führenden Makler der Welt
Die Makler hinter den außergewöhnlichsten Immobilien der Welt inserieren bei JamesEdition.
- Angebote von Sotheby's, Christie's, BARNES und Engel & Völkers
- Jedes Angebot wird vor der Veröffentlichung geprüft
- Verbinden Sie sich direkt mit verifizierten Maklern
Indem Sie fortfahren, akzeptieren Sie unsere Nutzungsbedingungen und Datenschutzrichtlinie.