$2,889,989
Castelnau Le Lez (Hérault) — Außergewöhnliche Architektenvilla Zum Verkauf In Einer...
- 4 Schlafz.
- 1 Bäder
- 3,230 Sqft
- 2
Über die Immobilie
Beschreibung wurde automatisch übersetzt.
Die Beschreibung wird in der Originalsprache angezeigt.
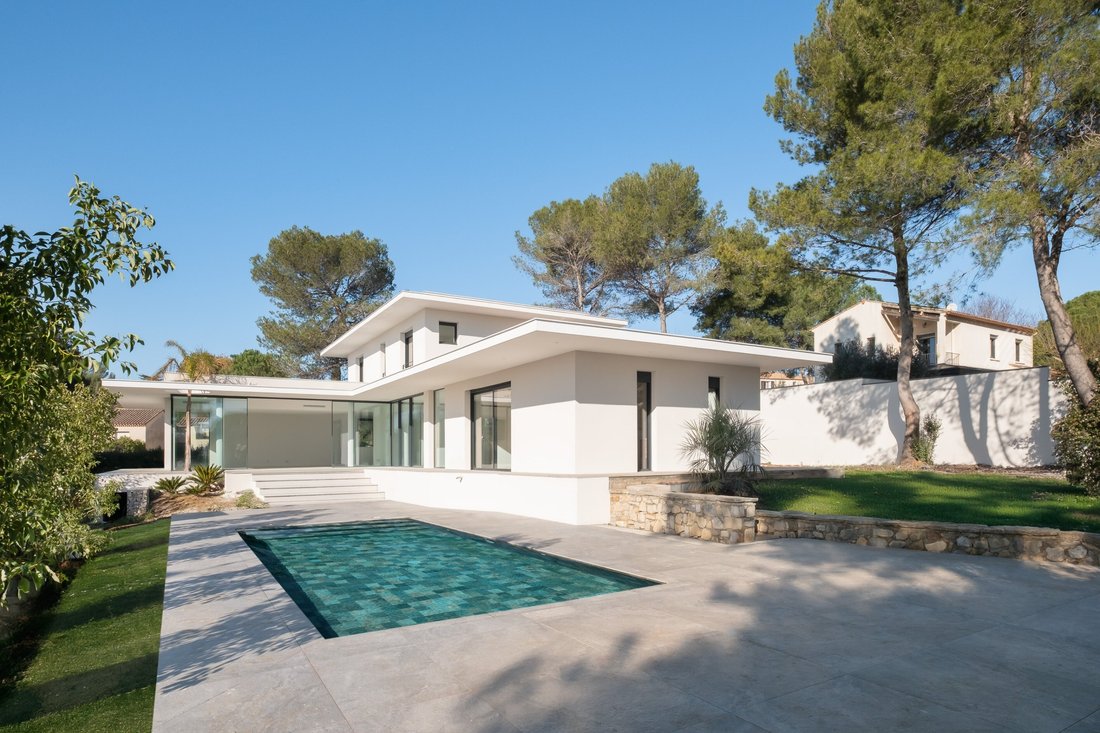
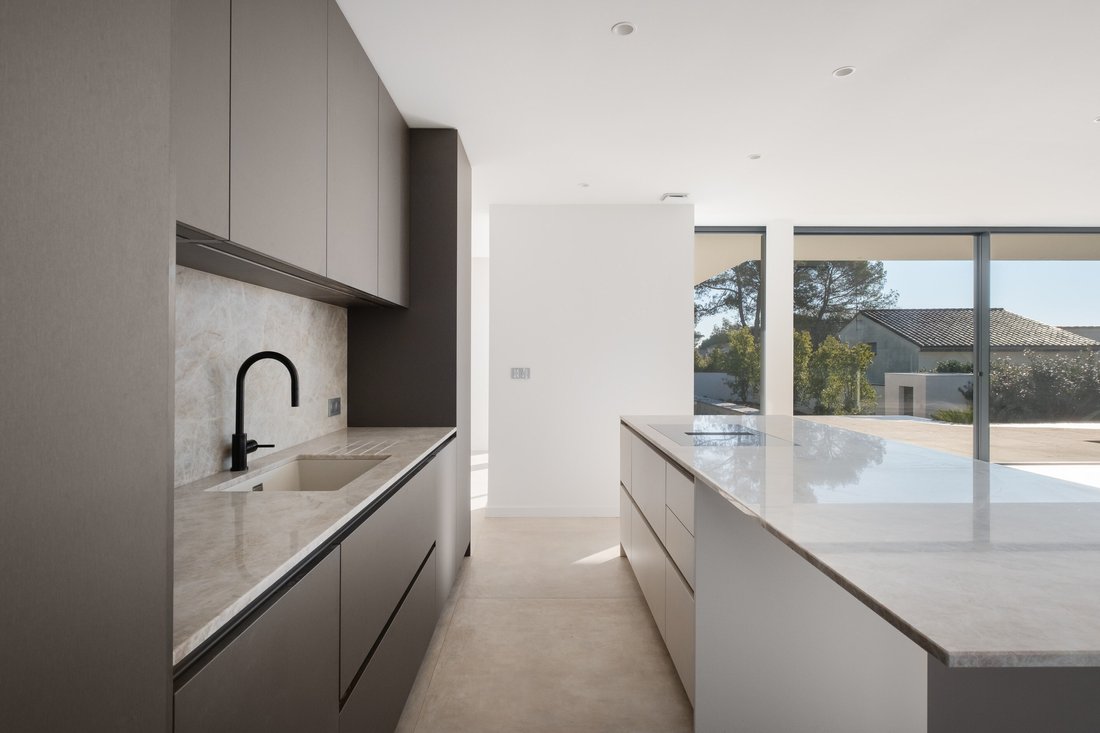
Sotheby’s International Realty presents this exceptional architect-designed villa, nestled in the sought-after residential hills of Castelnau-le-Lez (34), just 10 minutes from downtown Montpellier and 20 minutes from the beaches, airport, and train stations (St Roch and Sud de France). Set on a plot of approximately 1,600 m², this unique property offers nearly 300 m² of living space across two lev
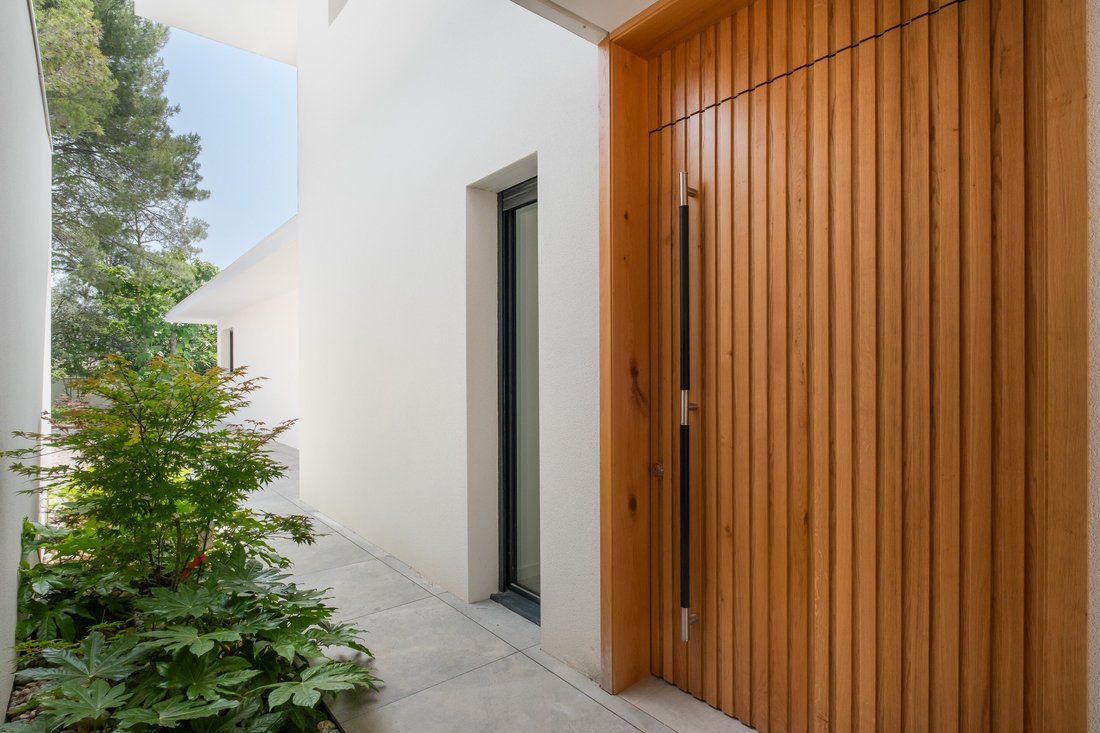
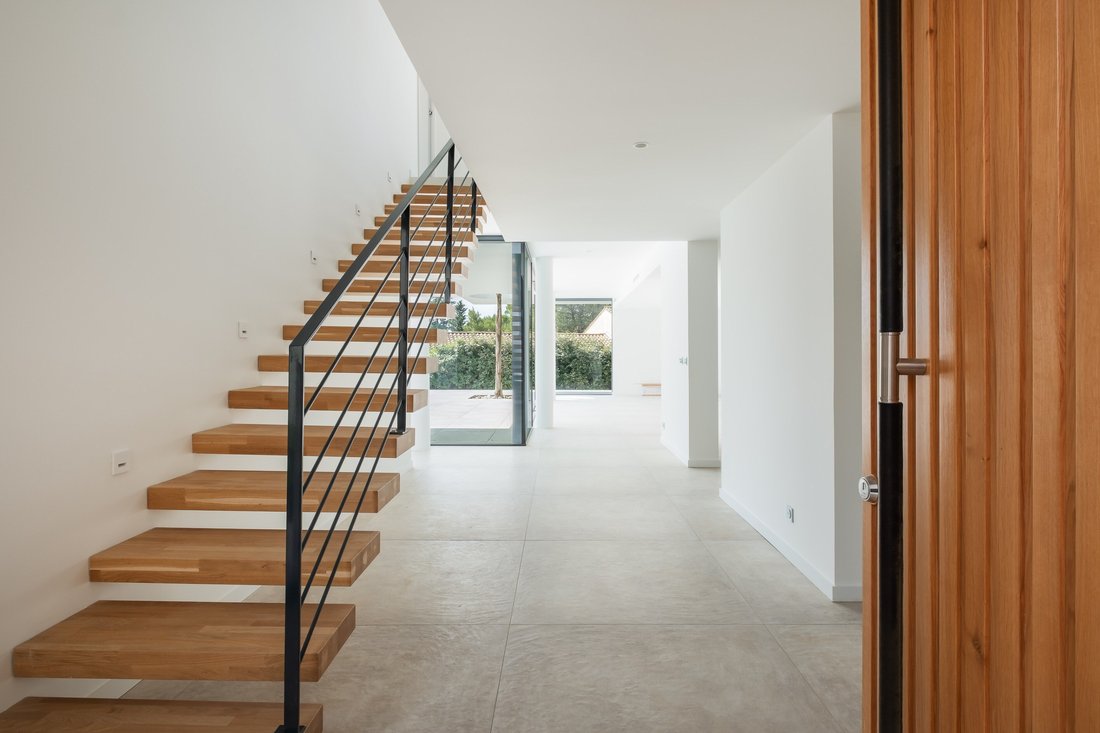
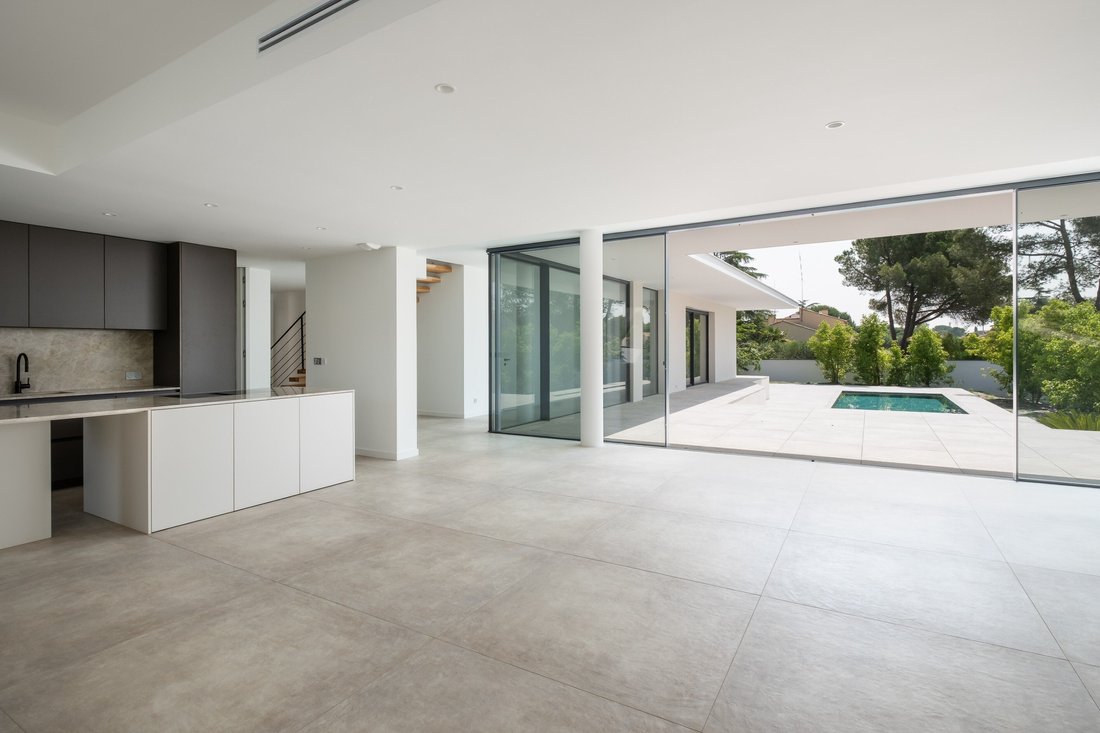
Sotheby’s International Realty presents this exceptional architect-designed villa, nestled in the sought-after residential hills of Castelnau-le-Lez (34), just 10 minutes from downtown Montpellier and 20 minutes from the beaches, airport, and train stations (St Roch and Sud de France). Set on a plot of approximately 1,600 m², this unique property offers nearly 300 m² of living space across two levels (ground floor + one upper floor). Constructed entirely from brick for optimal durability, the villa combines contemporary design, clean lines, and top-of-the-range features. Upon entering, a monumental pivot door opens into a bright foyer that leads into a spacious living area of around 80 m², flooded with natural light thanks to large floor-to-ceiling sliding glass doors (2.80 m high). The living and dining room, ideally oriented (east/south/west), offers generous volume — perfect for entertaining — and extends seamlessly onto a vast terrace and landscaped garden, where you’ll find an elegant heated swimming pool (10x4 m). The premium fully-equipped kitchen includes a functional pantry, utility/laundry room, guest WC, and cloakroom. The left wing of the villa features a home cinema, a spacious office with independent access, and a stunning master suite complete with a walk-in closet, bathroom with tub and shower, separate WC, and direct access to the garden and pool. Upstairs, a floating staircase leads to three suites of approximately 20 m² each, all featuring their own en-suite shower rooms, dressing rooms, WCs, and pleasant garden views. A 68 m² garage completes the property. Additional features include a ducted reversible heat pump and thermodynamic water heater for optimal energy efficiency (DPE A), central vacuum system, water softener, fiber optic internet, and mains drainage. Combining architectural elegance, generous proportions, and exceptional amenities, this villa offers a unique lifestyle — where peace, comfort, and modernity meet.
Informationen zu den Risiken, denen diese Immobilie ausgesetzt ist, finden Sie auf der Website von Géorisques: https://www.georisques.gouv.fr/
Informationen zu den Risiken, denen diese Immobilie ausgesetzt ist, finden Sie auf der Website von Géorisques: https://www.georisques.gouv.fr/
-
Art der Immobilie
Haus
-
Baujahr
2025
-
Preis/Quadratfuß
$894
Funktionen
Erkunden Sie die Gegend
residential hills of Castelnau-le-Lez, CASTELNAU LE LEZ, 34170, France
Auf Google Maps anzeigen
Preis pro sqft
Niedrig
Hoch
Vor 11 Jahren beigetreten
Sie haben sich nach diesem Objekt erkundigt
Der Agent wird sich in Kürze mit Ihnen in Verbindung setzen
Gelistet von
20
Angebote
2015
Beigetreten
Besichtigung mit the agent buchen
Wählen Sie ein Datum und ob Sie eine virtuelle oder persönliche Besichtigung mit dem Makler wünschen.
Bevorzugtes Datum
Art der Tour

Val de Loire Sologne Sotheby's International Realty
22 boulevard de Châteaudun, 45000, Orléans, France
Agenturprofil anzeigen
The real estate agency Orléans Sologne Sotheby ’s International Realty was originally founded in 2000 by Hugh Simon
The real estate agency Orléans Sologne Sotheby ’s International Realty was originally founded in 2000 by Hugh Simon, Orleans original and lovers of Sologne. The agency is specialized in the Orleans very elegant Dunois neighbourhood and in Sologne properties. We joined the world’s largest network of luxury real estate, Sotheby ’s International Realty©, end 2013. Our agency Orléans Sologne Sotheby ’s International Realty is strategically located in Orleans, entrance of Sologne and the Loire Valley where castles, luxury properties and hunting lodge are located. We welcome our guests in an elegant and welcoming environment. Our professional team has knowledge of the local luxury real estate market and assists our sellers in each step of the procedure. Our team is also happy to offer to buyers a selection of luxury properties: hunting lodges, castles, Sologne and Val de Loire charming houses, as well as luxury apartments and distinguish houses in Orléans. As a member of the largest global network for luxury real estate, with more than 500 offices worldwide, Orléans Sologne Sotheby’s International Realty has extraordinary connections and can handle all inquiries regarding the their real estate area, Paris and all around the world.
Zuletzt aktualisiert
November 27, 2025
Erstmalig gelistet
Oktober 3, 2025
Angebotslink
Angebotsreferenz
TFHWFT
Ähnliche Immobilien in der Nähe
Neue Angebote in Castelnau-le-Lez

Entdecken Sie mehr Häuser zum Verkauf
Castelnau-le-Lez, Okzitanien, Frankreich Immobilienarten
Castelnau-le-Lez, Okzitanien, Frankreich beliebte Suchanfragen
- Immobilien mit Meerblick in Castelnau-le-Lez, Okzitanien, Frankreich
- Duplex Immobilien in Castelnau-le-Lez, Okzitanien, Frankreich
- Gesicherte Wohnanlage Immobilien in Castelnau-le-Lez, Okzitanien, Frankreich
- Pferdesport Immobilien in Castelnau-le-Lez, Okzitanien, Frankreich
- Immobilien mit Sauna in Castelnau-le-Lez, Okzitanien, Frankreich
- Immobilien mit Bibliothek in Castelnau-le-Lez, Okzitanien, Frankreich
- Immobilien mit Weinkeller in Castelnau-le-Lez, Okzitanien, Frankreich
- Immobilien mit Tennisplatz in Castelnau-le-Lez, Okzitanien, Frankreich
- Immobilien mit Weinberg in Castelnau-le-Lez, Okzitanien, Frankreich
Verwandte Leitfäden & Geschichten
Das Vertrauen der führenden Makler der Welt
Die Makler hinter den außergewöhnlichsten Immobilien der Welt inserieren bei JamesEdition.
- Angebote von Sotheby's, Christie's, BARNES und Engel & Völkers
- Jedes Angebot wird vor der Veröffentlichung geprüft
- Verbinden Sie sich direkt mit verifizierten Maklern
Indem Sie fortfahren, akzeptieren Sie unsere Nutzungsbedingungen und Datenschutzrichtlinie.