$1,230,836
Santuari Mediterrani D'alta Gamma: Exklusivität, Aussicht Auf Montserrat Und Llicència Turística Al Baix L
- 6 Schlafz.
- 4 Bäder
- 4,457 Sqft
- 1.76 Ac lot
- Aktualisiert: Heute
- 1
Über die Immobilie
Beschreibung wurde automatisch übersetzt.
Die Beschreibung wird in der Originalsprache angezeigt.
Located in one of the most prestigious and private residential enclaves in Baix Llobregat, this extraordinary property stands as a true haven of luxury and serenity. Surrounded by vineyards and native nature, and crowned by the most majestic views of Montserrat Mountain, the villa offers an idyllic lifestyle where absolute privacy merges with an unrivalled connection to Barcelona. With over 7,000
Located in one of the most prestigious and private residential enclaves in Baix Llobregat, this extraordinary property stands as a true haven of luxury and serenity. Surrounded by vineyards and native nature, and crowned by the most majestic views of Montserrat Mountain, the villa offers an idyllic lifestyle where absolute privacy merges with an unrivalled connection to Barcelona. With over 7,000 m² of private grounds and a coveted active tourist licence, this estate represents a unique opportunity both as a distinguished family residence and as a high-yield property investment.
Architecture: The Authenticity of Catalan Design with Cutting-Edge Comfort
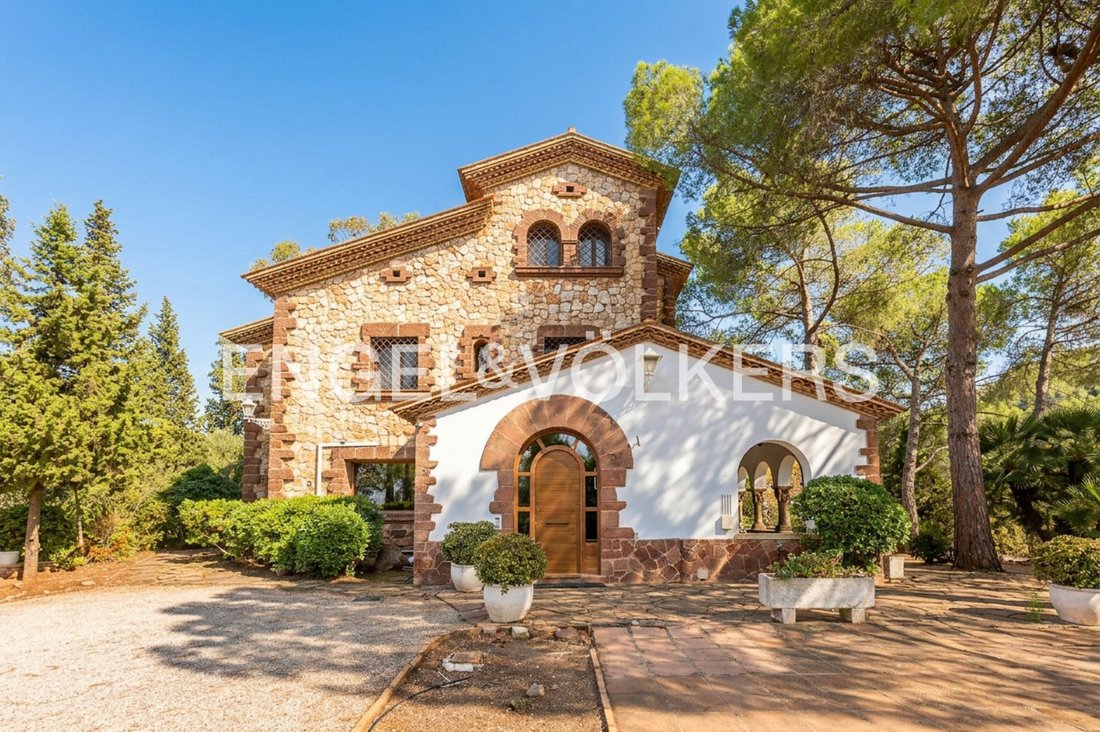
The property, historically dating from 1940, has undergone meticulous renovation that preserves the essence of traditional Mediterranean architecture while seamlessly incorporating contemporary standards of comfort. The richness of its fine materials defines every space: elegant natural-stone façades, imposing ceilings with exposed wooden beams, Catalan arches that add character, and solid-wood frames with double glazing. In the sleeping quarters, natural oak flooring adds exceptional warmth and sophistication.
Interior Spaces: Spaciousness, Light and Distinction
The residence is accessed through a monumental solid-wood door leading to a majestic double-height entrance hall.
- Main Floor: The heart of the villa is a spectacular living-dining room, flooded with natural light through its large windows overlooking the garden, and centred around a stately wood-burning fireplace. This floor is completed by a second, intimate sitting room (also with a fireplace and pantry), an independent office ideal for remote working with direct access to the porch, a generous kitchen-diner connected directly to the outdoors, and an elegant guest bathroom.
- First Floor: Dedicated to rest and wellbeing, it houses four spacious double bedrooms. The highlight is the main suite, a private sanctuary featuring a custom-made dressing room and en-suite bathroom. The other three bedrooms are fitted with high-quality built-in wardrobes and share a designer family bathroom.
- Second Floor: Designed as an independent area ideal for guests or family members, it comprises two additional bedrooms (one double and one single) and a large full bathroom equipped with a bathtub and shower.
The Outdoor Oasis: A Private Resort for Relaxation and Entertainment
The more than 7,000 m² of grounds are designed to make the most of the Mediterranean climate. Beneath the shade of centuries-old pine trees, the estate offers a range of outdoor experiences: spacious covered porches for unforgettable evenings, a fully equipped barbecue area and children’s areas with artificial grass.
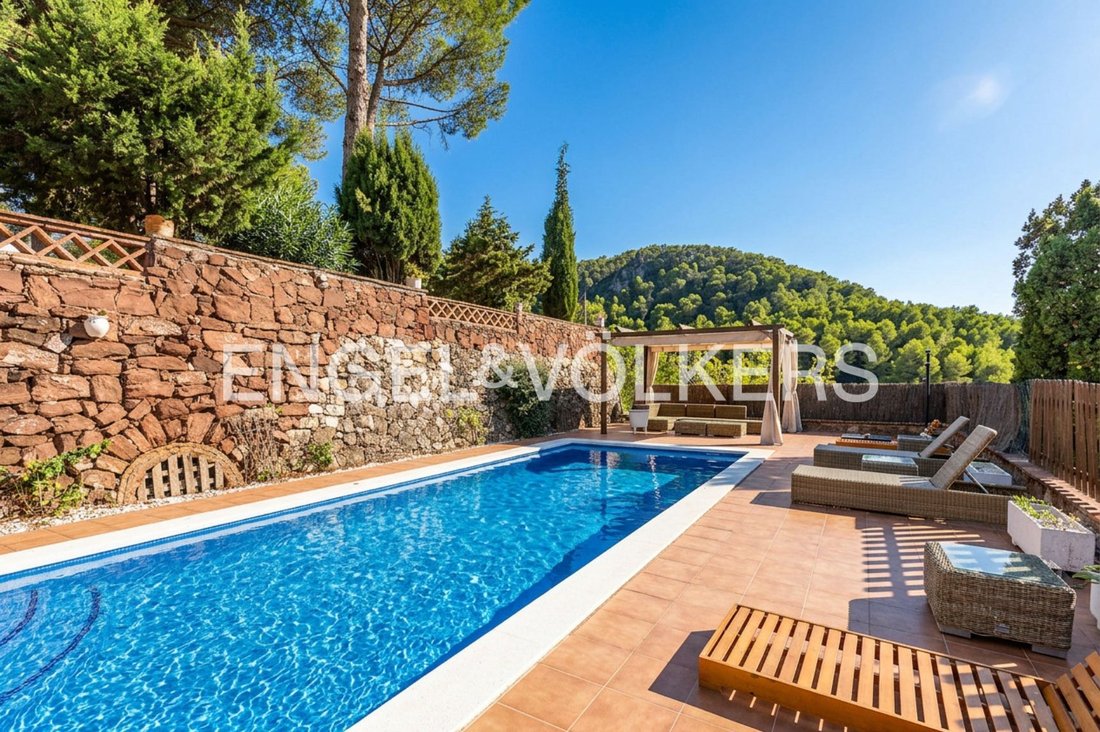
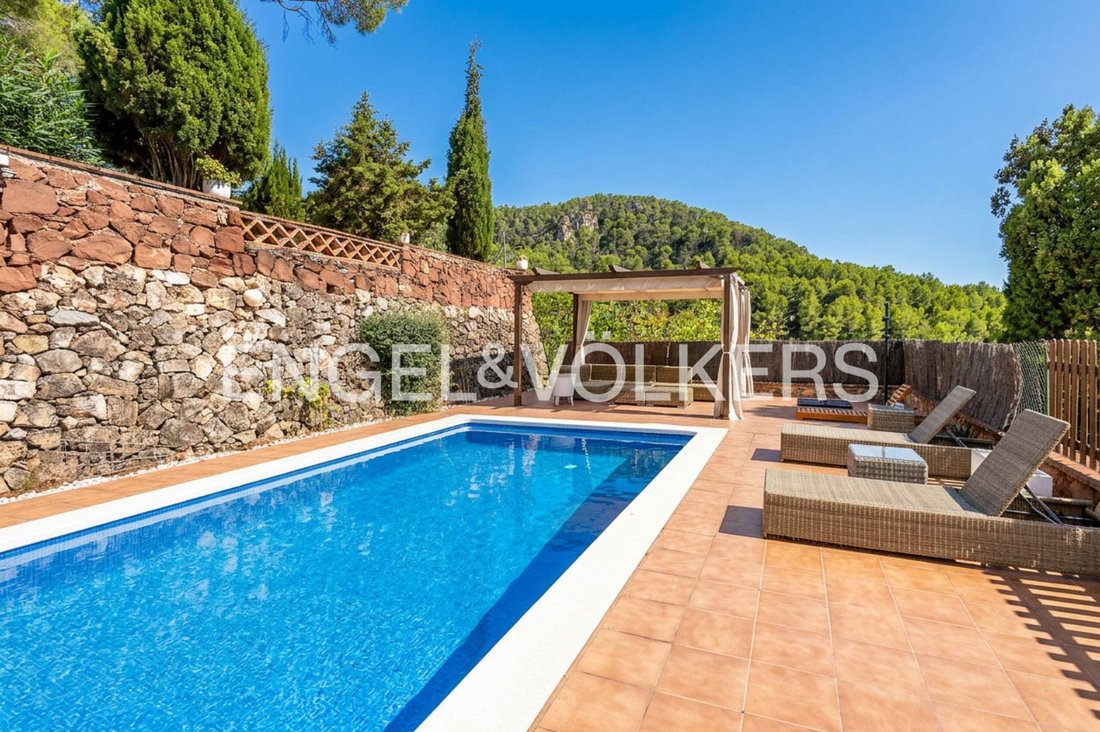
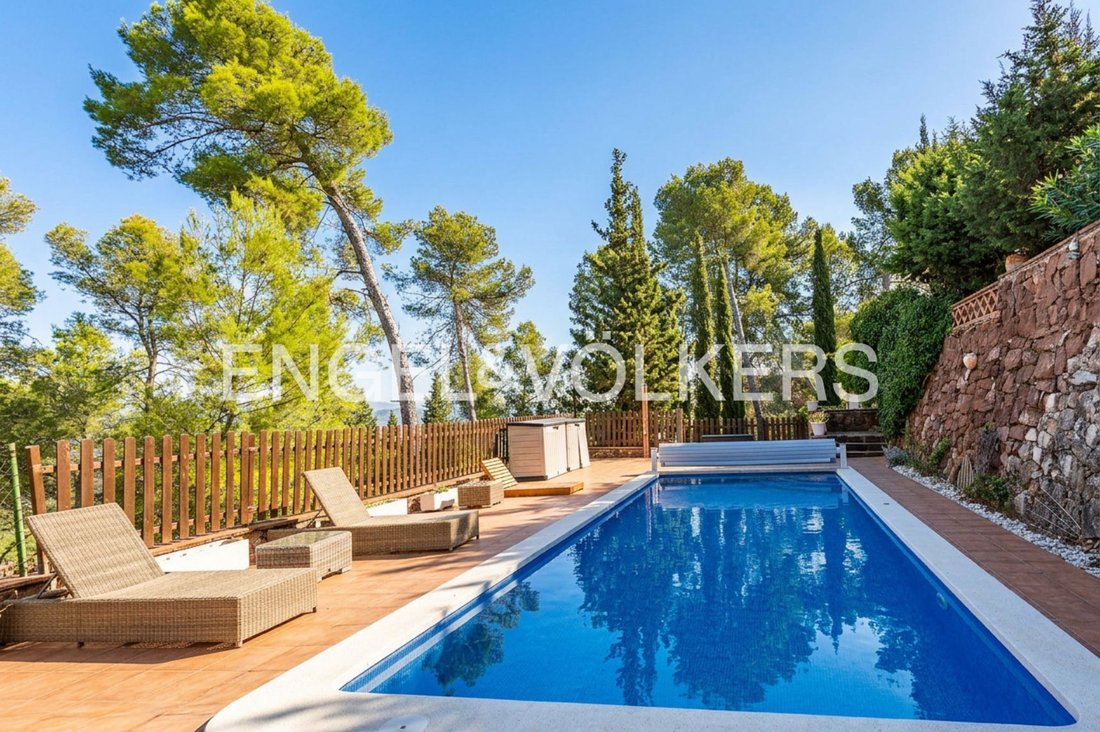
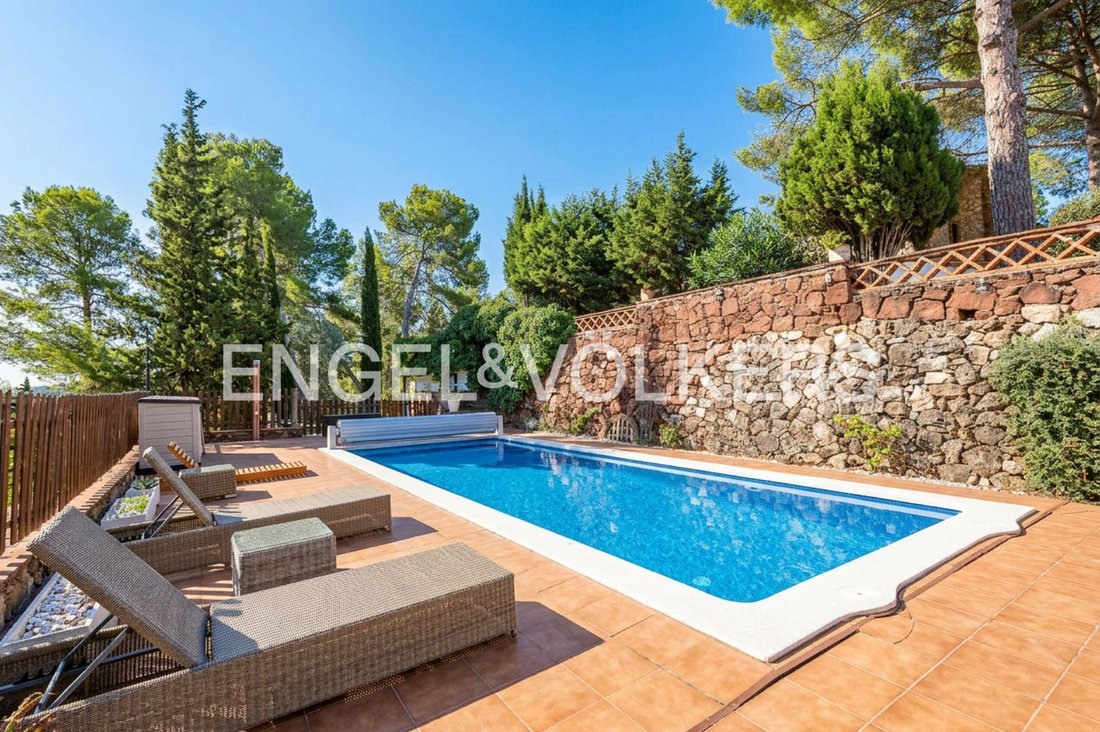
The jewel of the exterior is its impressive saltwater swimming pool, recently upgraded. Equipped with a heating system and a state-of-the-art automatic electric cover, it allows swimming for much of the year in an atmosphere of pure chill-out relaxation and complete disconnection.
Technology, Security and Sustainability at the Highest Level
Designed to provide complete peace of mind, the villa features state-of-the-art security systems, including independent alarms, a video intercom and surveillance cameras. It has air-conditioning, radiator heating supplied by a 1,500-litre tank, safety glazing, an automated entrance gate, a secure garage for two vehicles, a spacious outdoor parking area and an electric-vehicle charging point.
An unrepeatable property combining history, contemporary luxury and nature just a short distance from the Catalan capital.
Exclusive Location and Connectivity
The property enjoys a strategic location in Castellví de Rosanes, a natural oasis distinguished by its blend of privacy, proximity to major sporting and geographical landmarks, and excellent access to Catalonia’s main infrastructure:
- Premium Sport and Leisure: Just 14 minutes away (approximately 10 km) lies the prestigious Barcelona Golf Club (formerly the Masia Bach course), an internationally renowned course designed by José María Olazábal, ideal for golf enthusiasts and those seeking exclusive club services.
- Proximity to Montserrat: The town faces the massif, offering spectacular, unobstructed frontal views of Montserrat, one of the region’s most iconic natural landmarks, located nearby for excursions and outdoor activities.
- Barcelona City: Just 35 minutes from the city centre via the A-2 or AP-7 motorways, providing convenient access to its cultural, commercial and gastronomic offerings.
- International Connectivity: Barcelona–El Prat Airport (BCN) is only 30 minutes away, facilitating rapid international travel.
- Coast and Beaches: 30–35 minutes from the exclusive Mediterranean beaches of Sitges and the Castelldefels coastline.
- Prestigious Education: Privileged access to high-level international schools, such as the renowned Agora Barcelona International School (20 minutes away), as well as institutions on the outskirts of Barcelona.
- Services and Surroundings: Less than 10 minutes from Martorell, which meets all medical, shopping and gourmet dining needs, while bordering the celebrated Penedès wine region.
Features and Amenities:
- Built-in cupboards
- Appliances
- Built-in wardrobe
- BBQ area
- Split air-conditioning
- Mountain view
- Green view
- Open view
- Landmark view
- Heated pool
- Children’s pool (outdoor, private)
Architecture: The Authenticity of Catalan Design with Cutting-Edge Comfort
The property, historically dating from 1940, has undergone meticulous renovation that preserves the essence of traditional Mediterranean architecture while seamlessly incorporating contemporary standards of comfort. The richness of its fine materials defines every space: elegant natural-stone façades, imposing ceilings with exposed wooden beams, Catalan arches that add character, and solid-wood frames with double glazing. In the sleeping quarters, natural oak flooring adds exceptional warmth and sophistication.
Interior Spaces: Spaciousness, Light and Distinction
The residence is accessed through a monumental solid-wood door leading to a majestic double-height entrance hall.
- Main Floor: The heart of the villa is a spectacular living-dining room, flooded with natural light through its large windows overlooking the garden, and centred around a stately wood-burning fireplace. This floor is completed by a second, intimate sitting room (also with a fireplace and pantry), an independent office ideal for remote working with direct access to the porch, a generous kitchen-diner connected directly to the outdoors, and an elegant guest bathroom.
- First Floor: Dedicated to rest and wellbeing, it houses four spacious double bedrooms. The highlight is the main suite, a private sanctuary featuring a custom-made dressing room and en-suite bathroom. The other three bedrooms are fitted with high-quality built-in wardrobes and share a designer family bathroom.
- Second Floor: Designed as an independent area ideal for guests or family members, it comprises two additional bedrooms (one double and one single) and a large full bathroom equipped with a bathtub and shower.
The Outdoor Oasis: A Private Resort for Relaxation and Entertainment
The more than 7,000 m² of grounds are designed to make the most of the Mediterranean climate. Beneath the shade of centuries-old pine trees, the estate offers a range of outdoor experiences: spacious covered porches for unforgettable evenings, a fully equipped barbecue area and children’s areas with artificial grass.
The jewel of the exterior is its impressive saltwater swimming pool, recently upgraded. Equipped with a heating system and a state-of-the-art automatic electric cover, it allows swimming for much of the year in an atmosphere of pure chill-out relaxation and complete disconnection.
Technology, Security and Sustainability at the Highest Level
Designed to provide complete peace of mind, the villa features state-of-the-art security systems, including independent alarms, a video intercom and surveillance cameras. It has air-conditioning, radiator heating supplied by a 1,500-litre tank, safety glazing, an automated entrance gate, a secure garage for two vehicles, a spacious outdoor parking area and an electric-vehicle charging point.
An unrepeatable property combining history, contemporary luxury and nature just a short distance from the Catalan capital.
Exclusive Location and Connectivity
The property enjoys a strategic location in Castellví de Rosanes, a natural oasis distinguished by its blend of privacy, proximity to major sporting and geographical landmarks, and excellent access to Catalonia’s main infrastructure:
- Premium Sport and Leisure: Just 14 minutes away (approximately 10 km) lies the prestigious Barcelona Golf Club (formerly the Masia Bach course), an internationally renowned course designed by José María Olazábal, ideal for golf enthusiasts and those seeking exclusive club services.
- Proximity to Montserrat: The town faces the massif, offering spectacular, unobstructed frontal views of Montserrat, one of the region’s most iconic natural landmarks, located nearby for excursions and outdoor activities.
- Barcelona City: Just 35 minutes from the city centre via the A-2 or AP-7 motorways, providing convenient access to its cultural, commercial and gastronomic offerings.
- International Connectivity: Barcelona–El Prat Airport (BCN) is only 30 minutes away, facilitating rapid international travel.
- Coast and Beaches: 30–35 minutes from the exclusive Mediterranean beaches of Sitges and the Castelldefels coastline.
- Prestigious Education: Privileged access to high-level international schools, such as the renowned Agora Barcelona International School (20 minutes away), as well as institutions on the outskirts of Barcelona.
- Services and Surroundings: Less than 10 minutes from Martorell, which meets all medical, shopping and gourmet dining needs, while bordering the celebrated Penedès wine region.
Features and Amenities:
- Built-in cupboards
- Appliances
- Built-in wardrobe
- BBQ area
- Split air-conditioning
- Mountain view
- Green view
- Open view
- Landmark view
- Heated pool
- Children’s pool (outdoor, private)
-
Art der Immobilie
Villa
-
Etagen
3
-
Baujahr
1998
-
Preis/Quadratfuß
$276
-
Emissionen
E
-
Verbrauch
E
Funktionen
Erkunden Sie die Gegend
Castellví de Rosanes, 08769, Spain
Auf Google Maps anzeigen
Preis pro sqft
Niedrig
Hoch
Vor 3 Jahren beigetreten
Sie haben sich nach diesem Objekt erkundigt
Der Agent wird sich in Kürze mit Ihnen in Verbindung setzen
Gelistet von
2733
Angebote
2023
Beigetreten
Besichtigung mit the agent buchen
Wählen Sie ein Datum und ob Sie eine virtuelle oder persönliche Besichtigung mit dem Makler wünschen.
Bevorzugtes Datum
Art der Tour
Zuletzt aktualisiert
Heute
Erstmalig gelistet
September 22
Angebotsreferenz
I-04BFVT-W-04BFVT
Das Vertrauen der führenden Makler der Welt
Die Makler hinter den außergewöhnlichsten Immobilien der Welt inserieren bei JamesEdition.
- Angebote von Sotheby's, Christie's, BARNES und Engel & Völkers
- Jedes Angebot wird vor der Veröffentlichung geprüft
- Verbinden Sie sich direkt mit verifizierten Maklern
Indem Sie fortfahren, akzeptieren Sie unsere Nutzungsbedingungen und Datenschutzrichtlinie.