


$952,169
Spektakuläres Bauernhaus Aus Dem 19. Jahrhundert In Der Katalanischen Toskana
- 11 Schlafz.
- 5 Bäder
- 9,333 Sqft
- 28,127 Sqft lot
- Aktualisiert: Heute
- 4
Über die Immobilie
Beschreibung wurde automatisch übersetzt.
Die Beschreibung wird in der Originalsprache angezeigt.
Spektakuläres Bauernhaus aus dem 19. Jahrhundert in der katalanischen Toskana
Eigenschaftstyp: Bauernhaus
Adresse: Cal Sagal (Castellví de la Marca), 08732
Schlafzimmer: 11
Badezimmer: 5
Wohnfläche: 867m2
Grundstücksfläche: 2.613 m²
Klimaanlage: Ja
Heizung: Ja
Baujahr: 1890
Ausstattung: Garten, Minigolf, Schwimmbad, Tennisplatz, Garagen, Grill, Terrasse
Eigenschaftstyp: Bauernhaus
Adresse: Cal Sagal (Castellví de la Marca), 08732
Schlafzimmer: 11
Badezimmer: 5
Wohnfläche: 867m2
Grundstücksfläche: 2.613 m²
Klimaanlage: Ja
Heizung: Ja
Baujahr: 1890
Ausstattung: Garten, Minigolf, Schwimmbad, Tennisplatz, Garagen, Grill, Terrasse
Spectacular 19th century farmhouse in Catalan Tuscany
Type of property: Farmhouse
Address: Cal Sagal (Castellví de la Marca), 08732
Bedrooms: 11
Bathrooms: 5
Living area: 867m2
Land area: 2,613m2
Air conditioning: Yes
Heating: Yes
Year of construction: 1890
Amenities: garden, minigolf, swimming pool, tennis court, garages, barbecue, terrace, laundry roo
Type of property: Farmhouse
Address: Cal Sagal (Castellví de la Marca), 08732
Bedrooms: 11
Bathrooms: 5
Living area: 867m2
Land area: 2,613m2
Air conditioning: Yes
Heating: Yes
Year of construction: 1890
Amenities: garden, minigolf, swimming pool, tennis court, garages, barbecue, terrace, laundry roo
Spektakuläres Bauernhaus aus dem 19. Jahrhundert in der katalanischen Toskana
Eigenschaftstyp: Bauernhaus
Adresse: Cal Sagal (Castellví de la Marca), 08732
Schlafzimmer: 11
Badezimmer: 5
Wohnfläche: 867m2
Grundstücksfläche: 2.613 m²
Klimaanlage: Ja
Heizung: Ja
Baujahr: 1890
Ausstattung: Garten, Minigolf, Schwimmbad, Tennisplatz, Garagen, Grill, Terrasse, Waschküche.
Dieses Bauernhaus aus dem 19. Jahrhundert in Cal Sagal in der Nähe von Castellví de la Marca verfügt über mehrere Gebäude und zahlreiche Außenanlagen. Die Hauptstruktur ist in zwei Häuser und ein Loft unterteilt, jedes mit einzigartigen Merkmalen und Funktionen.
Das erste Haus erstreckt sich über eine Etage und umfasst ein Wohn-Esszimmer, einen großen Raum, der für das tägliche Leben und die Mahlzeiten vorgesehen ist. Die Küche ist ein Büro in einem offenen Raum, der sich ideal für die bequeme Zubereitung von Speisen eignet. Es verfügt über drei sehr geräumige Doppelzimmer, eines davon mit eigenem Badezimmer. Darüber hinaus gibt es ein kleines Waschbecken und ein komplettes Badezimmer mit Badewanne. Es verfügt auch über ein Büro oder einen Arbeitsbereich zum bequemen Arbeiten. Um für klimatischen Komfort zu sorgen, ist das Haus mit Klimaanlagen ausgestattet.
Das zweite Haus mit zwei Stockwerken verfügt im Erdgeschoss über eine Halle als Haupteingang, eine gemütliche Küche mit Kamin, zwei Doppelschlafzimmer und zwei Badezimmer: eines mit Badewanne und das andere mit Dusche. Es gibt auch eine Waschküche. Der erste Stock ist für Personen mit eingeschränkter Mobilität geeignet, da er über eine Treppe mit einem automatischen Rollstuhl zur Erleichterung des Zugangs und ein Doppelzimmer verfügt.
Das Loft ist ein sehr gut genutzter Raum von 25 m² mit einem Wohnzimmer, das dank des Schlafsofas in einen Schlafbereich umgewandelt werden kann, einem Esszimmer mit Klappbett, einer kleinen Küche, einem Einzelschlafzimmer und einem Badezimmer mit Dusche. Dieser Raum verfügt über eine unabhängige Heizung.
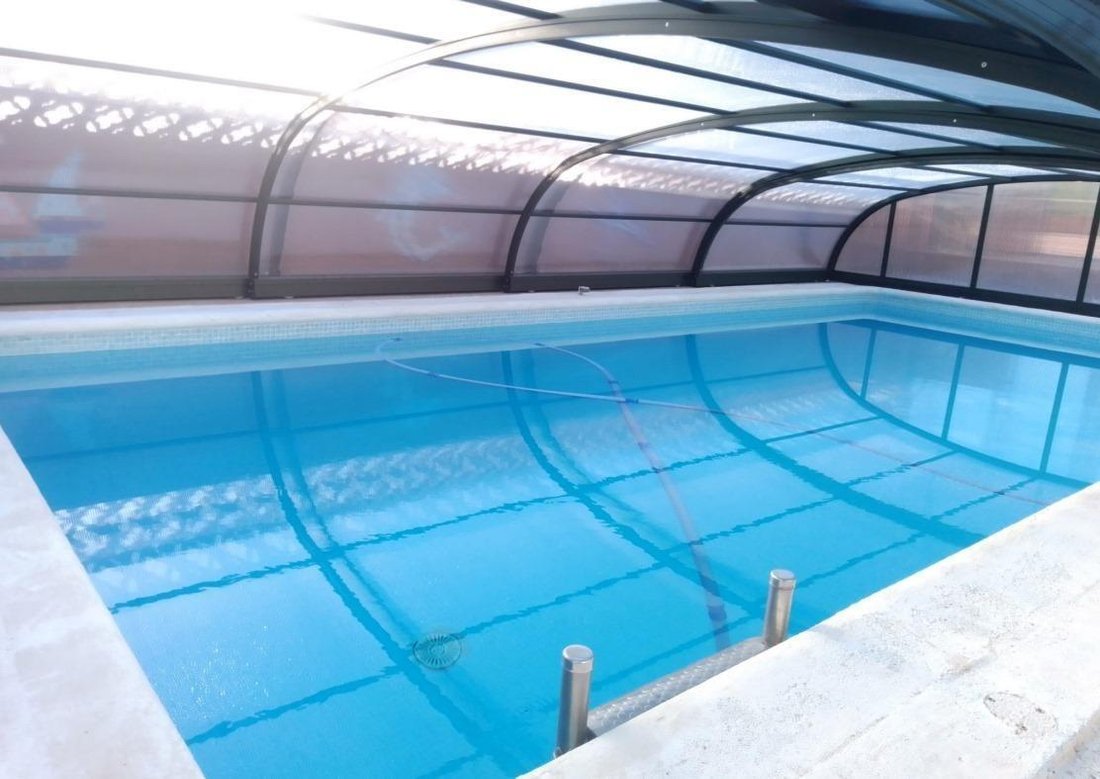
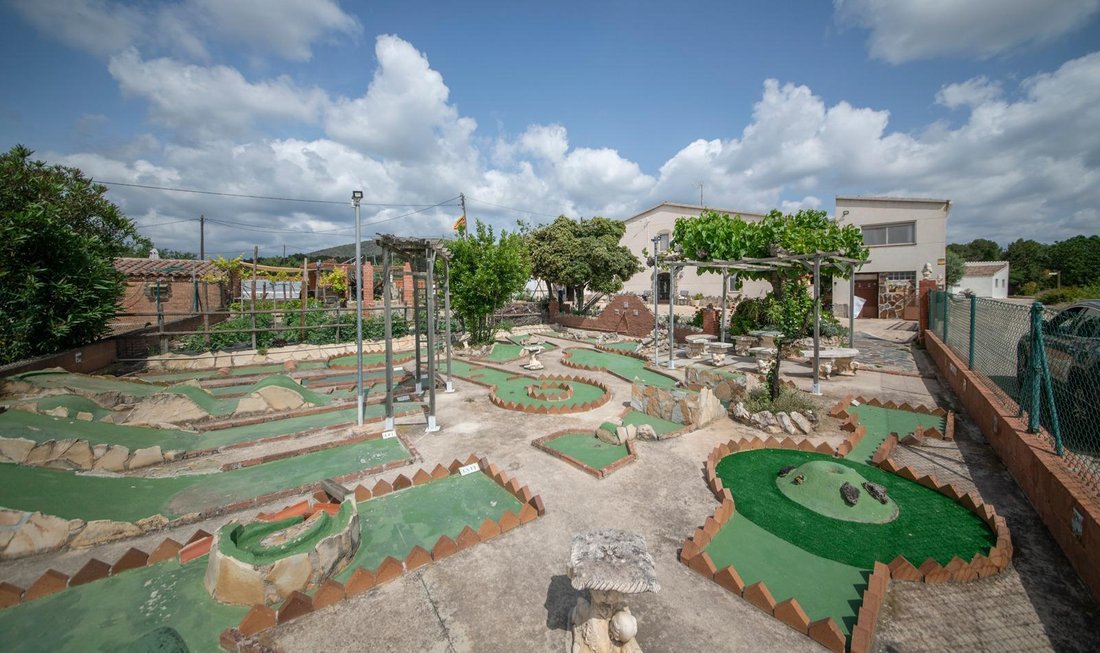
Draußen an der Vorderseite gibt es viele Bereiche, die Sie mit Freunden und Familie genießen können: ein kleines Feld zum Minigolf, ein Schwimmbad mit Versalzungssystem, ein Tennisplatz, ein Grill, ein Garten zum Gemüseanbau, ein schöner Brunnen und zwei Garagen, eine zum Abstellen von Fahrzeugen und die andere speziell für ein Wohnmobil konzipiert. Außerdem gibt es einen Wasserbrunnen und einen Bereich mit Obstbäumen wie Mandel-, Aprikosen- und Pflaumenbäumen.
Auf der Rückseite gibt es eine Kletterwand und eine Terrasse mit Klärgruben.
Eigenschaftstyp: Bauernhaus
Adresse: Cal Sagal (Castellví de la Marca), 08732
Schlafzimmer: 11
Badezimmer: 5
Wohnfläche: 867m2
Grundstücksfläche: 2.613 m²
Klimaanlage: Ja
Heizung: Ja
Baujahr: 1890
Ausstattung: Garten, Minigolf, Schwimmbad, Tennisplatz, Garagen, Grill, Terrasse, Waschküche.
Dieses Bauernhaus aus dem 19. Jahrhundert in Cal Sagal in der Nähe von Castellví de la Marca verfügt über mehrere Gebäude und zahlreiche Außenanlagen. Die Hauptstruktur ist in zwei Häuser und ein Loft unterteilt, jedes mit einzigartigen Merkmalen und Funktionen.
Das erste Haus erstreckt sich über eine Etage und umfasst ein Wohn-Esszimmer, einen großen Raum, der für das tägliche Leben und die Mahlzeiten vorgesehen ist. Die Küche ist ein Büro in einem offenen Raum, der sich ideal für die bequeme Zubereitung von Speisen eignet. Es verfügt über drei sehr geräumige Doppelzimmer, eines davon mit eigenem Badezimmer. Darüber hinaus gibt es ein kleines Waschbecken und ein komplettes Badezimmer mit Badewanne. Es verfügt auch über ein Büro oder einen Arbeitsbereich zum bequemen Arbeiten. Um für klimatischen Komfort zu sorgen, ist das Haus mit Klimaanlagen ausgestattet.
Das zweite Haus mit zwei Stockwerken verfügt im Erdgeschoss über eine Halle als Haupteingang, eine gemütliche Küche mit Kamin, zwei Doppelschlafzimmer und zwei Badezimmer: eines mit Badewanne und das andere mit Dusche. Es gibt auch eine Waschküche. Der erste Stock ist für Personen mit eingeschränkter Mobilität geeignet, da er über eine Treppe mit einem automatischen Rollstuhl zur Erleichterung des Zugangs und ein Doppelzimmer verfügt.
Das Loft ist ein sehr gut genutzter Raum von 25 m² mit einem Wohnzimmer, das dank des Schlafsofas in einen Schlafbereich umgewandelt werden kann, einem Esszimmer mit Klappbett, einer kleinen Küche, einem Einzelschlafzimmer und einem Badezimmer mit Dusche. Dieser Raum verfügt über eine unabhängige Heizung.
Draußen an der Vorderseite gibt es viele Bereiche, die Sie mit Freunden und Familie genießen können: ein kleines Feld zum Minigolf, ein Schwimmbad mit Versalzungssystem, ein Tennisplatz, ein Grill, ein Garten zum Gemüseanbau, ein schöner Brunnen und zwei Garagen, eine zum Abstellen von Fahrzeugen und die andere speziell für ein Wohnmobil konzipiert. Außerdem gibt es einen Wasserbrunnen und einen Bereich mit Obstbäumen wie Mandel-, Aprikosen- und Pflaumenbäumen.
Auf der Rückseite gibt es eine Kletterwand und eine Terrasse mit Klärgruben.
Spectacular 19th century farmhouse in Catalan Tuscany
Type of property: Farmhouse
Address: Cal Sagal (Castellví de la Marca), 08732
Bedrooms: 11
Bathrooms: 5
Living area: 867m2
Land area: 2,613m2
Air conditioning: Yes
Heating: Yes
Year of construction: 1890
Amenities: garden, minigolf, swimming pool, tennis court, garages, barbecue, terrace, laundry room.
This 19th century farmhouse, located in Cal Sagal near Castellví de la Marca, has several buildings and a wide variety of outdoor facilities. Its main structure is divided into two houses and a loft, each with unique characteristics and functionalities.
The first house, on one floor, includes a living-dining room, a large space intended for daily life and meals. The kitchen is an office, in an open space ideal for preparing food comfortably. It has three very spacious double bedrooms, one of which has its own sink. In addition, there is a small sink and a full bathroom with a bathtub. It also has an office or work space to work comfortably. The house is equipped with air conditioning systems to ensure climate comfort.
The second house, on two floors, has on the ground floor a hall as the main entrance, a cozy kitchen with a fireplace, two double bedrooms and two bathrooms: one complete with a bathtub and the other with a shower. There is also a laundry room. The first floor is adapted for people with reduced mobility, as it has a staircase equipped with an automatic chair to facilitate access, and a double bedroom.
As for the loft, it is a very well-used space of 25m2, with a living room that can be converted into a sleeping space thanks to the sofa bed, a dining room that includes a folding bed, a small kitchen, a single bedroom and a bathroom with a shower. This space has independent heating.
Outside, at the front, there are many spaces to enjoy with friends and family: a small mini-golf course, a swimming pool with a salinization system, a tennis court, a barbecue, a vegetable garden, a beautiful fountain and two garages, one for parking vehicles and the other specially designed for a motorhome. There is also a water well and an area with fruit trees such as almond, apricot and plum trees.
At the back, there is a climbing wall and a terrace with septic tanks.
In compliance with Law 10/2025, we inform that the sale price does not include the costs inherent to the acquisition: Property Transfer Tax (Catalonia): €93,500. Calculation carried out applying the current progressive rate by value brackets (11%). The final amount may vary depending on the buyer’s personal profile or disability. Approximate formalisation costs: Notary €1,500 and Land Registry €1,000 (variable according to official fees), Administrative management €500. Agency fees are borne by the seller, unless expressly agreed otherwise in advance with the buyer.
Type of property: Farmhouse
Address: Cal Sagal (Castellví de la Marca), 08732
Bedrooms: 11
Bathrooms: 5
Living area: 867m2
Land area: 2,613m2
Air conditioning: Yes
Heating: Yes
Year of construction: 1890
Amenities: garden, minigolf, swimming pool, tennis court, garages, barbecue, terrace, laundry room.
This 19th century farmhouse, located in Cal Sagal near Castellví de la Marca, has several buildings and a wide variety of outdoor facilities. Its main structure is divided into two houses and a loft, each with unique characteristics and functionalities.
The first house, on one floor, includes a living-dining room, a large space intended for daily life and meals. The kitchen is an office, in an open space ideal for preparing food comfortably. It has three very spacious double bedrooms, one of which has its own sink. In addition, there is a small sink and a full bathroom with a bathtub. It also has an office or work space to work comfortably. The house is equipped with air conditioning systems to ensure climate comfort.
The second house, on two floors, has on the ground floor a hall as the main entrance, a cozy kitchen with a fireplace, two double bedrooms and two bathrooms: one complete with a bathtub and the other with a shower. There is also a laundry room. The first floor is adapted for people with reduced mobility, as it has a staircase equipped with an automatic chair to facilitate access, and a double bedroom.
As for the loft, it is a very well-used space of 25m2, with a living room that can be converted into a sleeping space thanks to the sofa bed, a dining room that includes a folding bed, a small kitchen, a single bedroom and a bathroom with a shower. This space has independent heating.
Outside, at the front, there are many spaces to enjoy with friends and family: a small mini-golf course, a swimming pool with a salinization system, a tennis court, a barbecue, a vegetable garden, a beautiful fountain and two garages, one for parking vehicles and the other specially designed for a motorhome. There is also a water well and an area with fruit trees such as almond, apricot and plum trees.
At the back, there is a climbing wall and a terrace with septic tanks.
In compliance with Law 10/2025, we inform that the sale price does not include the costs inherent to the acquisition: Property Transfer Tax (Catalonia): €93,500. Calculation carried out applying the current progressive rate by value brackets (11%). The final amount may vary depending on the buyer’s personal profile or disability. Approximate formalisation costs: Notary €1,500 and Land Registry €1,000 (variable according to official fees), Administrative management €500. Agency fees are borne by the seller, unless expressly agreed otherwise in advance with the buyer.
-
Art der Immobilie
Landhaus
-
Baujahr
1890
-
Preis/Quadratfuß
$102
Funktionen
- Garten
- Pool
- Terrasse
- Garage
- Spielzimmer
- Tennisplatz
- Kamin
- Tor
- Gasherd
Funktionen
Innenbereich
- Office
- Kamin
- Klimaanlage
- Gasherd
- Waschküche
- Spielzimmer
- Stein Arbeitsplatten
Outdoor
- Terrasse
- Parkplatz
- Pool
- Garage
- Tennisplatz
- Tor
- Garten
Erkunden Sie die Gegend
Cataluña, BARCELONA, Castellvi de la Marca, Castellví de la Marca, Katalonien, Spanien
Auf Google Maps anzeigen
Preis pro sqft
Niedrig
Hoch
Vor 3 Jahren beigetreten
Sie haben sich nach diesem Objekt erkundigt
Der Agent wird sich in Kürze mit Ihnen in Verbindung setzen
Gelistet von
24
Angebote
2023
Beigetreten
Besichtigung mit the agent buchen
Wählen Sie ein Datum und ob Sie eine virtuelle oder persönliche Besichtigung mit dem Makler wünschen.
Bevorzugtes Datum
Art der Tour
Zuletzt aktualisiert
Heute
Erstmalig gelistet
Februar 21, 2025
Angebotsreferenz
MV_QUIM_CALSAGAL/11022
Ähnliche Immobilien in der Nähe
Neue Angebote in Castellví de la Marca




Entdecken Sie mehr Häuser zum Verkauf
Castellví de la Marca, Katalonien, Spanien Immobilienarten
Castellví de la Marca, Katalonien, Spanien beliebte Suchanfragen
- Panorama Immobilien in Castellví de la Marca, Katalonien, Spanien
- Immobilien mit Terrasse in Castellví de la Marca, Katalonien, Spanien
- Immobilien mit Bar in Castellví de la Marca, Katalonien, Spanien
- Immobilien mit Spielzimmer in Castellví de la Marca, Katalonien, Spanien
- Immobilien mit Office in Castellví de la Marca, Katalonien, Spanien
- Immobilien mit Aufzug in Castellví de la Marca, Katalonien, Spanien
- Immobilien mit Bergblick in Castellví de la Marca, Katalonien, Spanien
- Immobilien mit Garten in Castellví de la Marca, Katalonien, Spanien
- Gesicherte Wohnanlage Immobilien in Castellví de la Marca, Katalonien, Spanien
- Privatsphäre Immobilien in Castellví de la Marca, Katalonien, Spanien
- Pferdesport Immobilien in Castellví de la Marca, Katalonien, Spanien
- Immobilien mit Fitnessstudio in Castellví de la Marca, Katalonien, Spanien
- Immobilien mit Bibliothek in Castellví de la Marca, Katalonien, Spanien
- Immobilien mit Klimaanlage in Castellví de la Marca, Katalonien, Spanien
- Immobilien mit Kamin in Castellví de la Marca, Katalonien, Spanien
- Immobilien mit Pool in Castellví de la Marca, Katalonien, Spanien
- Immobilien mit Garage in Castellví de la Marca, Katalonien, Spanien
- Immobilien mit Balkon in Castellví de la Marca, Katalonien, Spanien
- Immobilien mit Tennisplatz in Castellví de la Marca, Katalonien, Spanien
- Immobilien mit Weinberg in Castellví de la Marca, Katalonien, Spanien
- Renoviert Immobilien in Castellví de la Marca, Katalonien, Spanien
Verwandte Leitfäden & Geschichten
Das Vertrauen der führenden Makler der Welt
Die Makler hinter den außergewöhnlichsten Immobilien der Welt inserieren bei JamesEdition.
- Angebote von Sotheby's, Christie's, BARNES und Engel & Völkers
- Jedes Angebot wird vor der Veröffentlichung geprüft
- Verbinden Sie sich direkt mit verifizierten Maklern
Indem Sie fortfahren, akzeptieren Sie unsere Nutzungsbedingungen und Datenschutzrichtlinie.